Menu
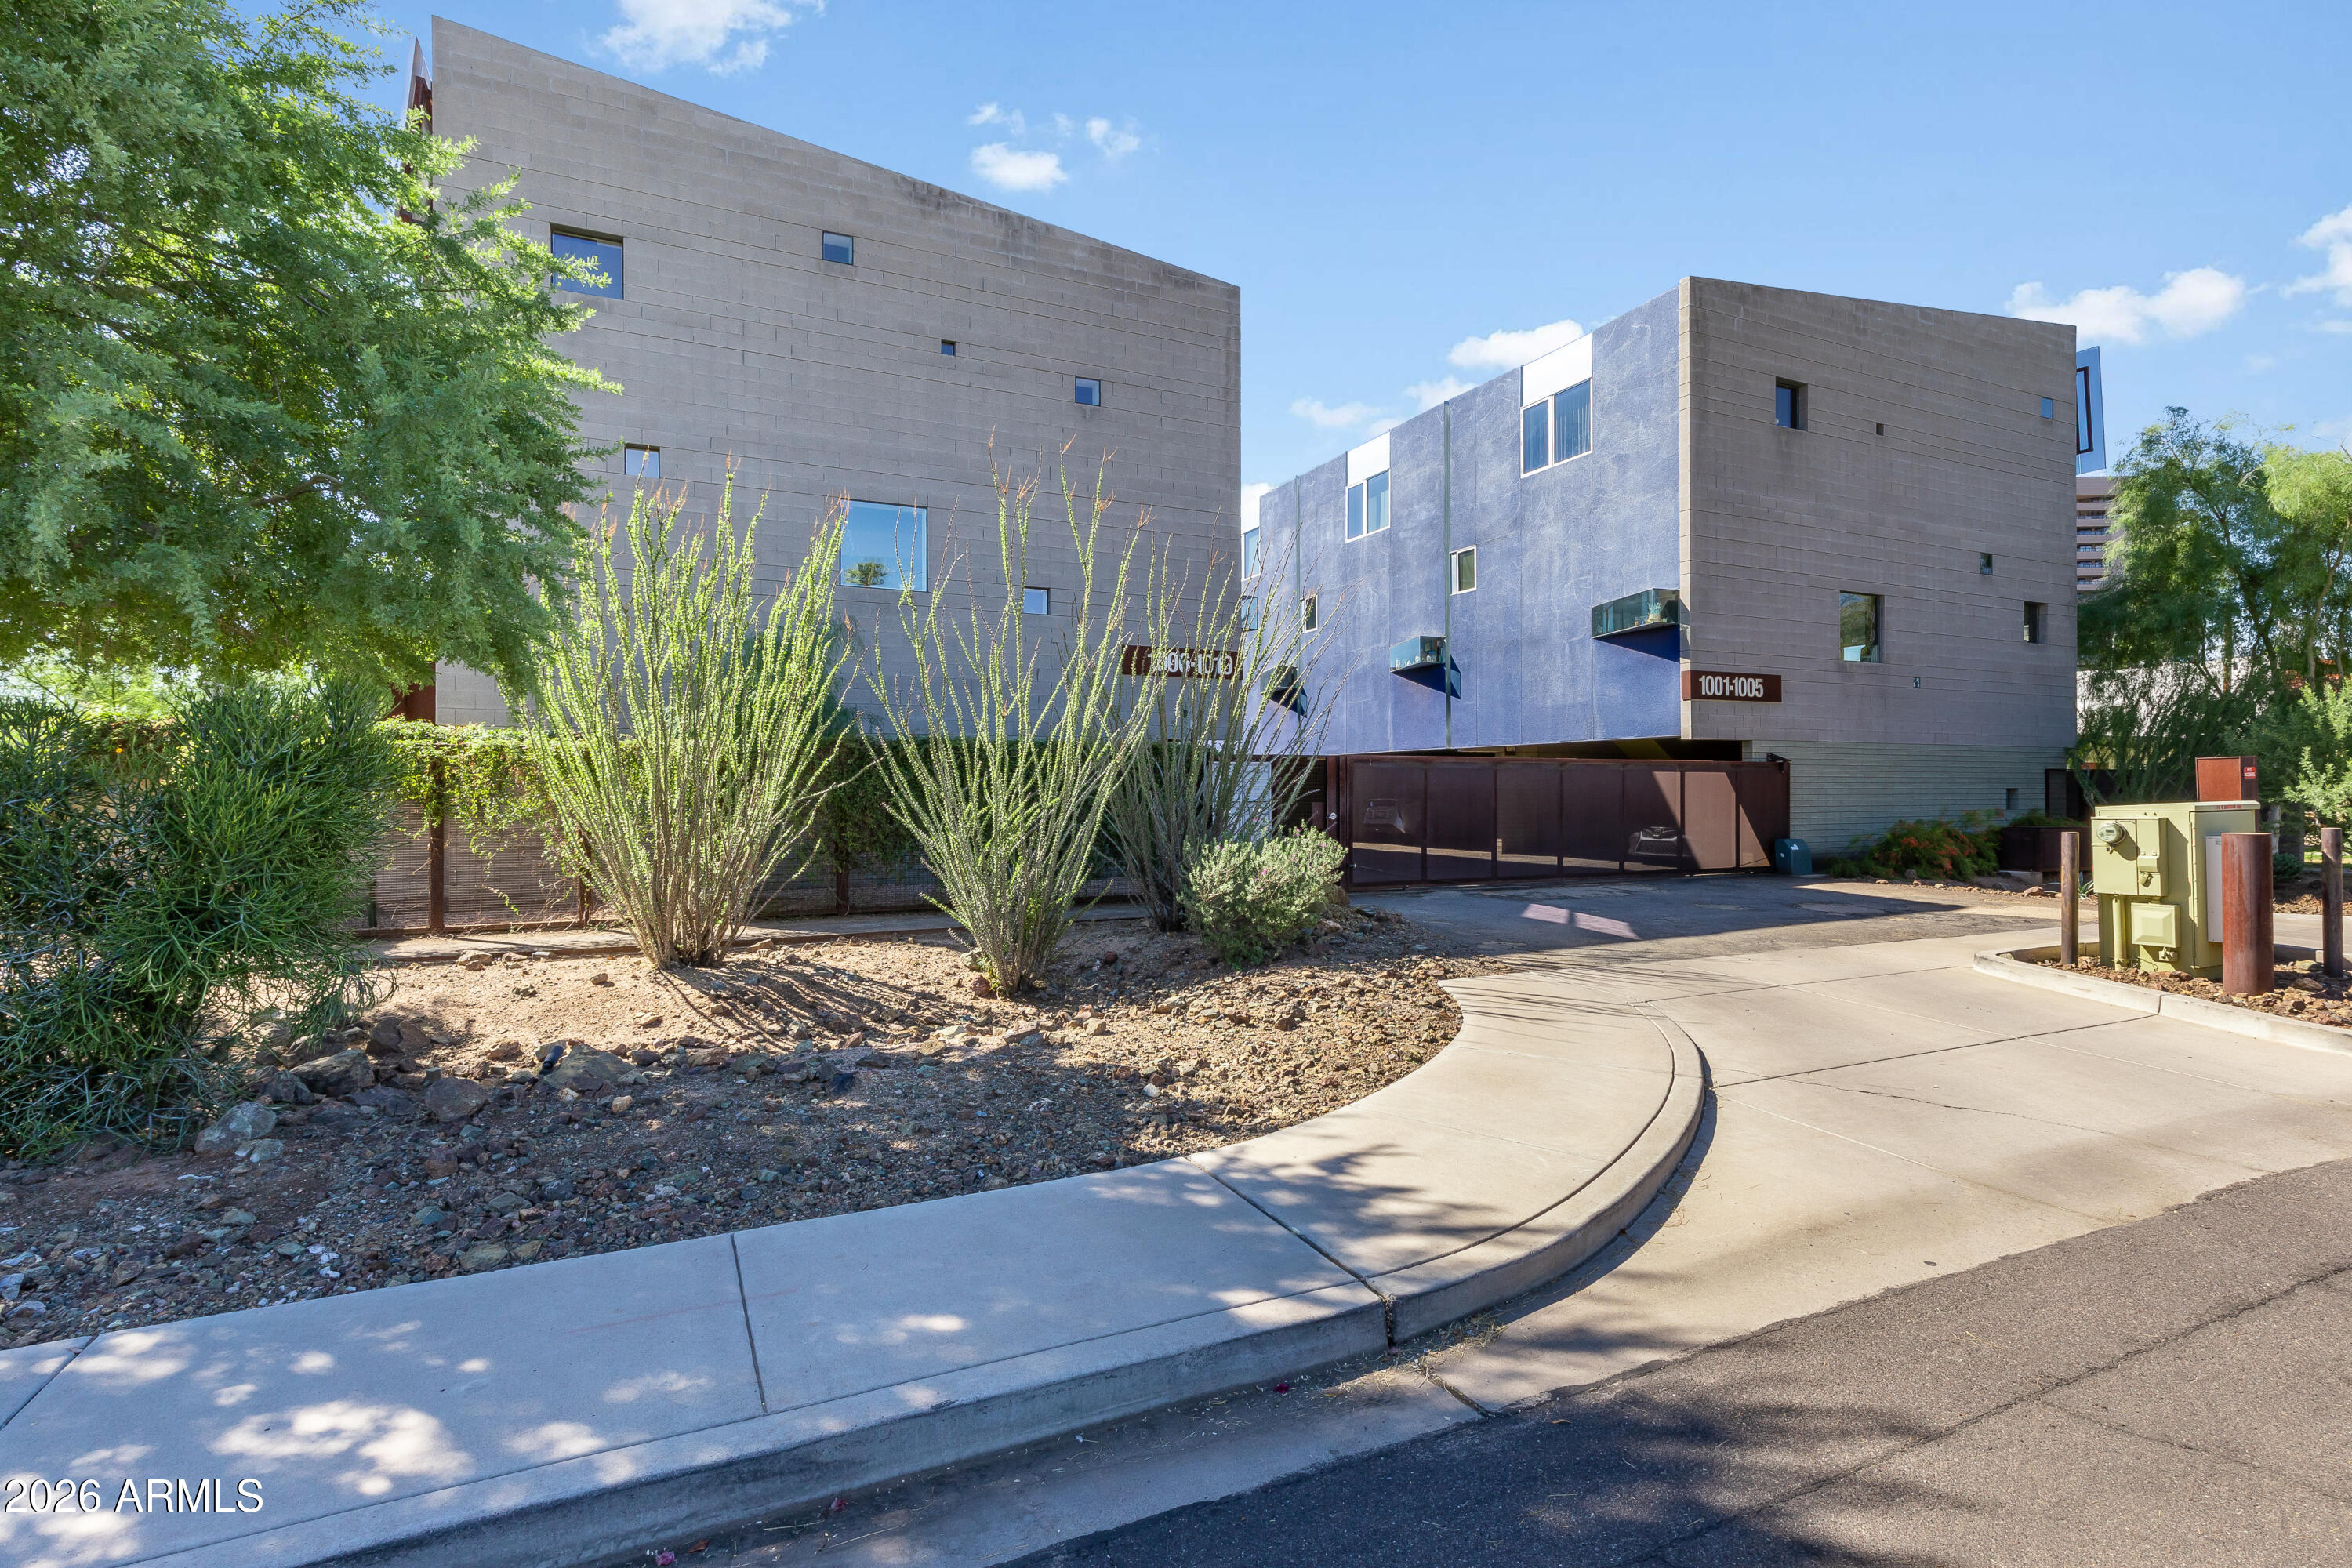
Modern multi-unit building with angular gray and blue facades, desert landscaping, and a gated driveway.
See all photos
  • Modern multi-unit building with angular gray and blue facades, desert landscaping, and a gated driveway.
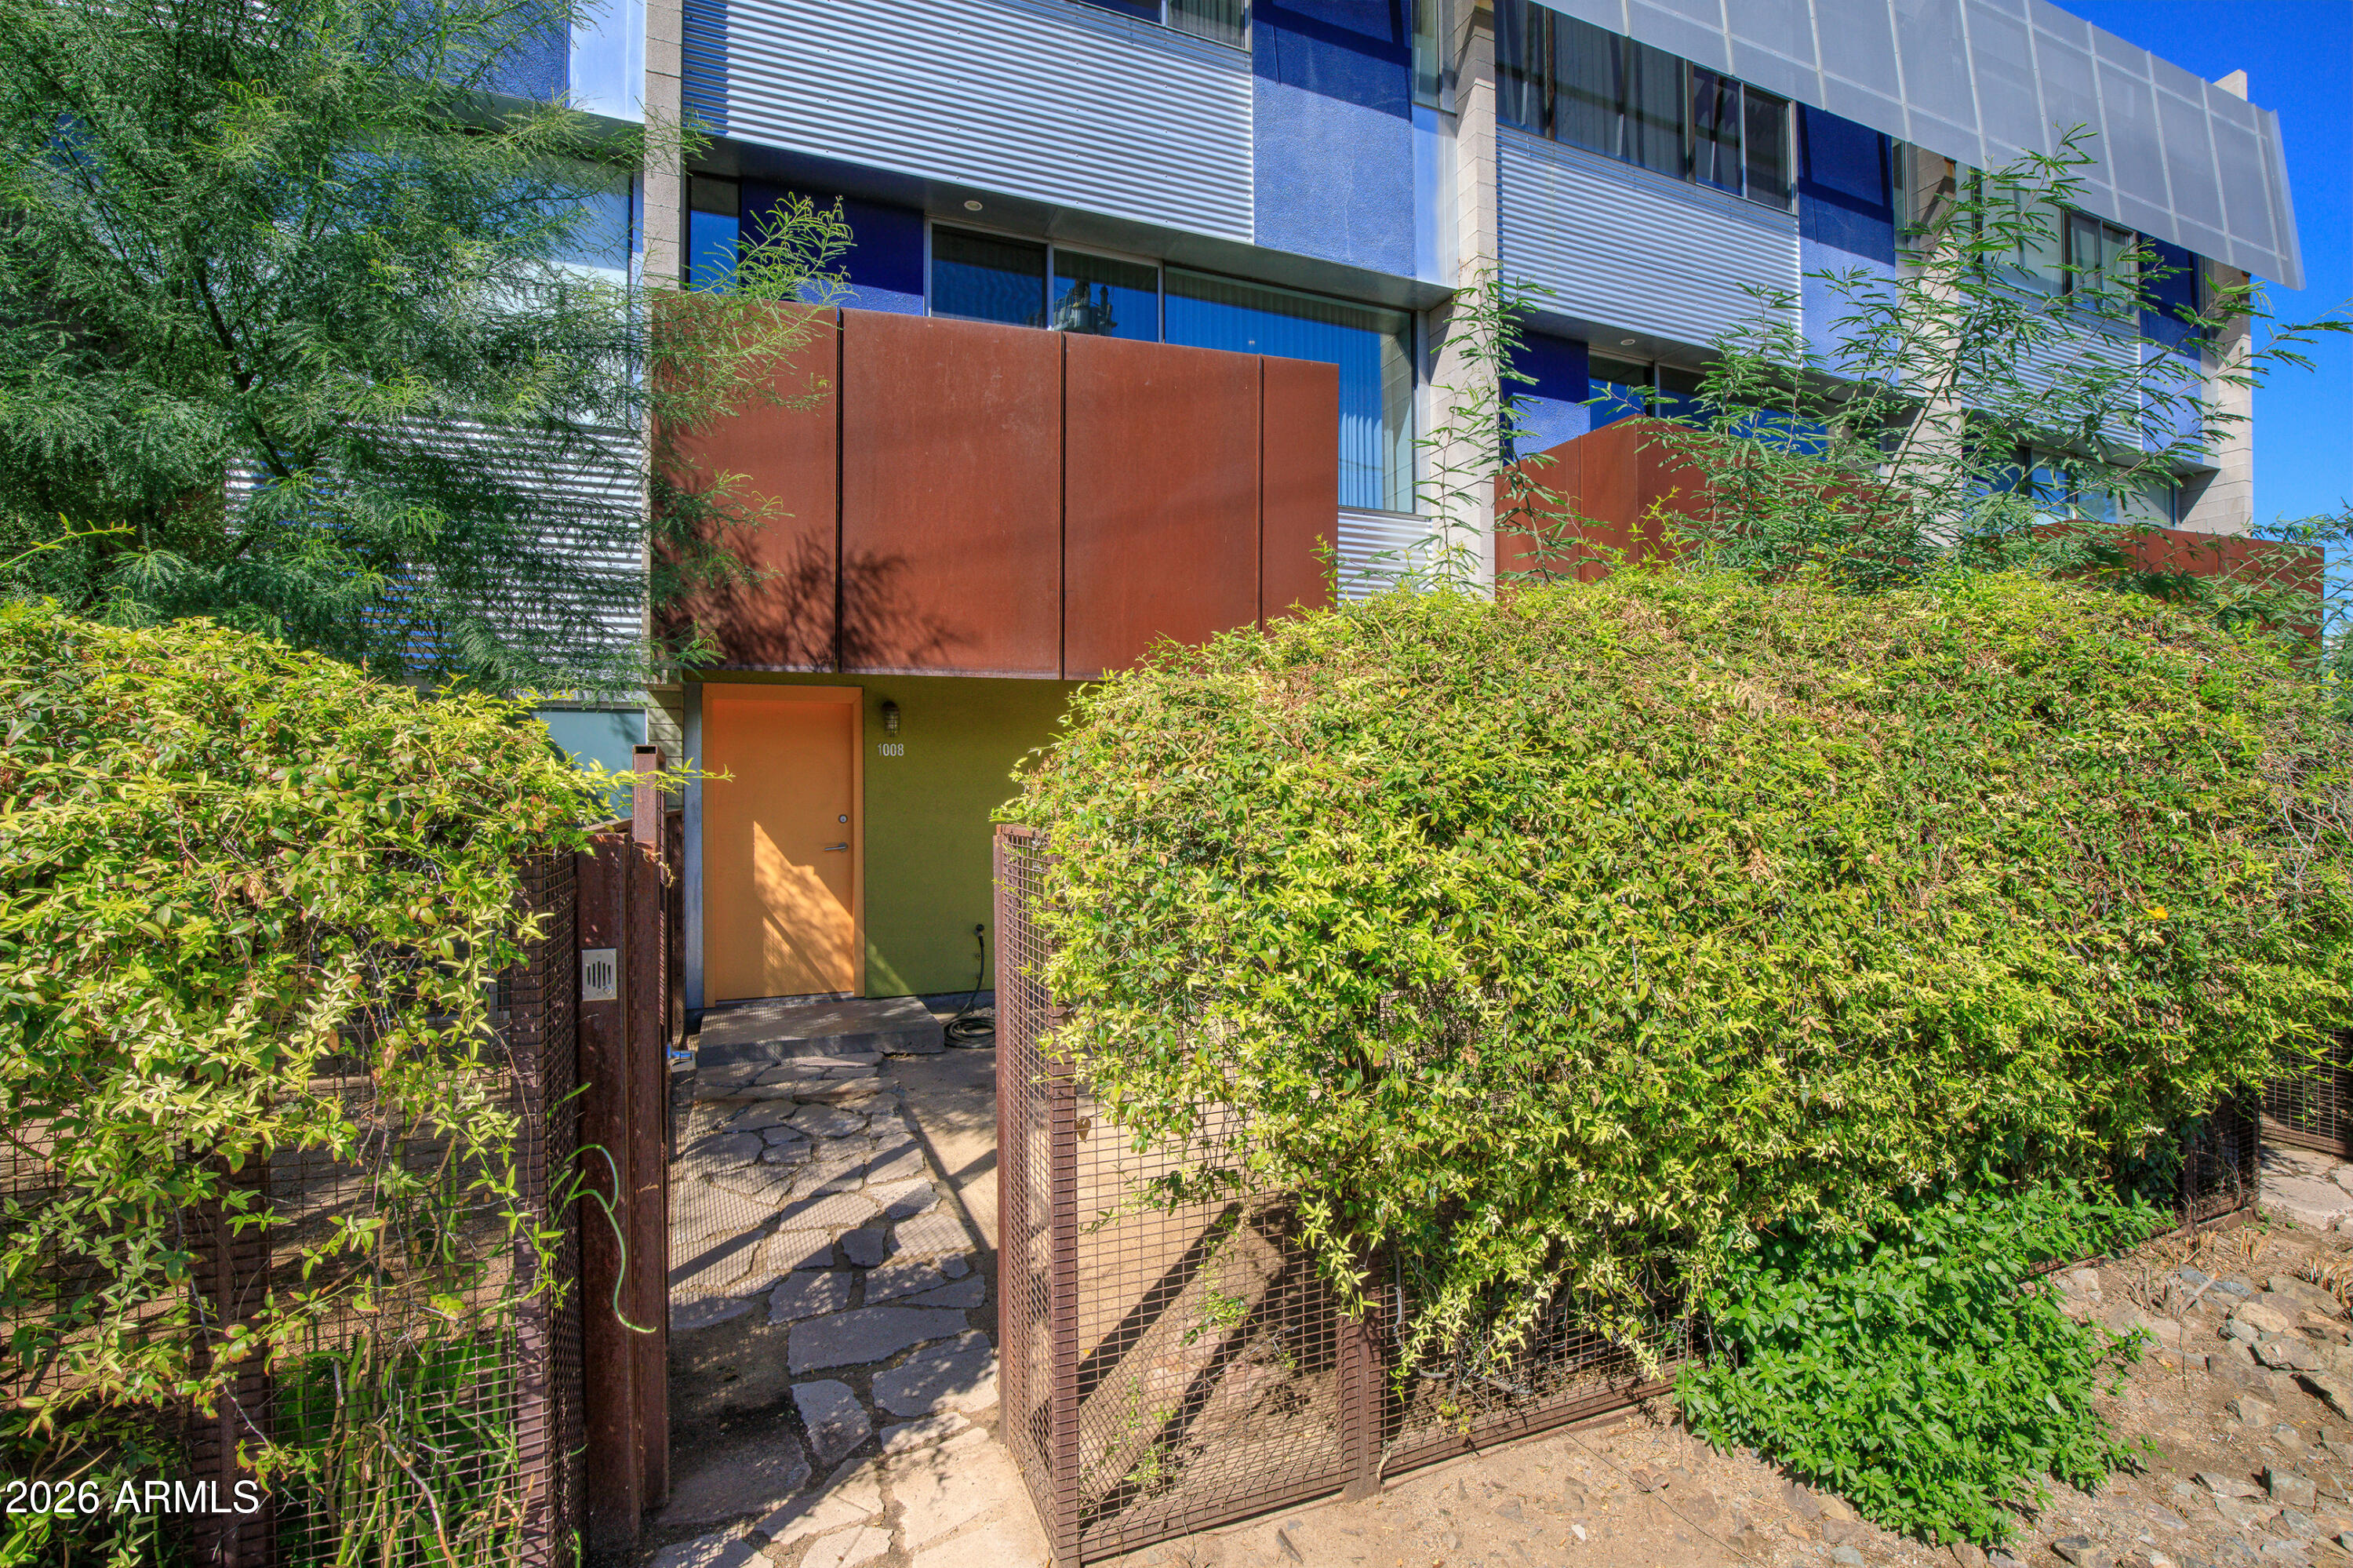
  • Modern building entrance to unit 1008, framed by dense hedges and rust-colored panels.
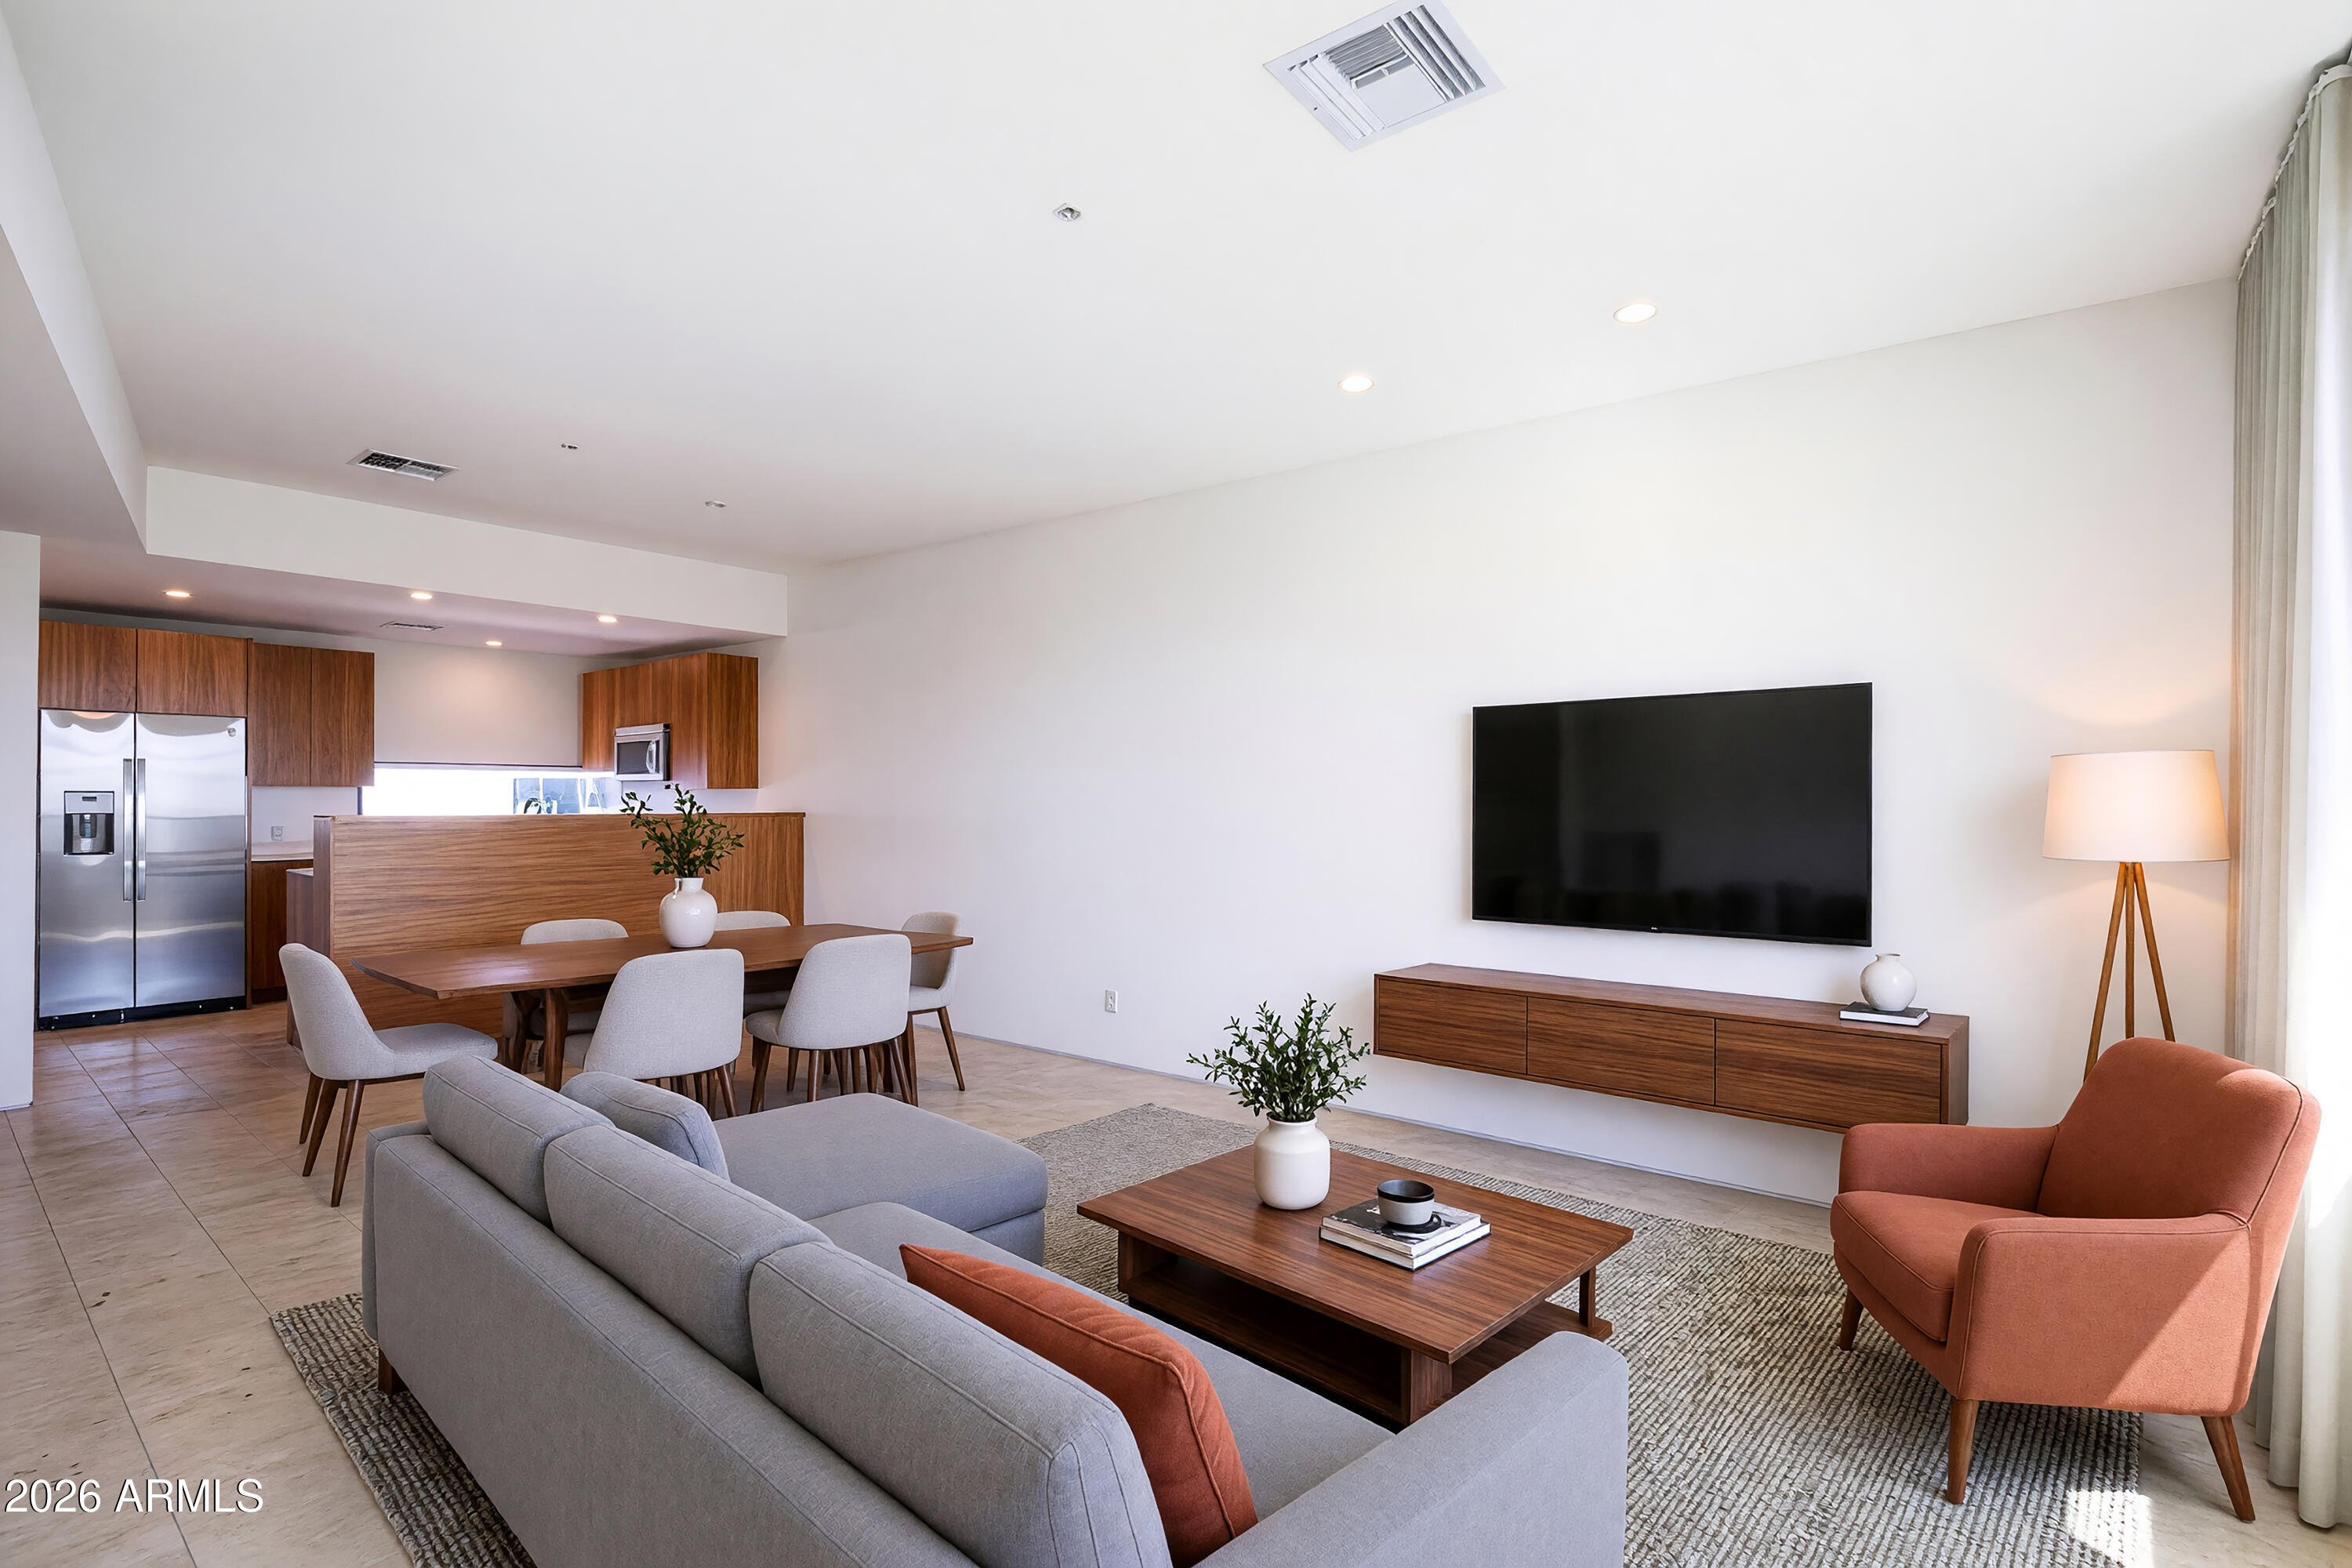
  • Open-plan living room with gray sectional, rust-colored chair, wood coffee table, and adjoining kitchen.
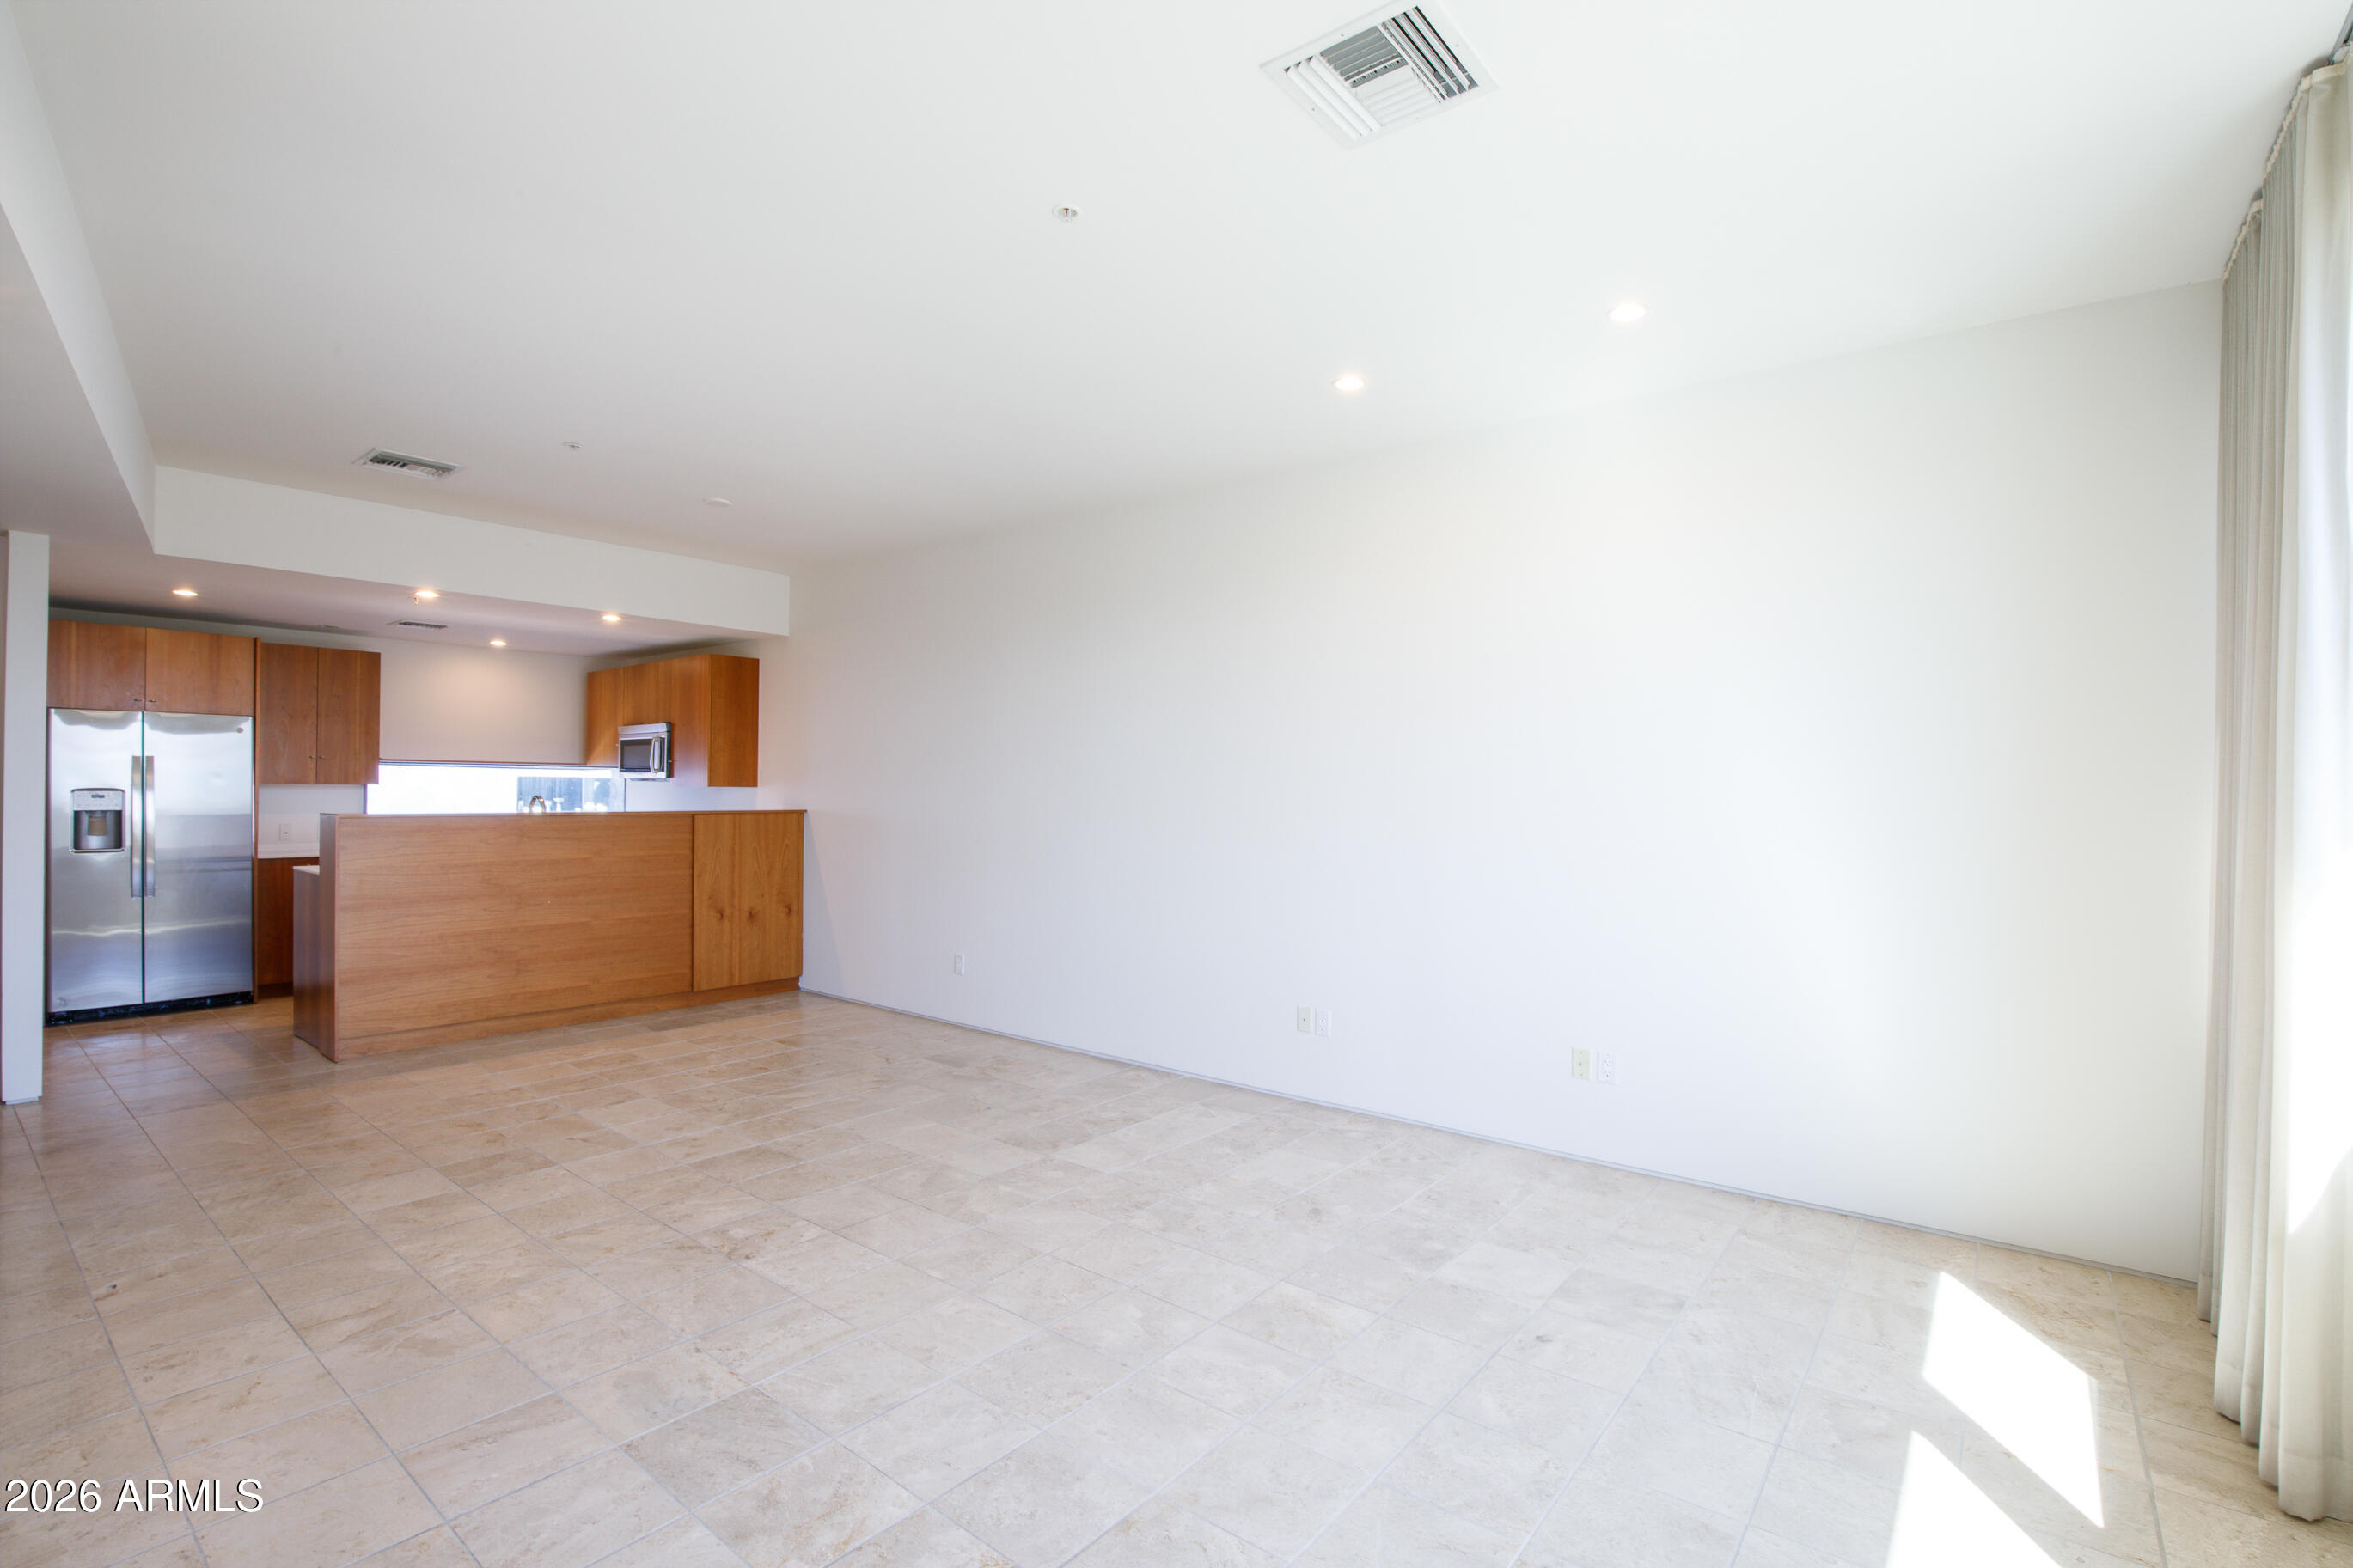
  • Vacant living area with beige tile floors, wood kitchen peninsula, and stainless steel refrigerator.
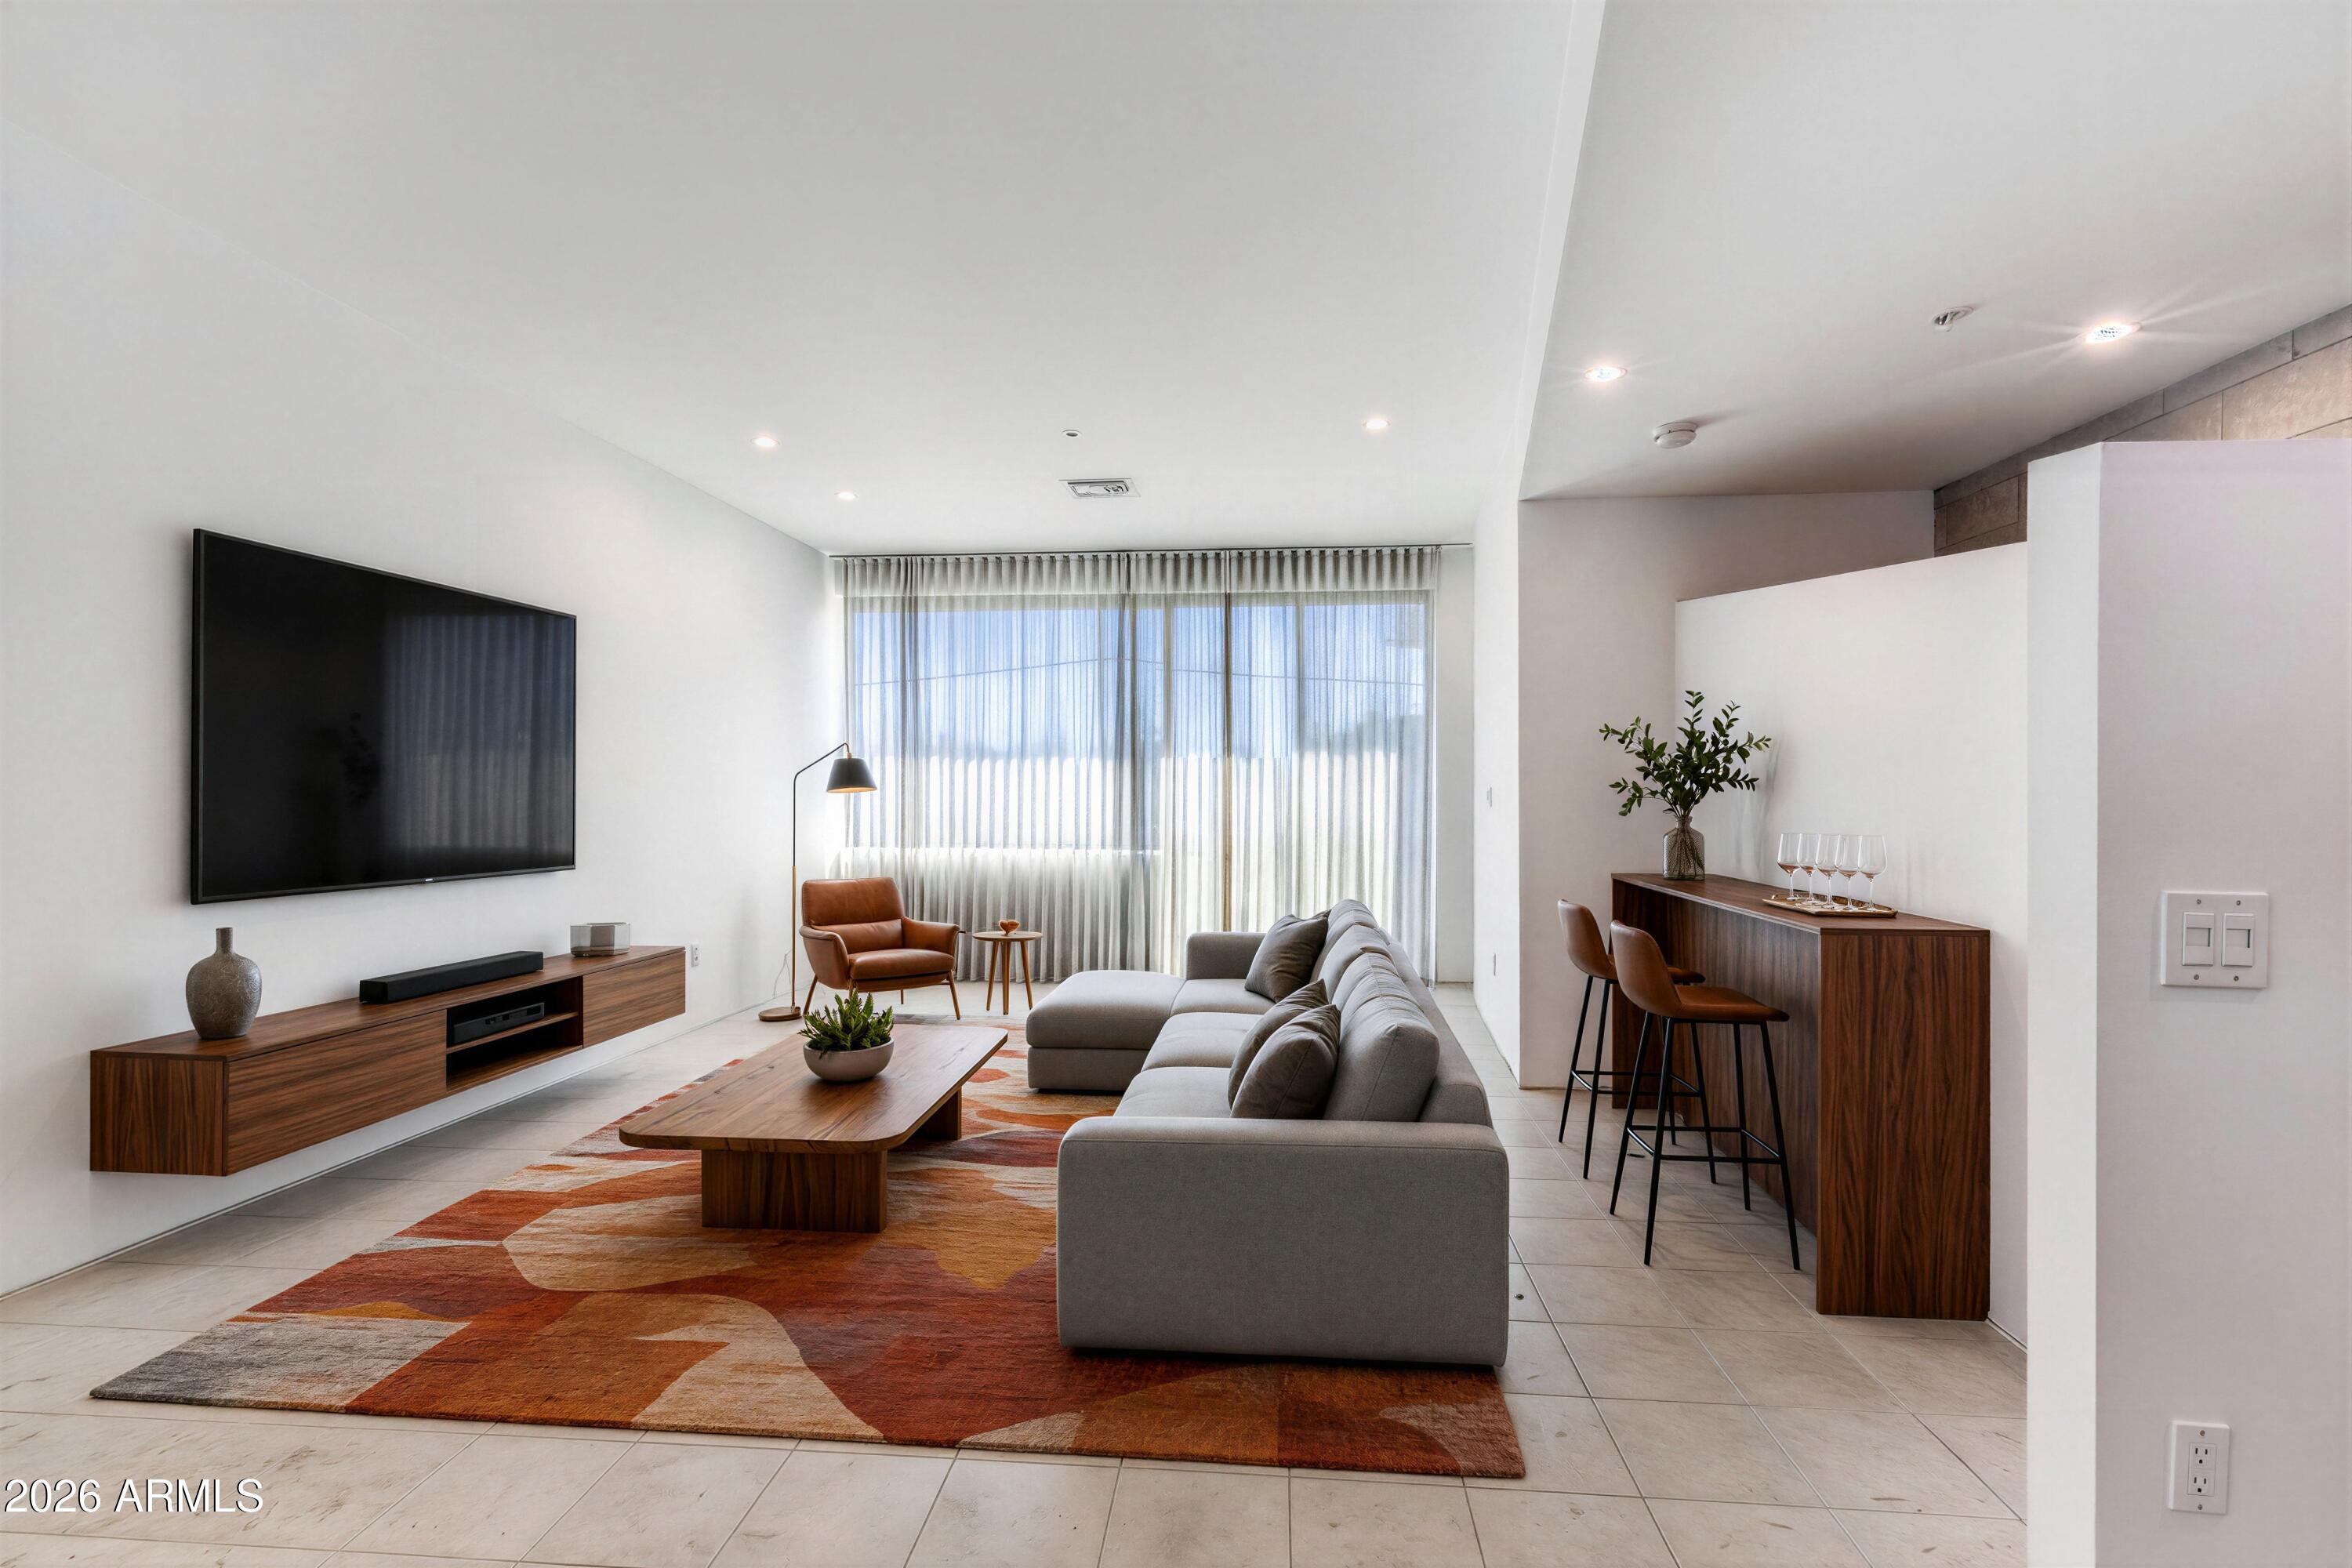
  • Staged living room with gray sectional, wood furniture, breakfast bar, and wide curtained windows.
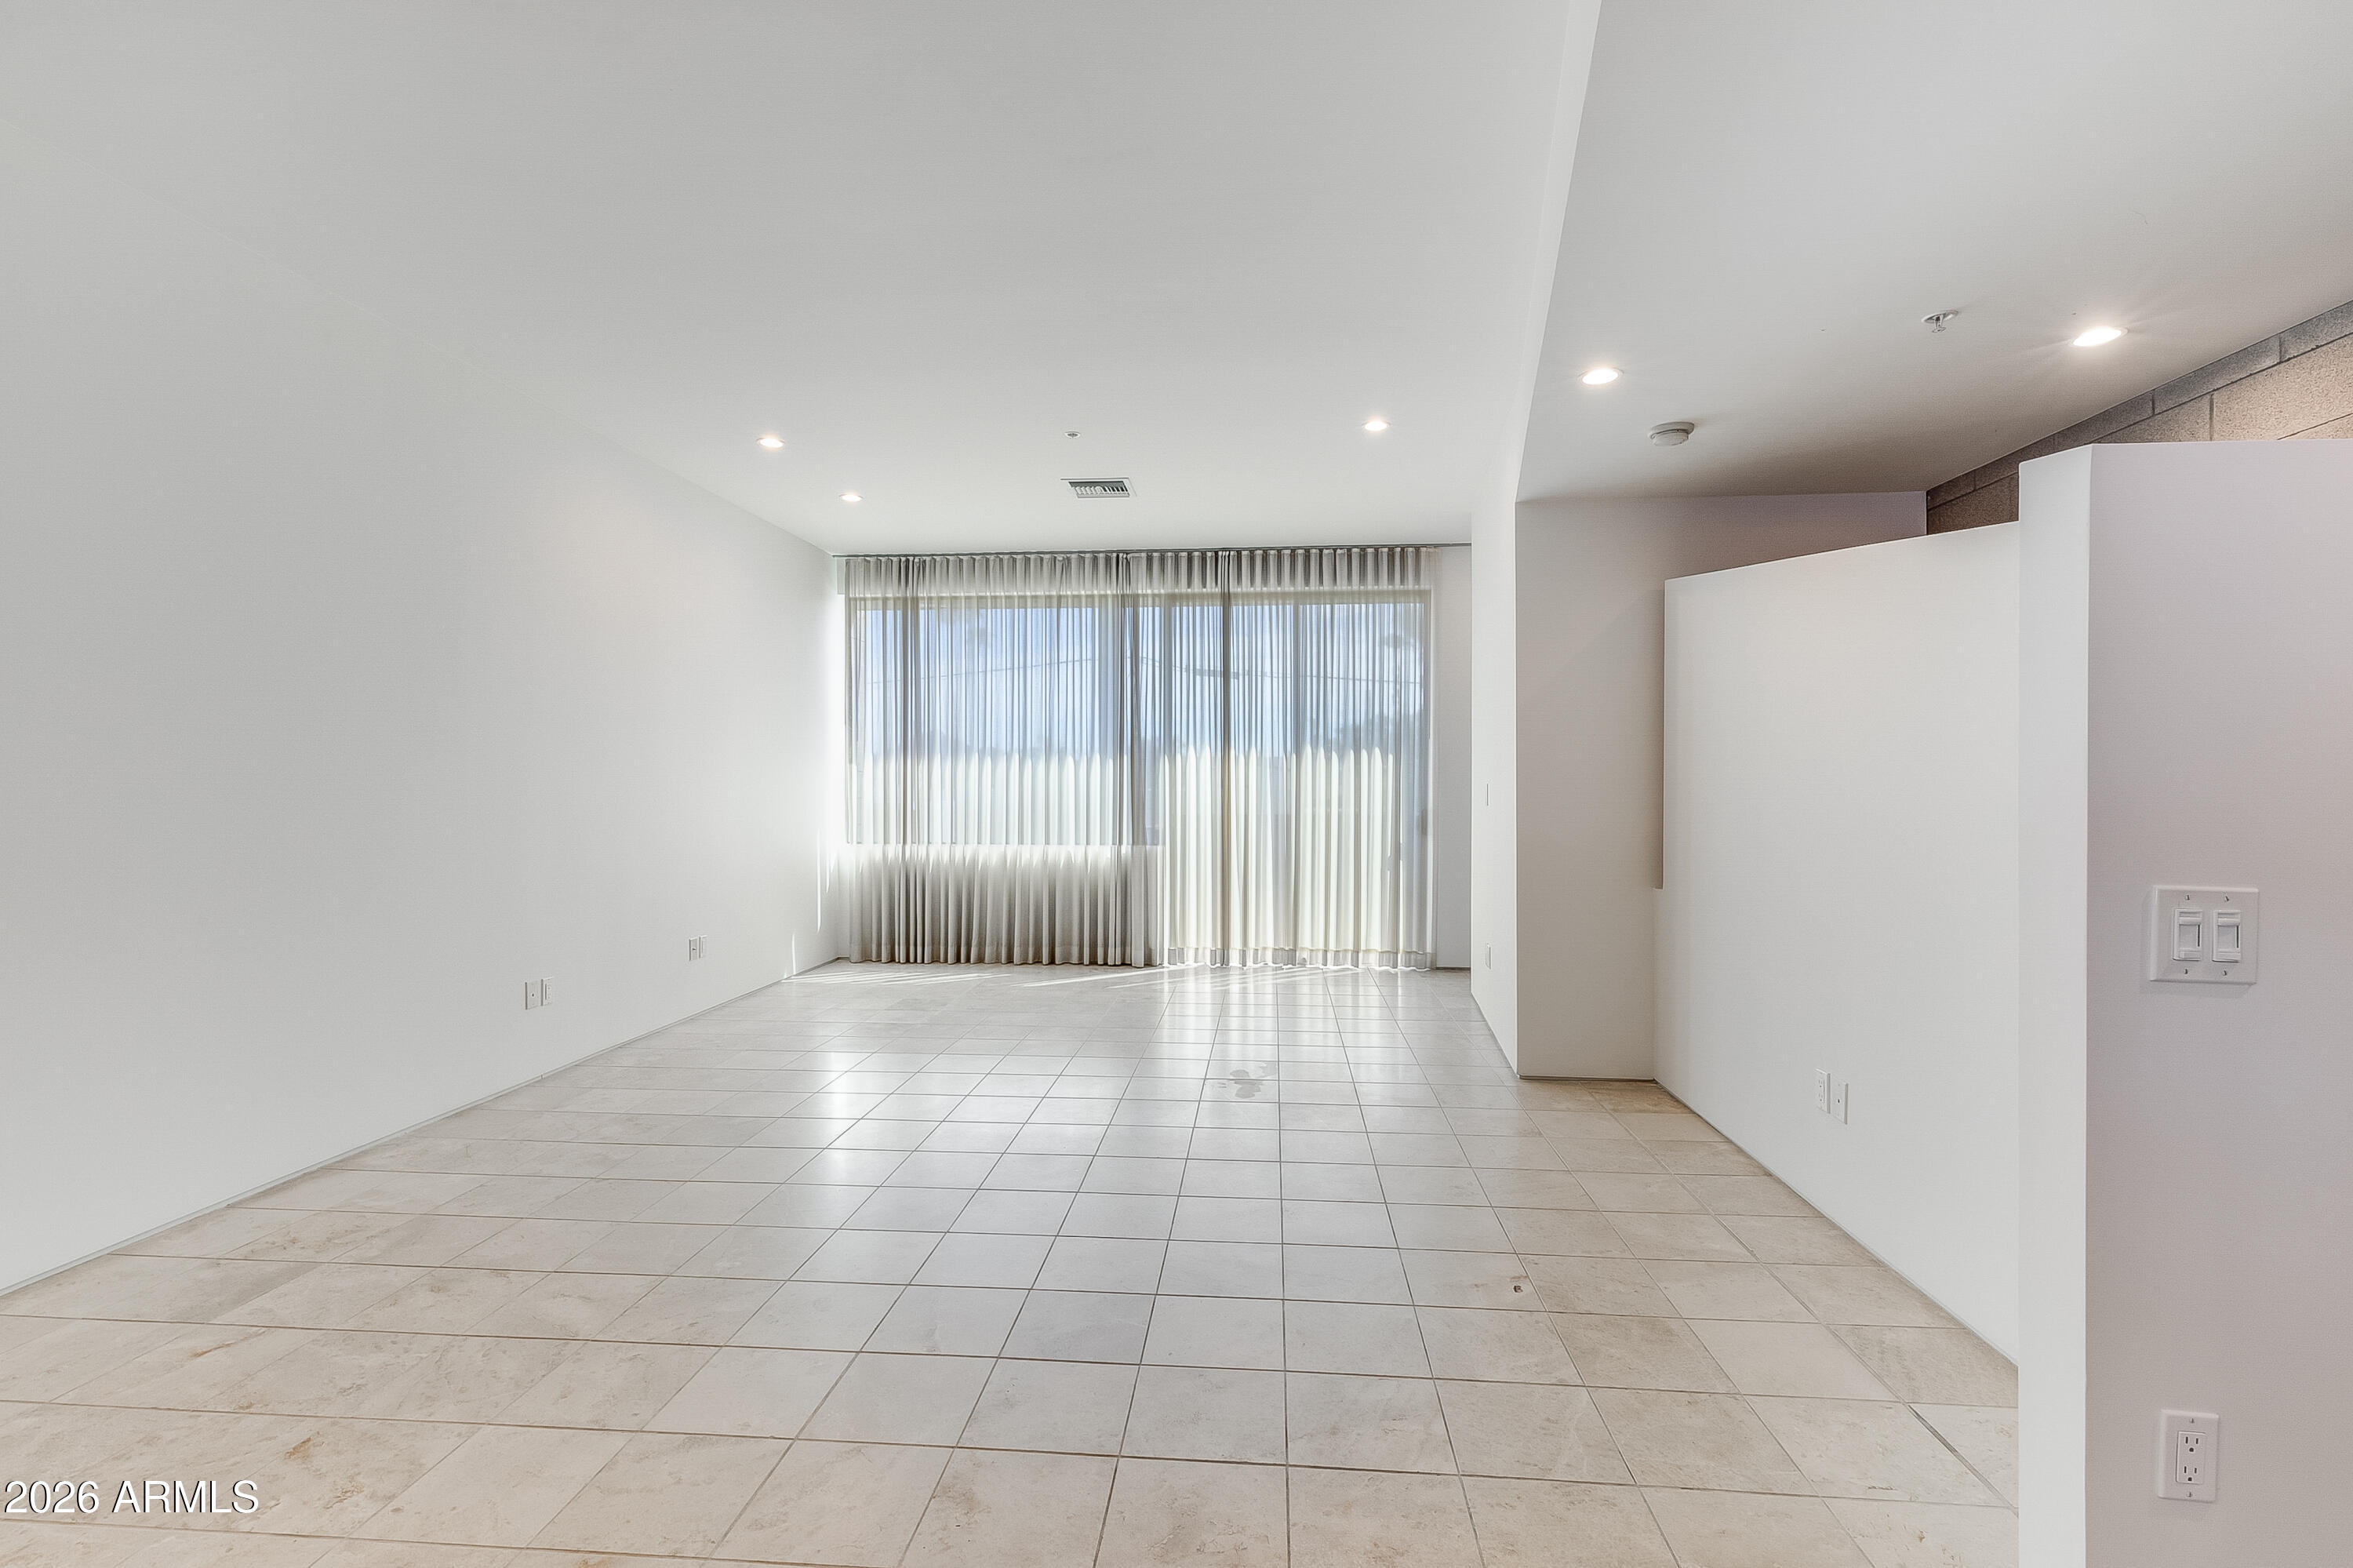
  • Vacant living room with tiled floors and large curtained windows.
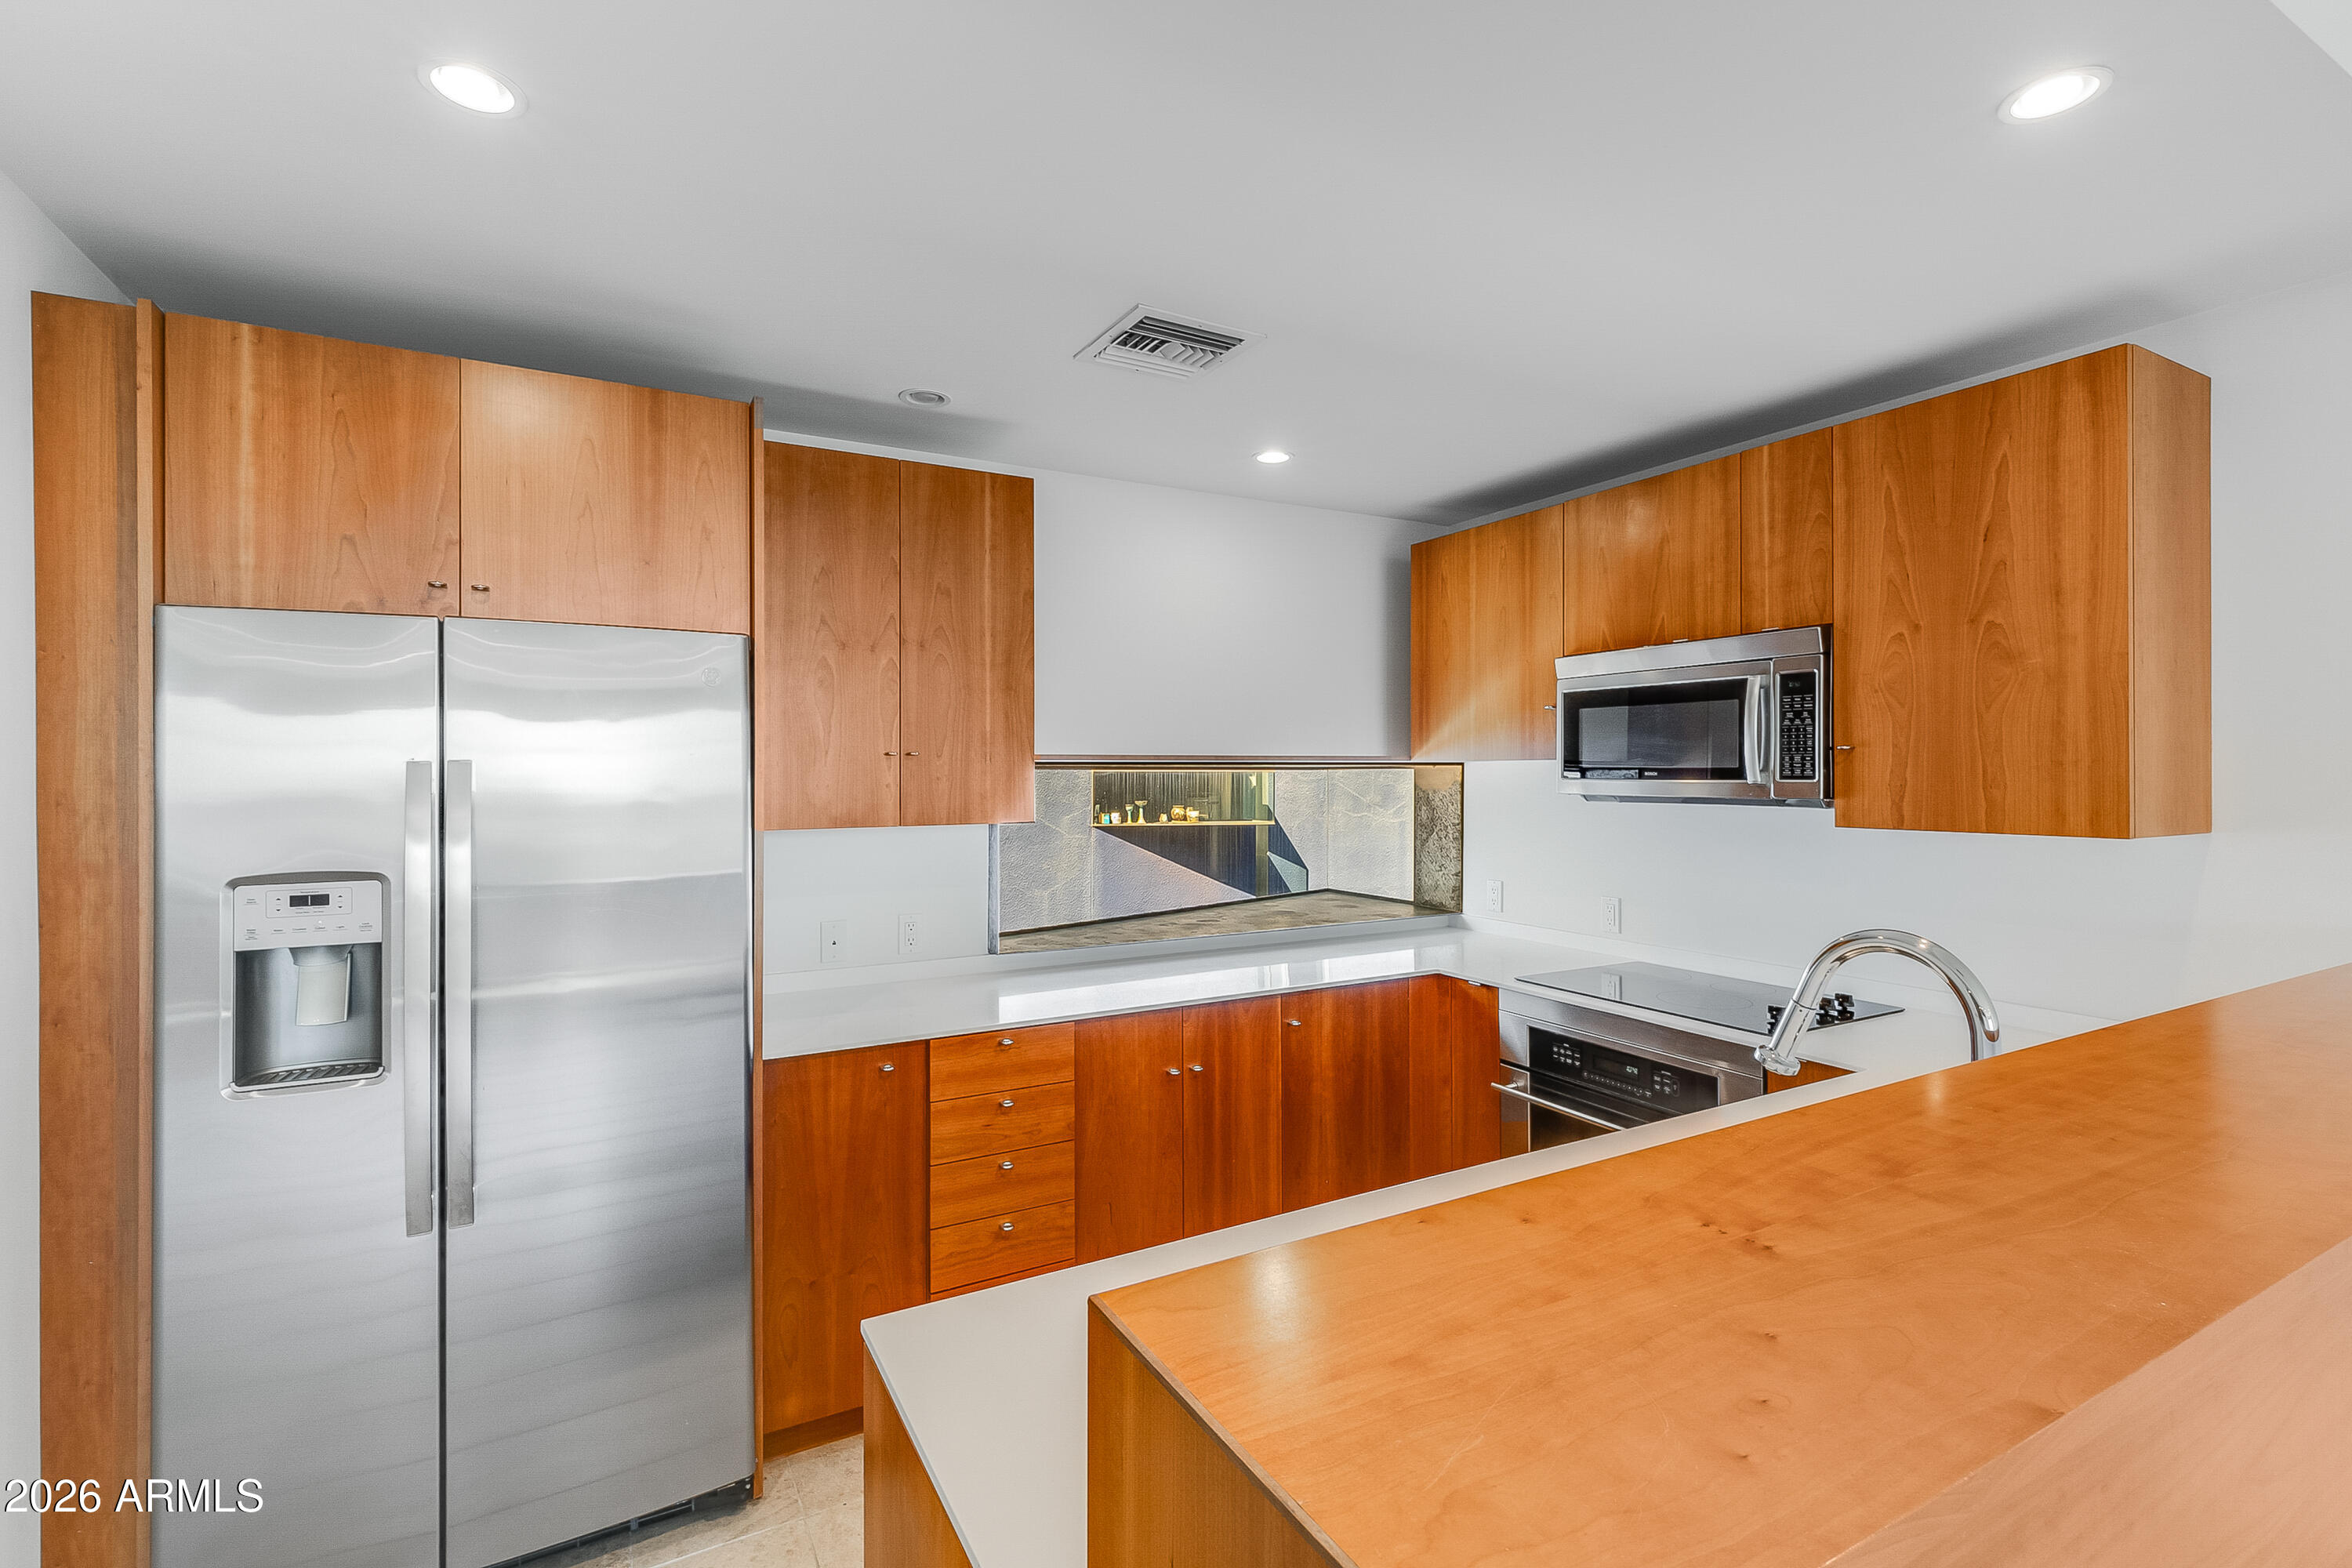
  • Kitchen with warm wood cabinetry, stainless steel appliances, and a large wood-topped island.
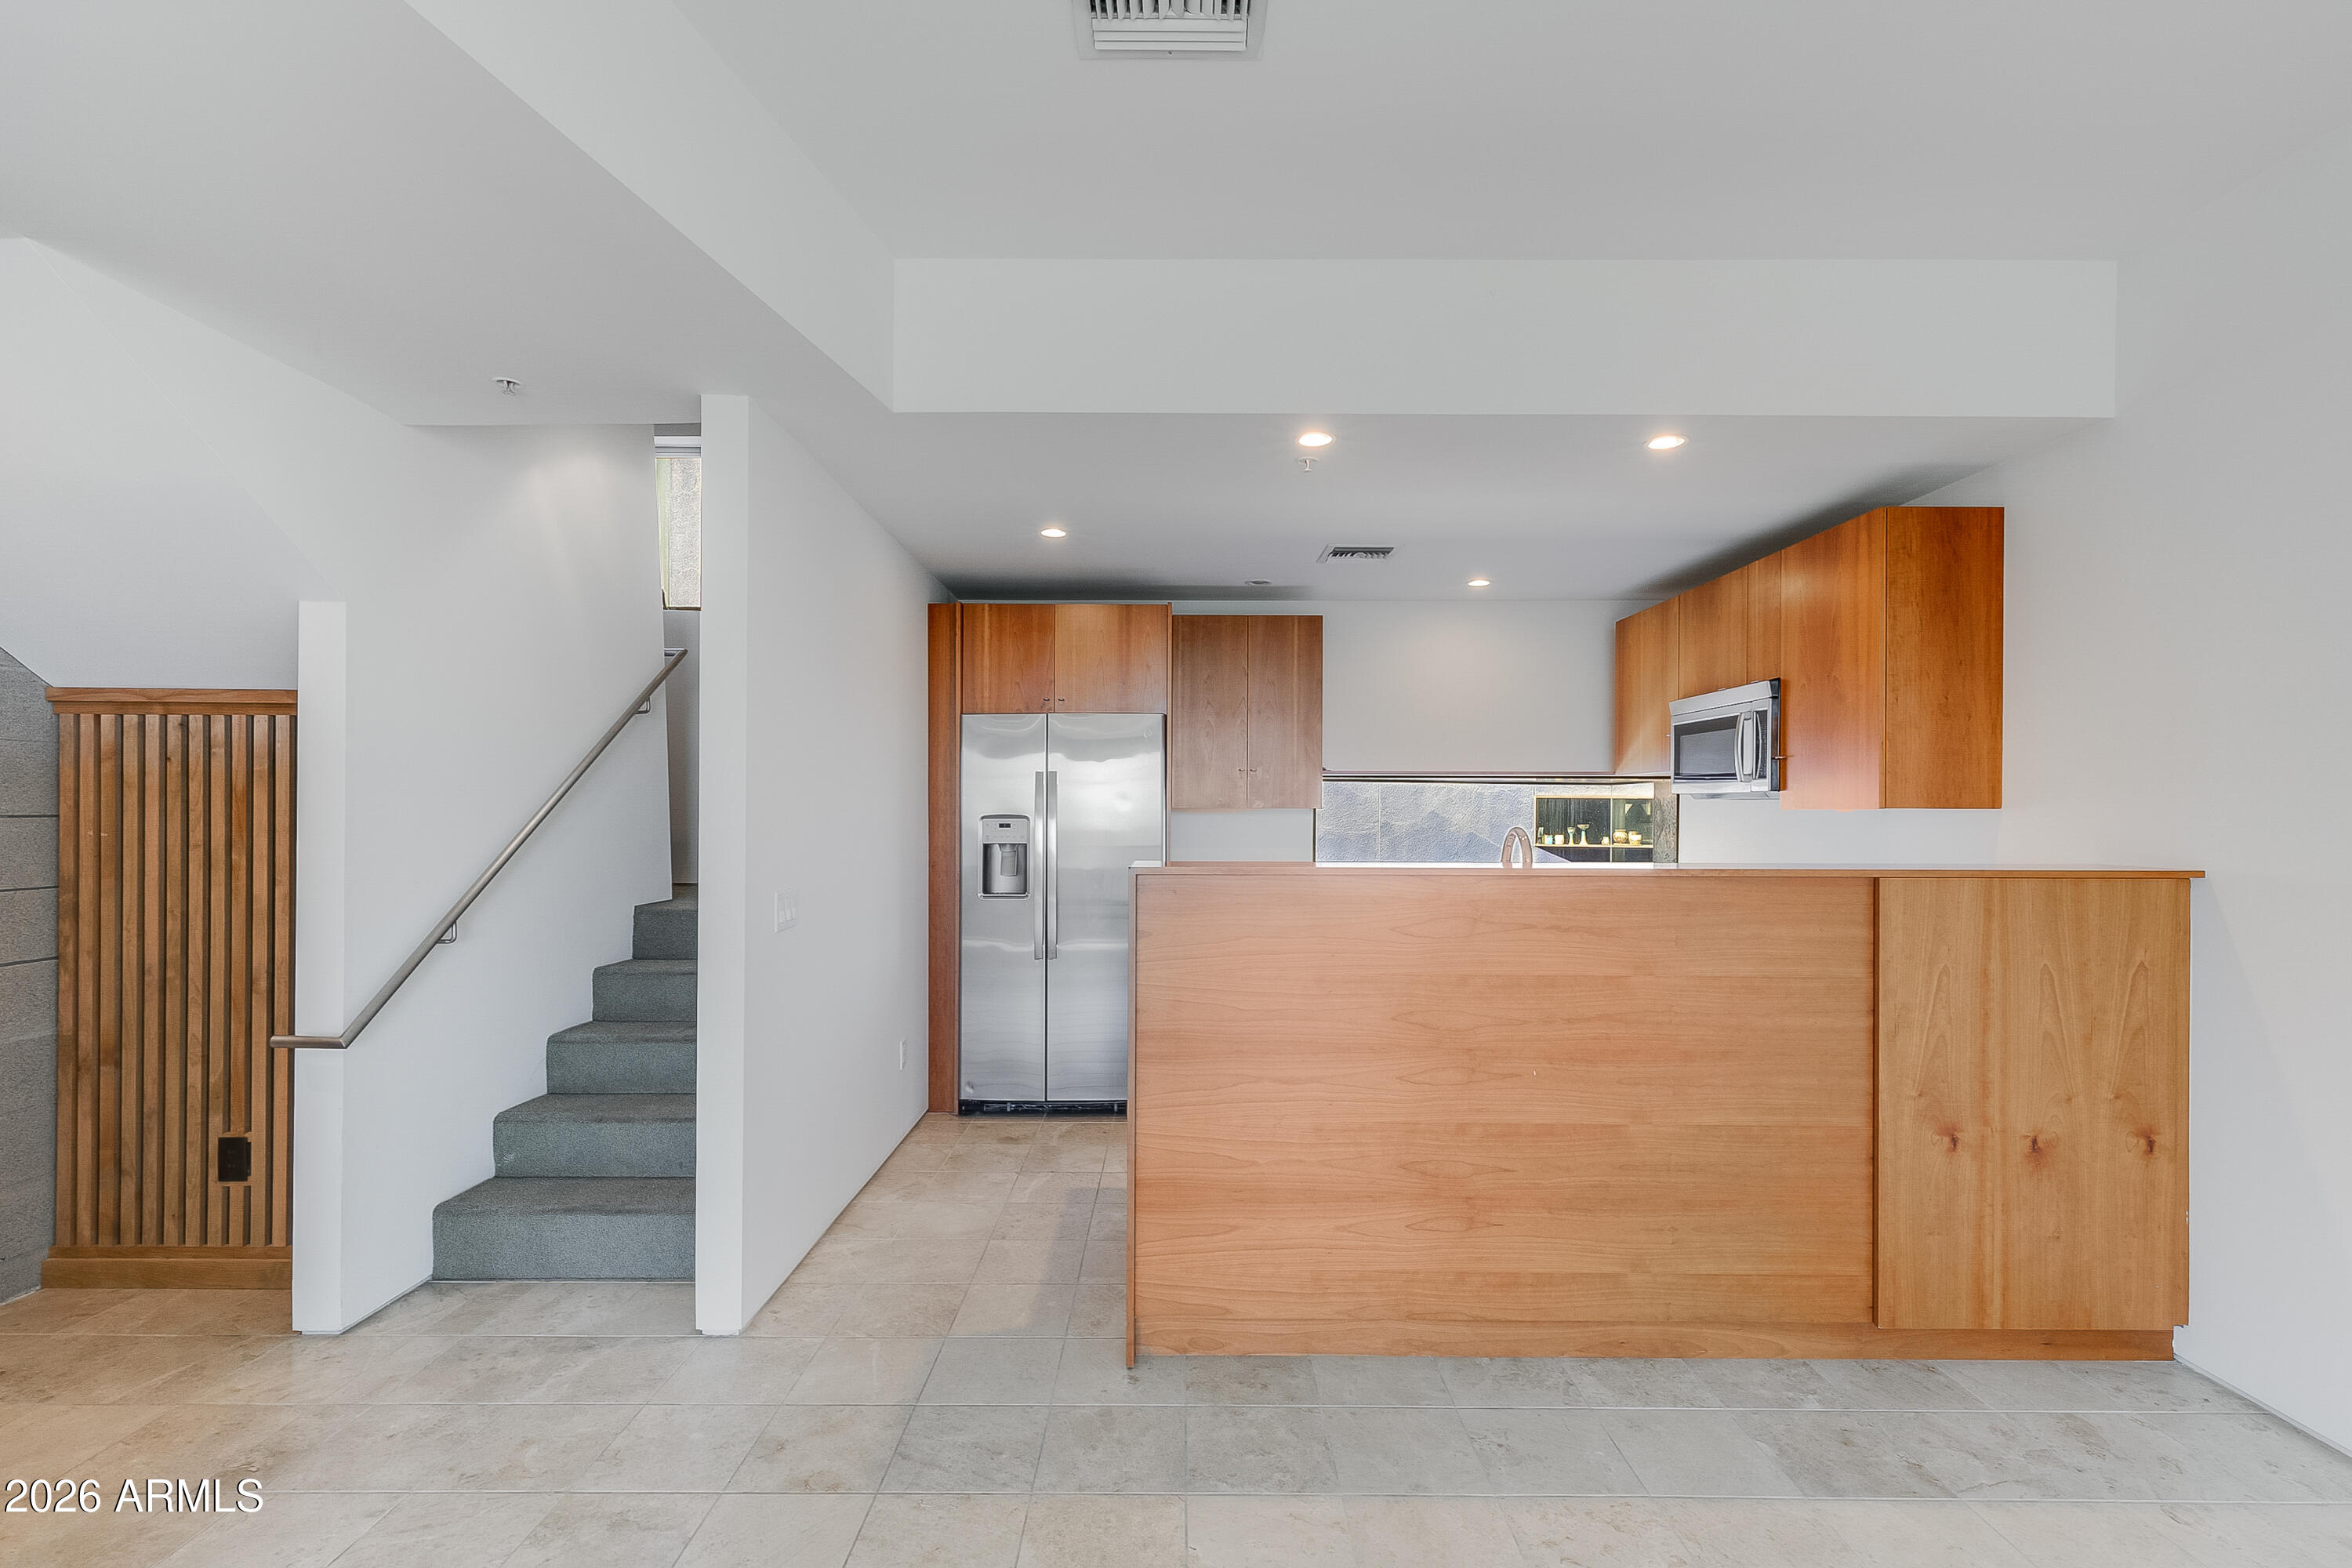
  • Kitchen with wood cabinetry, stainless appliances, and a broad breakfast bar beside the stairway.
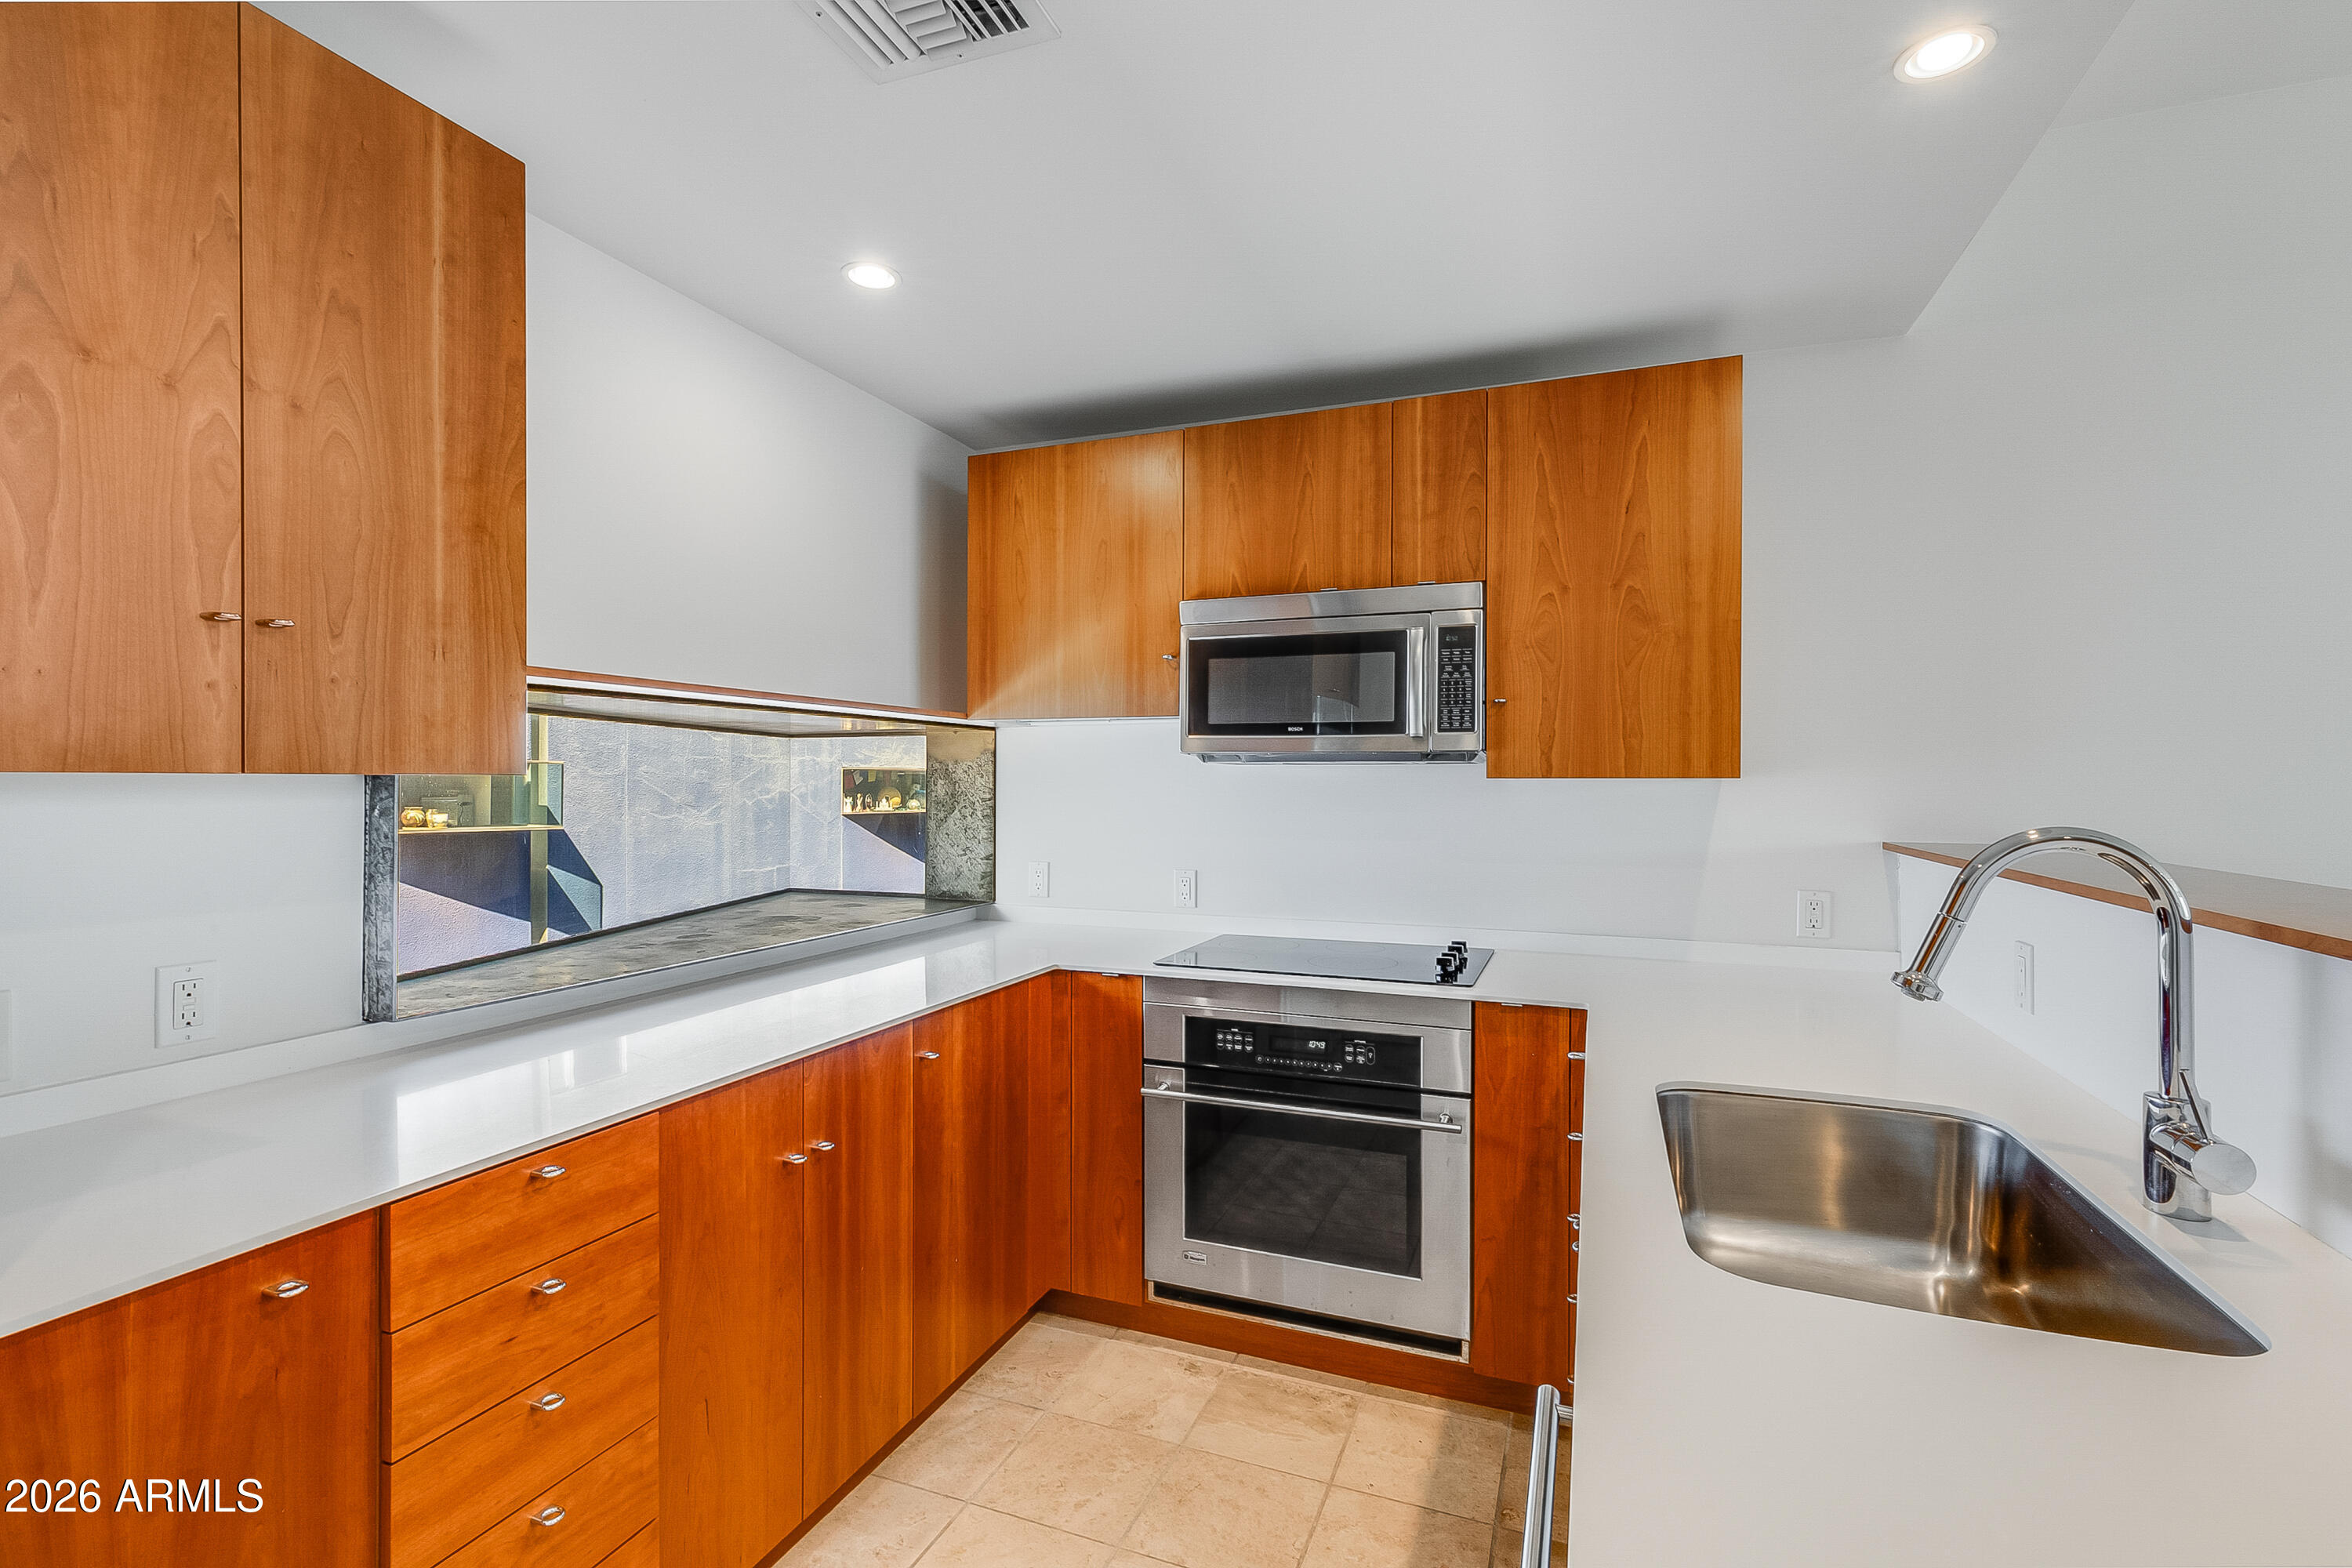
  • Kitchen with warm wood cabinets, white counters, stainless appliances, and a large sink.
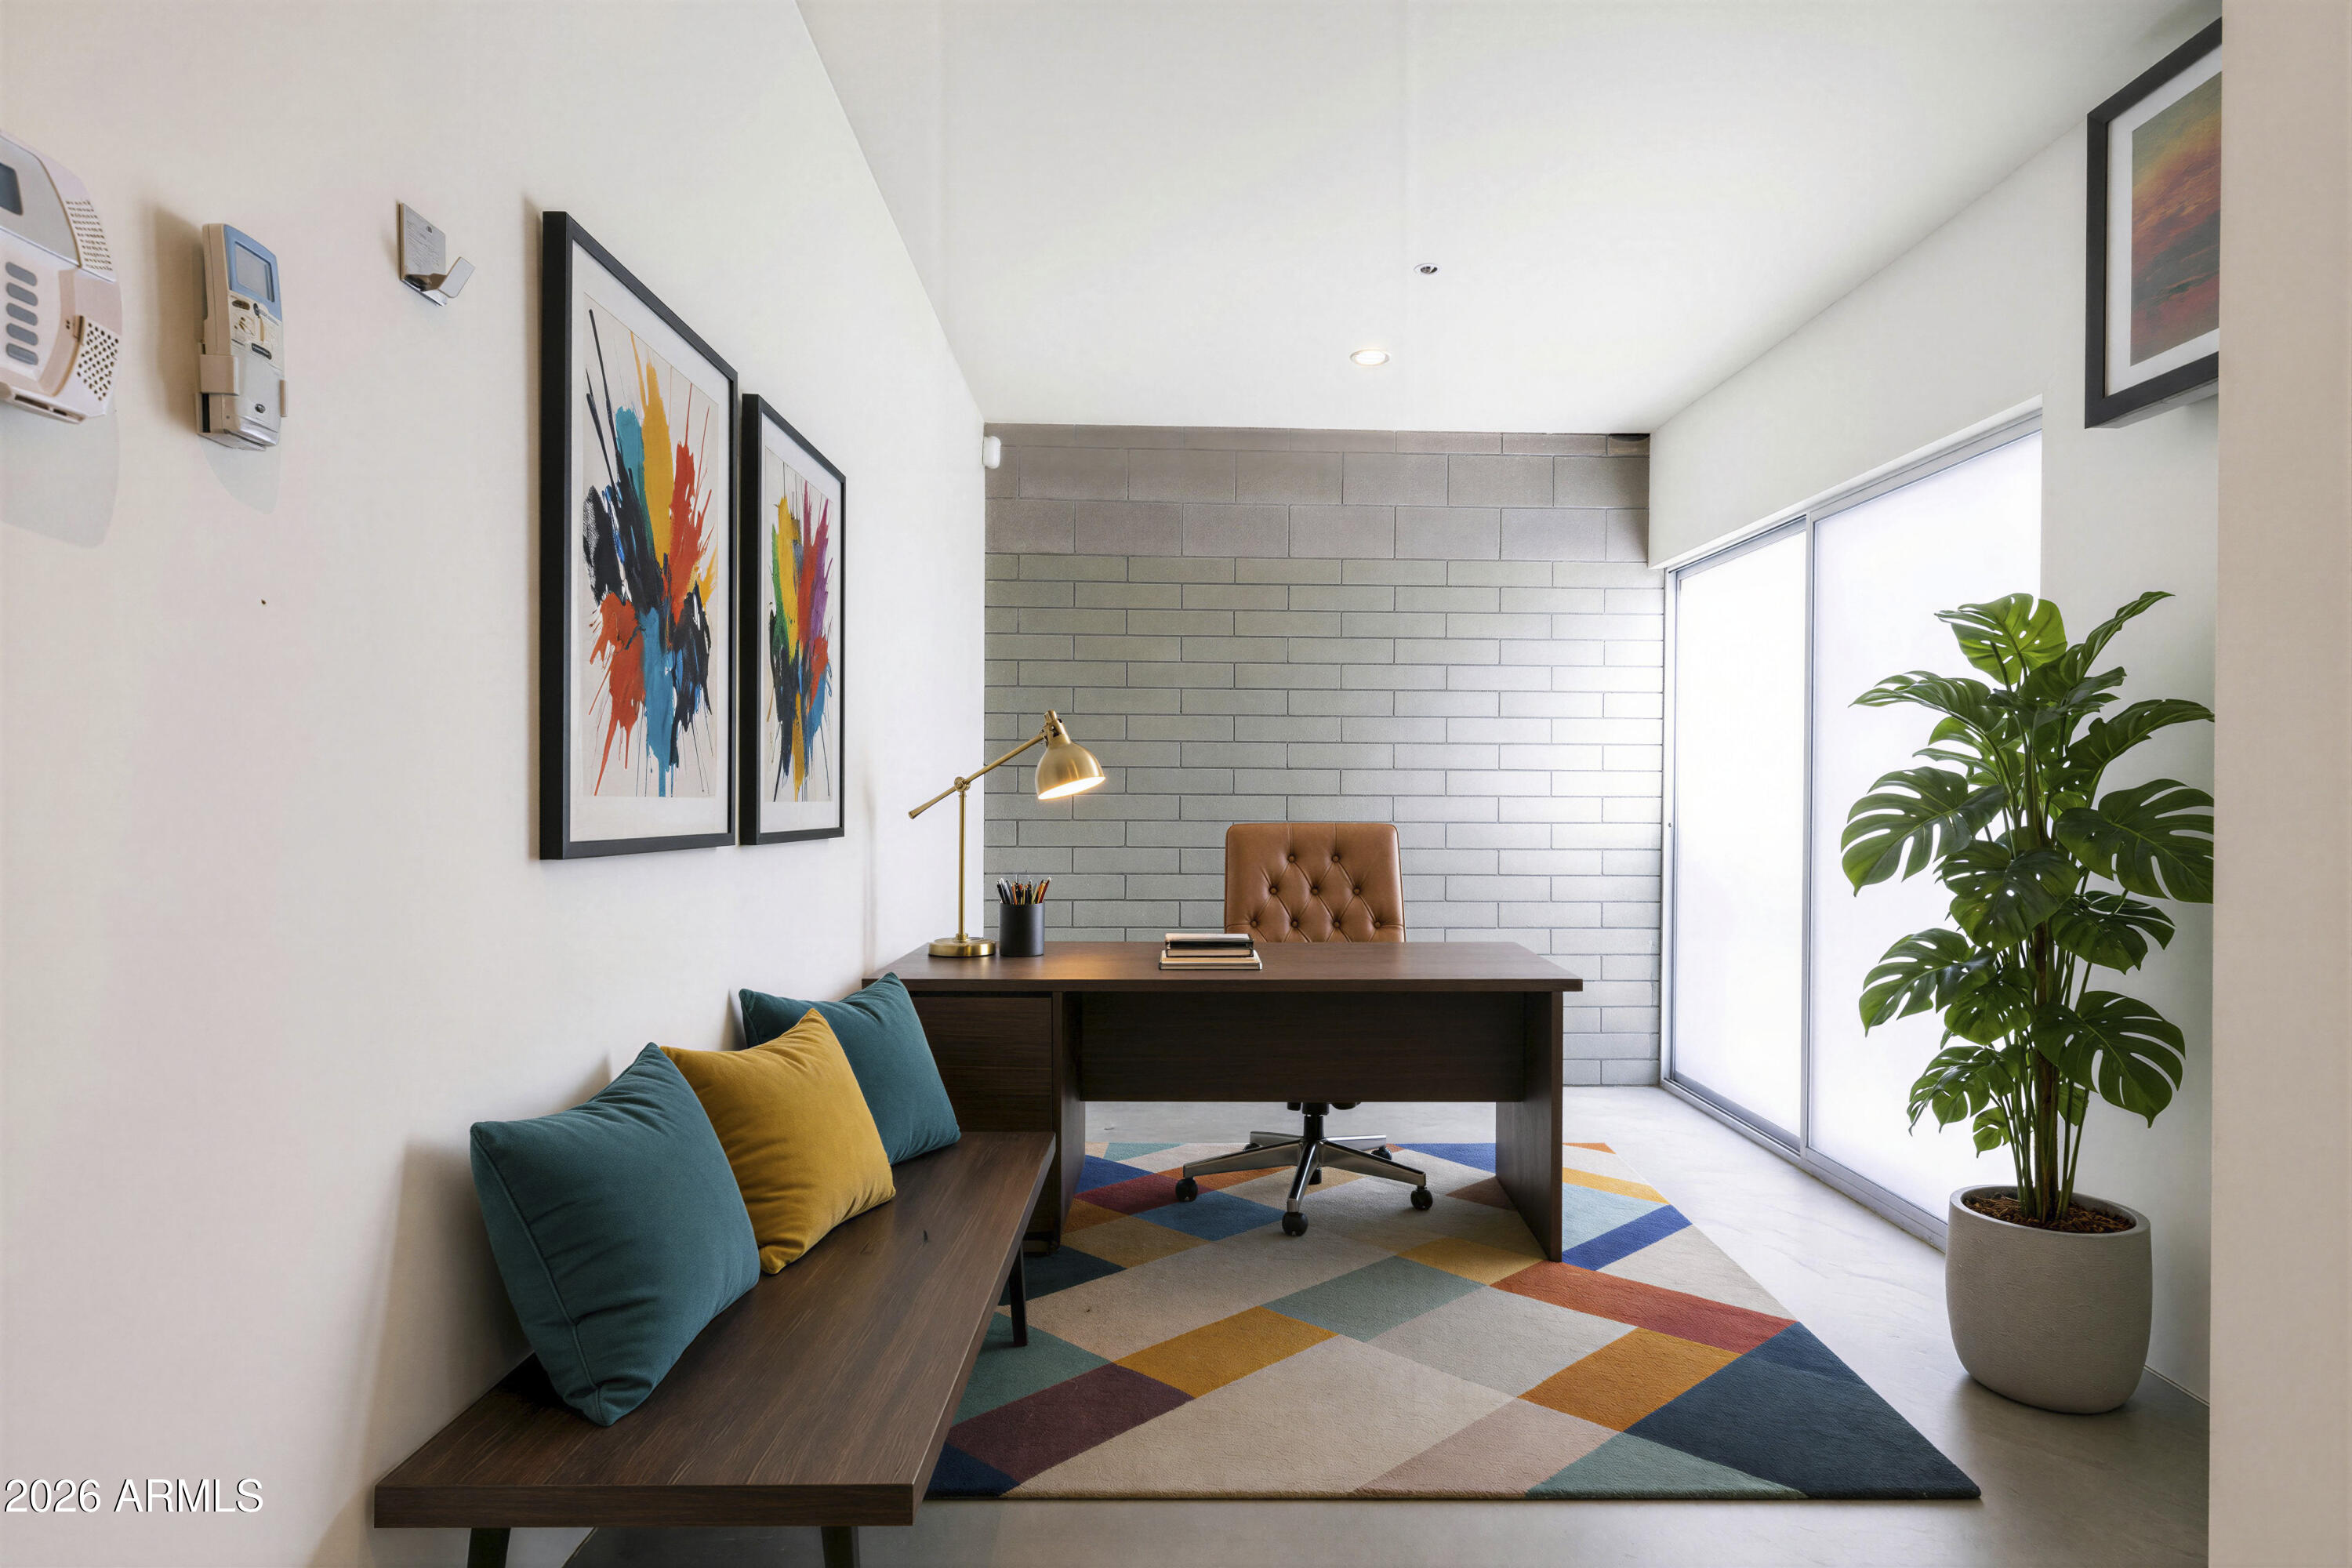
  • Furnished home office with a dark wood desk, colorful rug, and potted monstera beside sliding glass doors.
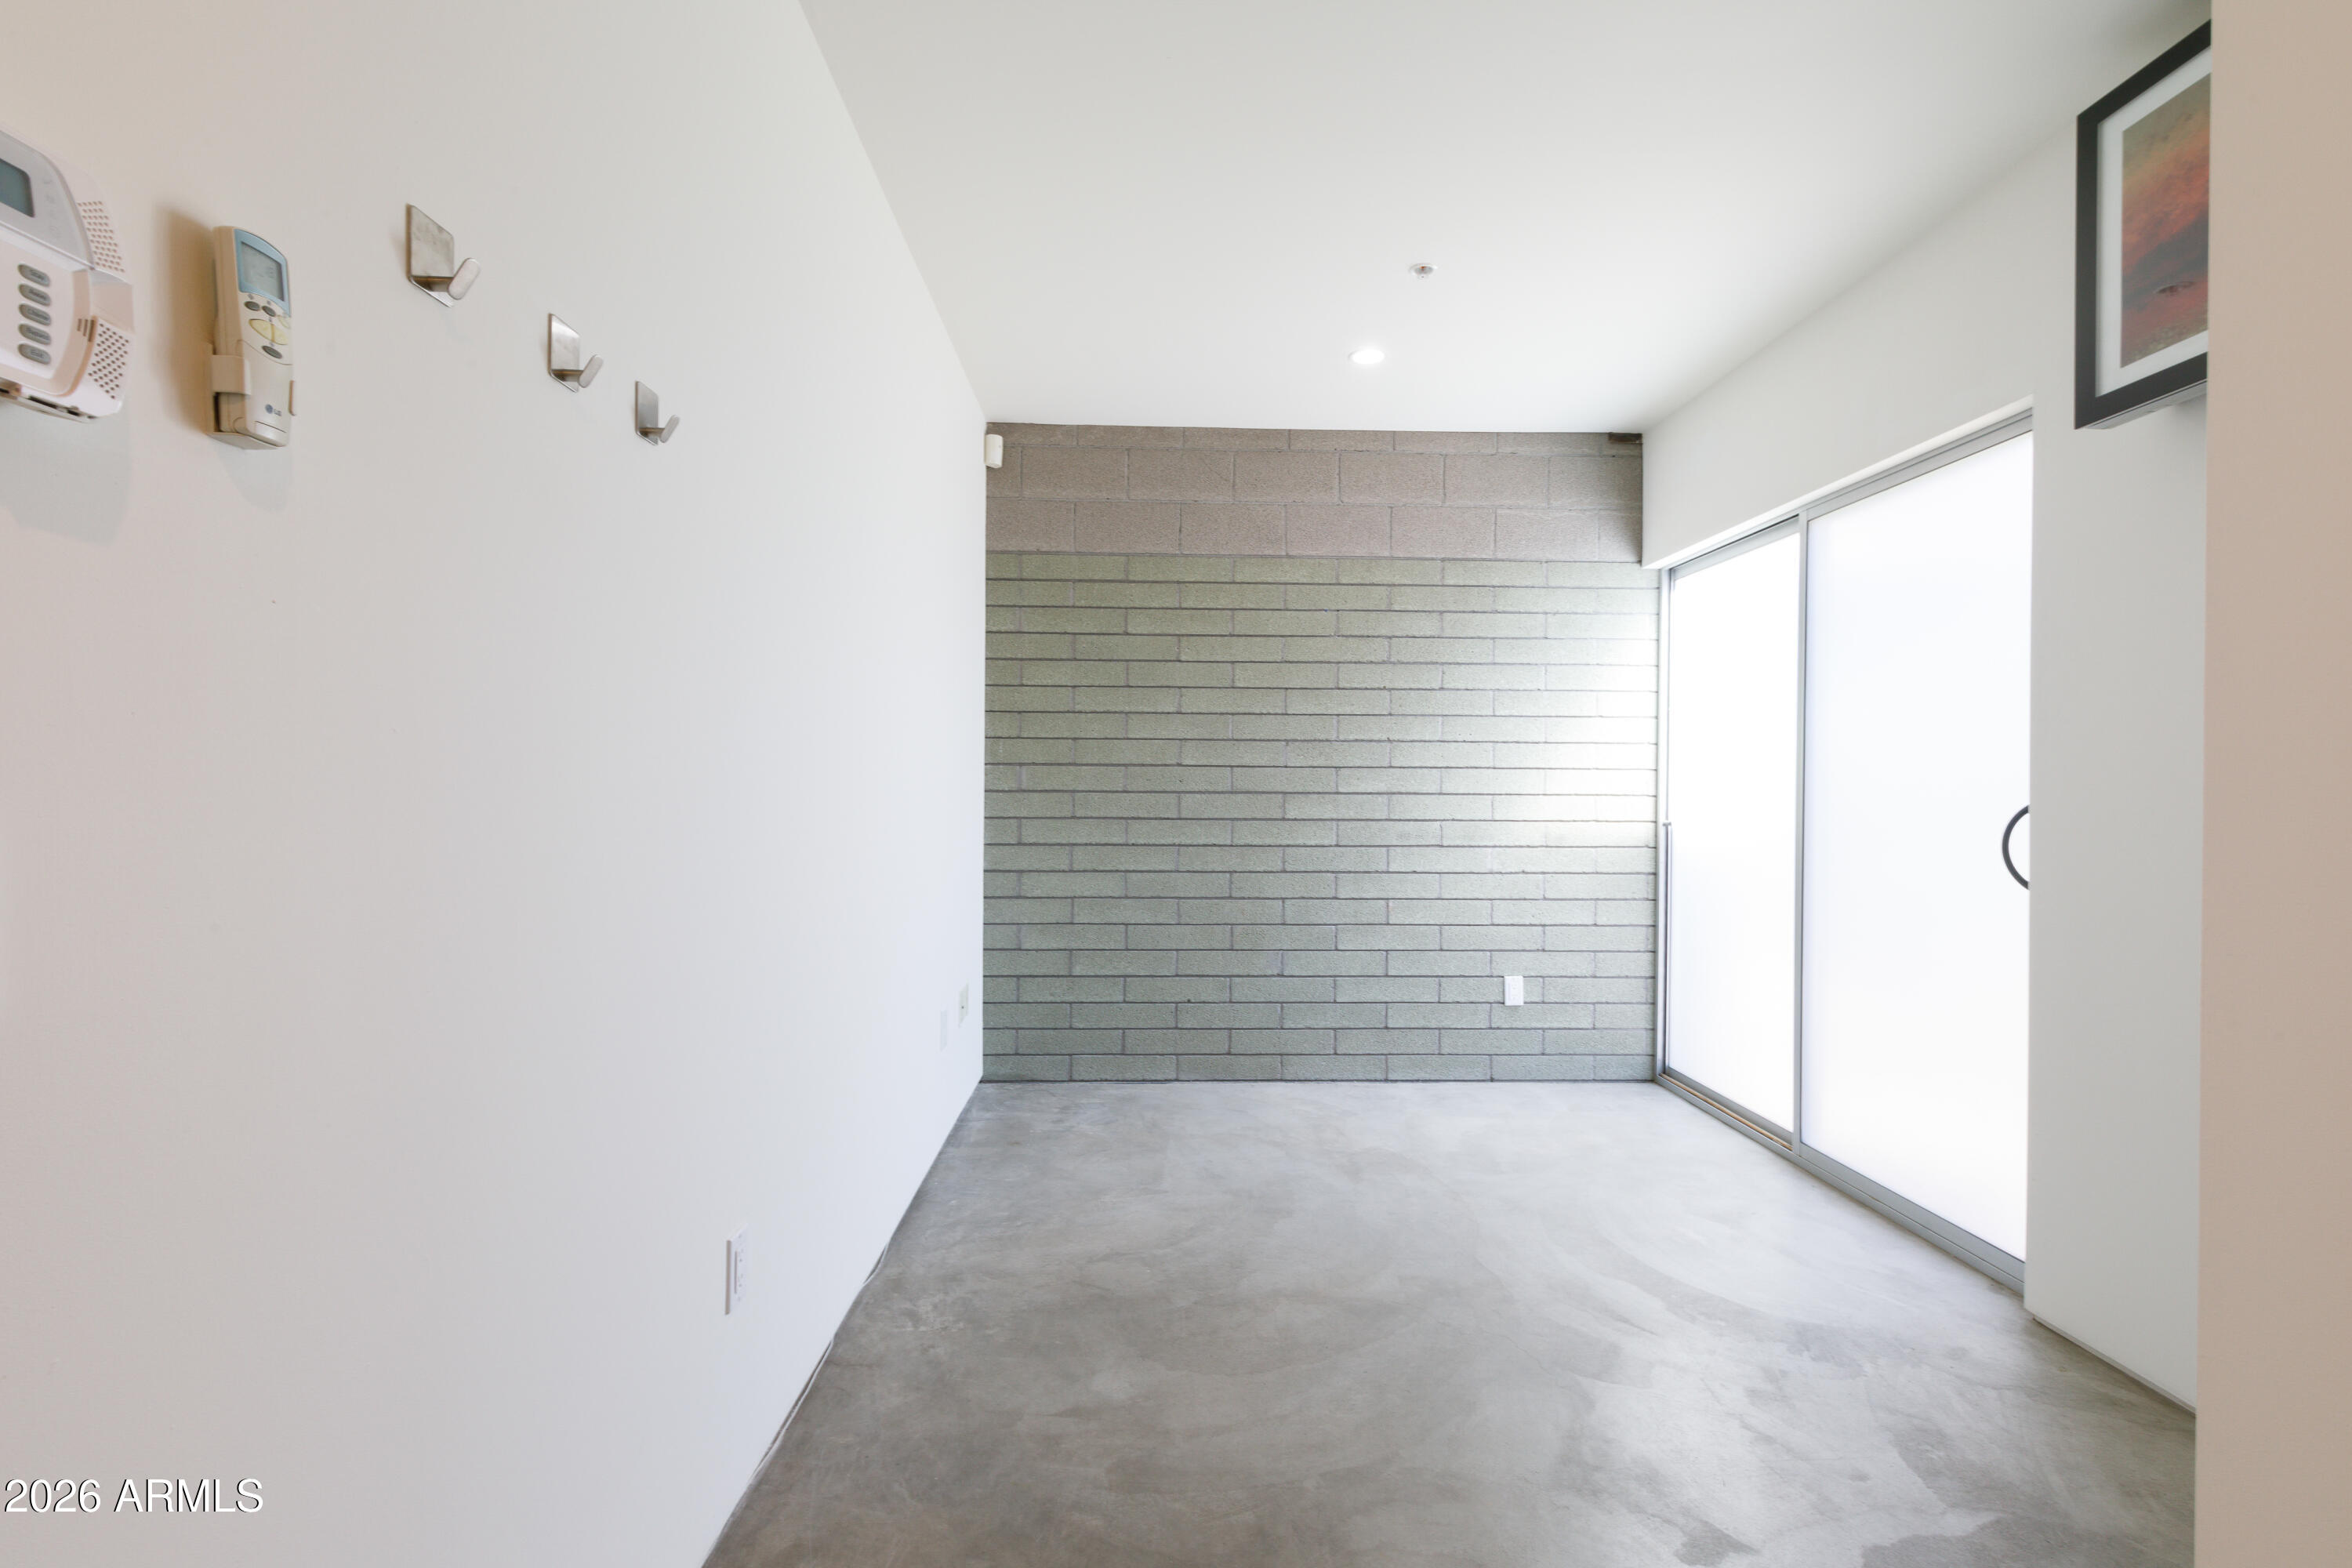
  • Vacant room with concrete floors, a gray block wall, and a large sliding glass door.
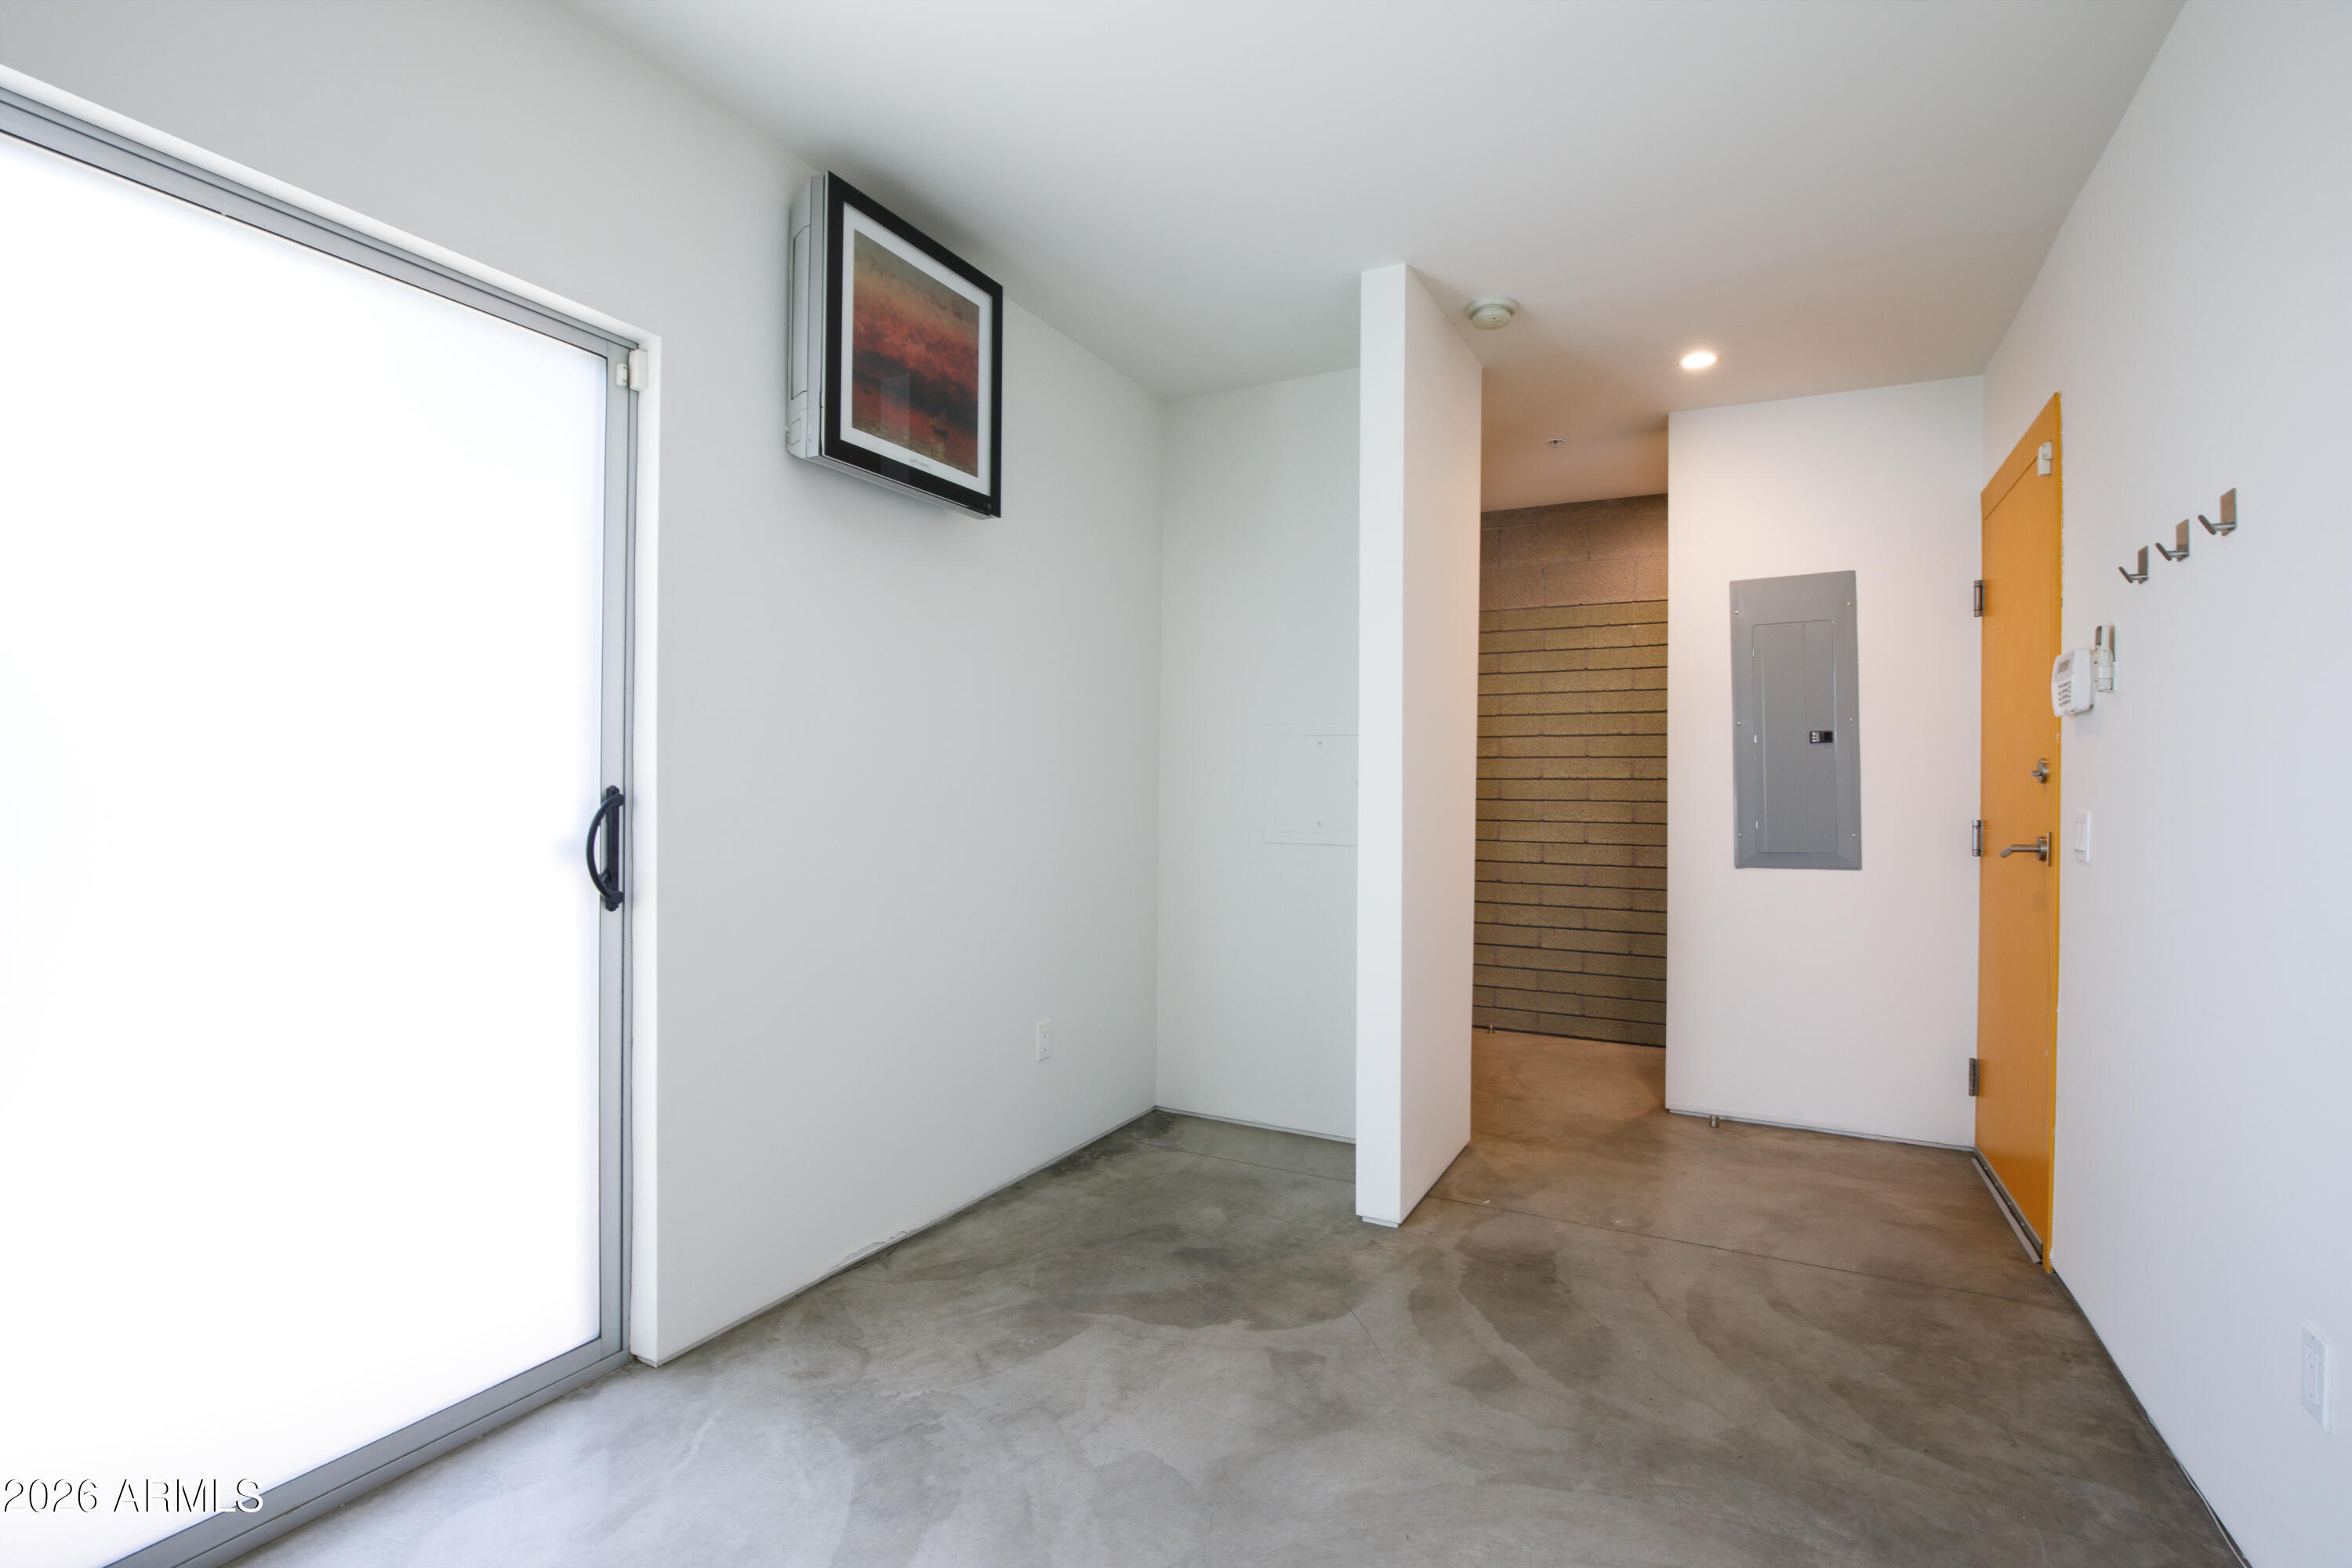
  • Apartment entry with concrete flooring, a frosted-glass sliding door, and an ochre-colored front door.
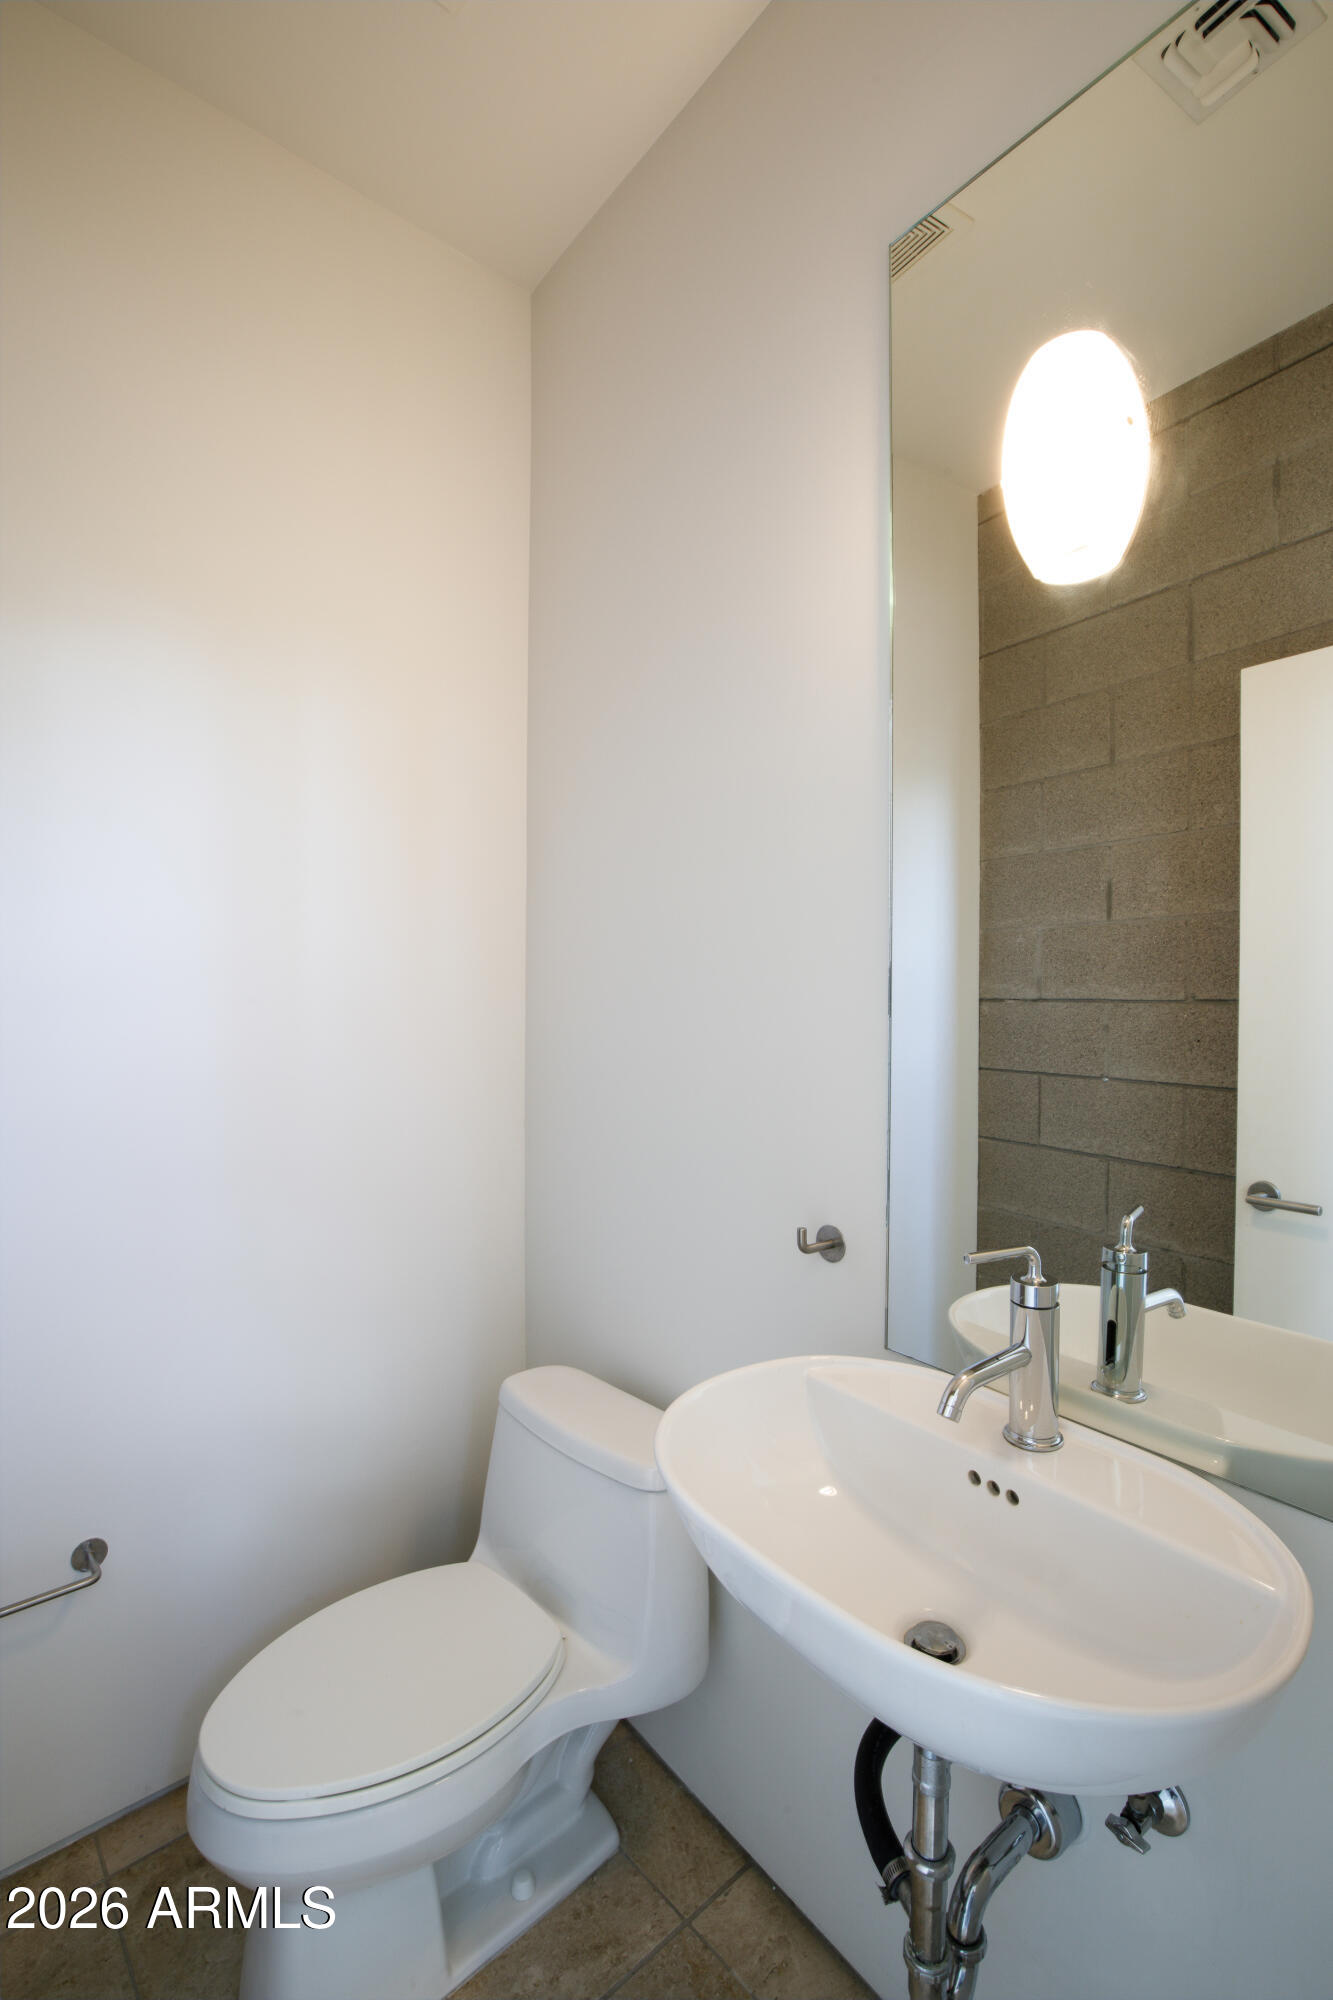
  • Compact bathroom with a white toilet, oval sink, large mirror, and gray block-tile accent wall.
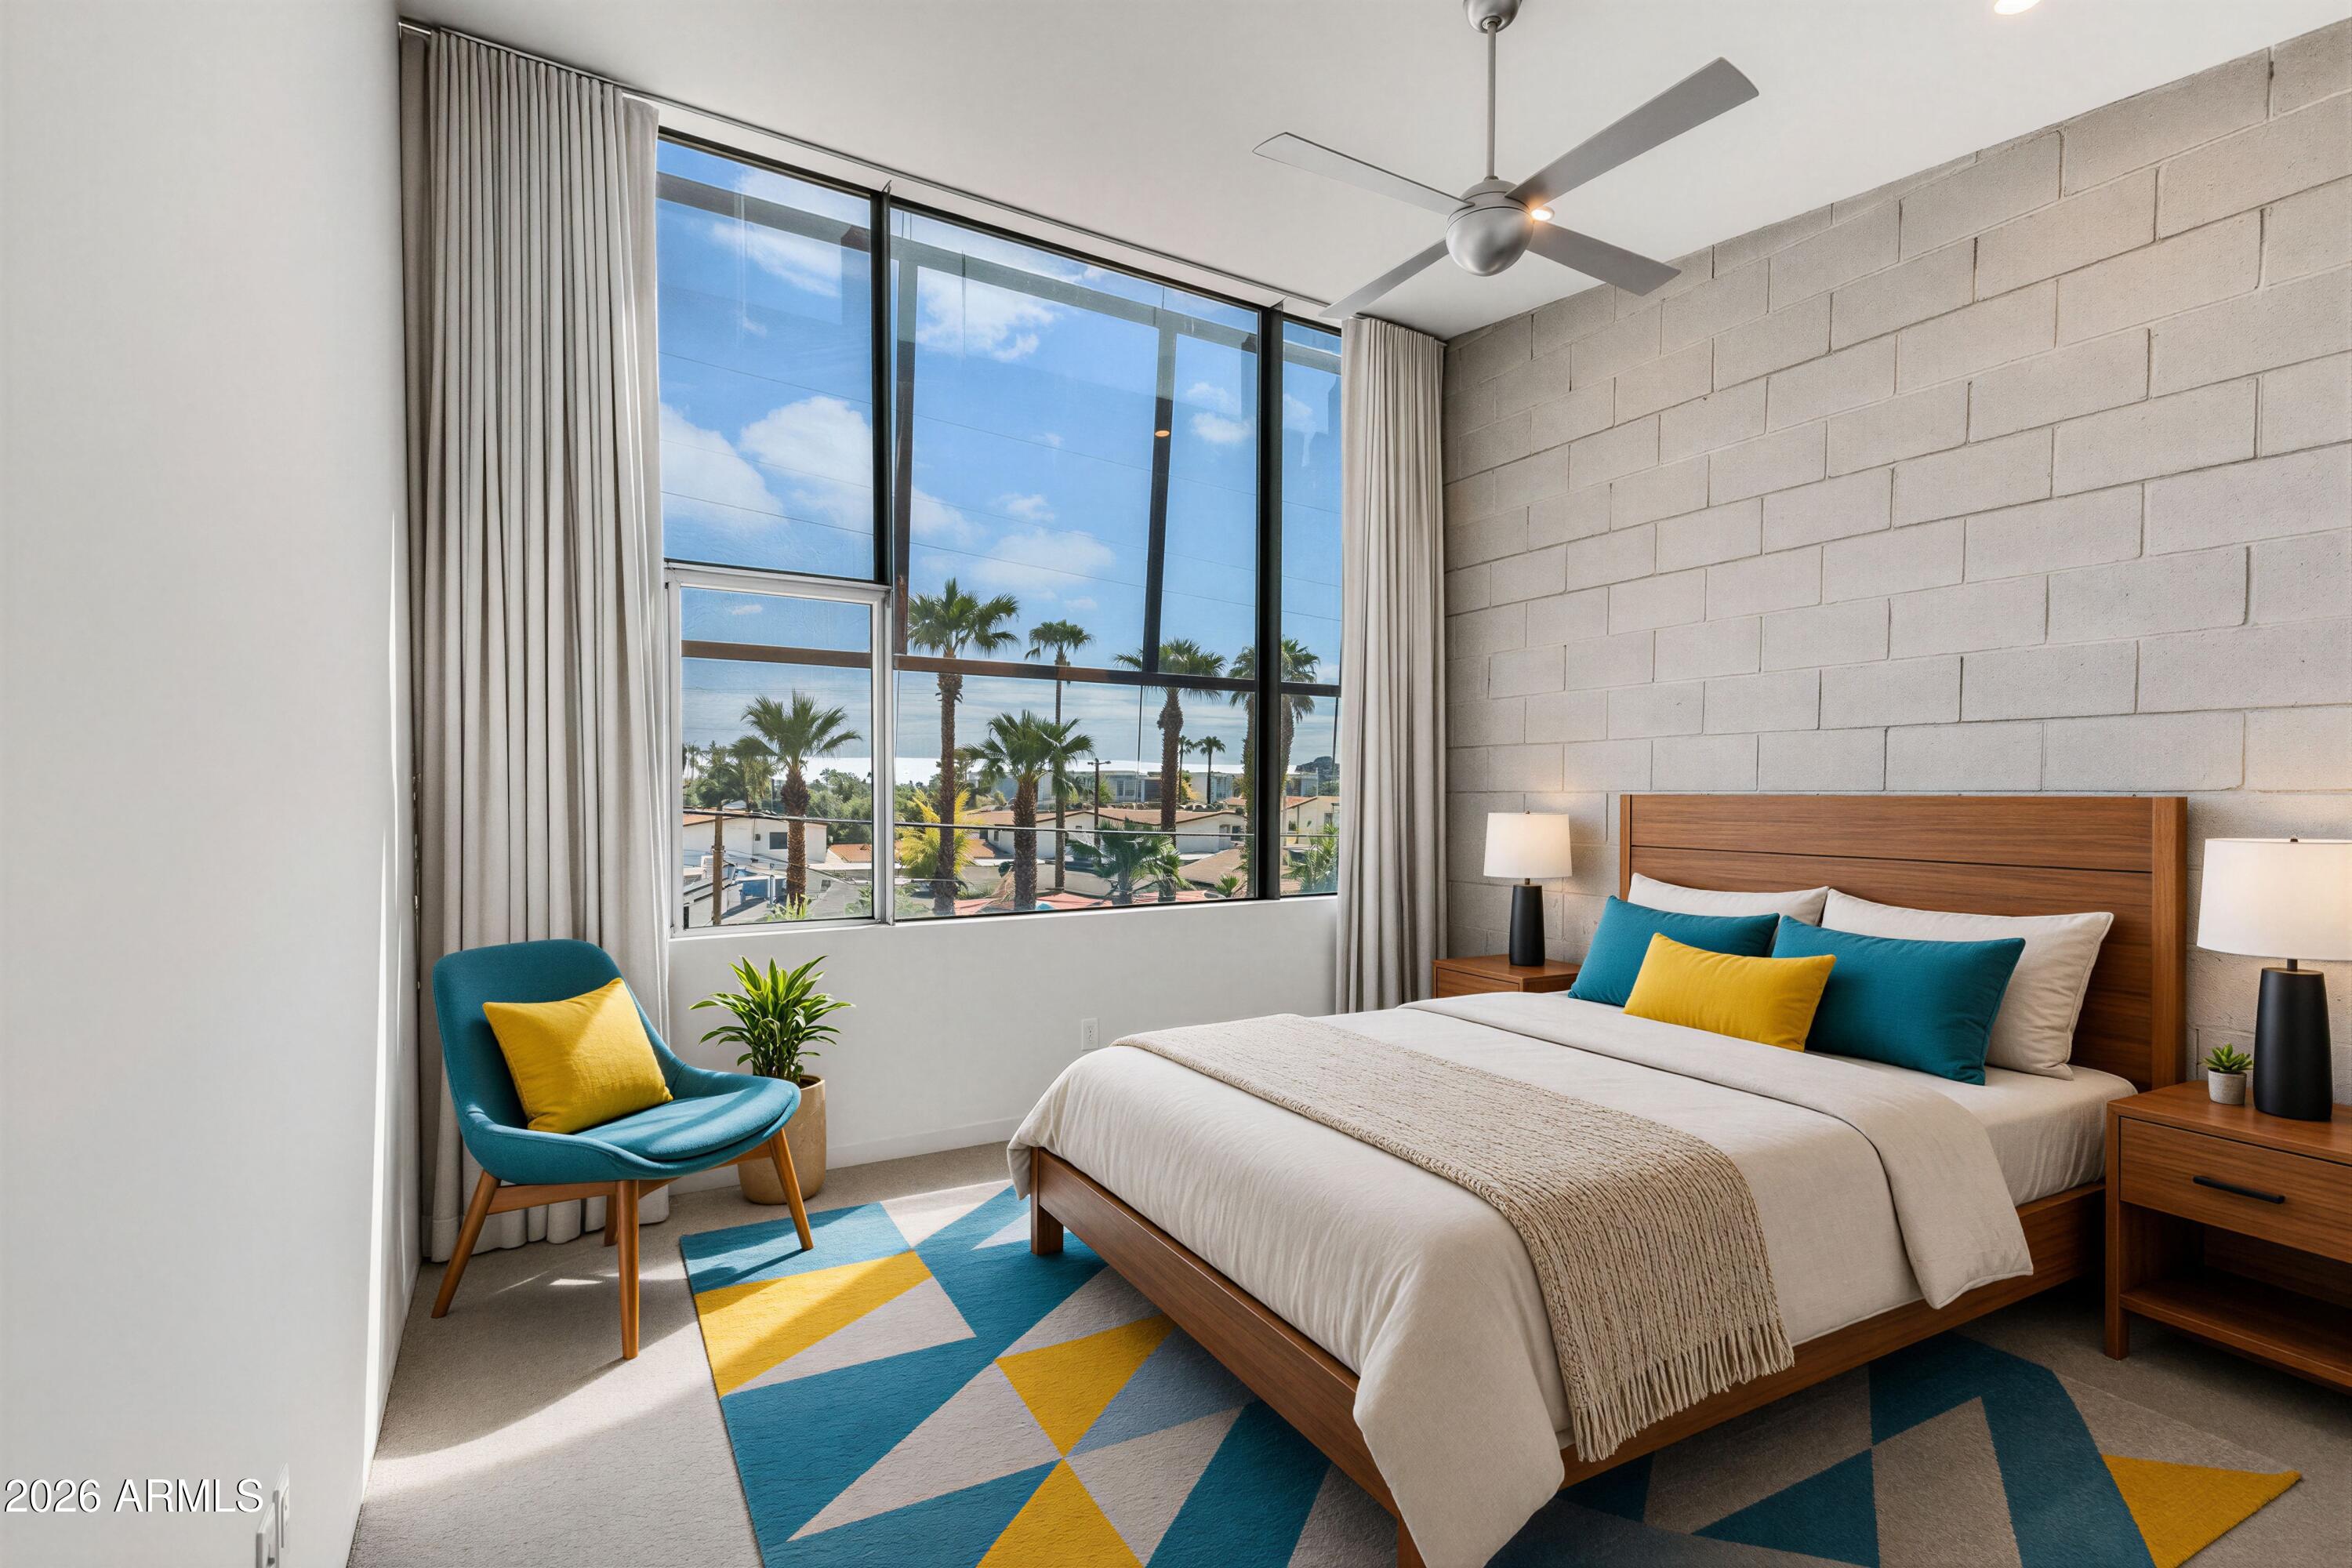
  • Staged bedroom with a large palm-framed window, wood bed, and colorful geometric rug.
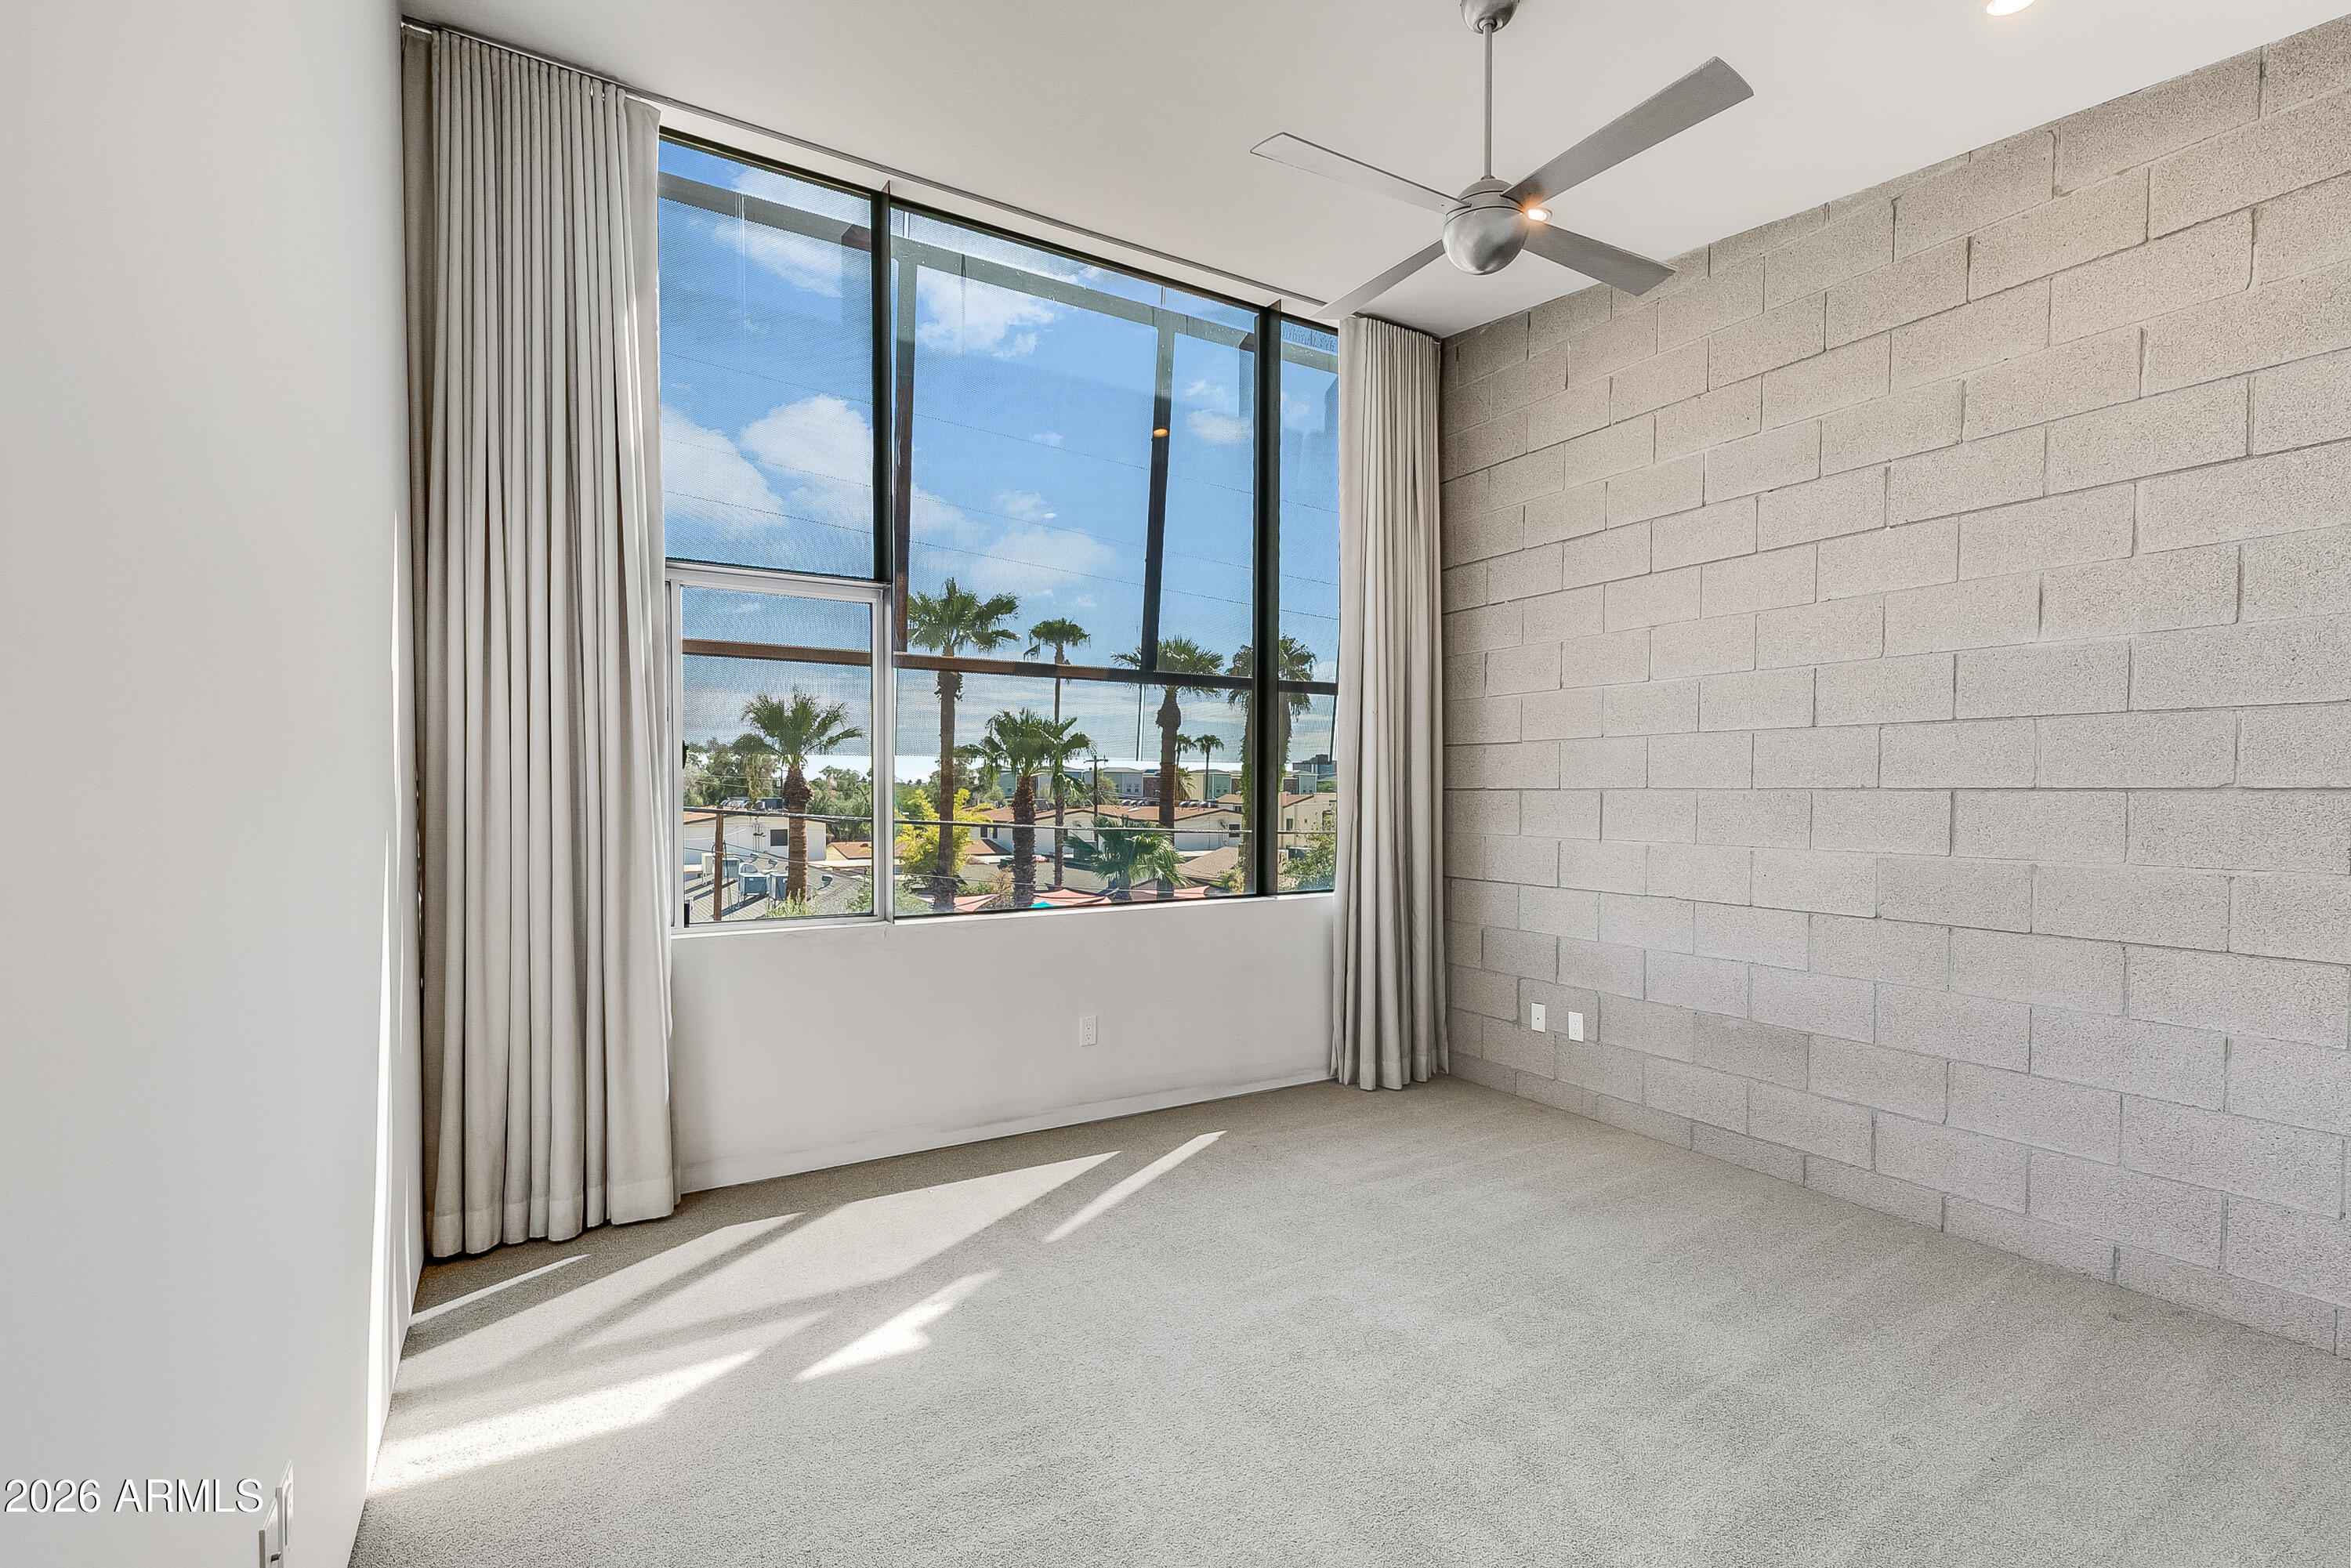
  • Vacant room with a large curtained window, exposed block wall, and ceiling fan.
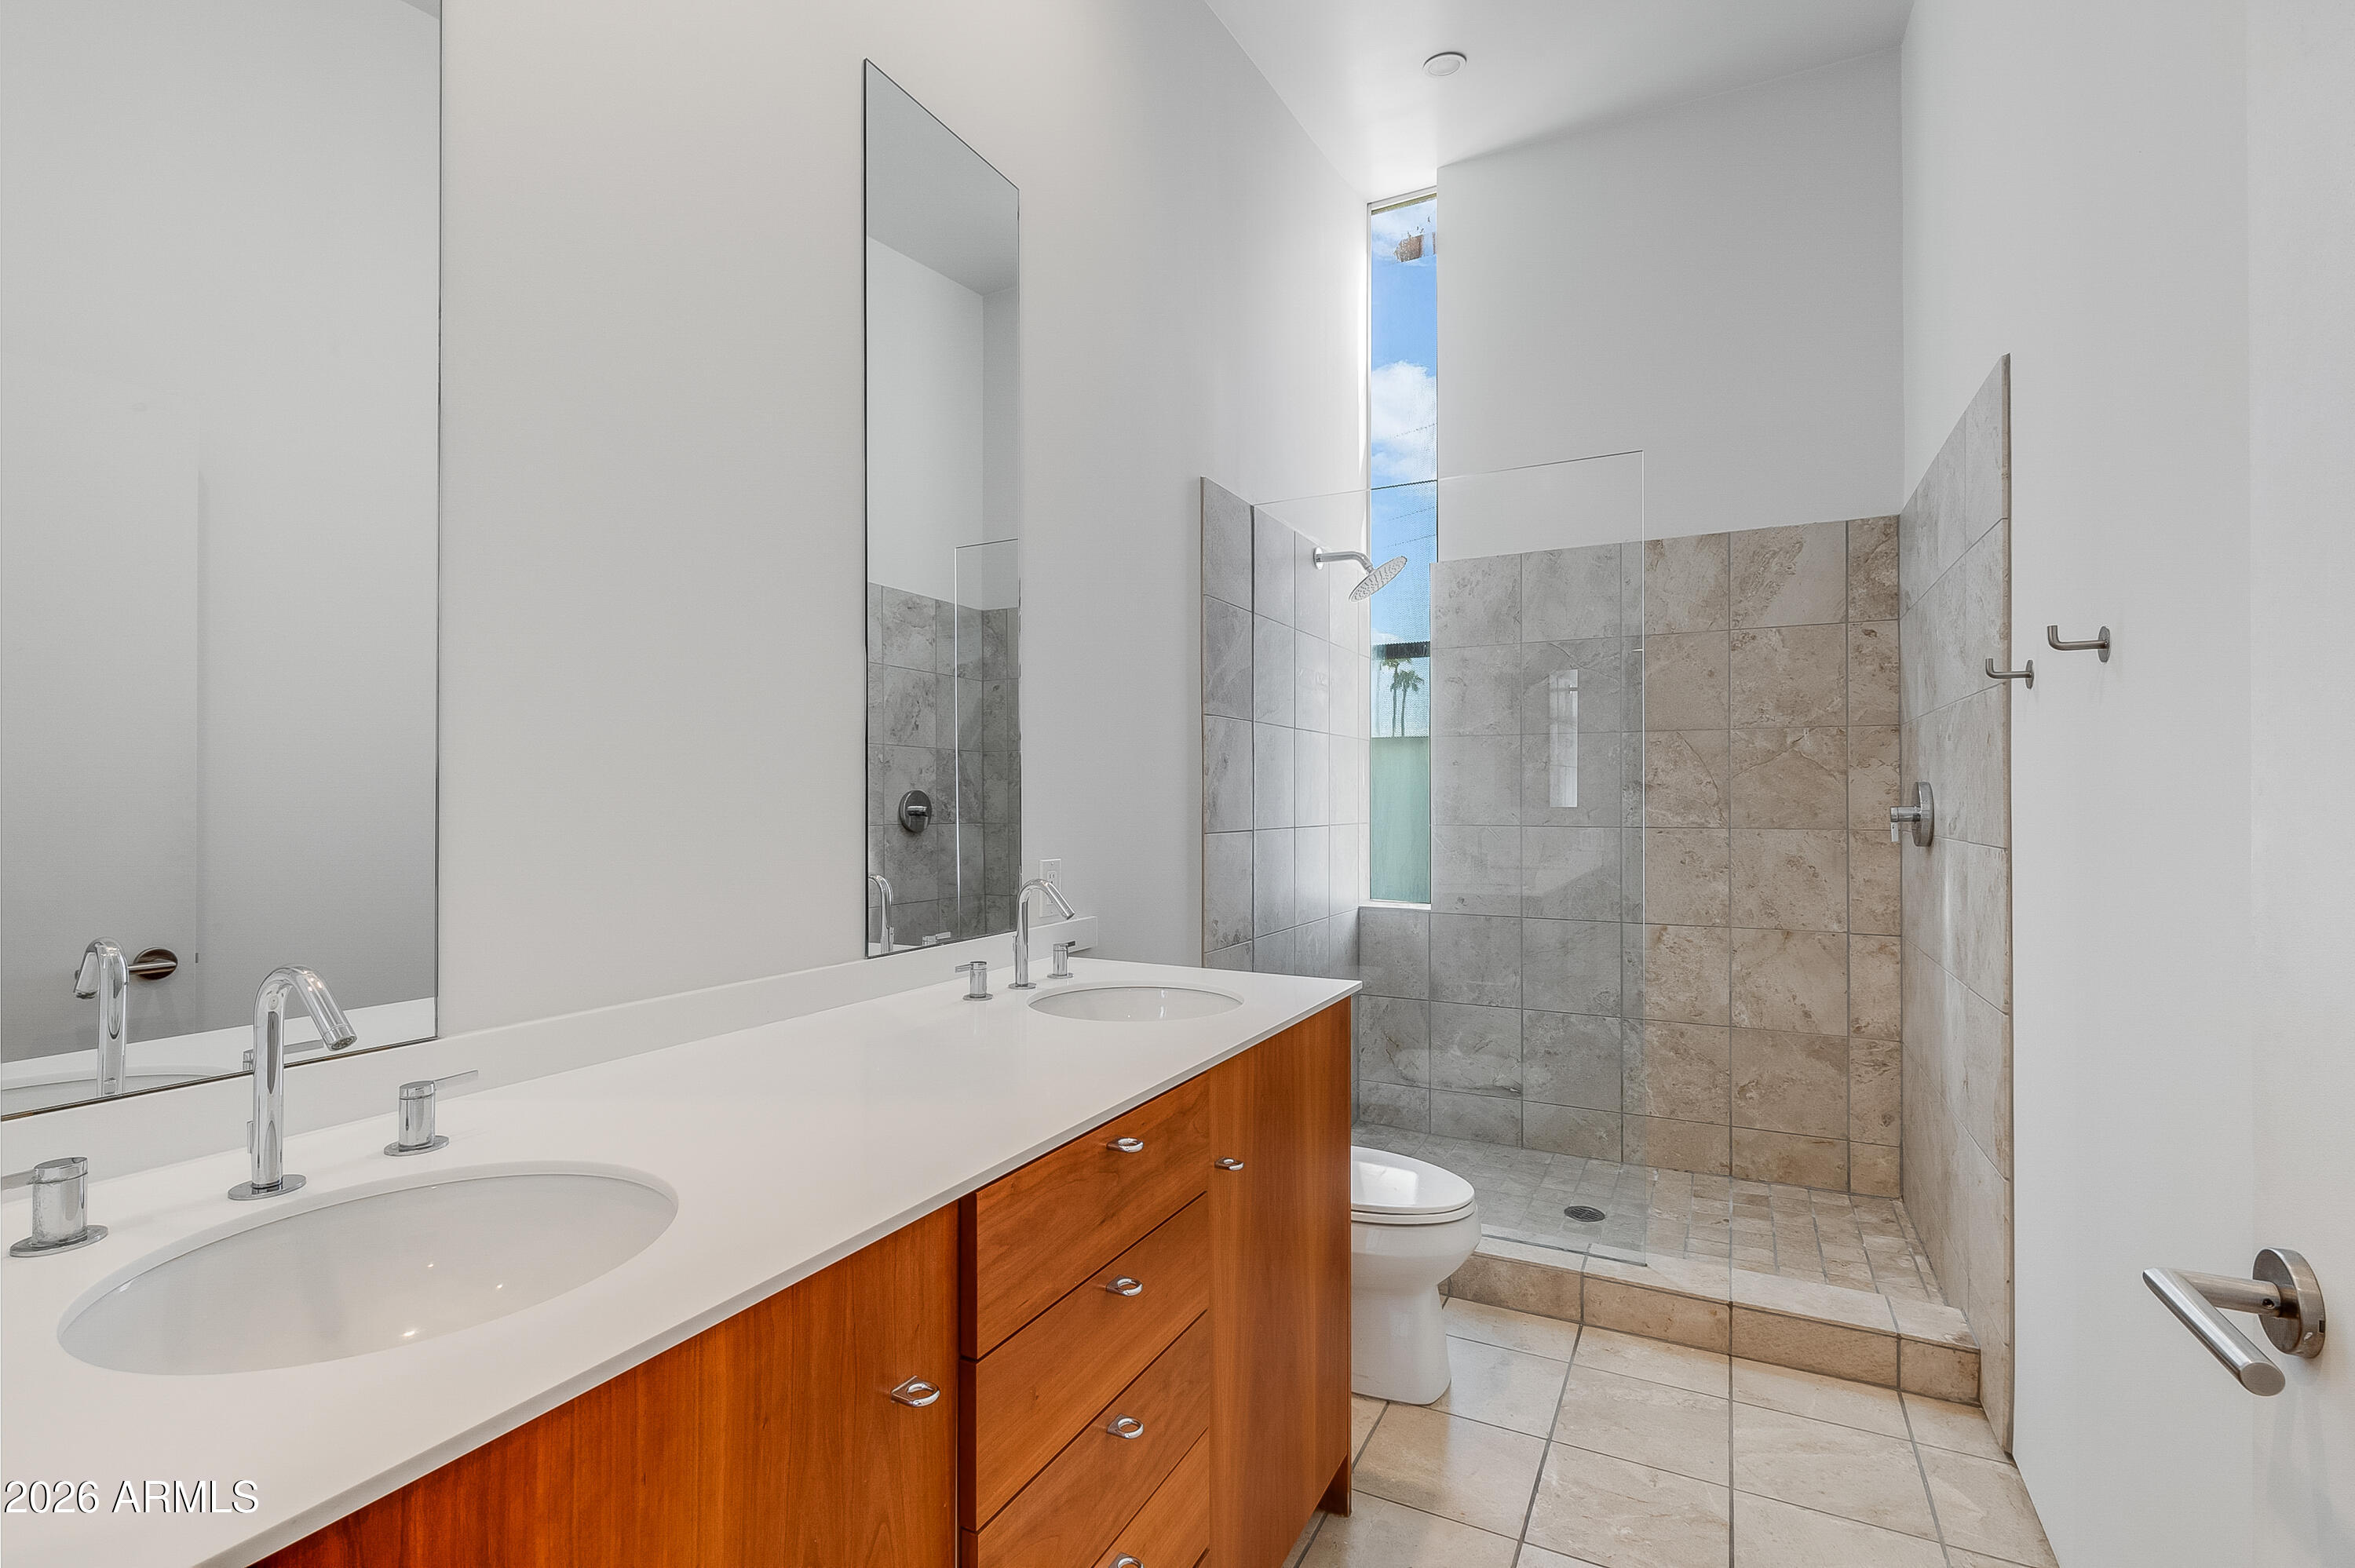
  • Bathroom with a double-sink vanity, warm wood cabinetry, and a glass-enclosed tiled shower.
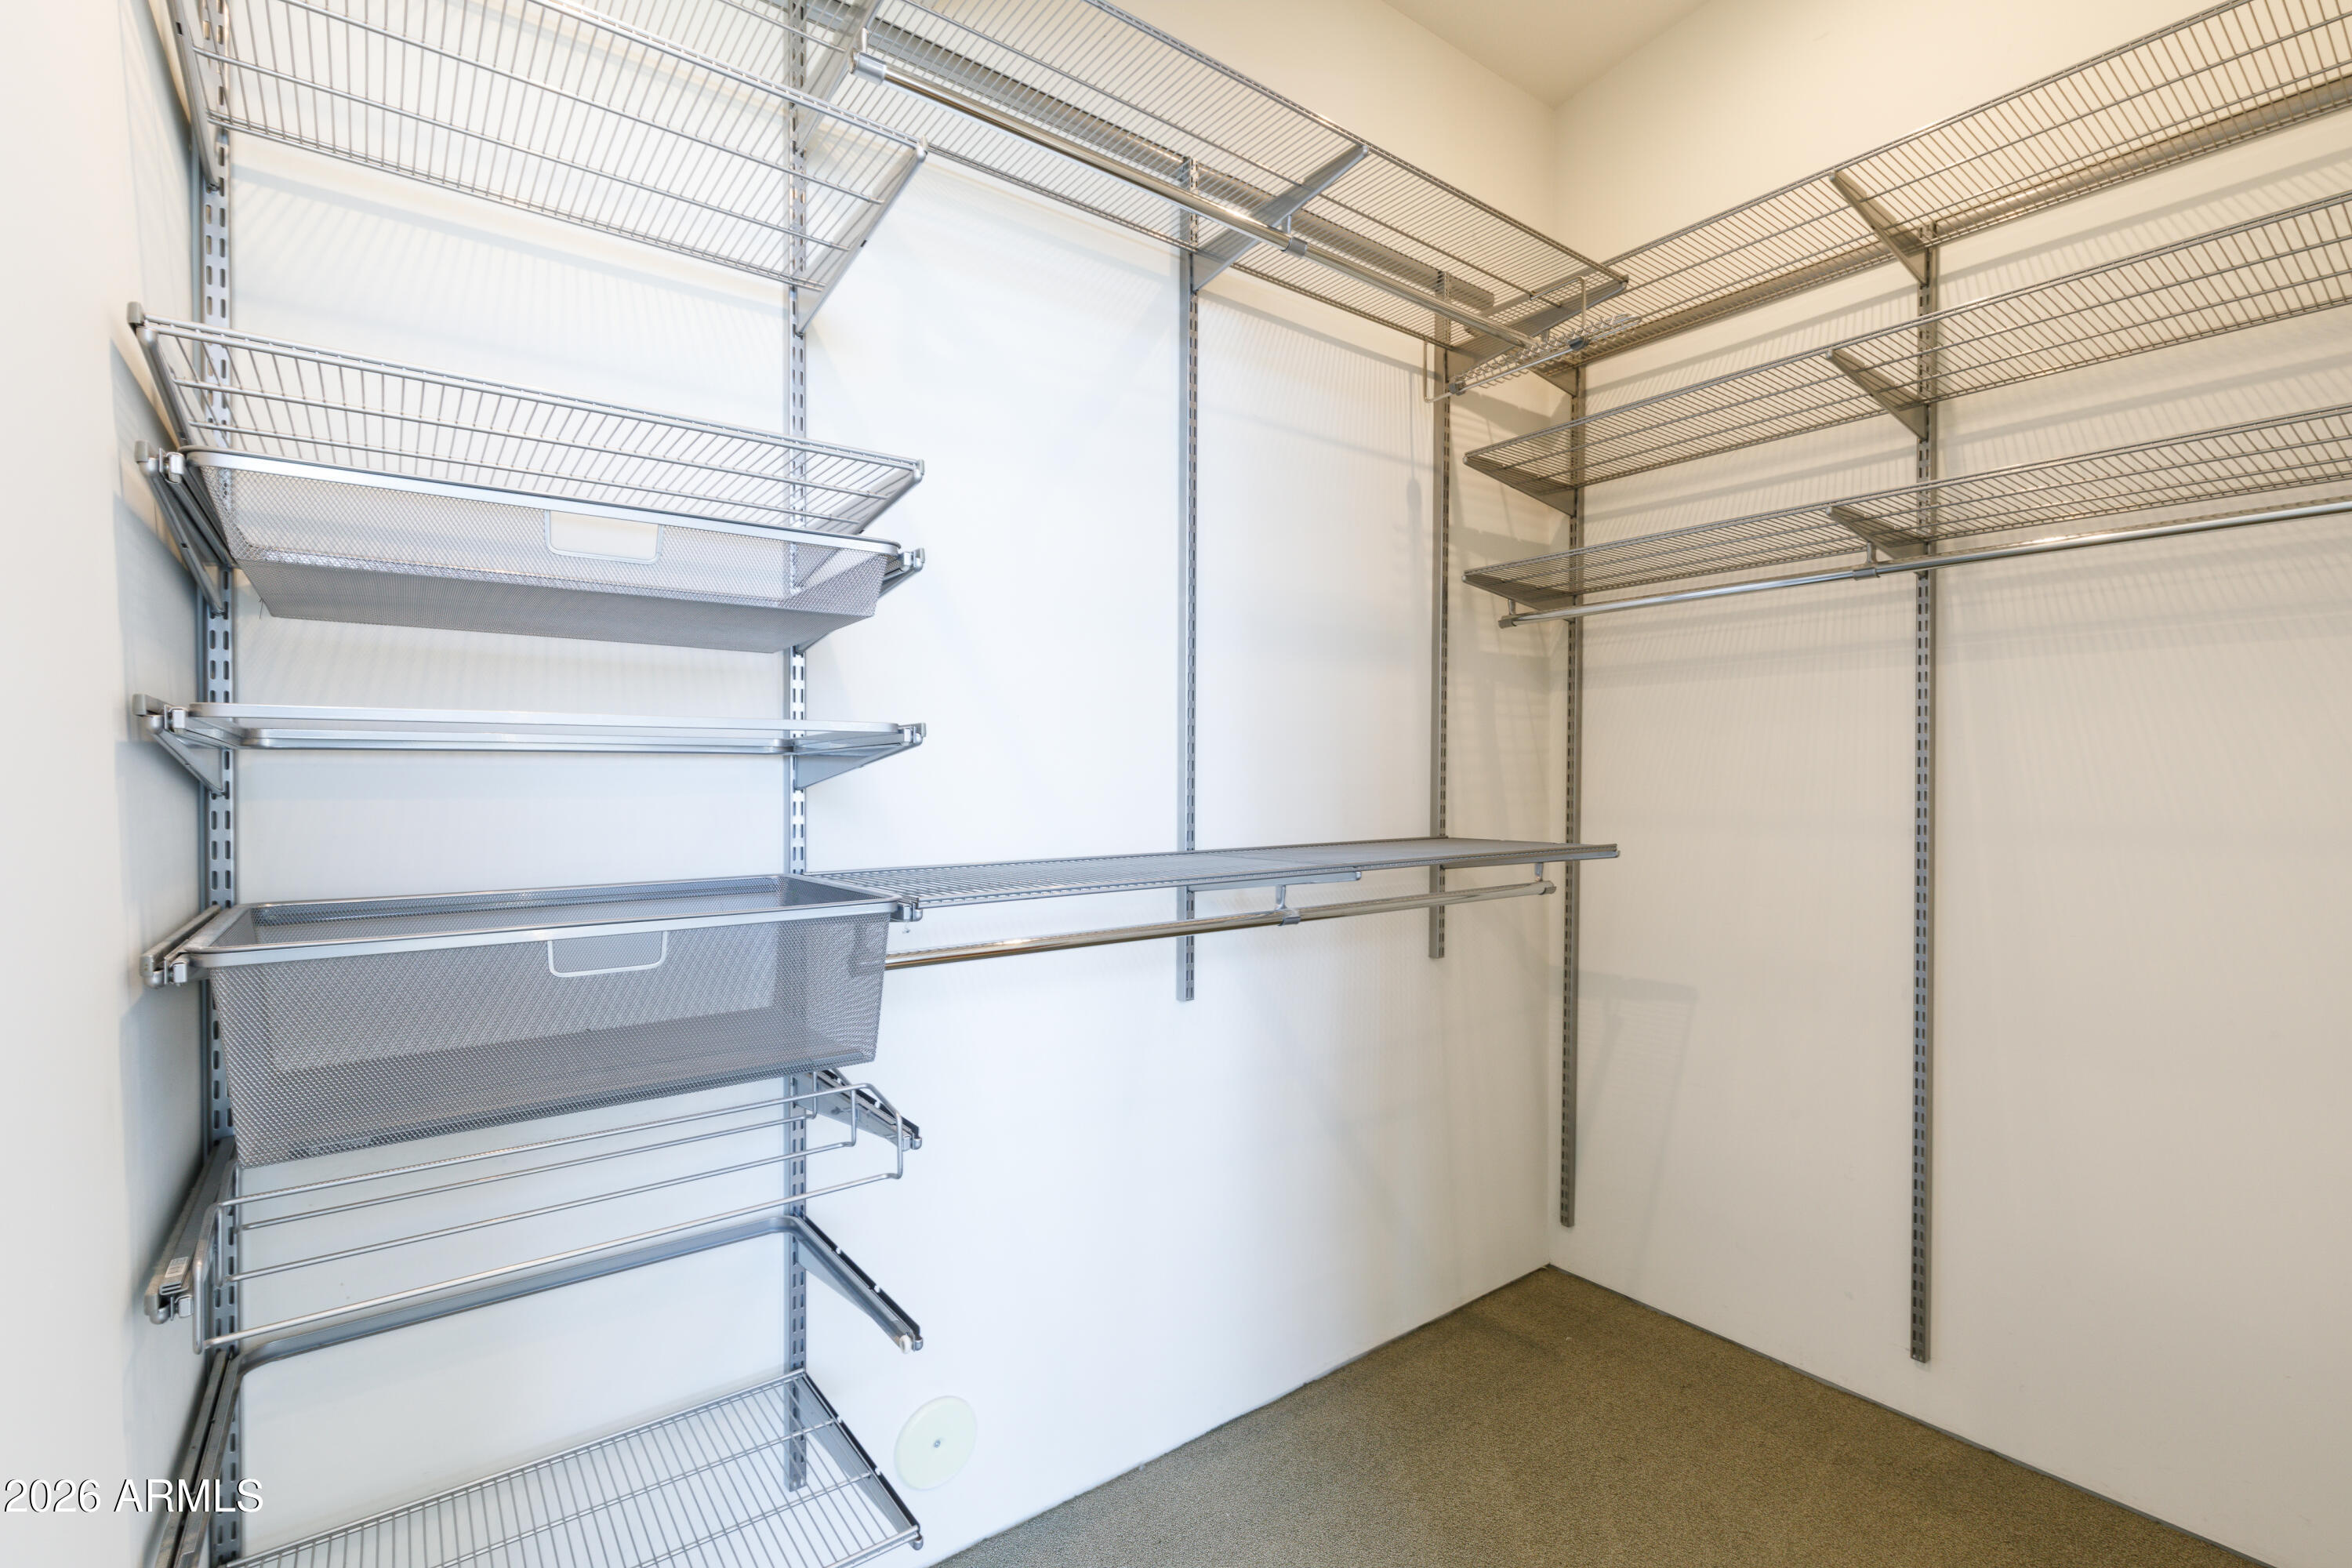
  • Walk-in closet with extensive metal wire shelving and mesh baskets.
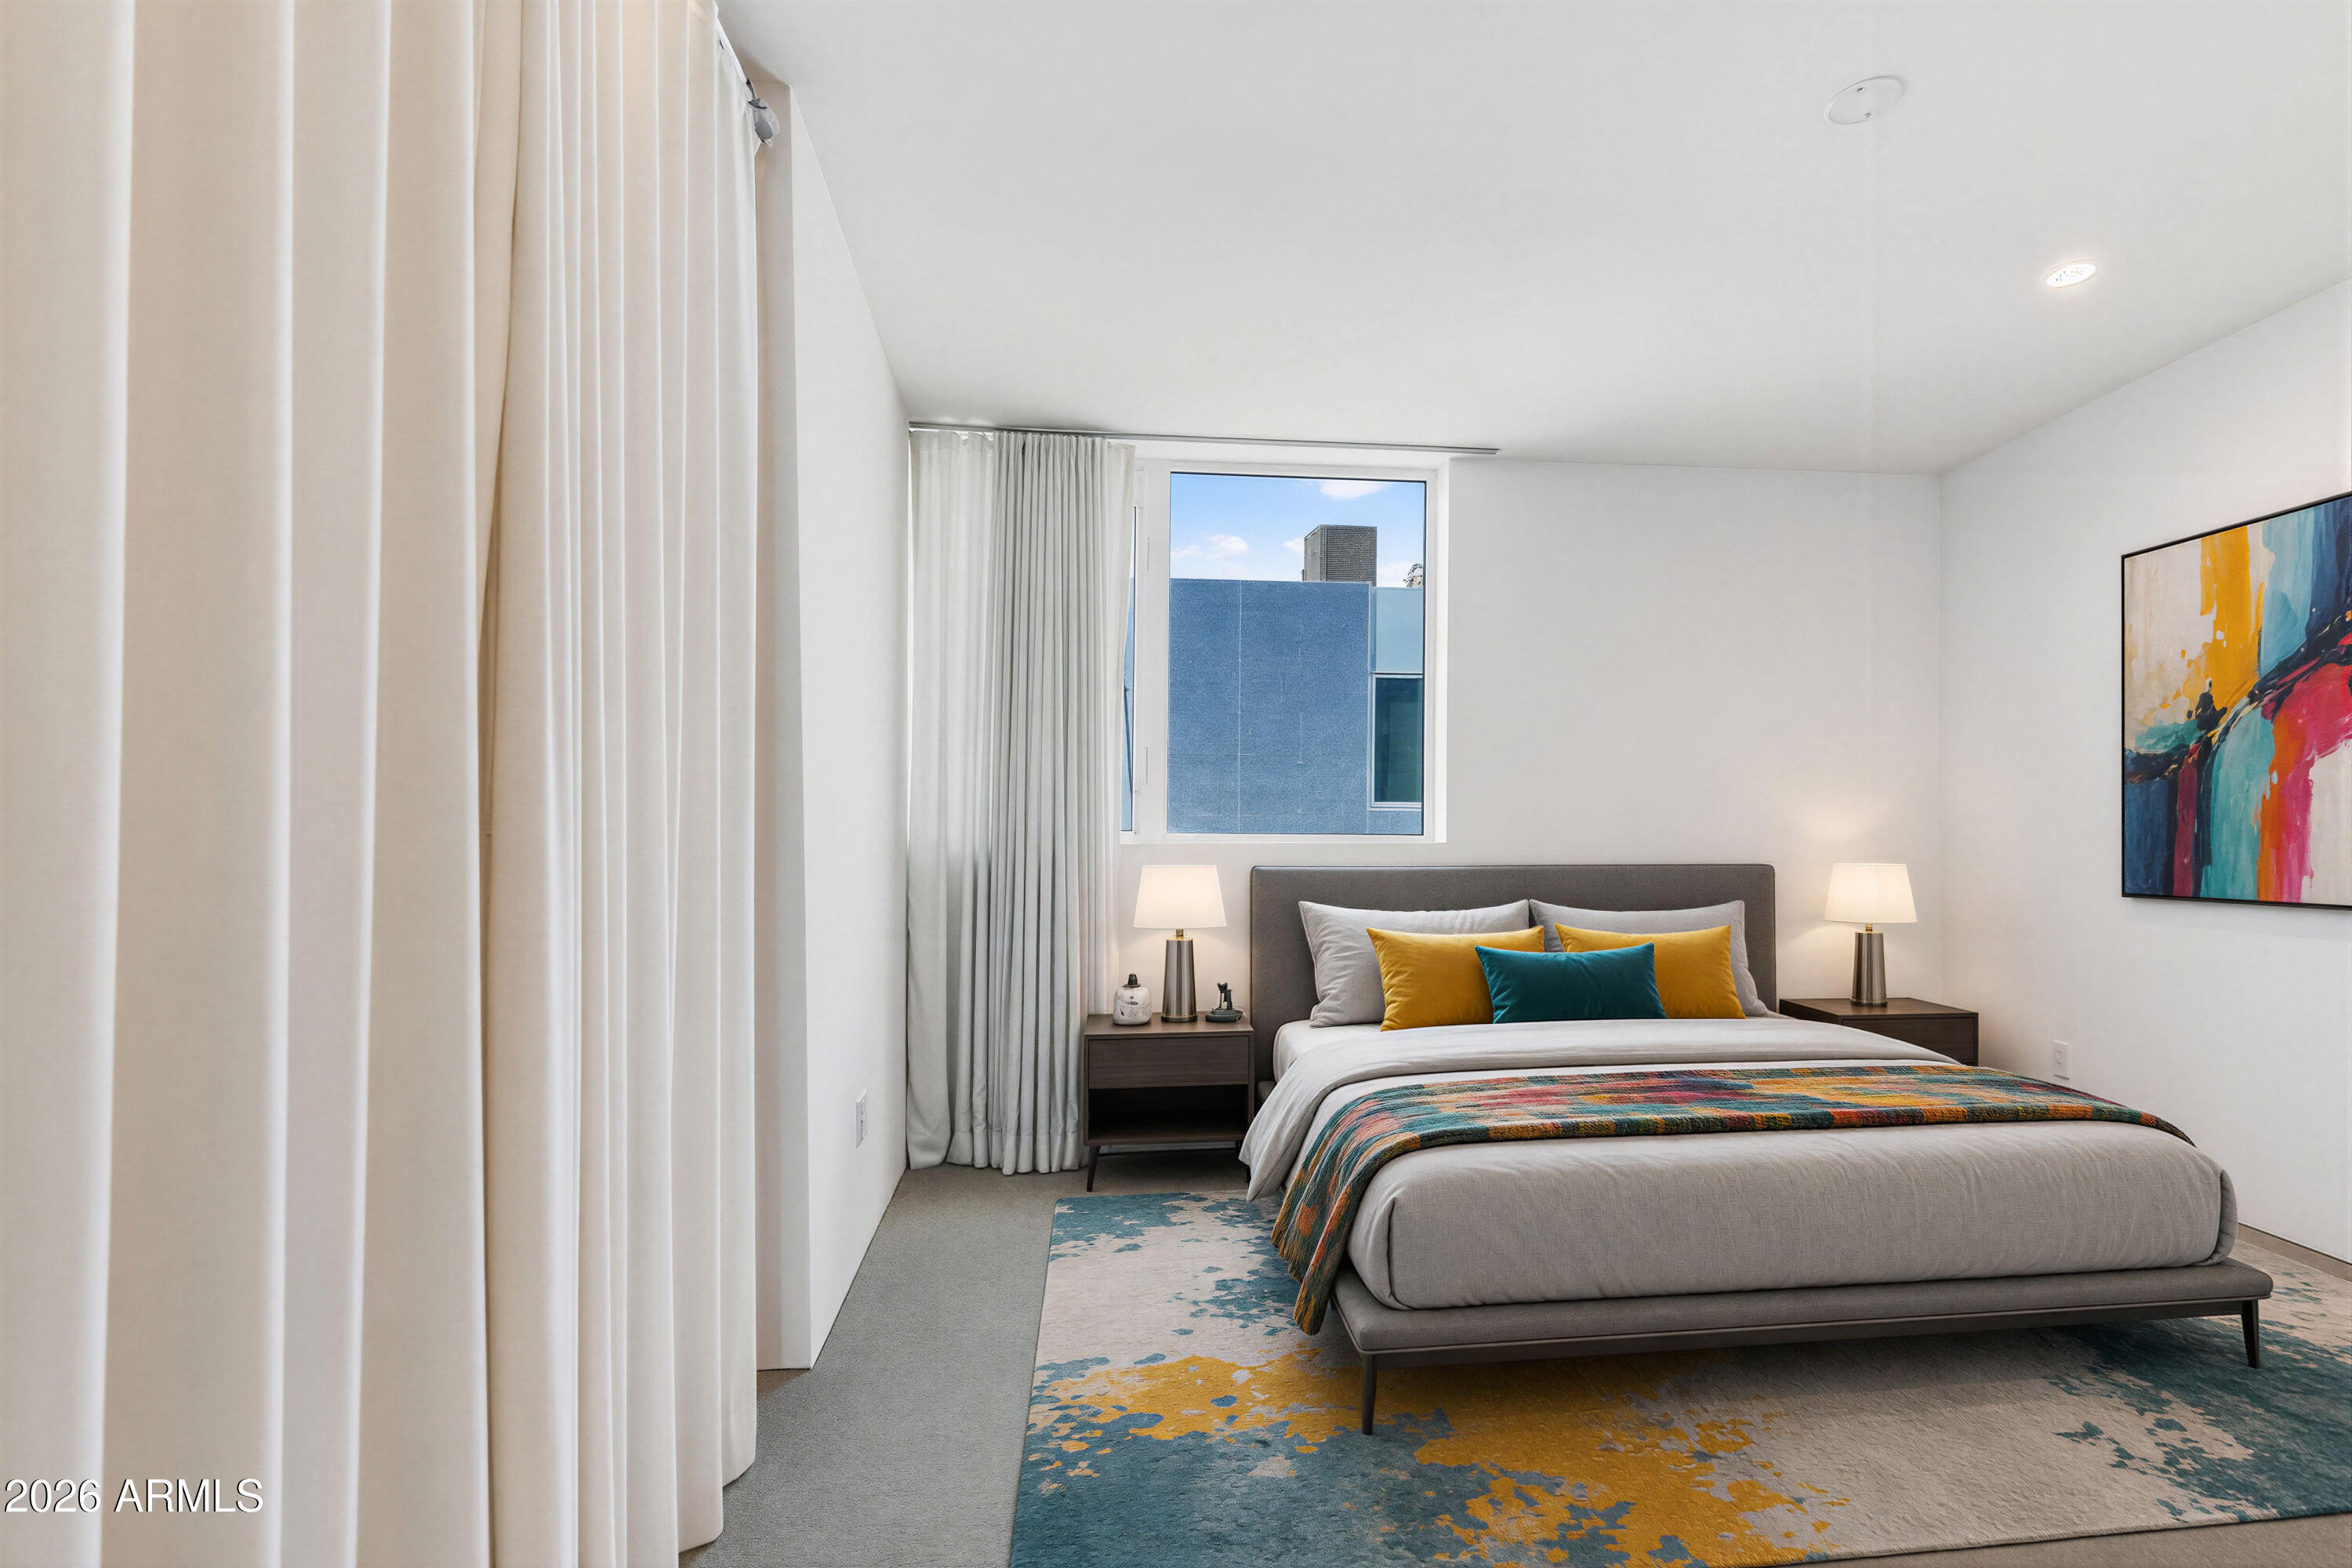
  • Modern bedroom with a gray bed, colorful accent pillows, abstract artwork, and a patterned area rug.
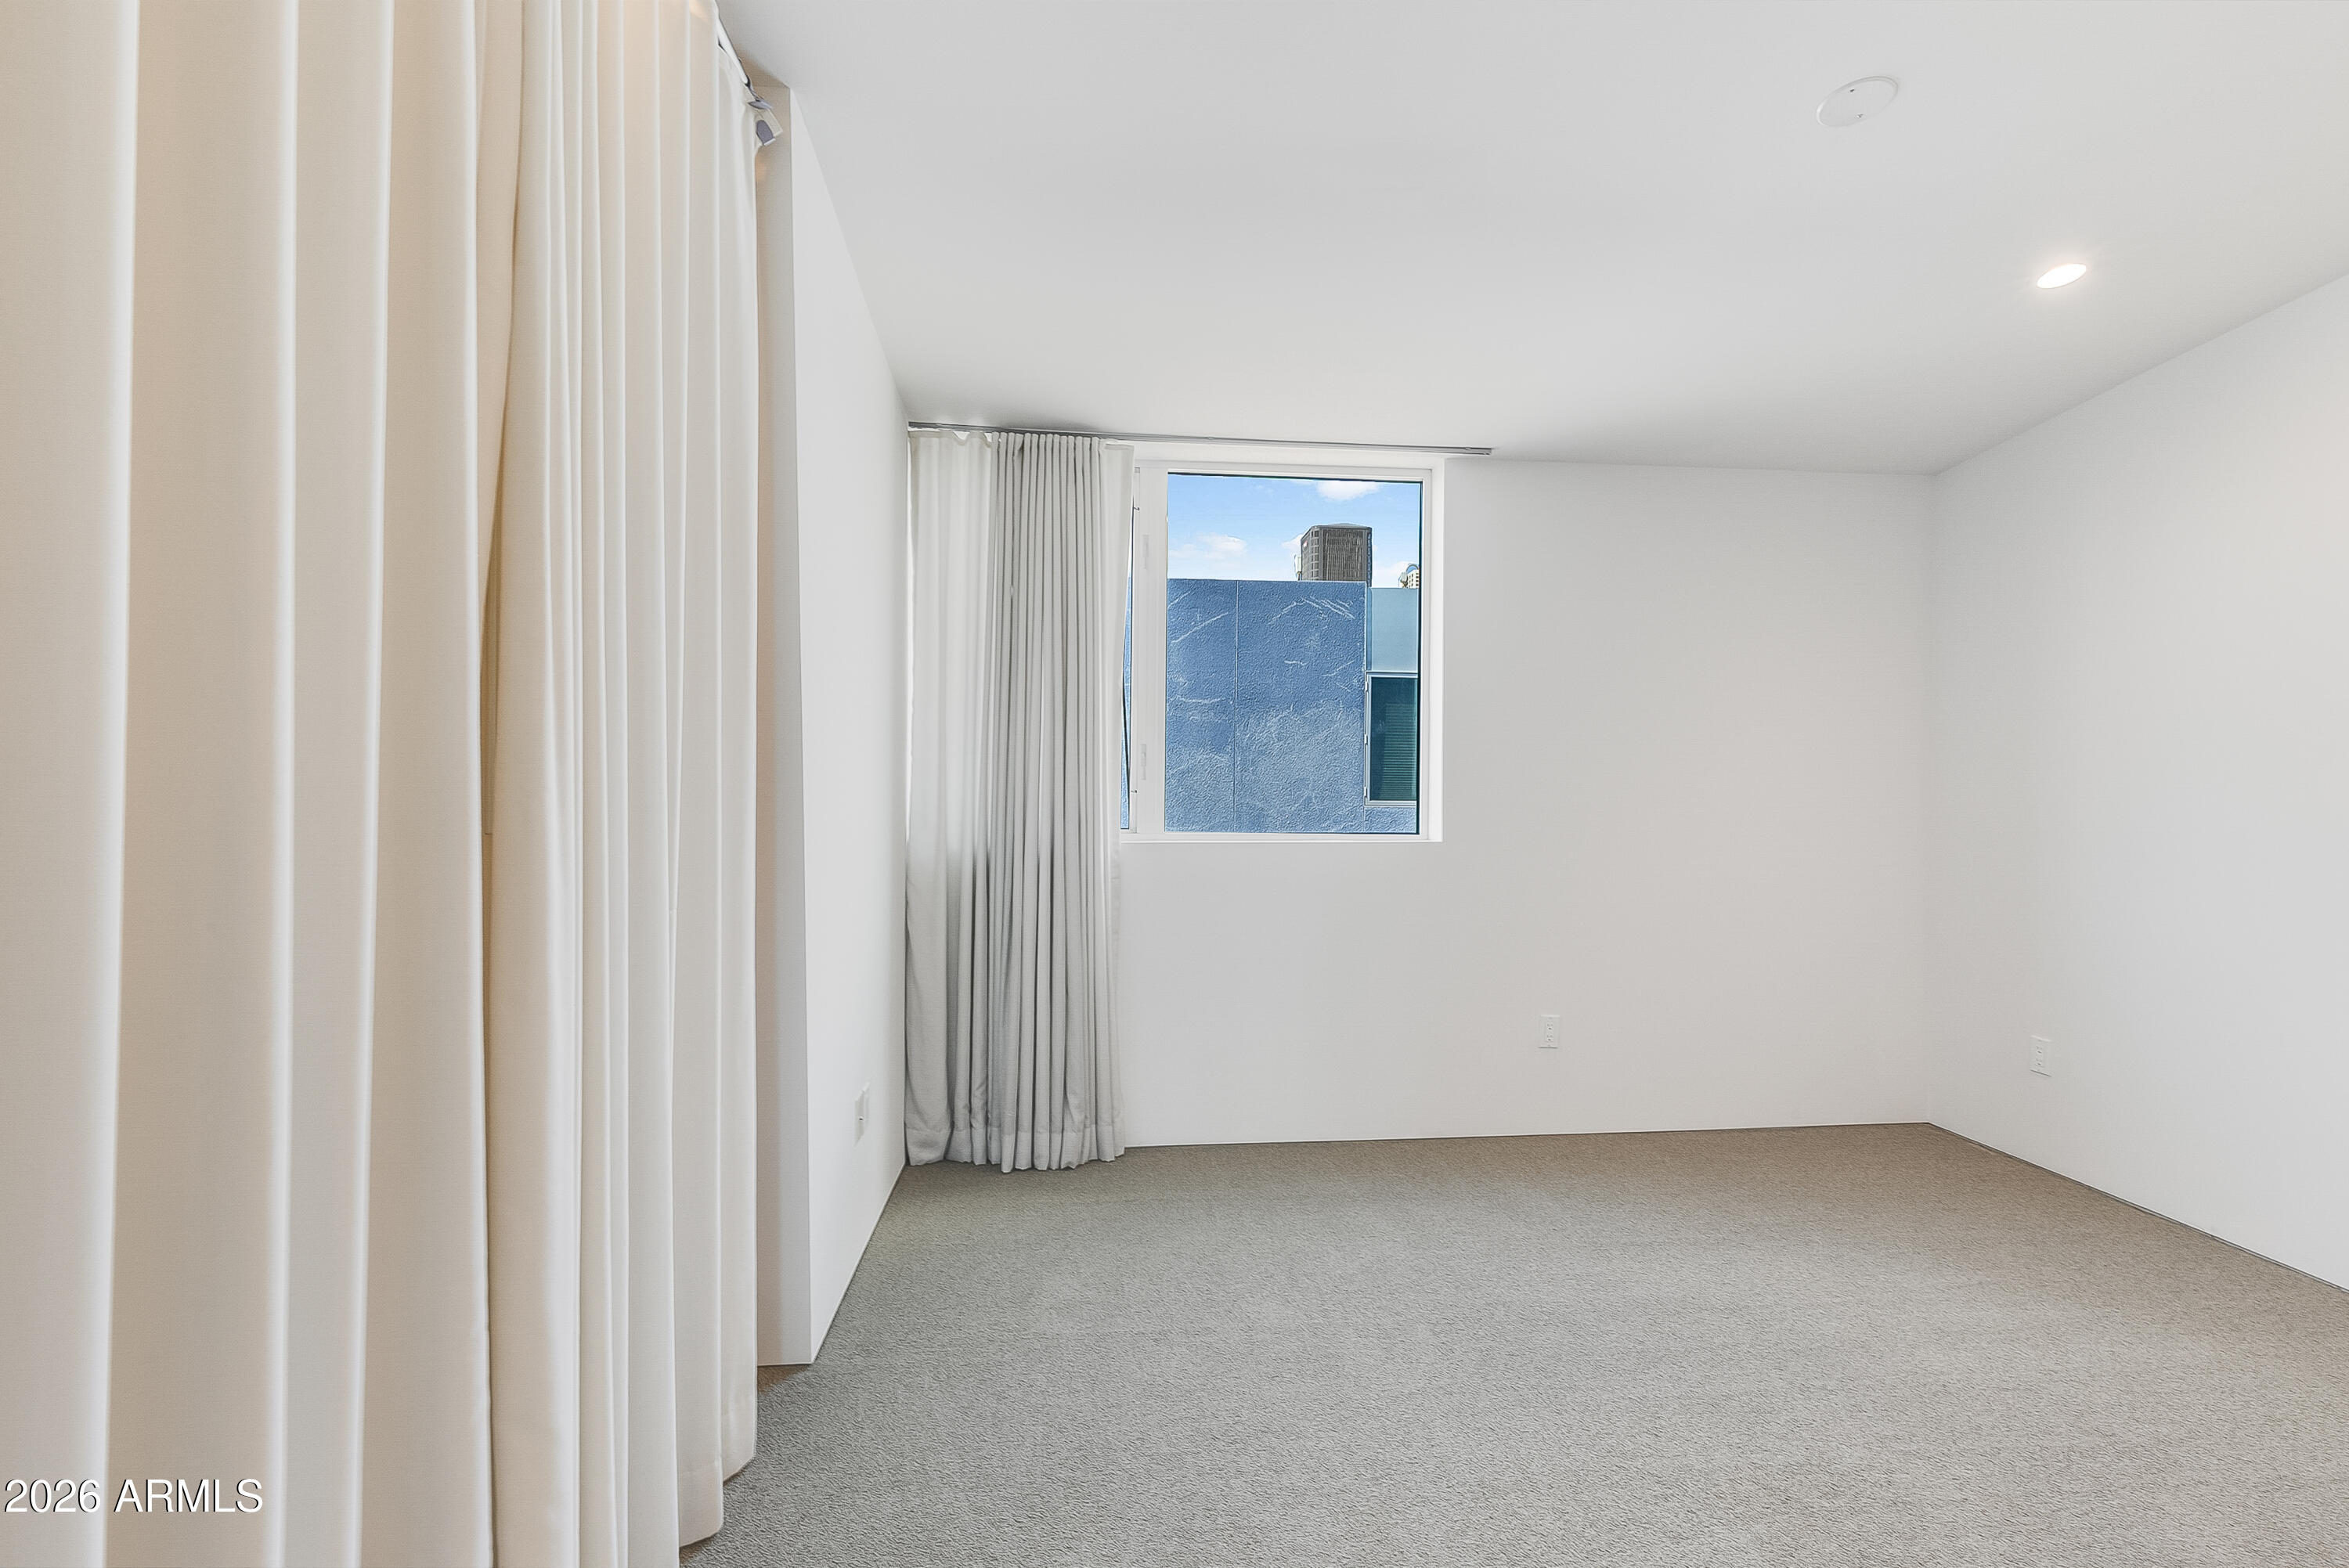
  • Empty carpeted bedroom with floor-to-ceiling curtains and a window overlooking a nearby building.
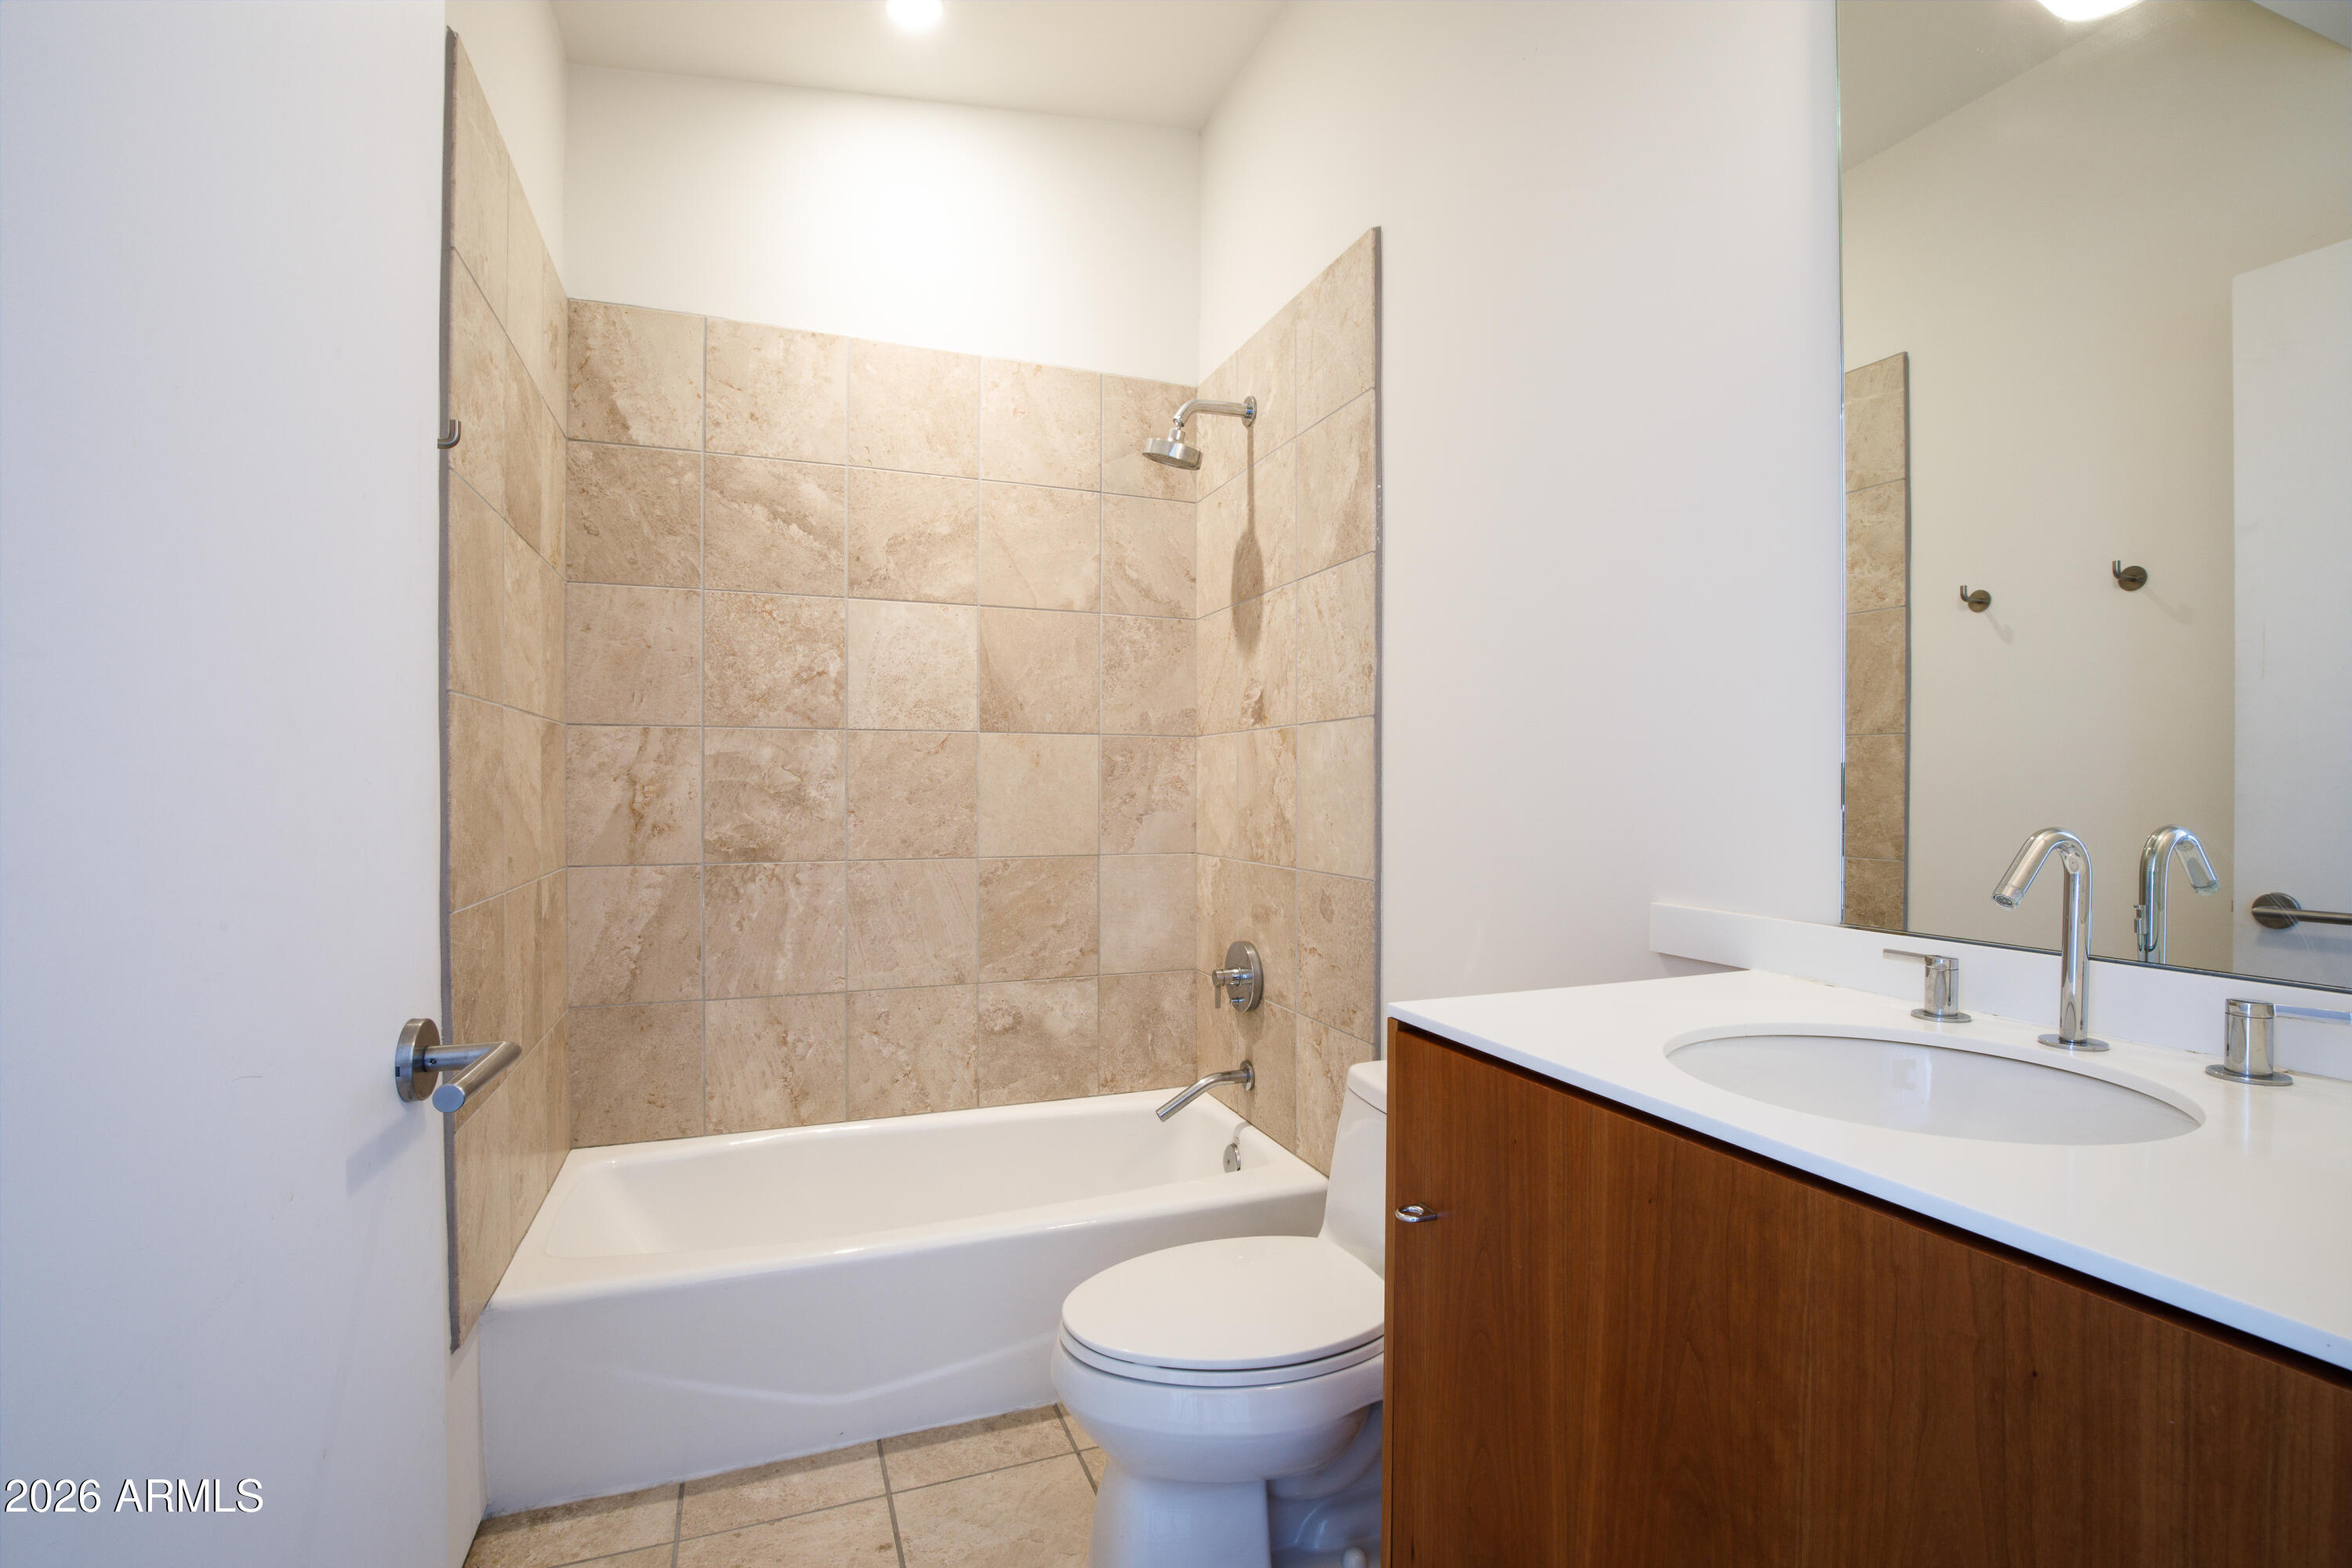
  • Bathroom with a beige tiled tub and shower beside a wood vanity and large mirror.
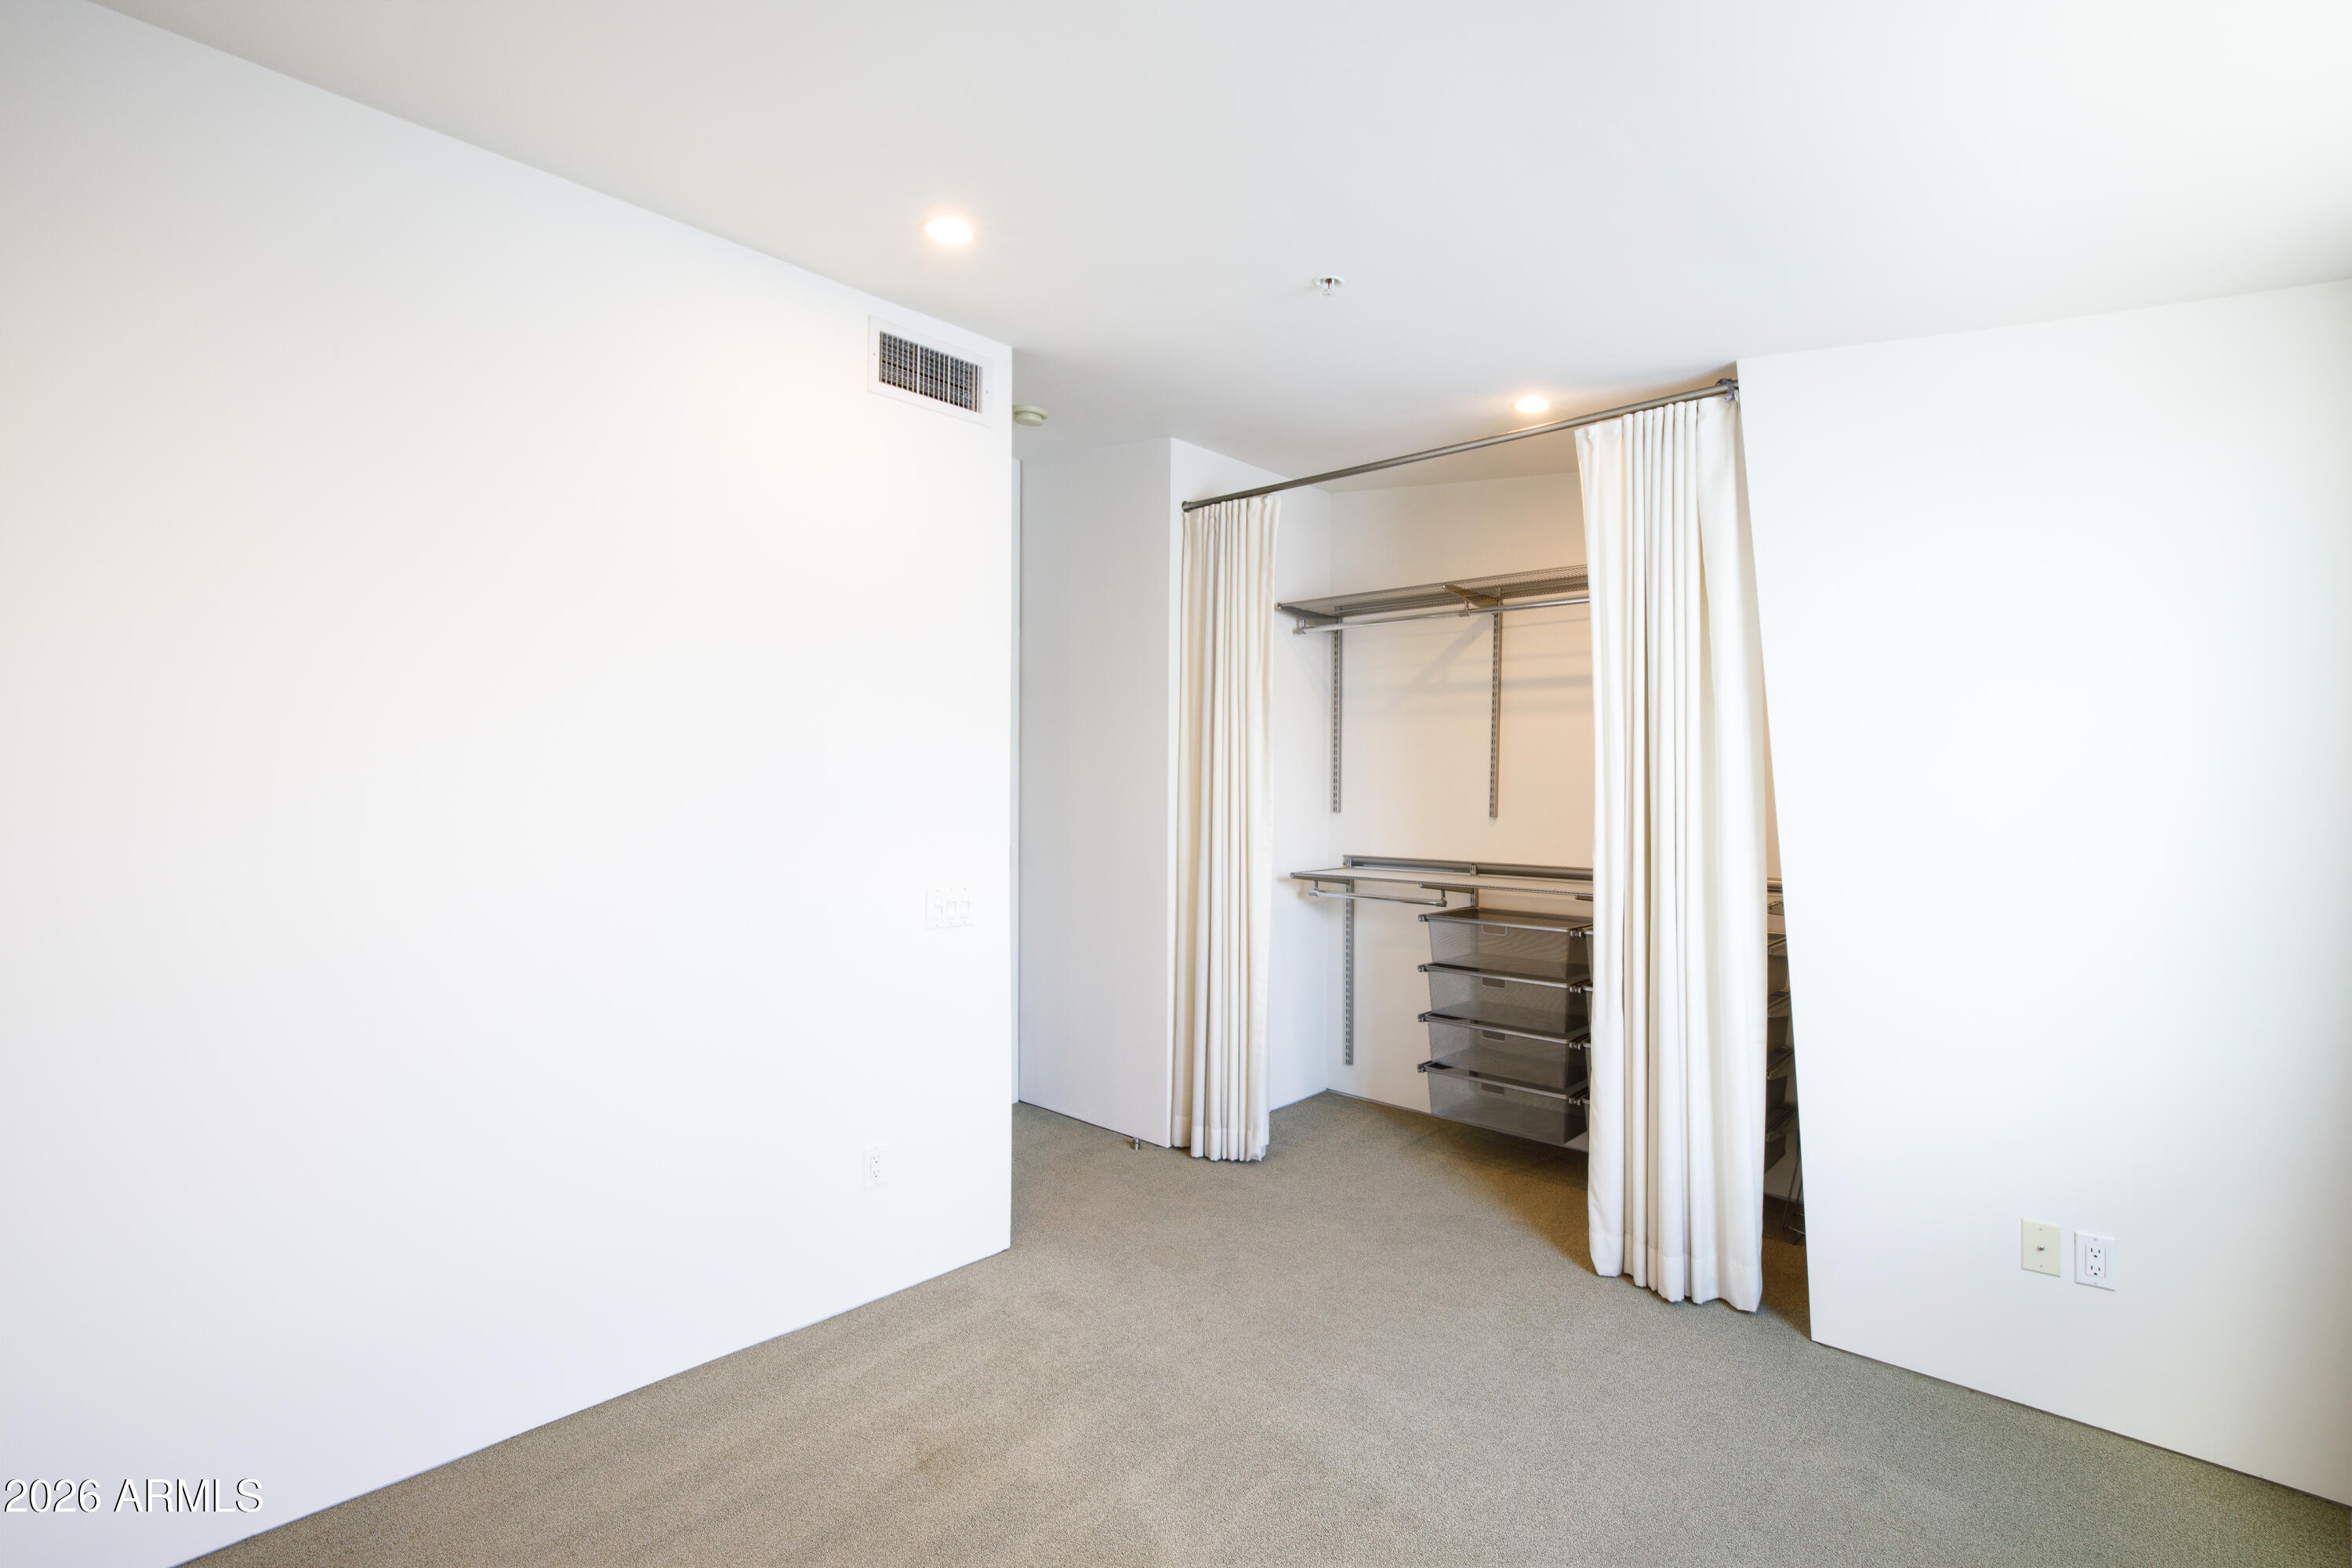
  • Walk-in closet with white curtains, metal shelving, and pull-out wire baskets.
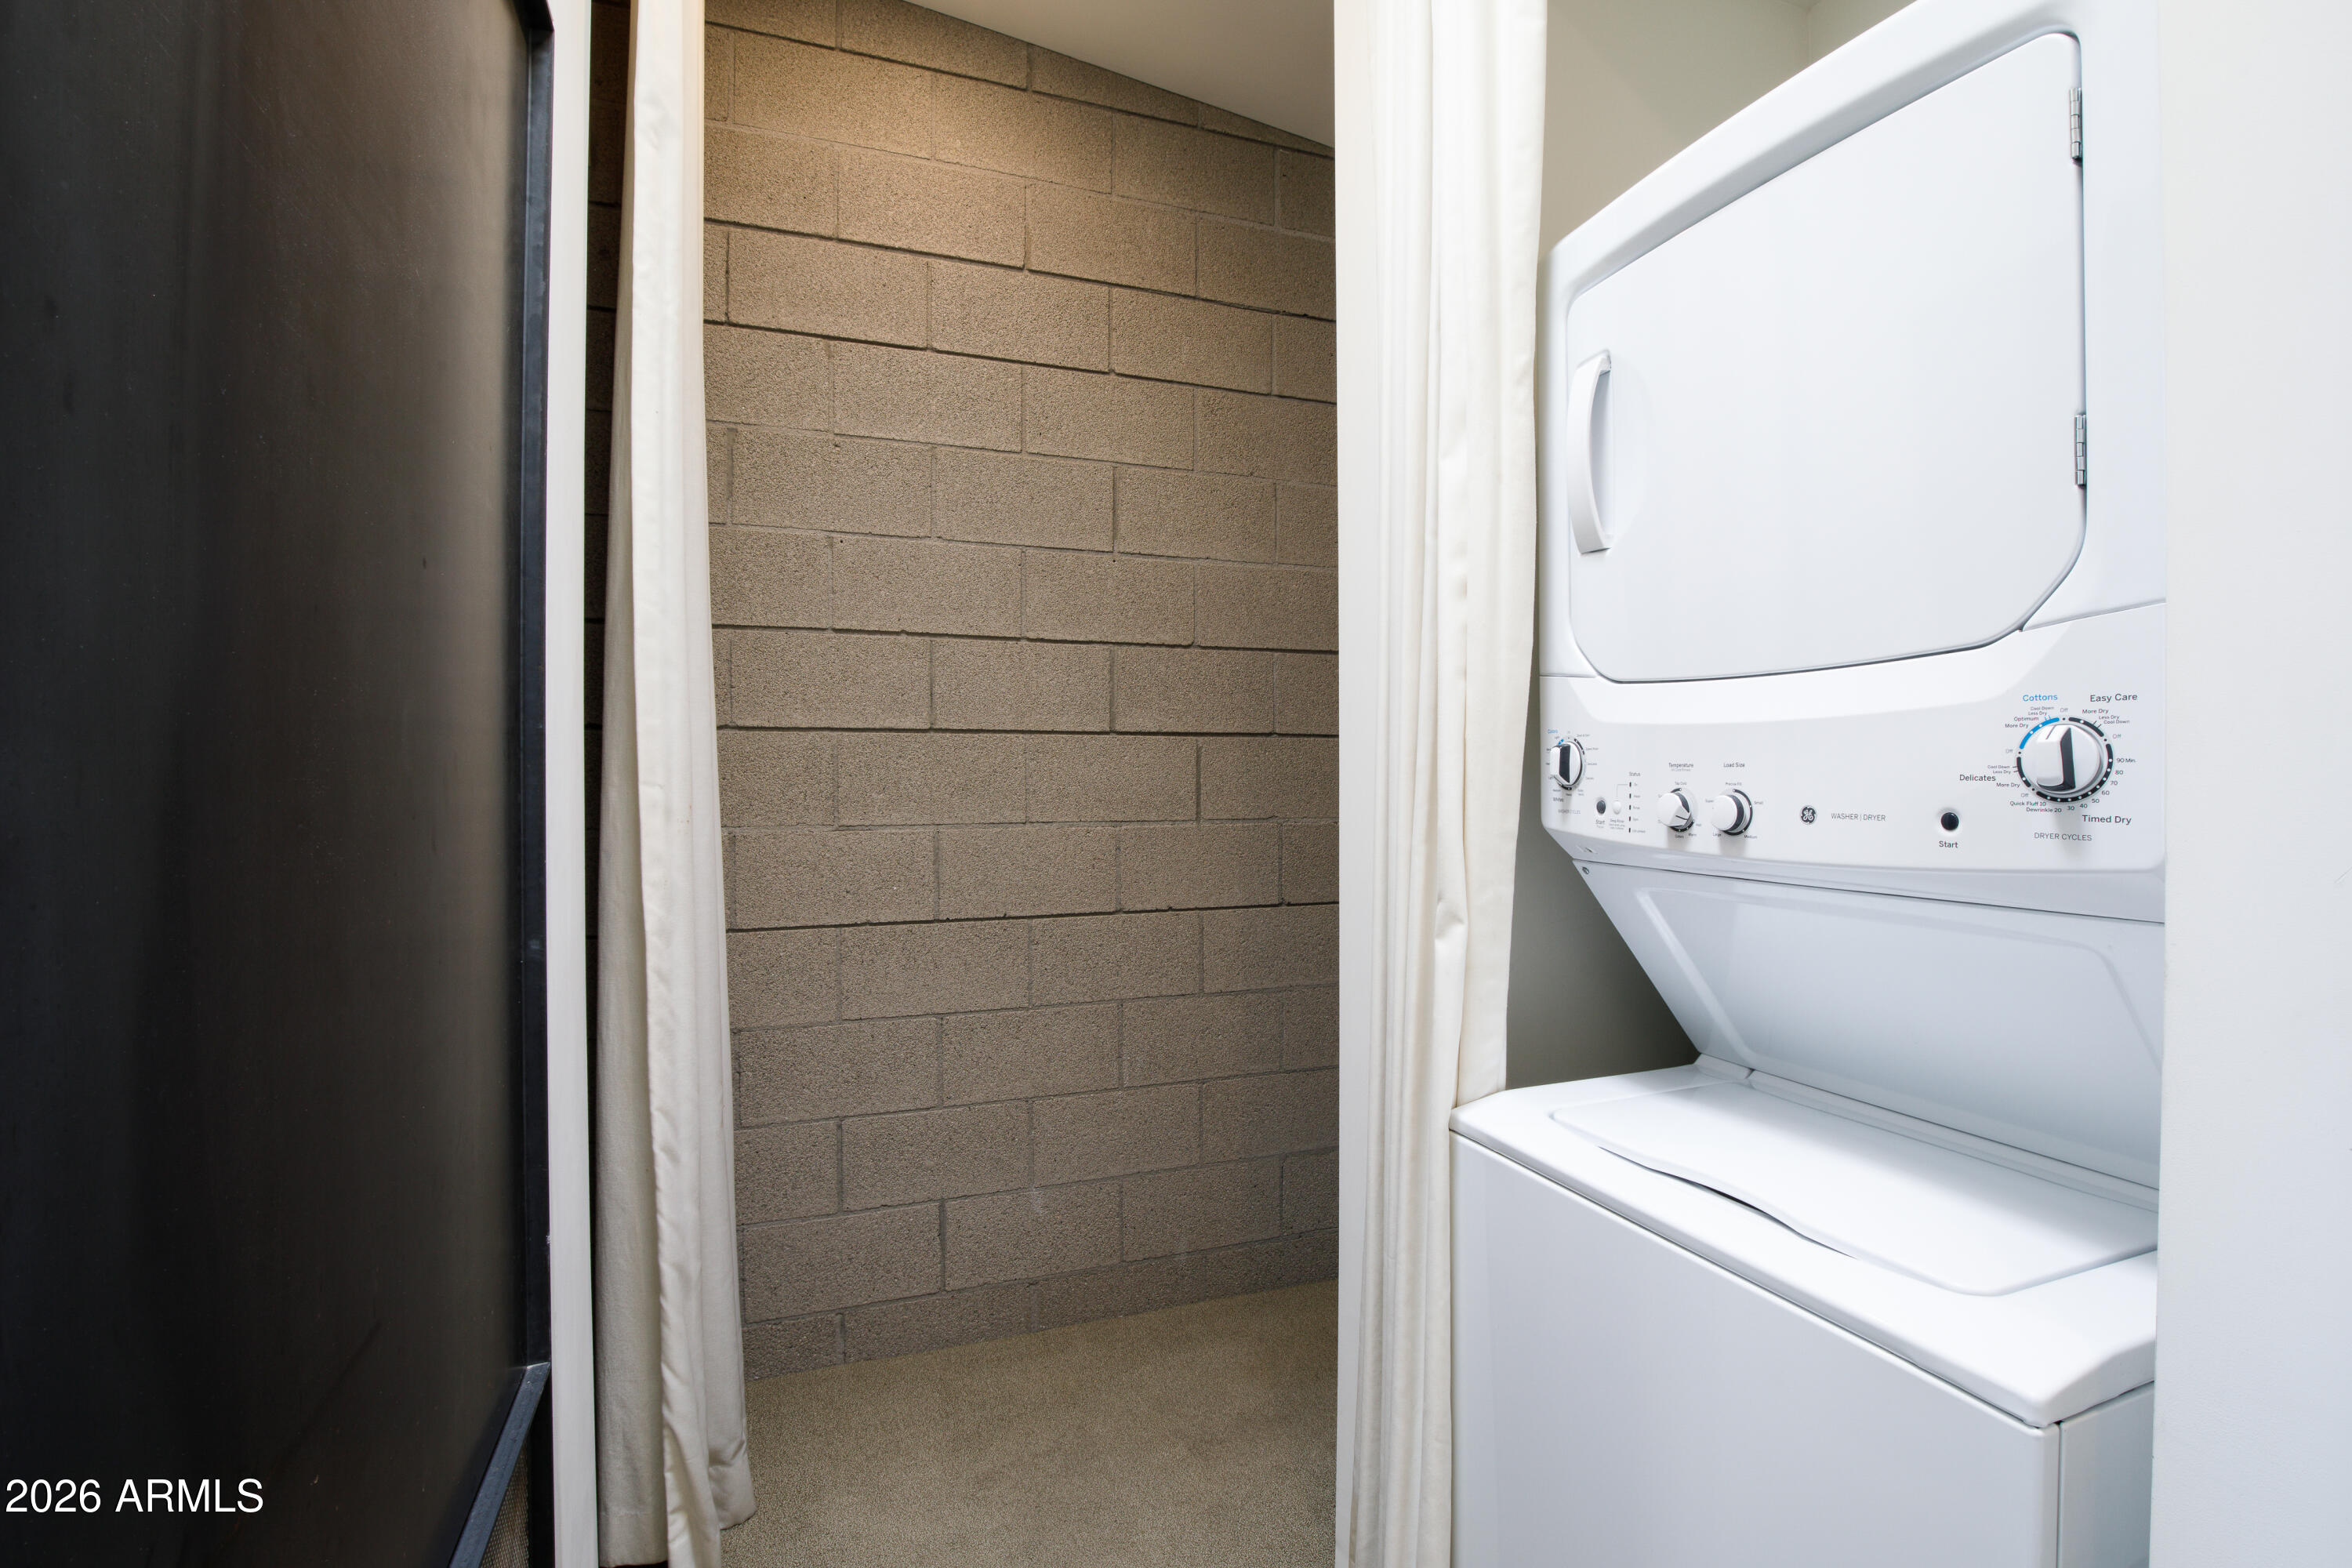
  • Laundry area with a white stacked washer and dryer beside a tan concrete block wall.
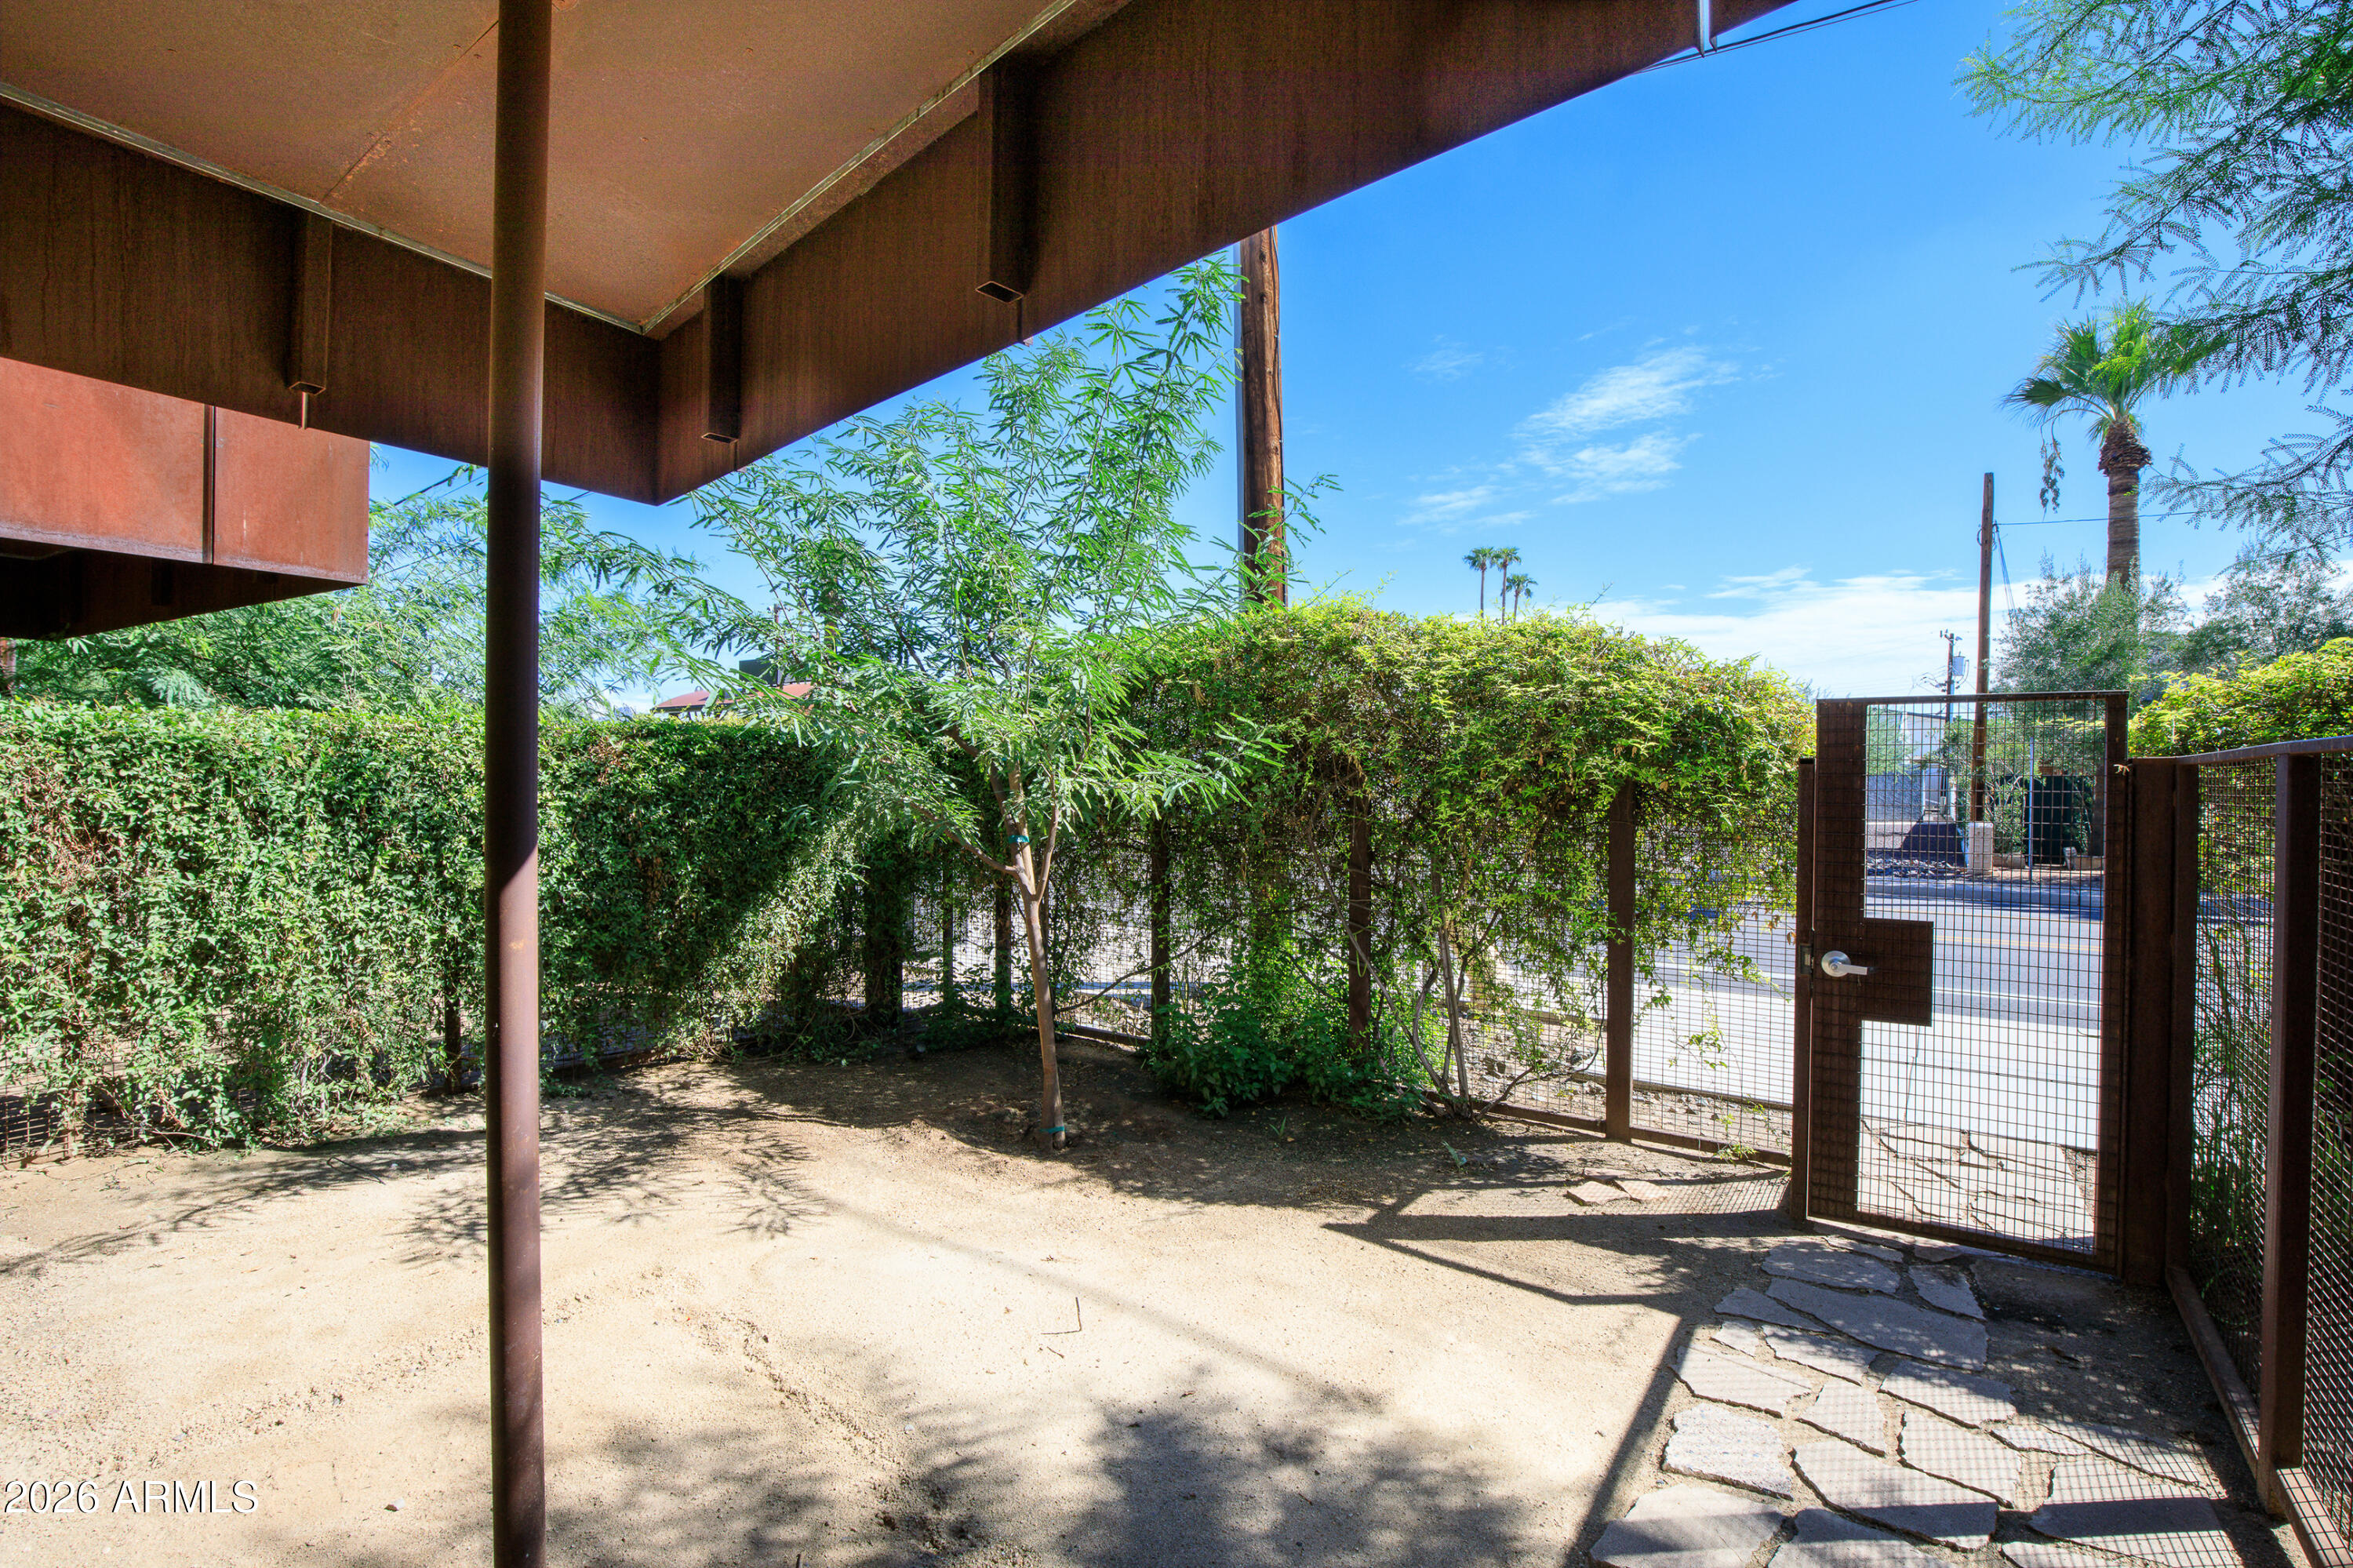
  • Enclosed courtyard with tall hedges, a mesh gate, sandy ground and stone pavers.
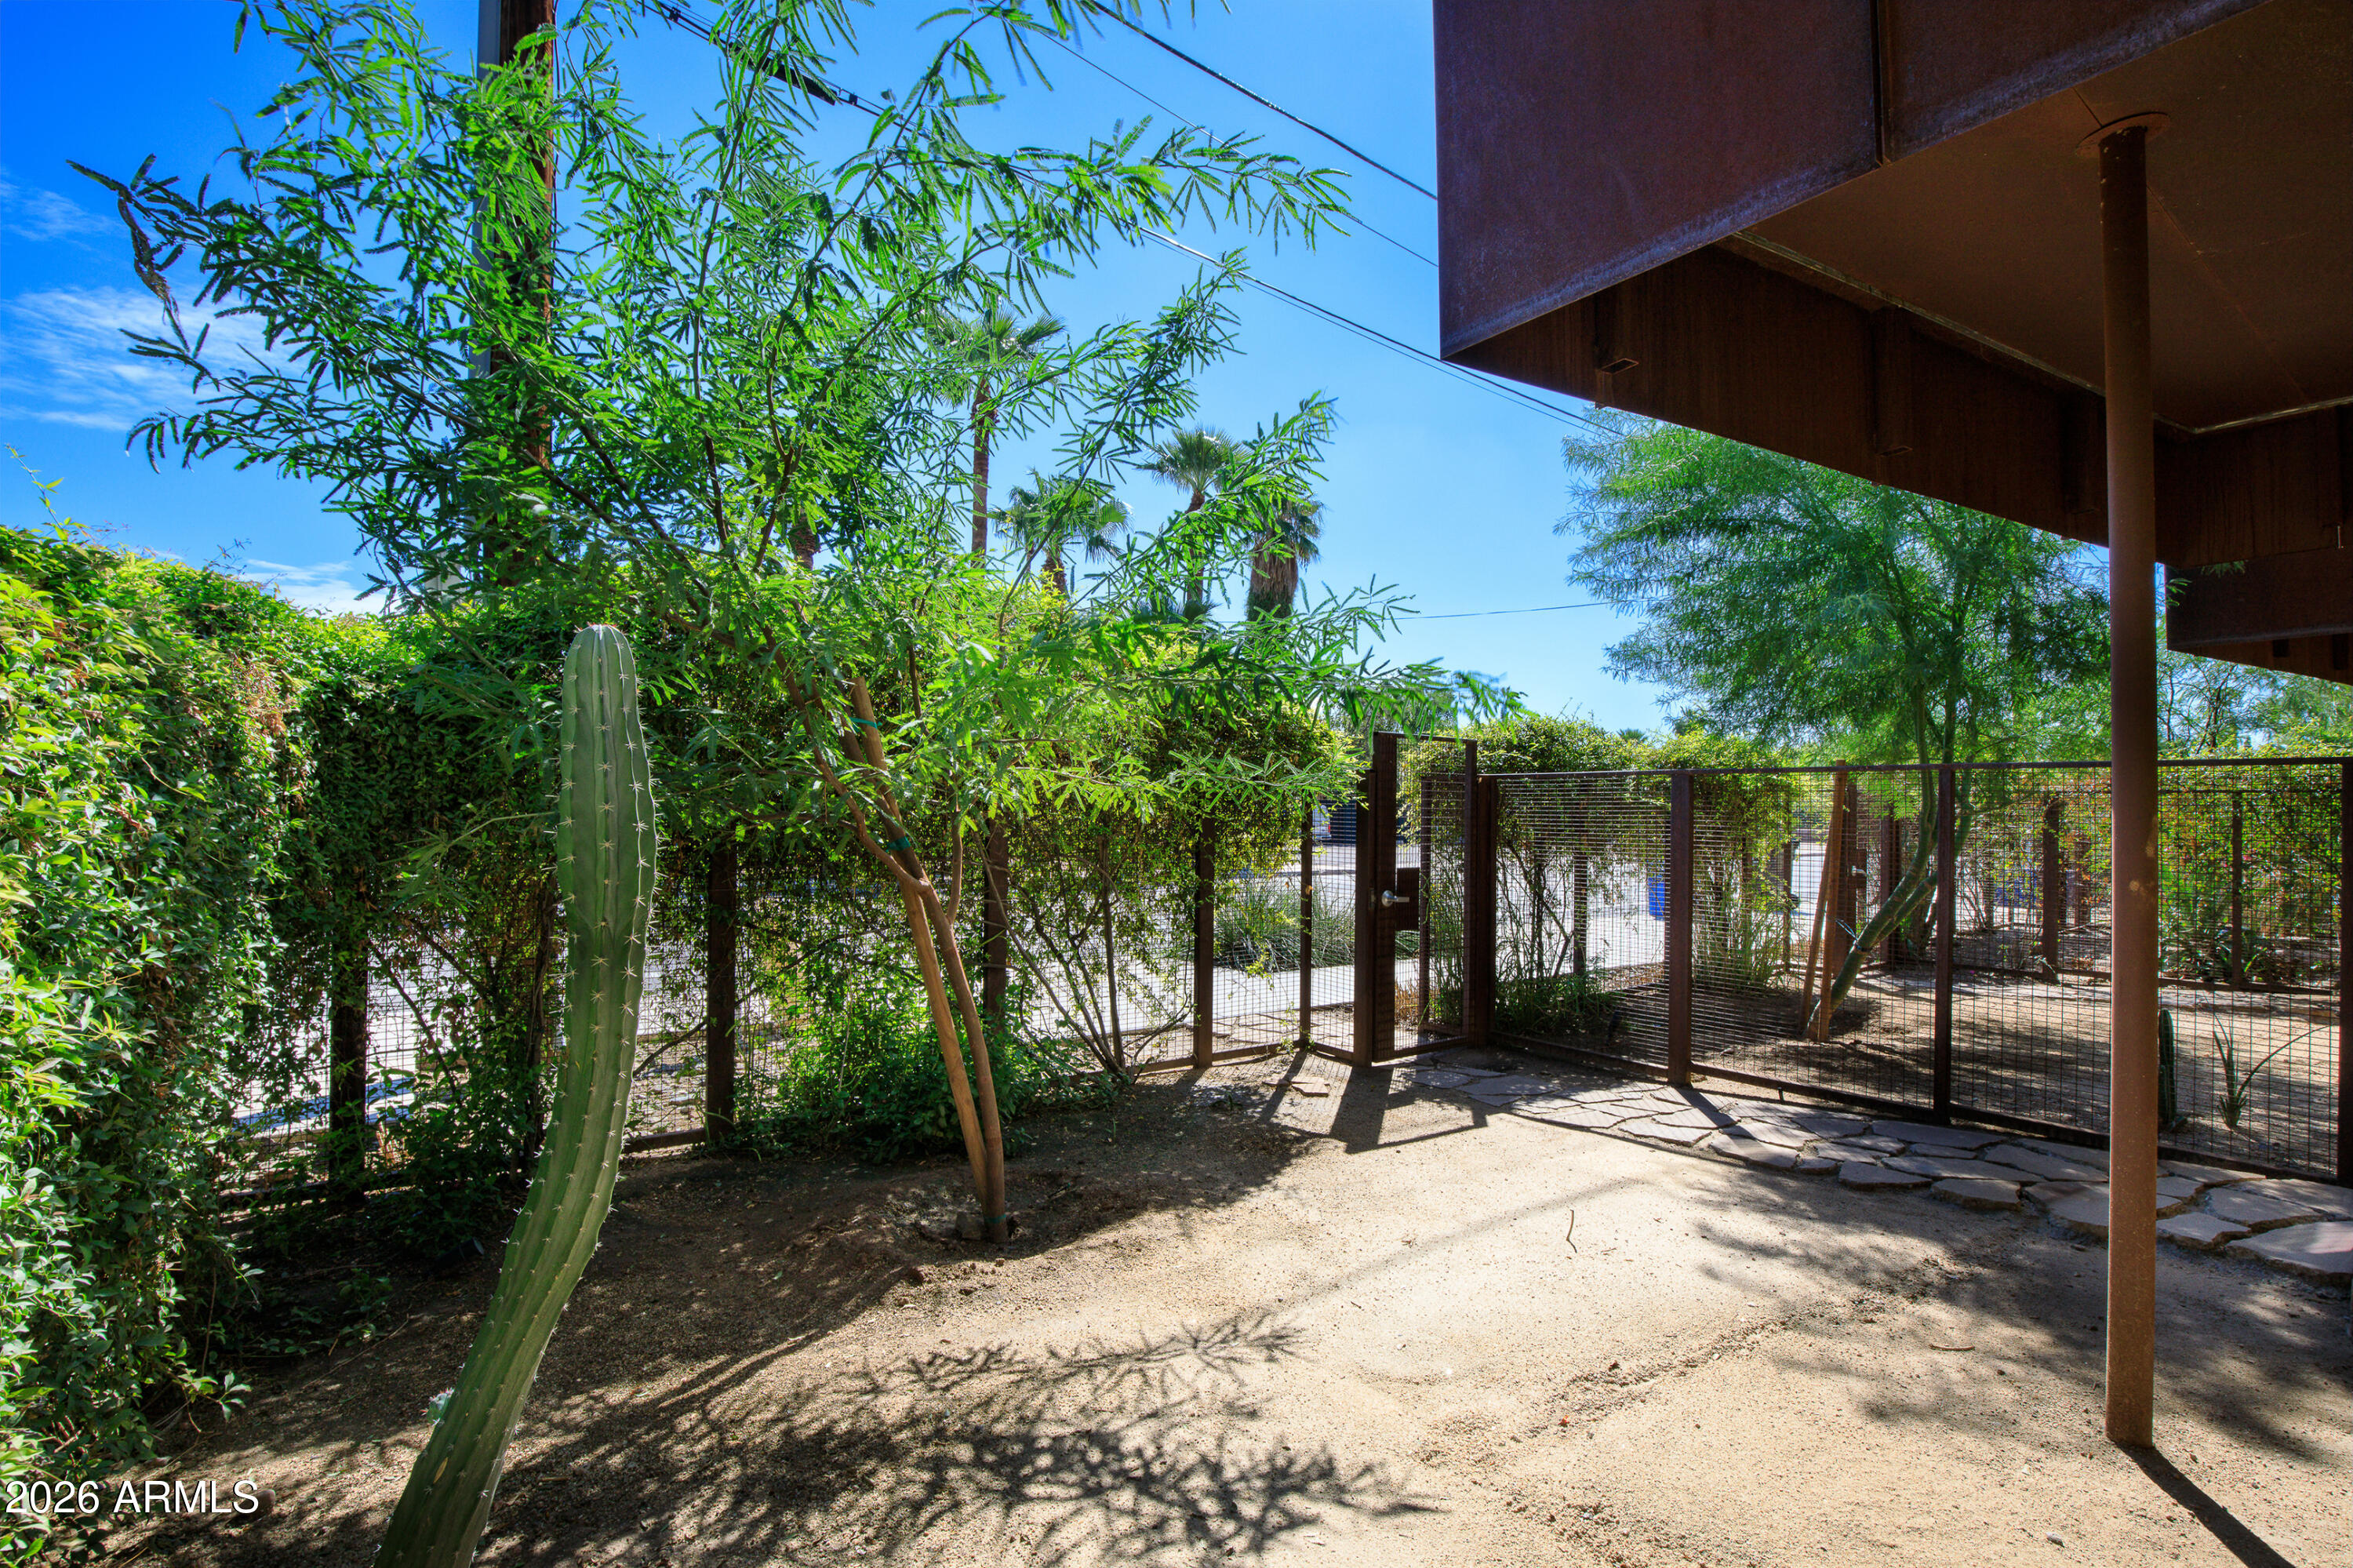
  • Enclosed patio with a tall cactus, dense greenery, and mesh fencing beneath a covered overhang.
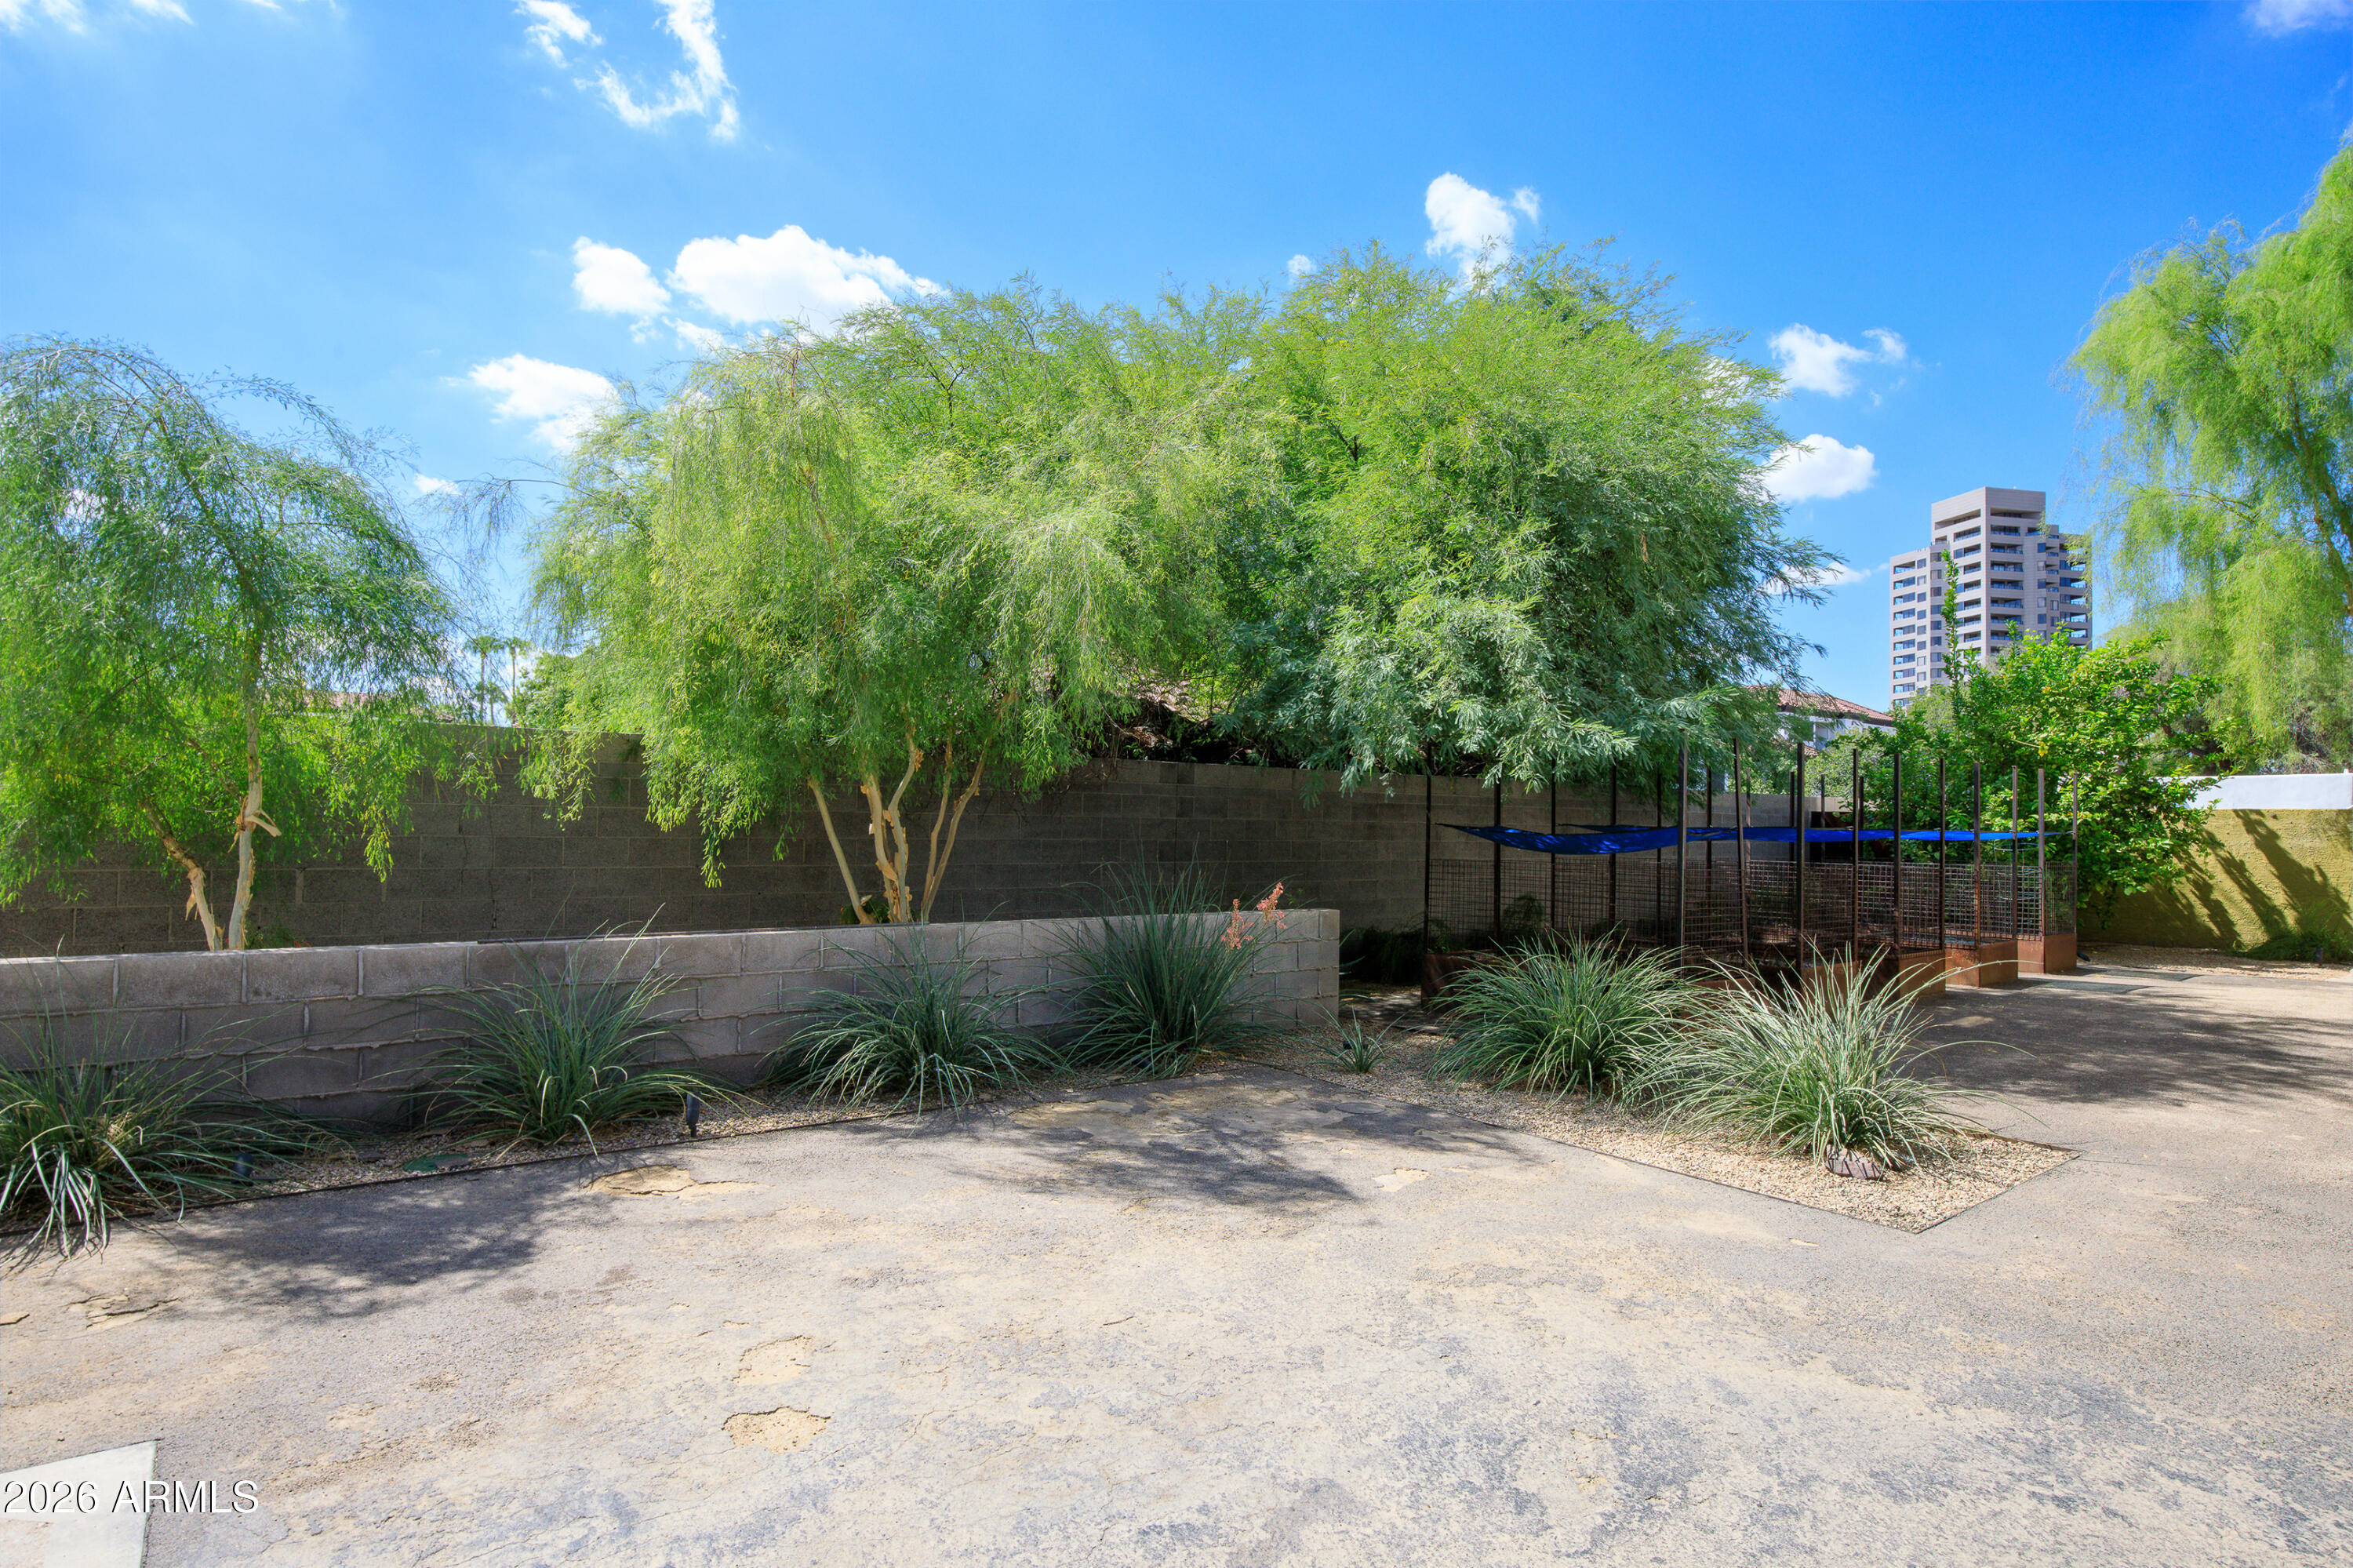
  • Landscaped grounds with mature trees and a fenced blue-canopy structure beside a high-rise building.
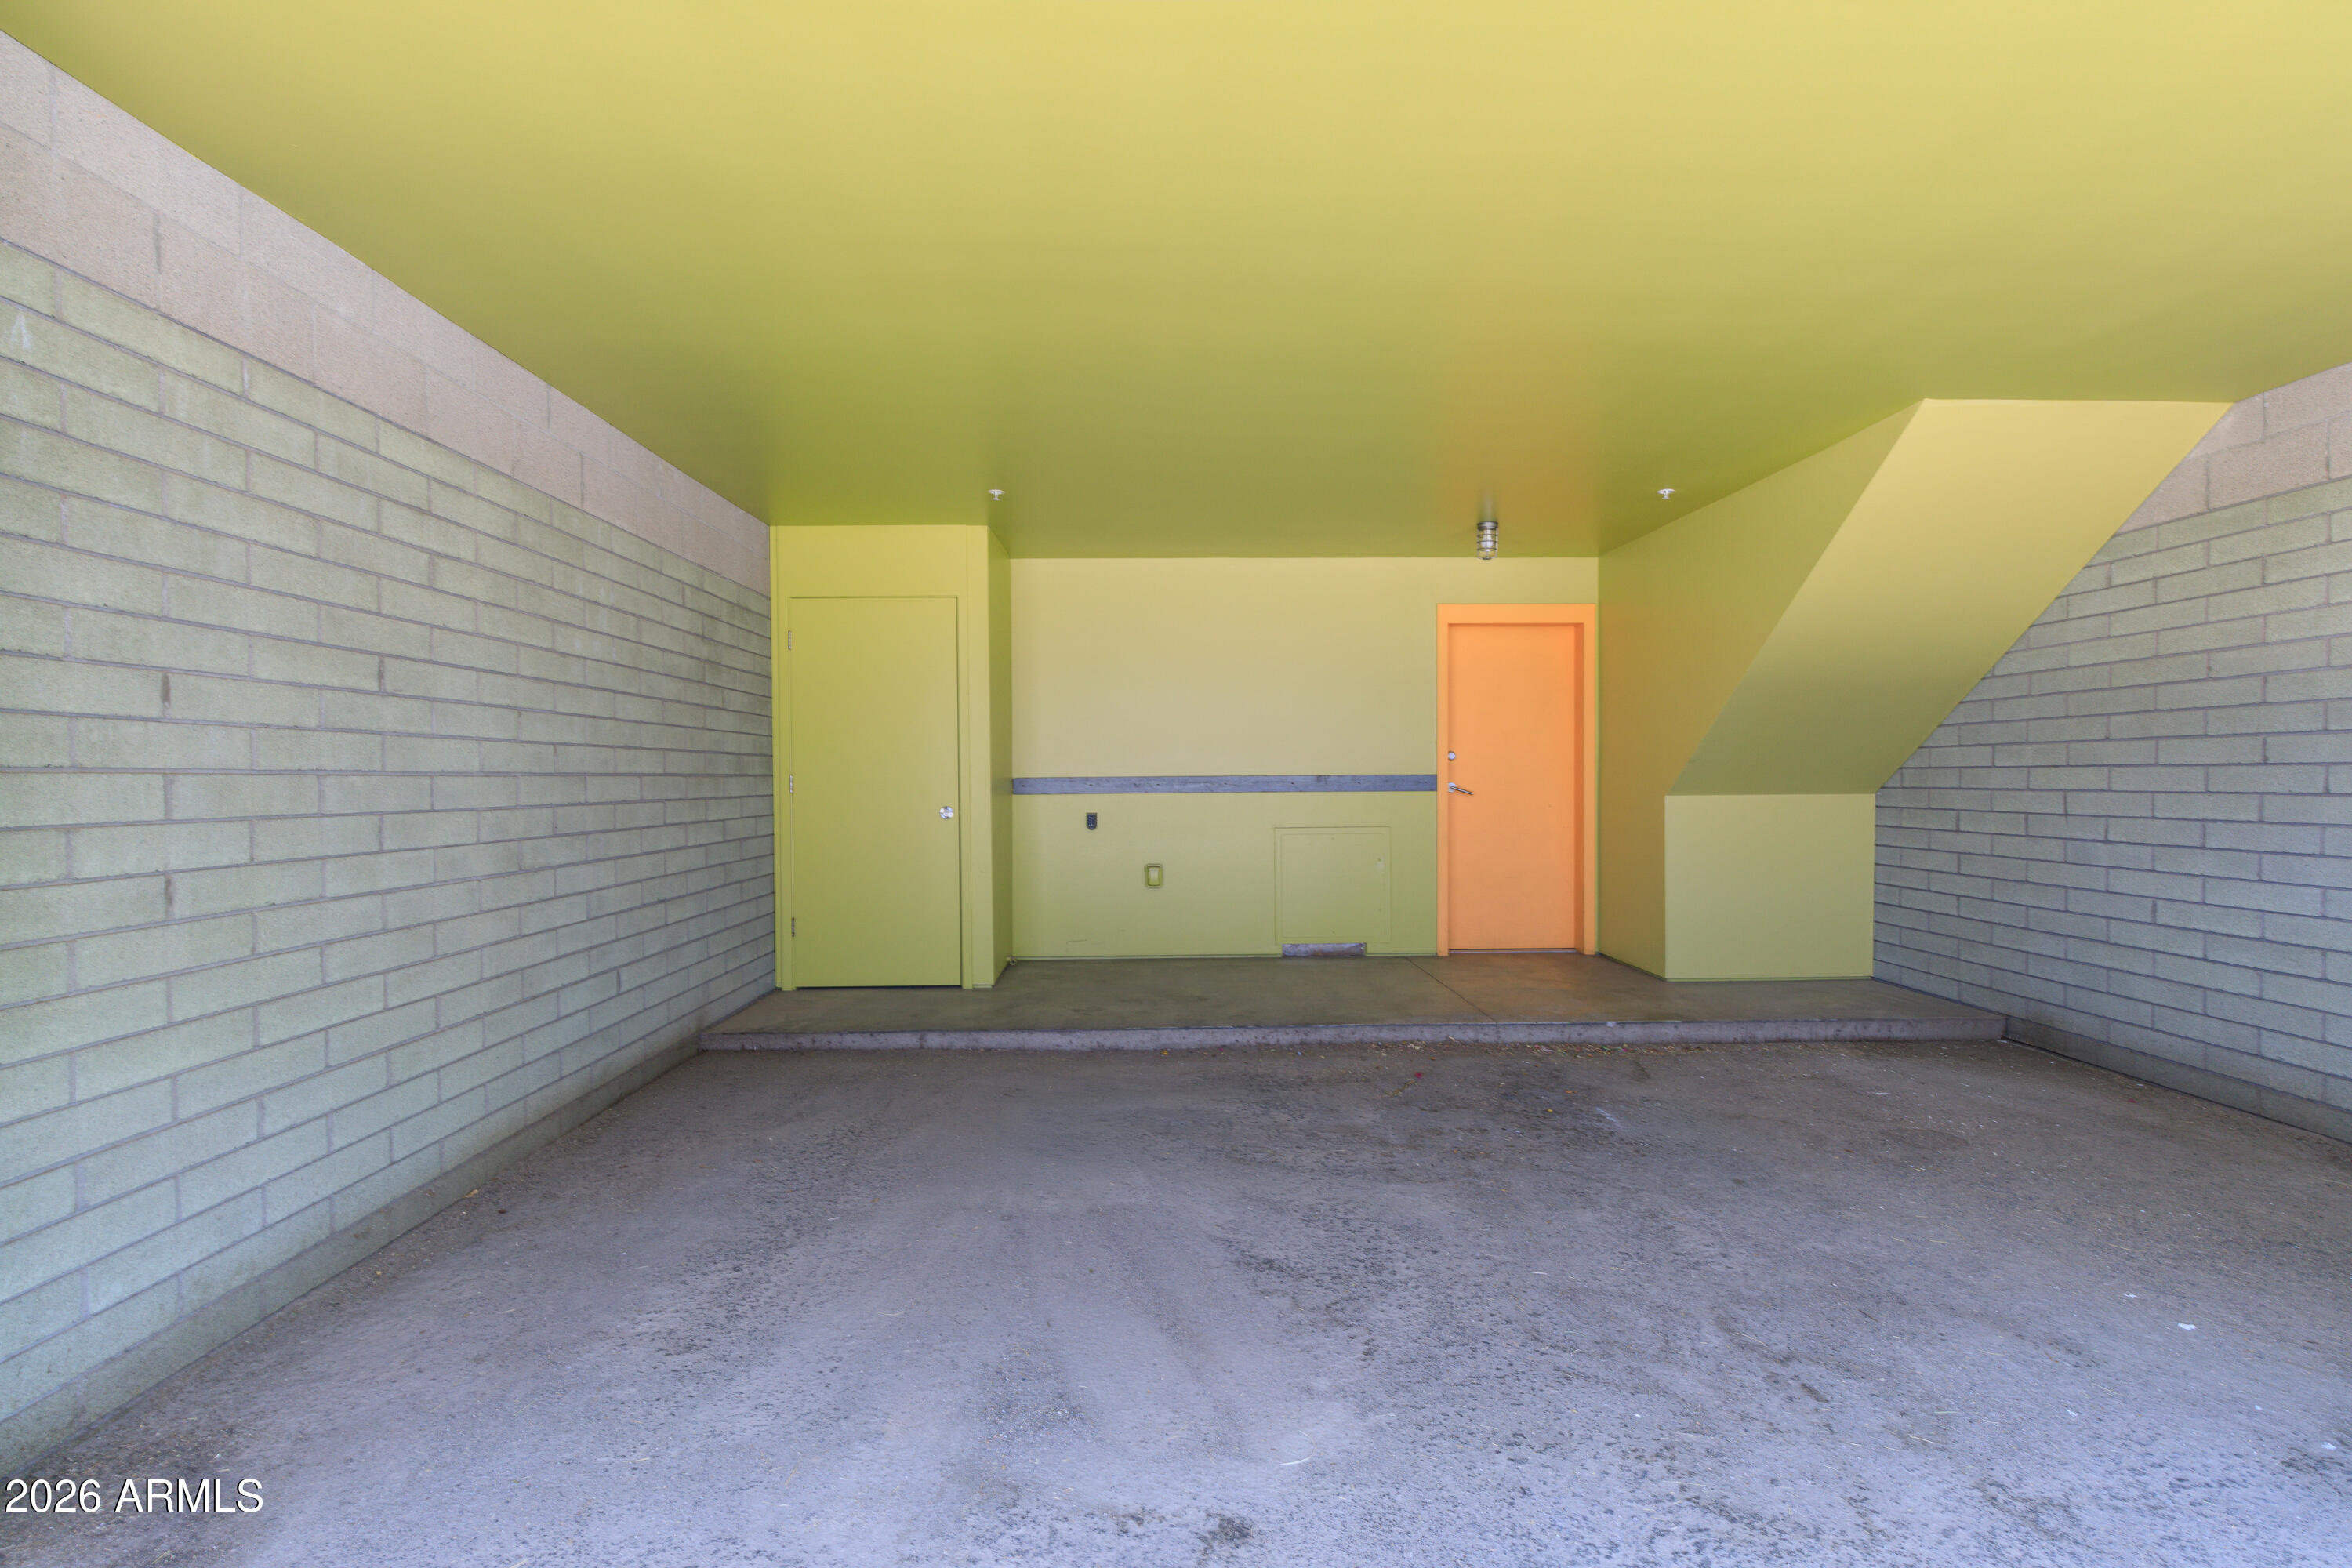
  • Covered parking bay with gray block walls, concrete floor, and an orange door.
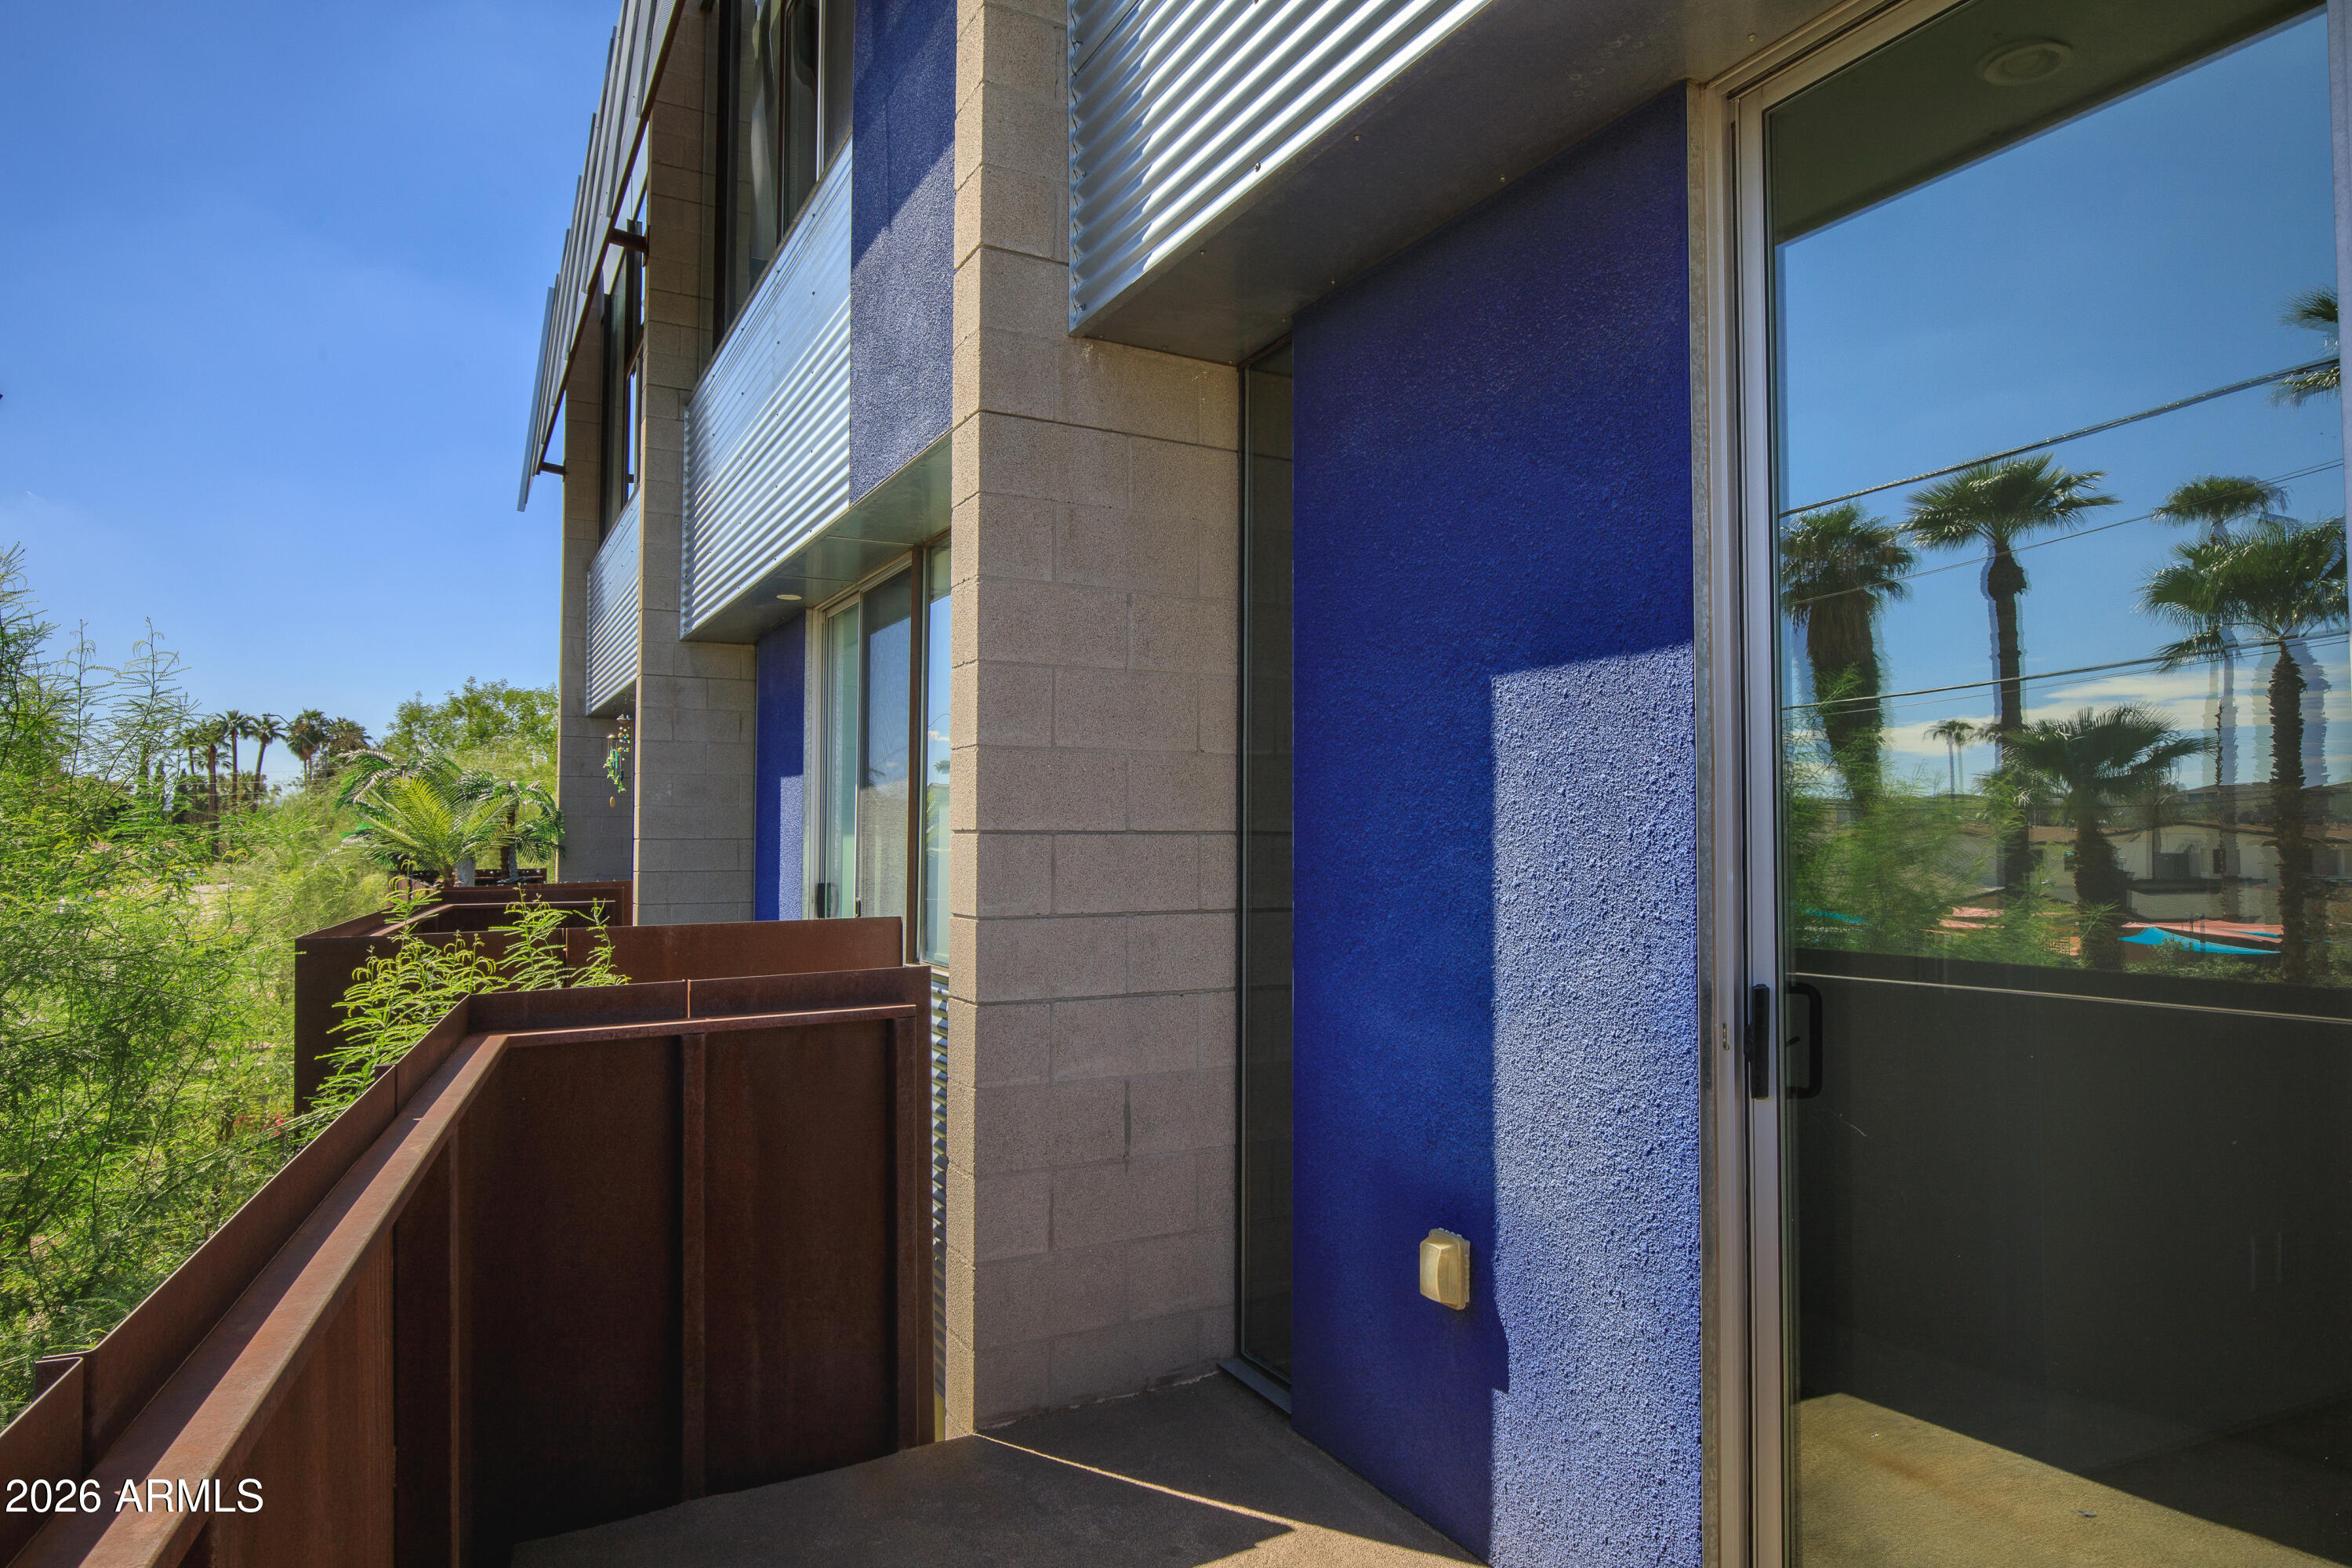
  • Modern apartment balcony with blue wall panels, rust-colored railing, and palm trees reflected in glass doors.
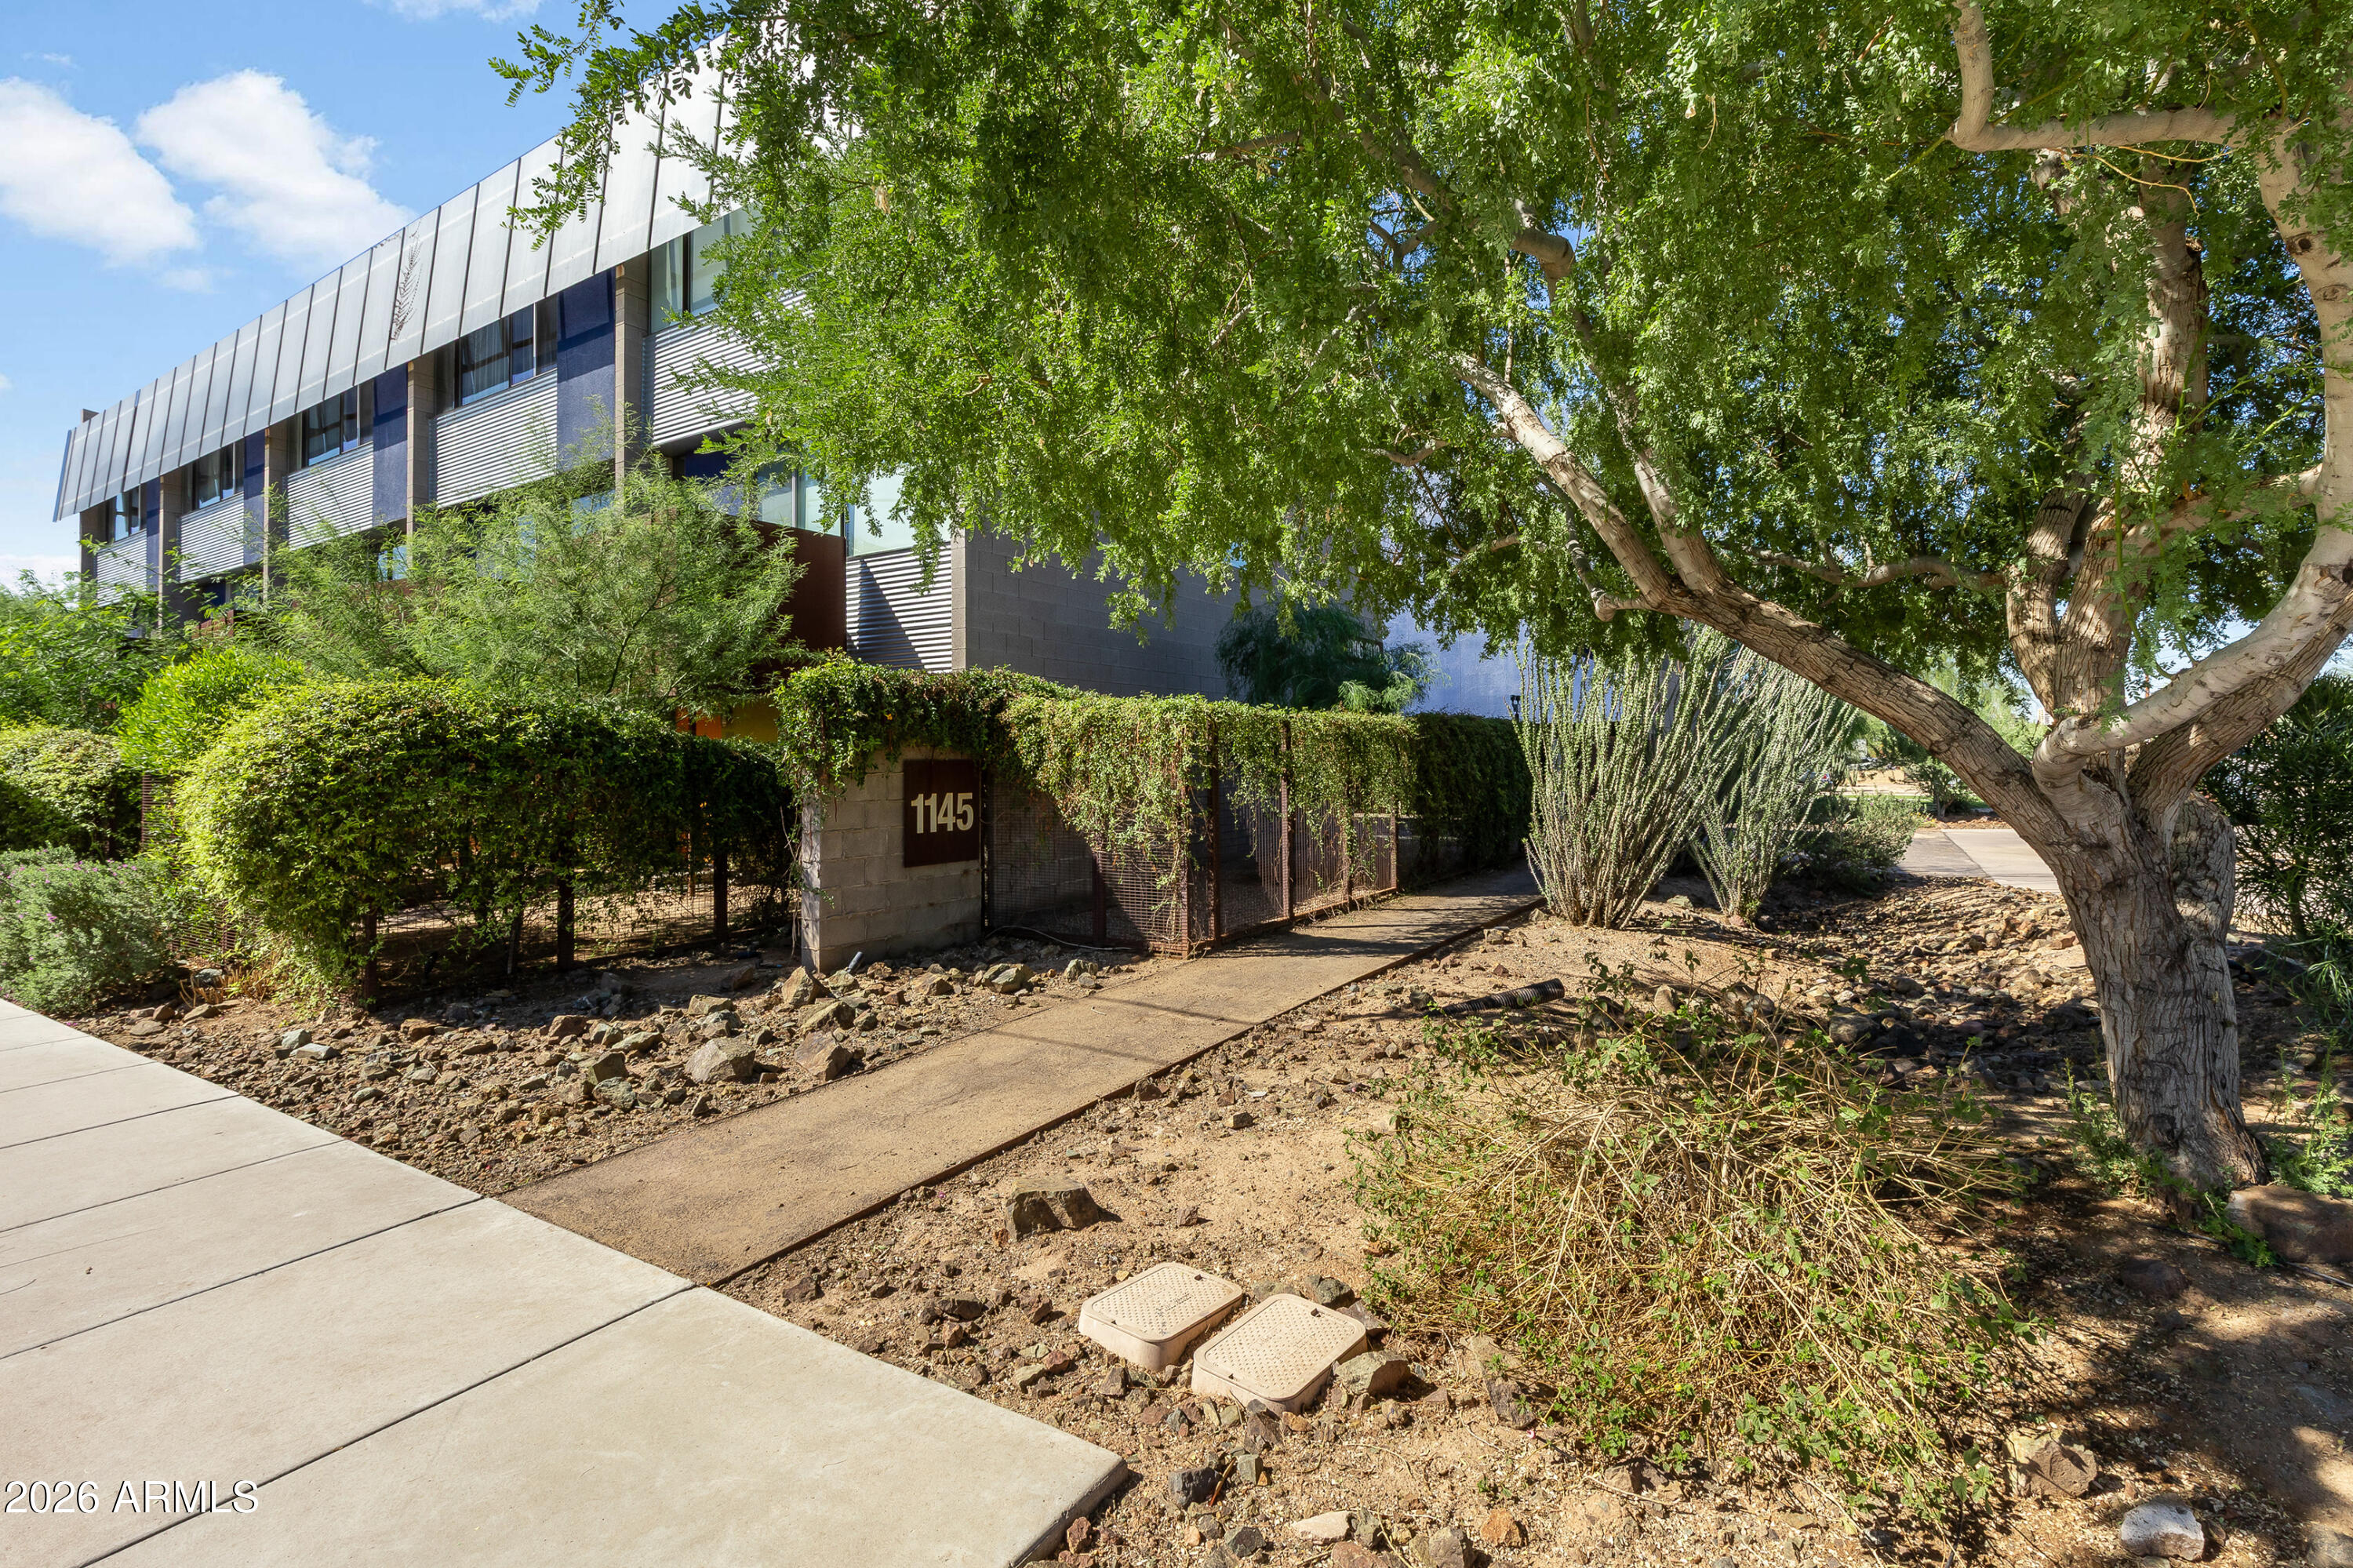
  • Modern multi-story building behind desert landscaping, with a large shade tree and walkway to the gated entrance.
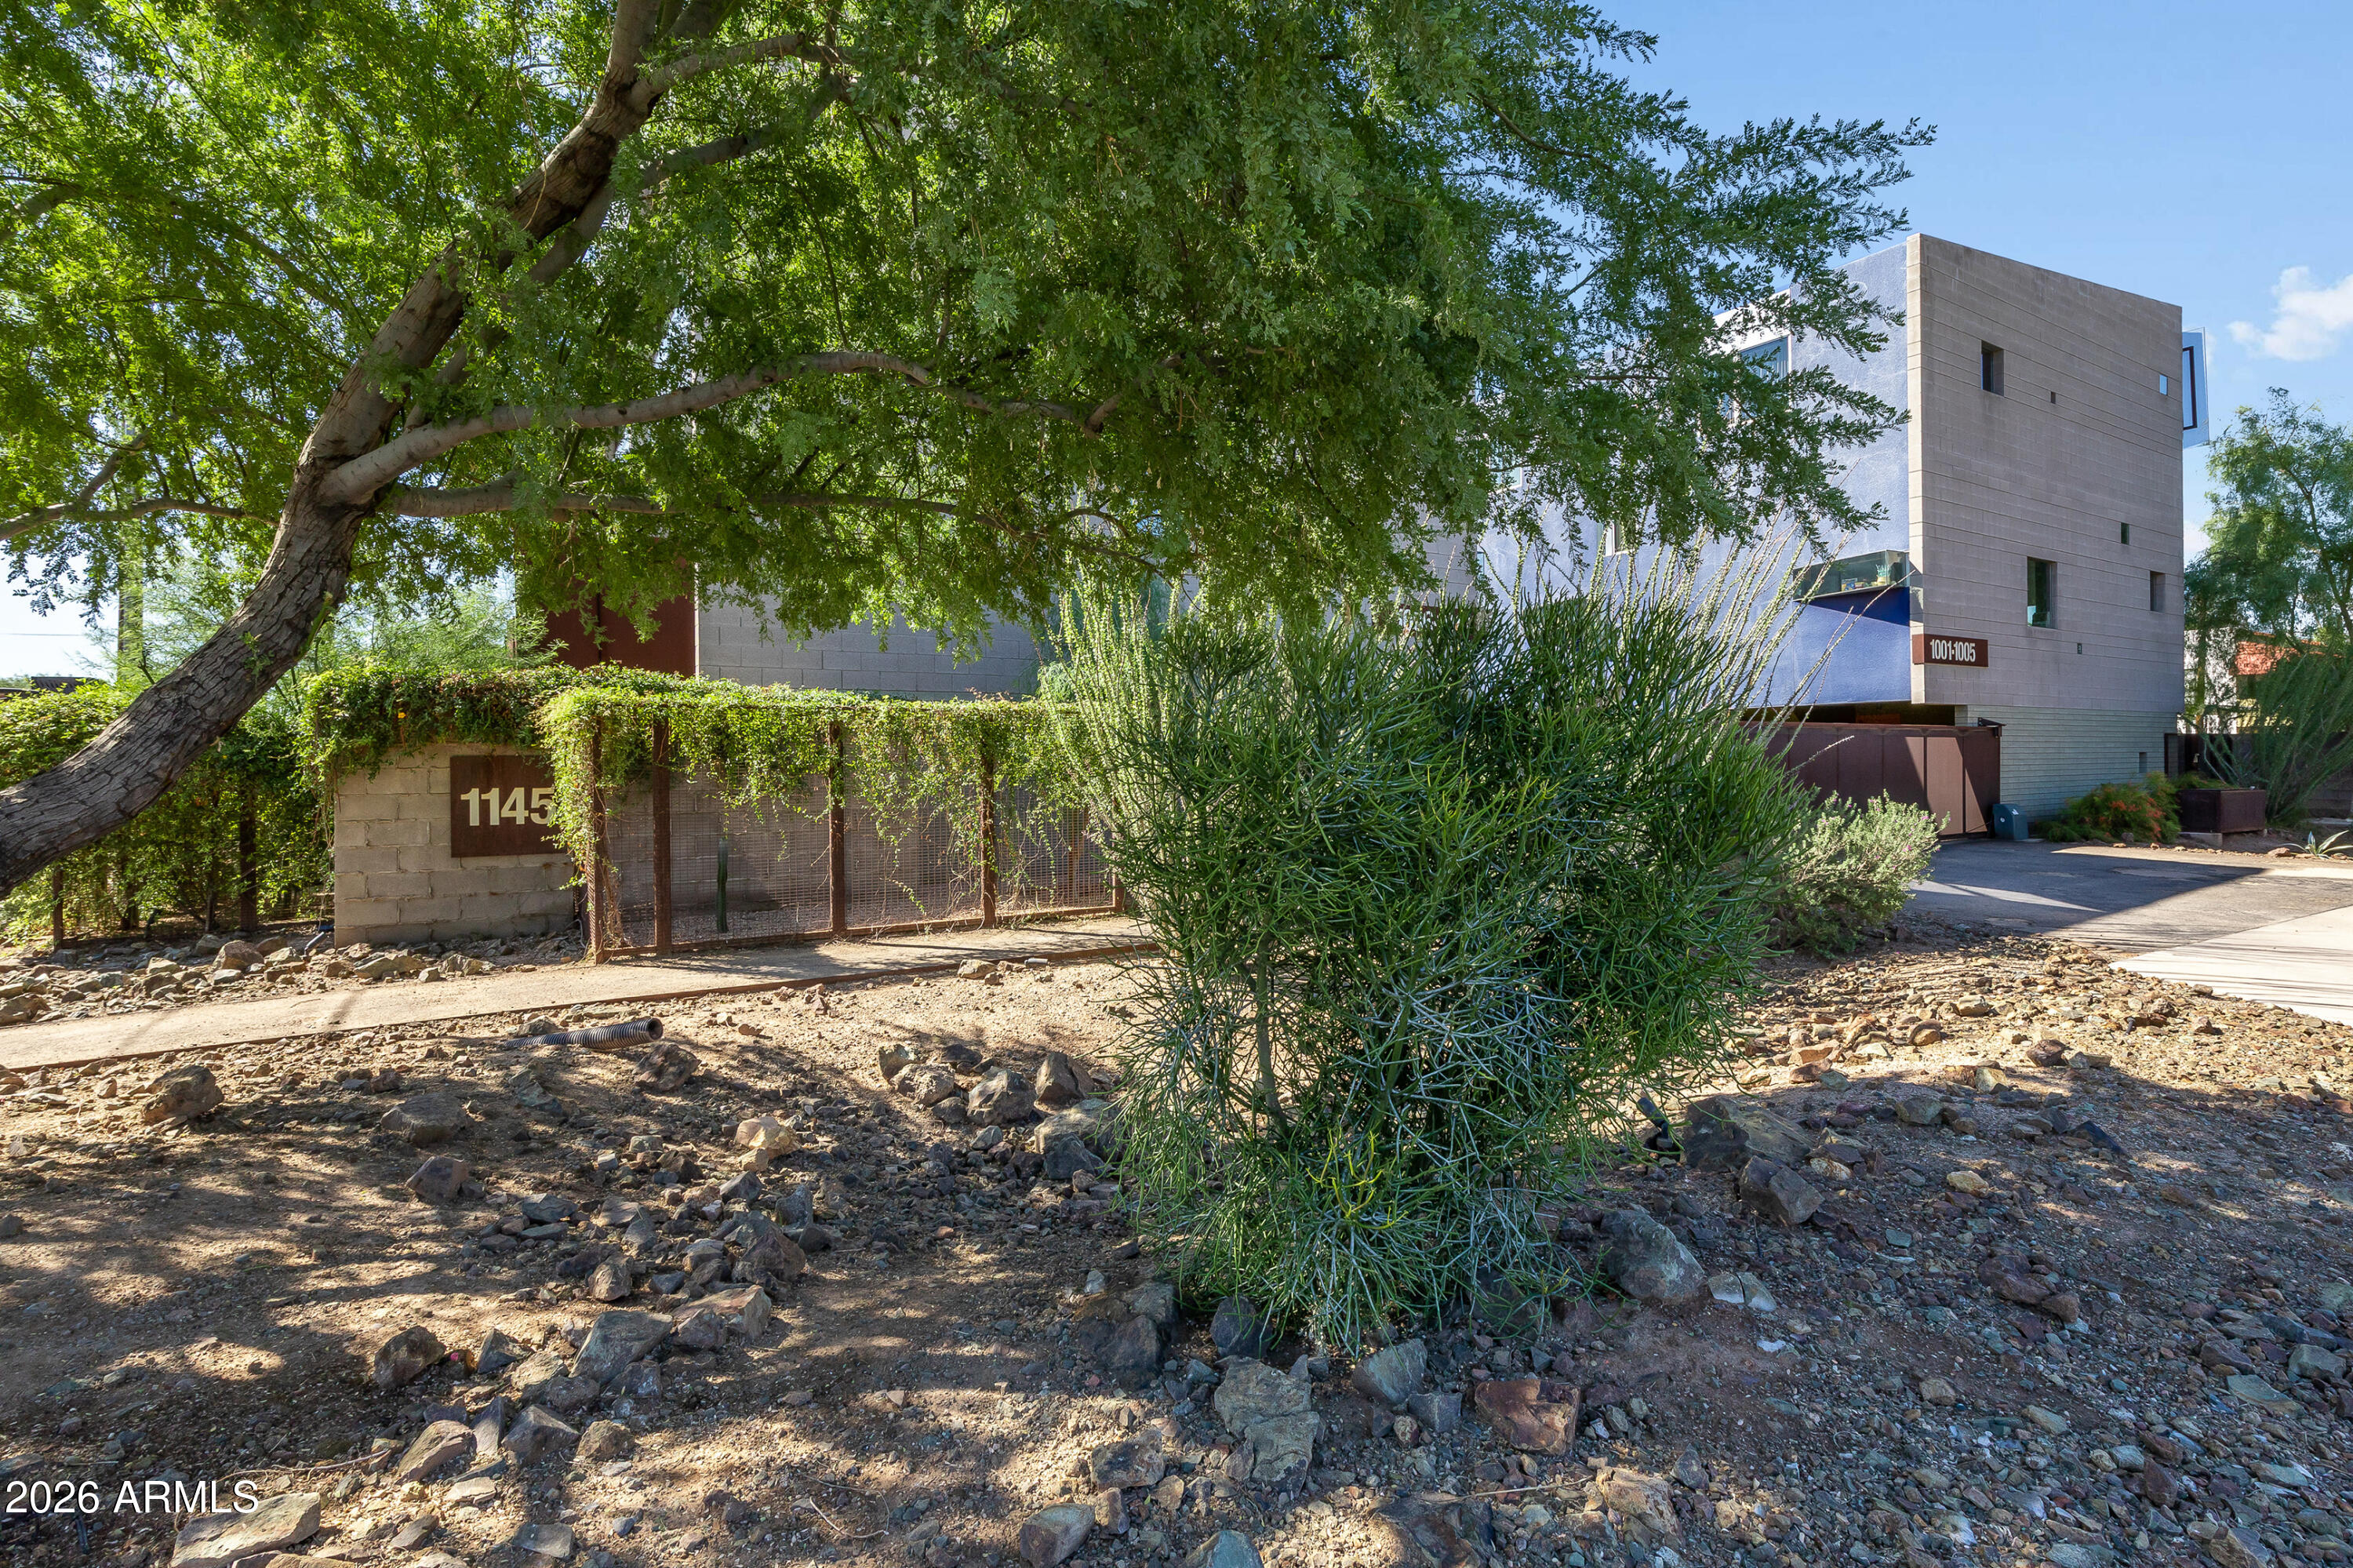
  • Modern multi-unit building entrance with a gated driveway, desert landscaping, and address marker 1145.
Courtesy of Compass, Shelly Lane Listing Contact: 602-319-4942 

$435,000

1145 E WHITTON Avenue 1008

1145 E WHITTON Avenue 1008
Shelly Lane

Shelly Lane

Mobile #: (602) 319-4942

Email: [email protected]

Ronda Cronin

Ronda Cronin

Mobile #: (602) 541-2410

Email: [email protected]

Contact Agent

1145 E WHITTON Avenue 1008
$435,000 | 1145 E WHITTON Avenue 1008, Phoenix, AZ 85014

Welcome to this striking desert contemporary townhome in a gated Midtown community, designed by renowned architect Will Bruder. Wall-to-wall windows, exposed masonry, warm wood cabinetry and stone flooring showcase its signature modern design. The kitchen features stainless appliances and opens to spacious dining and living areas with a private terrace. The entry-level den/office opens to a private fenced yard and is perfect for an office, gym or guest space. Upstairs, the primary suite and additional bedroom each offer access to full baths. Filled with natural light, clean, contemporary and move-in ready, this architecturally distinctive home is truly one of a kind!

  • For Sale

    Status
  • 2

    Bedrooms
  • 3

    Bath
  • 1,395 Sq.Ft.

    Living Area
  • 672 Sq.Ft.

    Acres Lot
  • 2007

    Year Built

Features & Amenities

Area & Lot

Status:
For Sale
Living Space:
1,395 Sq.Ft.
Total Area:
1,395 Sq.Ft.
Lot Size:
672 Sq.Ft.
MLS® ID:
7091079
Type:
Townhouse
Year Built:
2007
Neighborhood:
Phoenix
Architecture Styles:
Contemporary
View Description:
City Lights, Mountain(s)
Elementary School:
Longview Elementary School
Middle School:
Osborn Middle School
High School:
North High School
School District:
Phoenix Union High School District

Interior

Total Bedrooms:
2
Total Bathrooms:
3
Full Bathrooms:
2
Half Bathrooms:
1
Laundry Room:
Inside
Flooring:
Carpet, Stone, Concrete
Appliances:
Stacked Washer/Dryer, Dryer, Washer, Refrigerator, Built-in Microwave, Dishwasher, Disposal
Other Interior Features:
High Speed Internet, Double Vanity, Upstairs, 9 Flat Ceilings, 3/4 Bath Master Bdrm

Exterior

Stories:
3 Floors
Water Source:
Public
Roof:
Foam
Lot Features:
Sprinklers In Front
Heat Type:
Electric
Air Conditioning:
Central Air
Sewer:
Public Sewer
Security Features:
Fire Sprinkler System
Other Exterior Features:
Balcony

Financial

Sales Price:
$435,000
Real Estate Taxes:
$3,138/yr
HOA Fees:
$350/mo
Modern building entrance to unit 1008, framed by dense hedges and rust-colored panels.

Schedule a Showing

We would love to show you our beautiful property. Please select your preferred date and time below. An agent will be in touch shortly to confirm your appointment.

Schedule a Showing

We would love to show you our beautiful property. Please select your preferred date and time below. An agent will be in touch shortly to confirm your appointment.

Thank you for your interest in 1145 E WHITTON Avenue 1008, Phoenix, AZ 85014. We are reviewing your request and will be in touch shortly!

Mortgage Calculator

Estimate your monthly mortgage payment, including the principal and interest, property taxes, and HOA. Adjust the values to generate a more accurate rate.

All estimates are provided for informational purposes only. Actual amounts may vary.
$0,000 Your Payment 20 15 65
$0,000 Your Payment

Phoenix

33.4484° N, 112.0740° W

Learn More
Phoenix skyline above residential rooftops and desert landscaping, with a sign pointing to Uptown and Downtown.

Work With Us

We pride ourselves in providing personalized solutions that bring our clients closer to their dream properties and enhance their long-term wealth.

Contact Us

Follow Us On Instagram