Menu
See all photos
Courtesy of Compass, Shelly Lane Listing Contact: 602-319-4942 

$545,000

15008 N 6TH Circle

15008 N 6TH Circle
Ronda Cronin

Ronda Cronin

Mobile #: (602) 541-2410

Email: [email protected]

Shelly Lane

Shelly Lane

Mobile #: (602) 319-4942

Email: [email protected]

Contact Agent

15008 N 6TH Circle
$545,000 | 15008 N 6TH Circle, Phoenix, AZ 85023

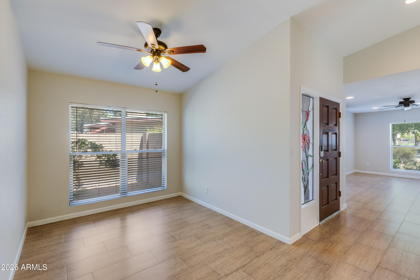
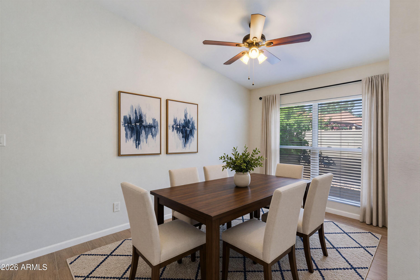
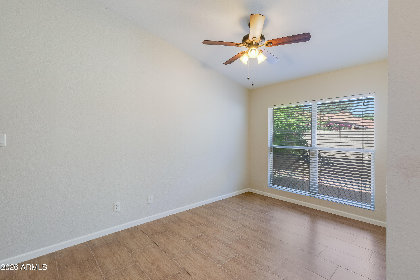
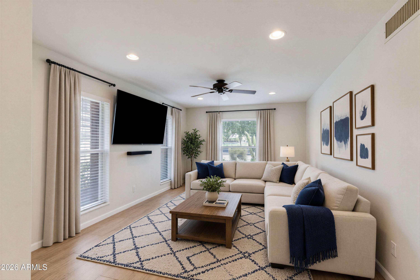
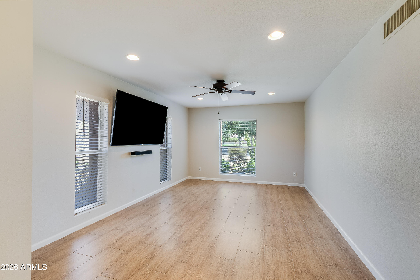
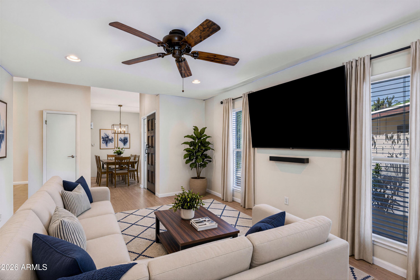
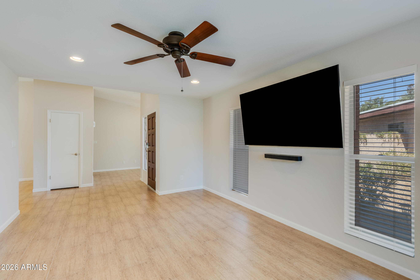
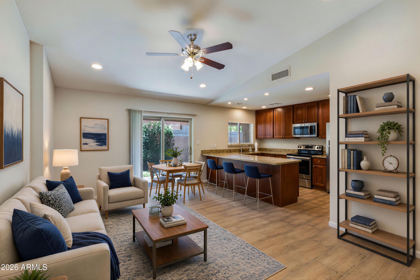
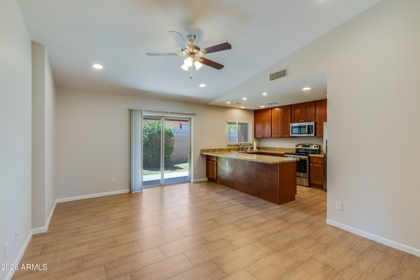
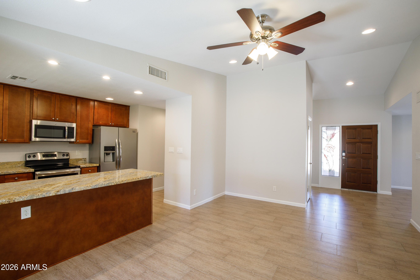
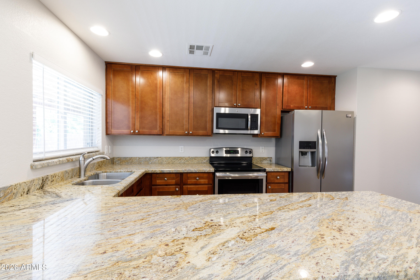
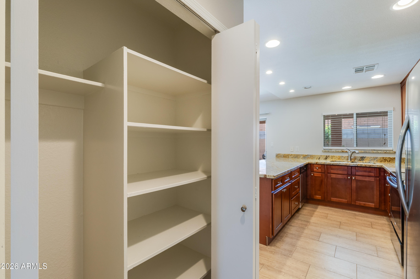
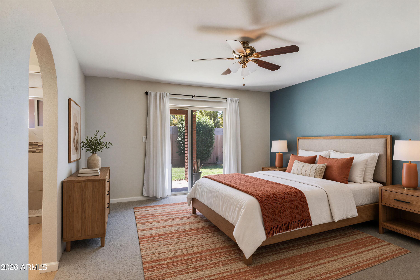
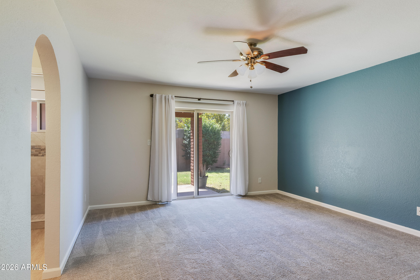
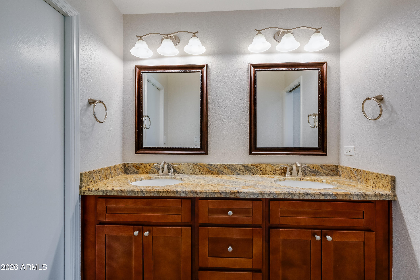
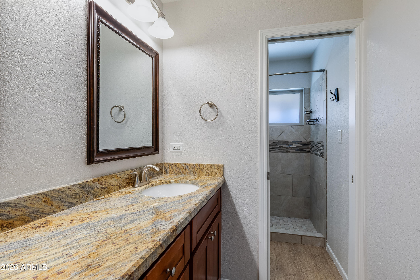
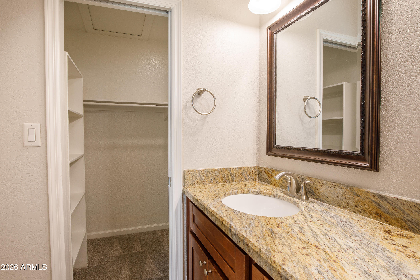
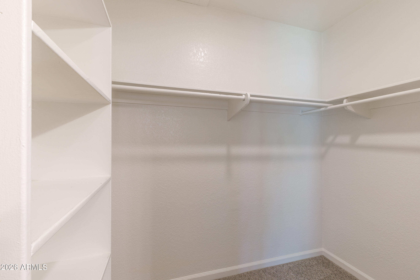
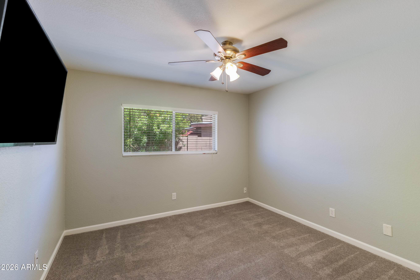
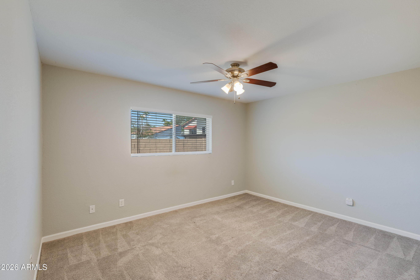
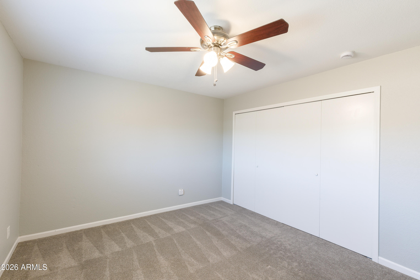
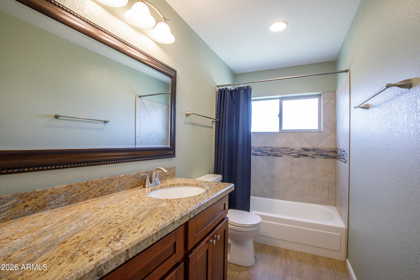
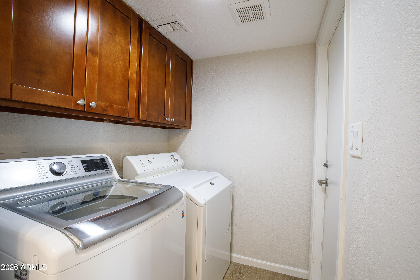
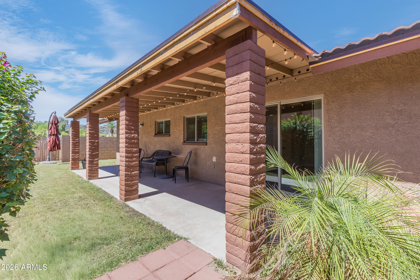
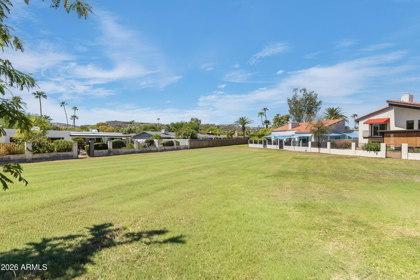
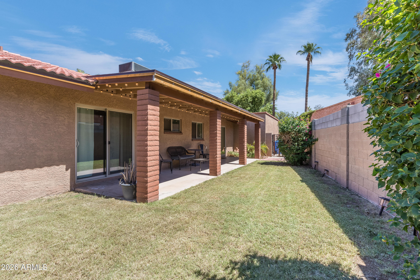
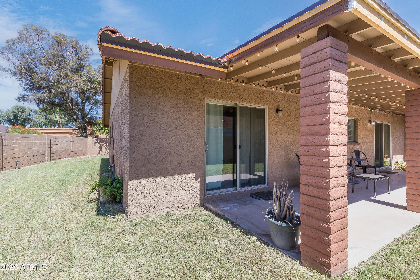
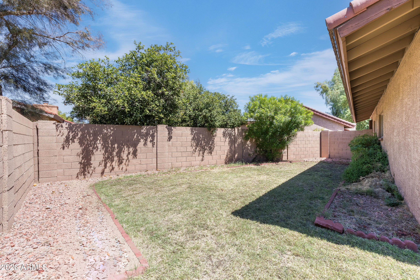
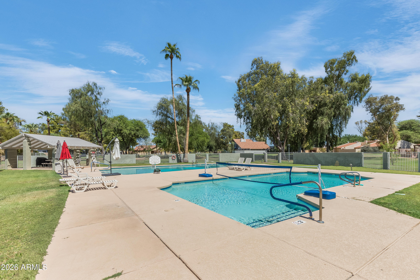
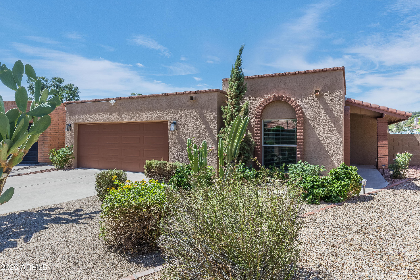
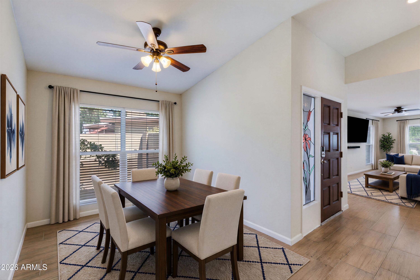
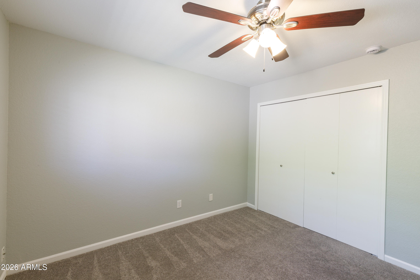
Sunset North, a private enclave surrounded by 13 acres of lush open space and mature landscaping is amazing! This updated detached home sits on a quiet cul-de-sac near a community pool. The updated kitchen offers granite counters, stainless steel appliances, and a breakfast bar open to the family room. Enjoy a separate living room plus formal dining. The primary suite offers a walk-in closet and backyard access. Both remodeled bathrooms shine -- primary with dual sinks and walk-in shower, hall bath with a separate tub/shower. Outside, relax on the covered patio and grassy yard that backs to large open space. Includes washer/dryer, dual pane windows, and a water softener. Recently replaced roof with warranty, AC (~5 yrs), and new water heater (2023). Don't miss this rare opportunity!

  • Sold

    Status
  • 3

    Bedrooms
  • 2

    Bath
  • 1,750 Sq.Ft.

    Living Area
  • 5,294 Sq.Ft.

    Acres Lot
  • 1980

    Year Built

Features & Amenities

Area & Lot

Status:
Sold
Date Sold:
September 29, 2026
Living Space:
1,750 Sq.Ft.
Lot Size:
5,294 Sq.Ft.
MLS® ID:
7070724
Type:
Residential
Year Built:
1980
Neighborhood:
Phoenix
Architecture Styles:
Spanish
View Description:
Mountain(s)
Elementary School:
Lookout Mountain School
Middle School:
Mountain Sky Middle School
High School:
Thunderbird High School
School District:
Glendale Union High School District

Interior

Total Bedrooms:
3
Total Bathrooms:
2
Full Bathrooms:
2
Laundry Room:
Inside
Flooring:
Carpet, Tile
Appliances:
Dryer, Washer, Water Softener Owned, Refrigerator, Built-in Microwave, Dishwasher, Disposal
Other Interior Features:
High Speed Internet, Granite Counters, Double Vanity, Eat-in Kitchen, Breakfast Bar, No Interior Steps, Vaulted Ceiling(s), Pantry, 3/4 Bath Master Bdrm

Exterior

Stories:
1 Floors
Garage Space:
2.0
Water Source:
Public
Roof:
Tile, Built-Up
Lot Features:
Borders Common Area, Sprinklers In Rear, Sprinklers In Front, Desert Front, Cul-De-Sac, Grass Back
Parking:
Garage Door Opener, Direct Access
Heat Type:
Electric
Air Conditioning:
Central Air, Ceiling Fan(s)
Sewer:
Public Sewer
Disability Features:
Accessible Door 32 in Wide, Hard/Low Nap Floors, Accessible Hallway(s)
Other Exterior Features:
Private Street(s)

Financial

Sales Price:
$545,000
Real Estate Taxes:
$2,808/yr
HOA Fees:
$270/mo

Phoenix

33.4484° N, 112.0740° W

Learn More
Phoenix skyline above residential rooftops and desert landscaping, with a sign pointing to Uptown and Downtown.

Work With Us

We pride ourselves in providing personalized solutions that bring our clients closer to their dream properties and enhance their long-term wealth.

Contact Us

Follow Us On Instagram