Menu
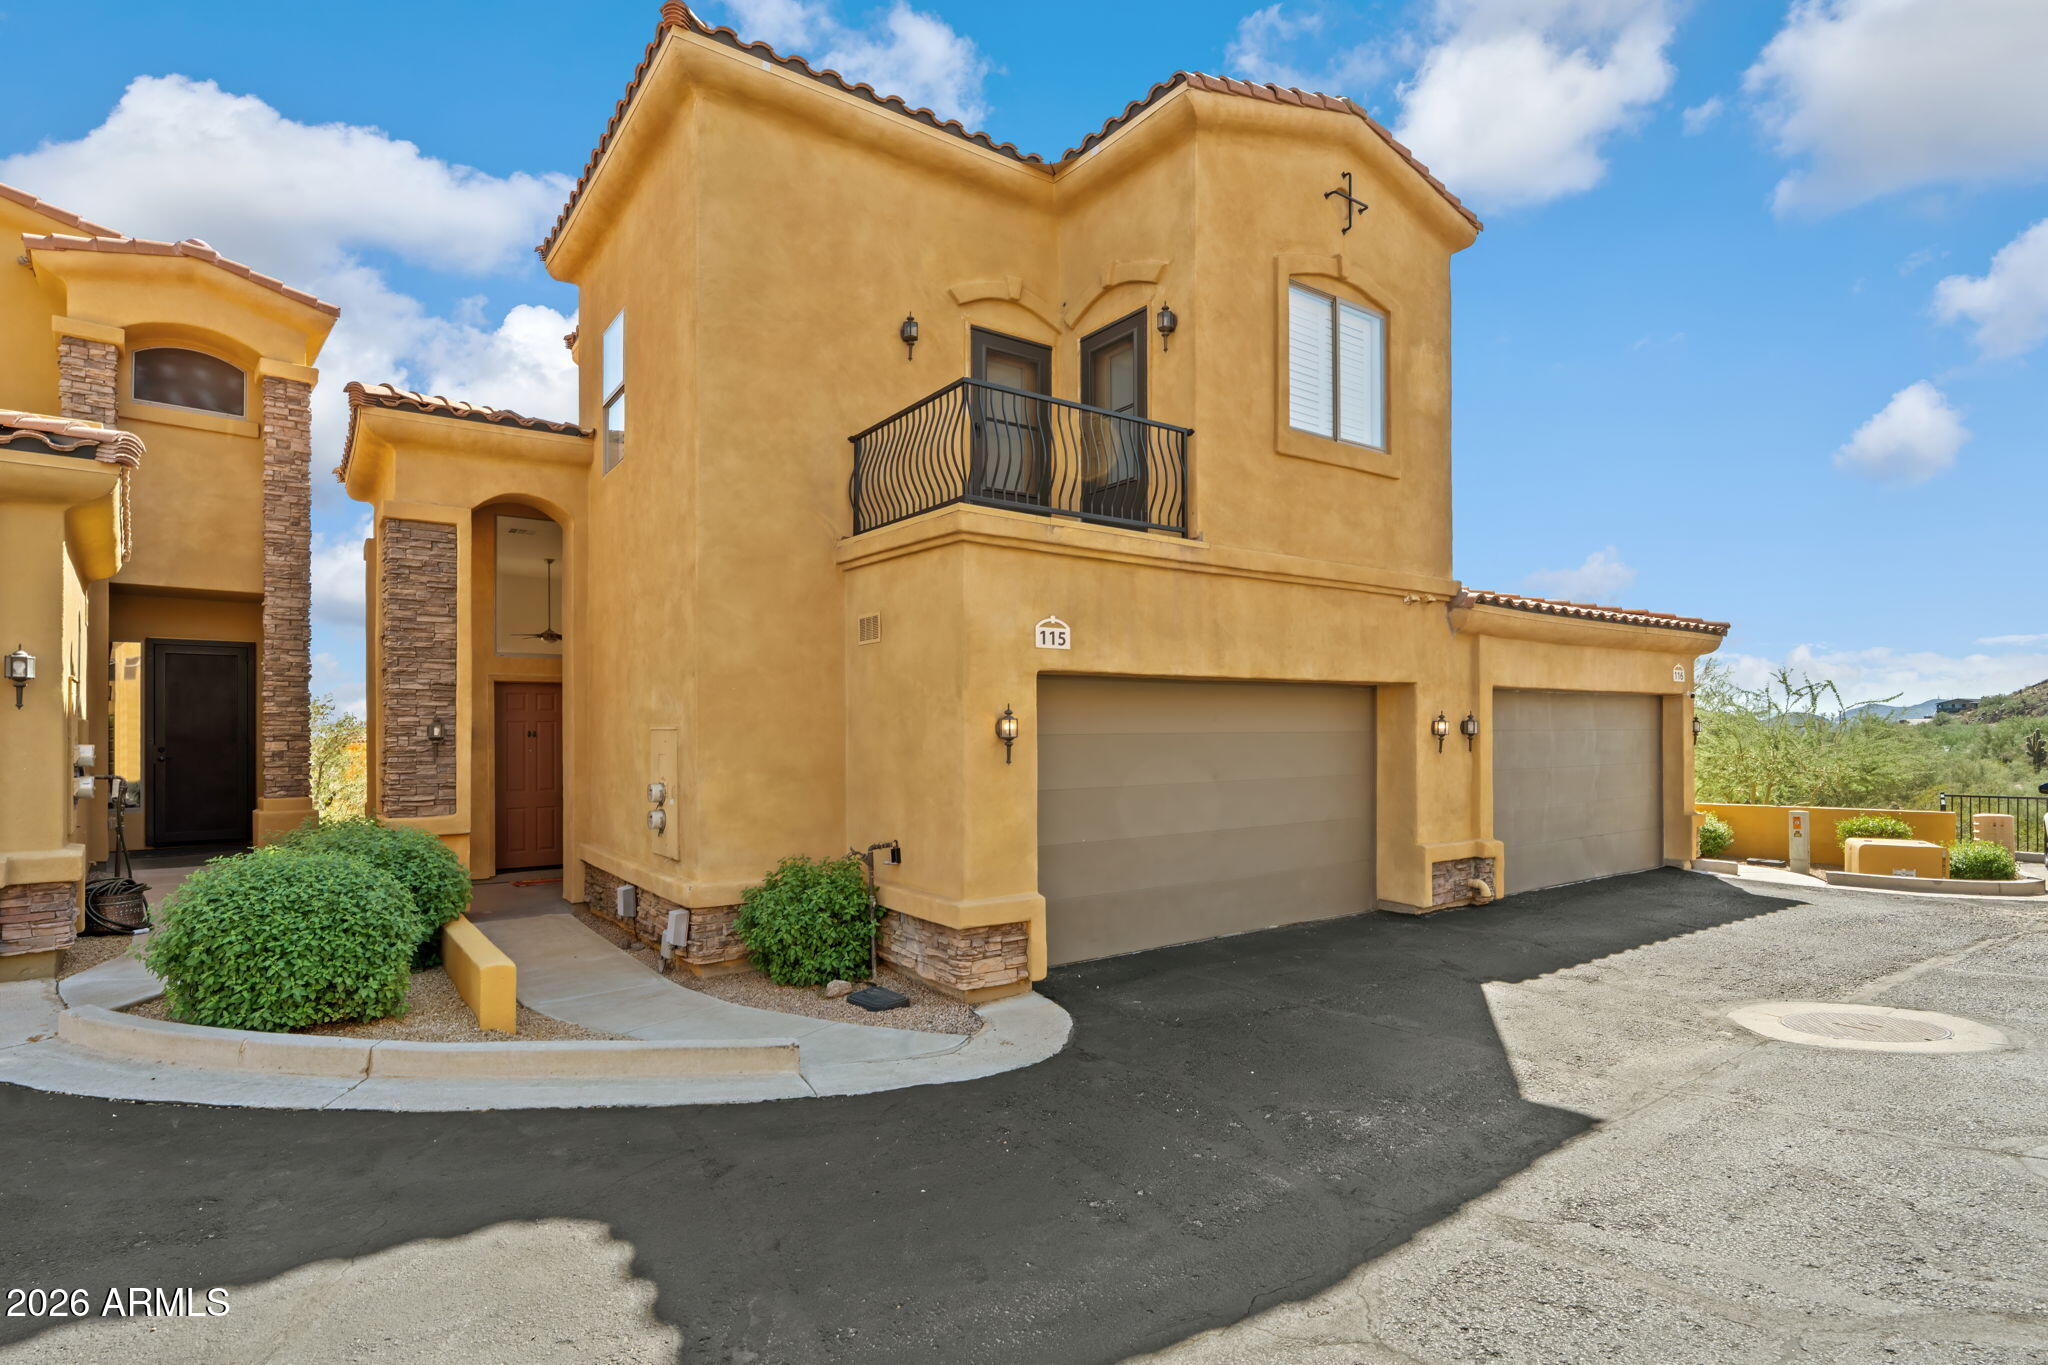
Two-story tan stucco townhouse with a black balcony, tiled roof, and attached garages.
See all photos
  • Two-story tan stucco townhouse with a black balcony, tiled roof, and attached garages.
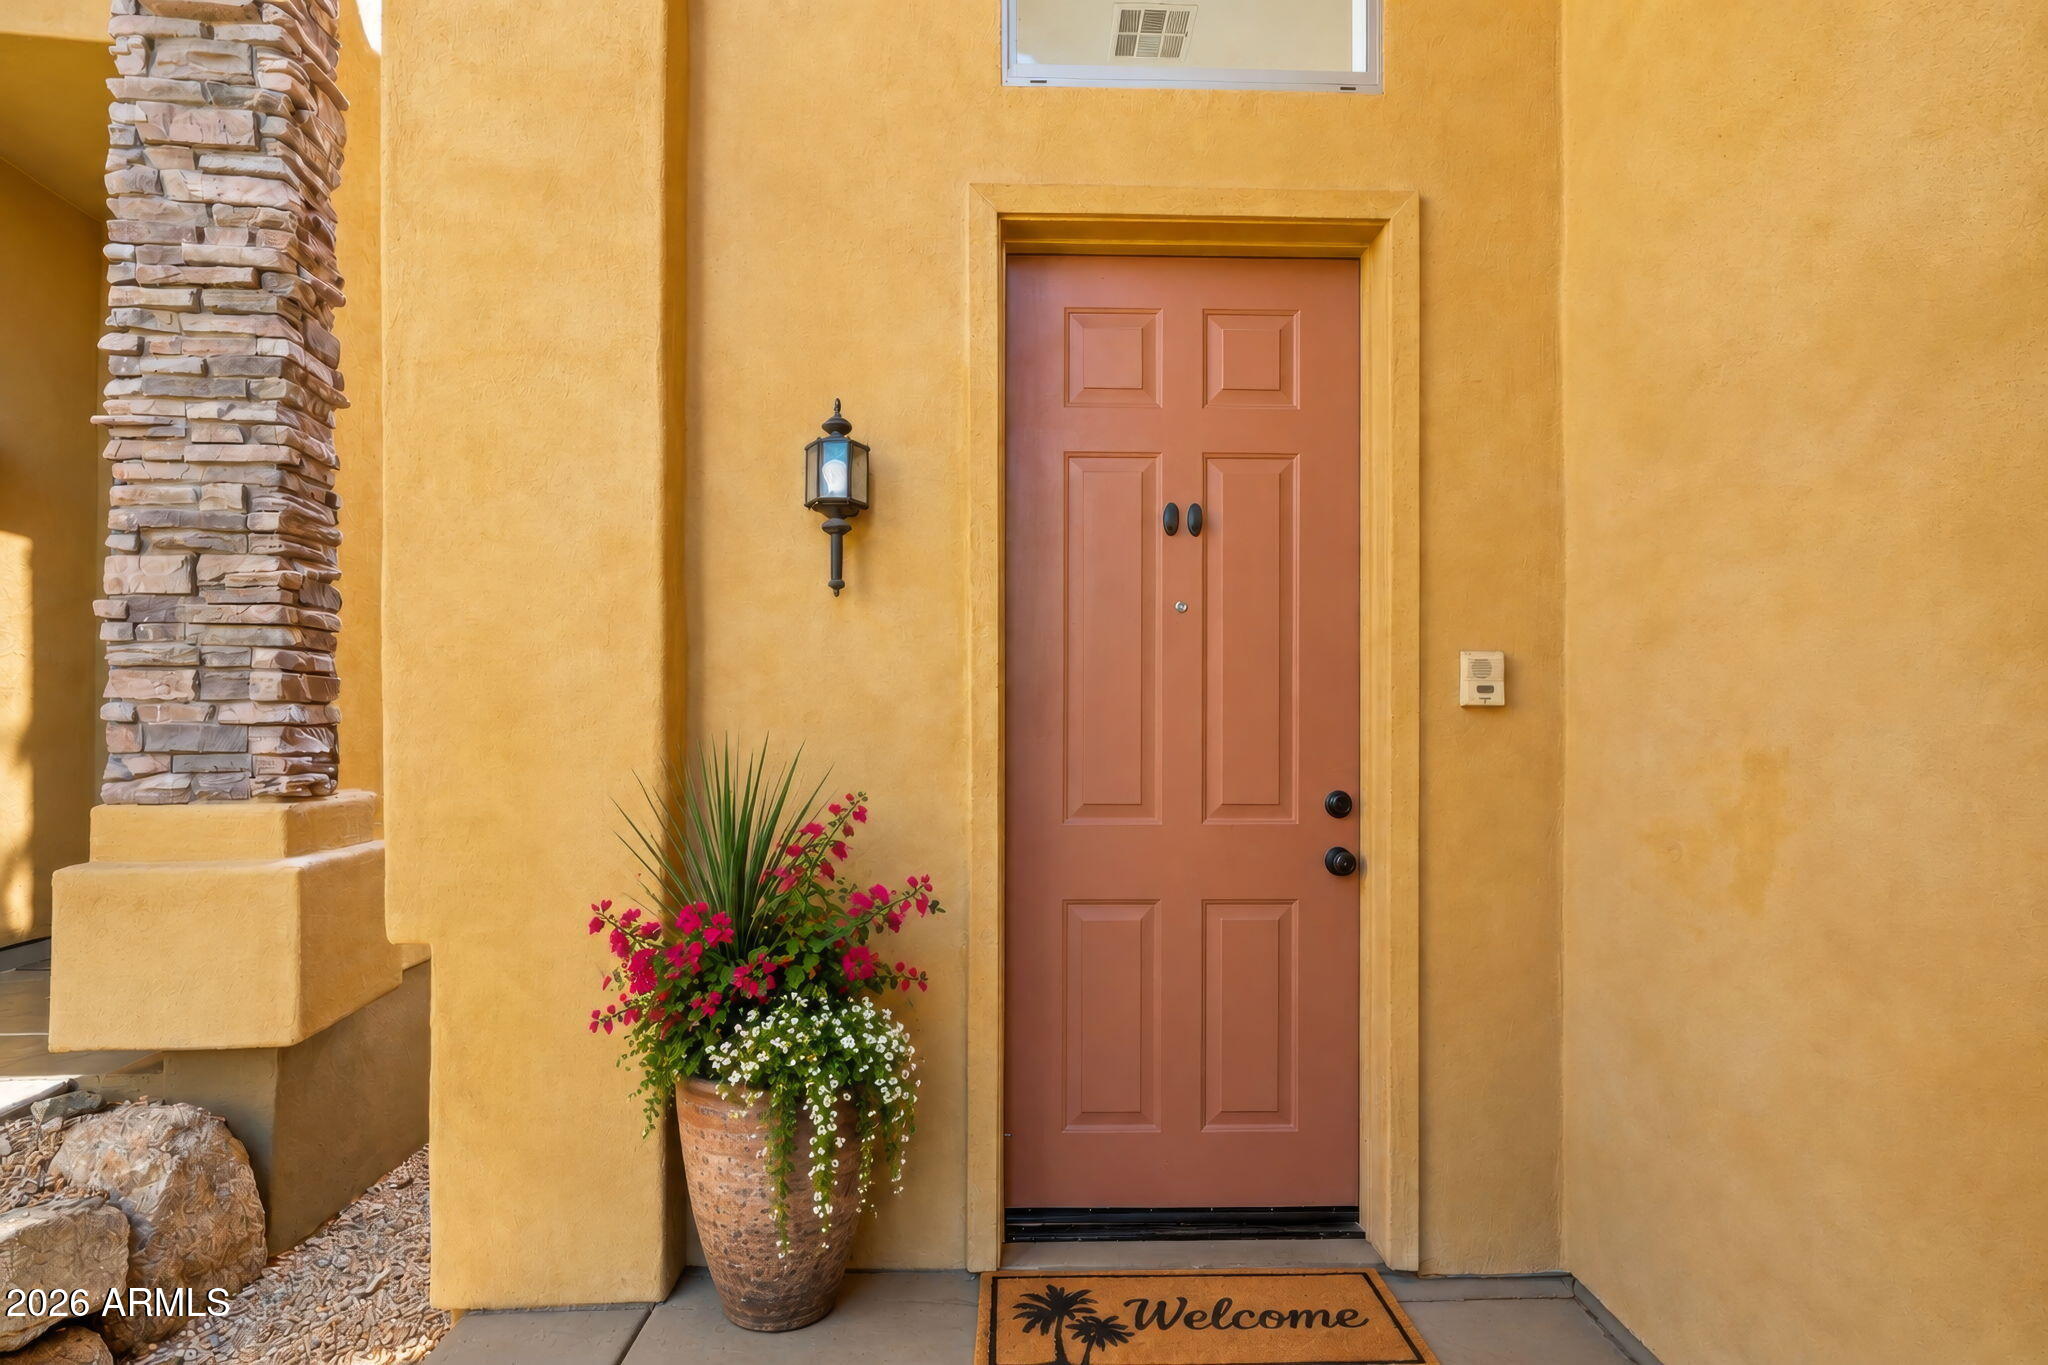
  • Home entry with a red paneled door, golden stucco, stone column, and flowering planter.
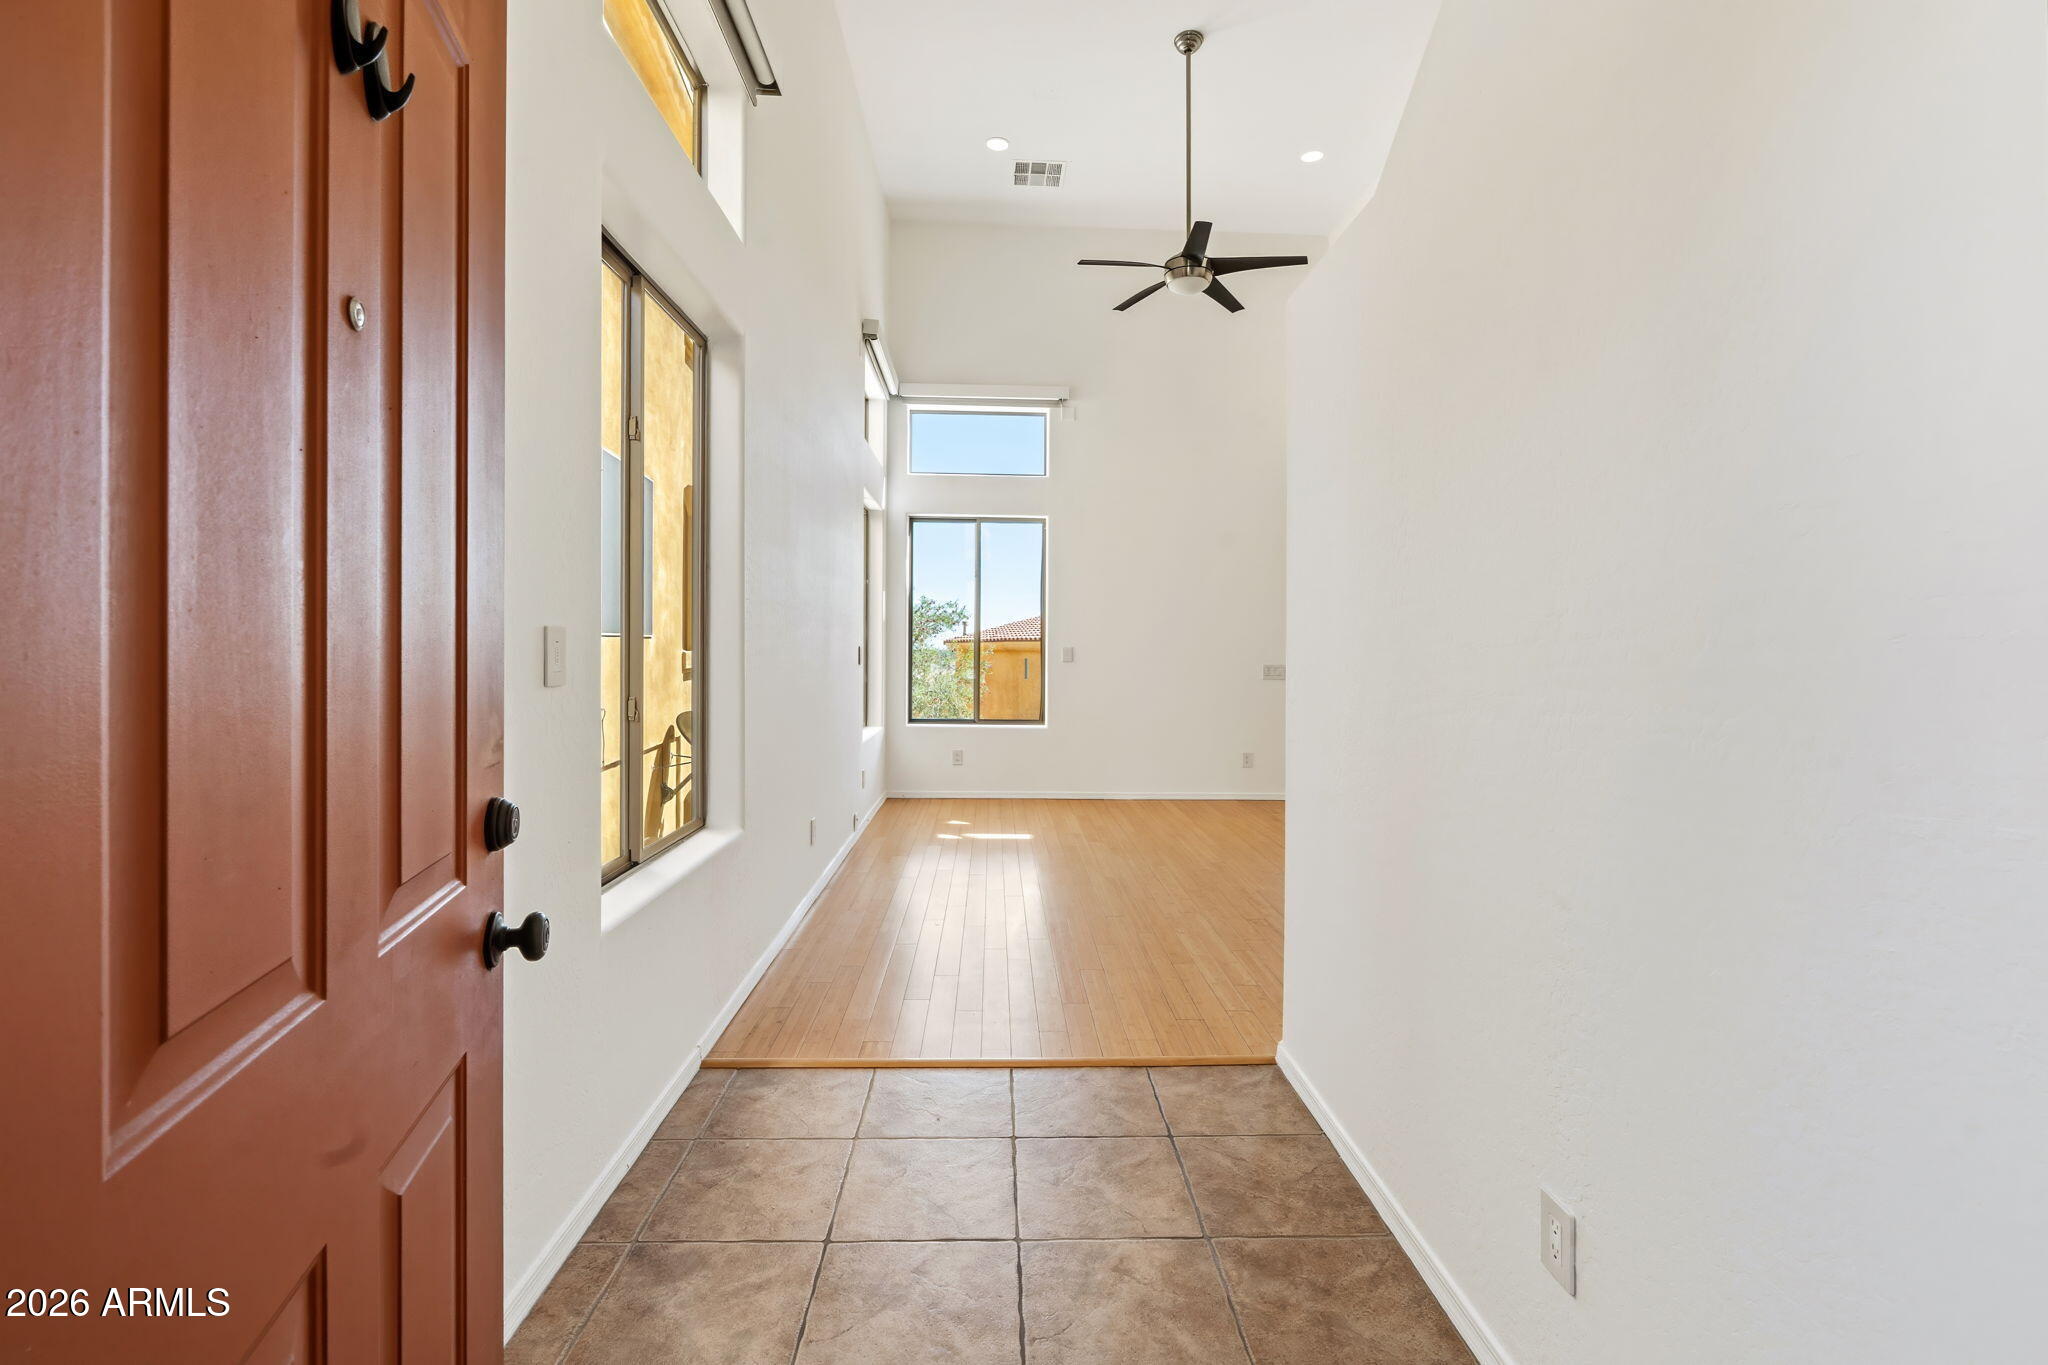
  • Tiled entryway opens into a vacant room with wood floors, tall windows, and a ceiling fan.
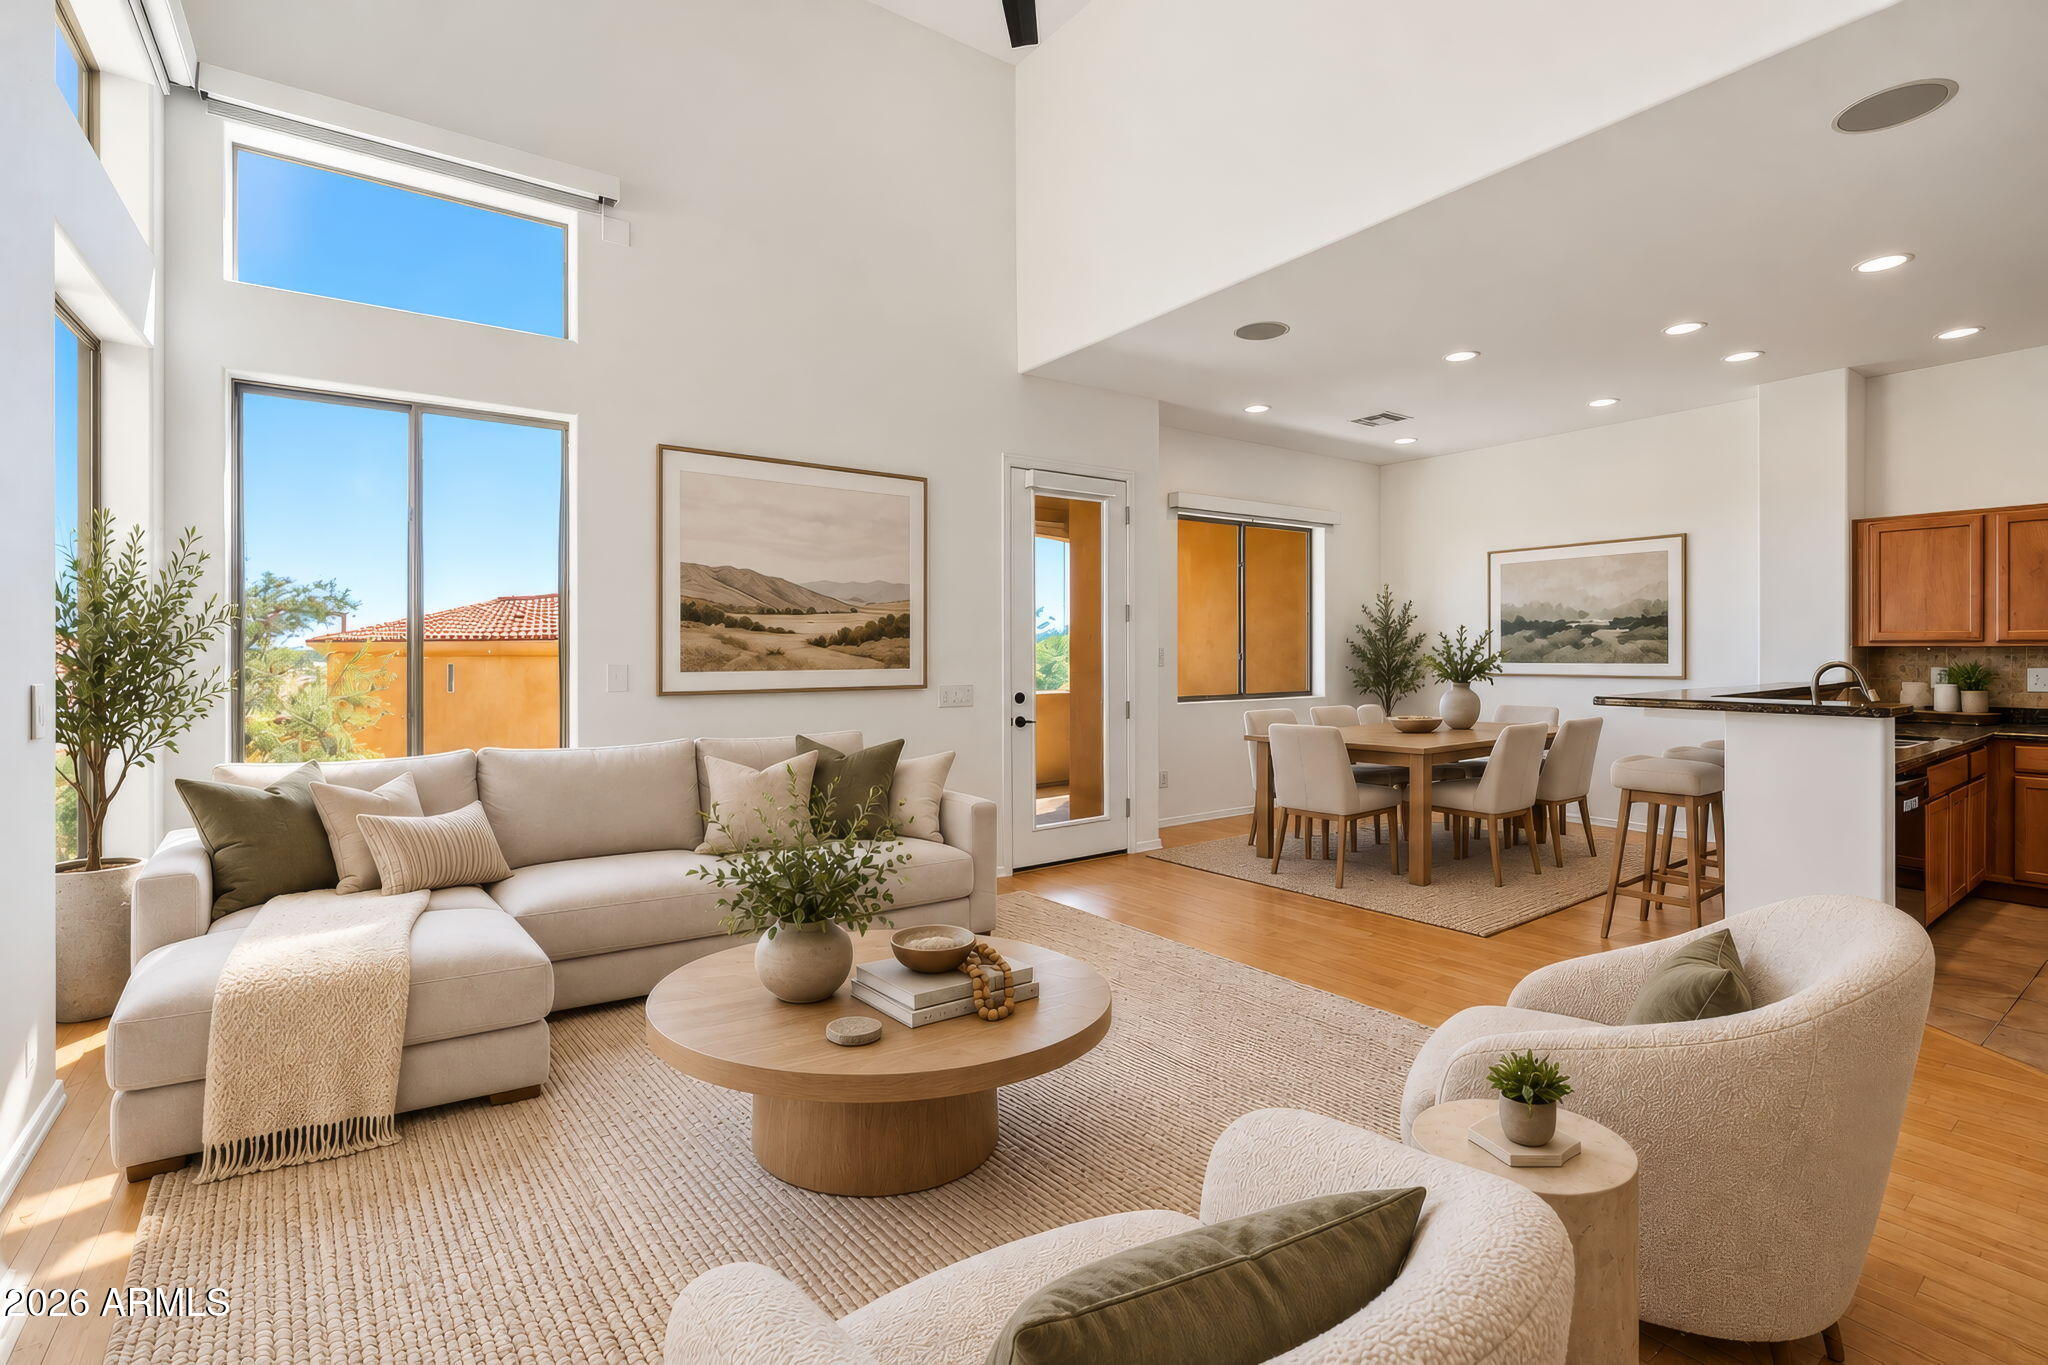
  • Open-plan living room with a cream sectional, high ceiling, and adjoining dining area and kitchen.
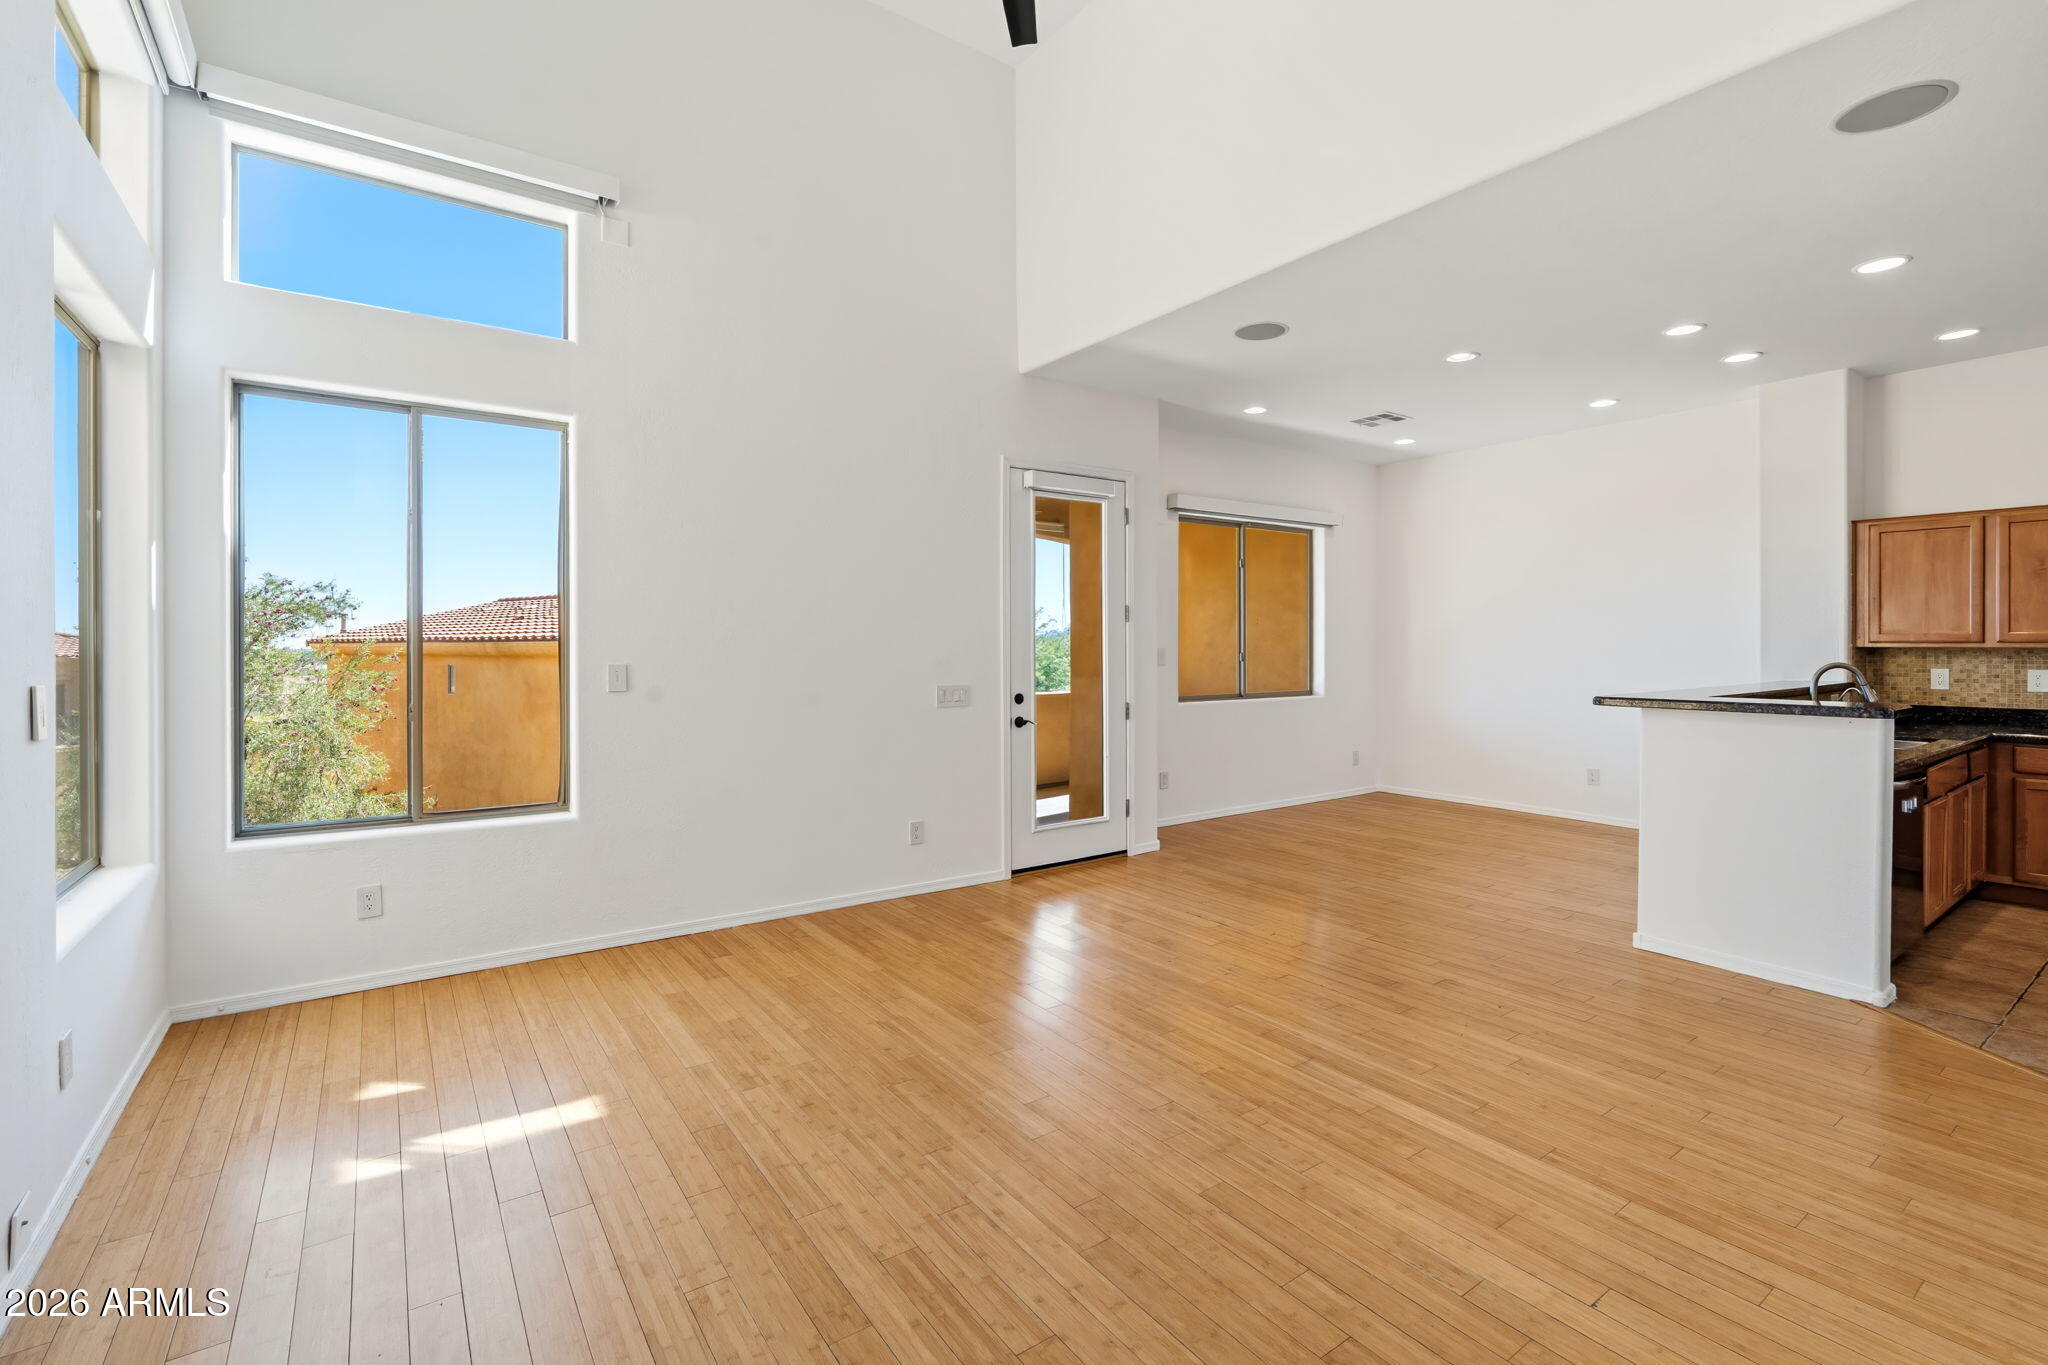
  • Vacant living area with tall windows, wood flooring, and an adjoining kitchen.
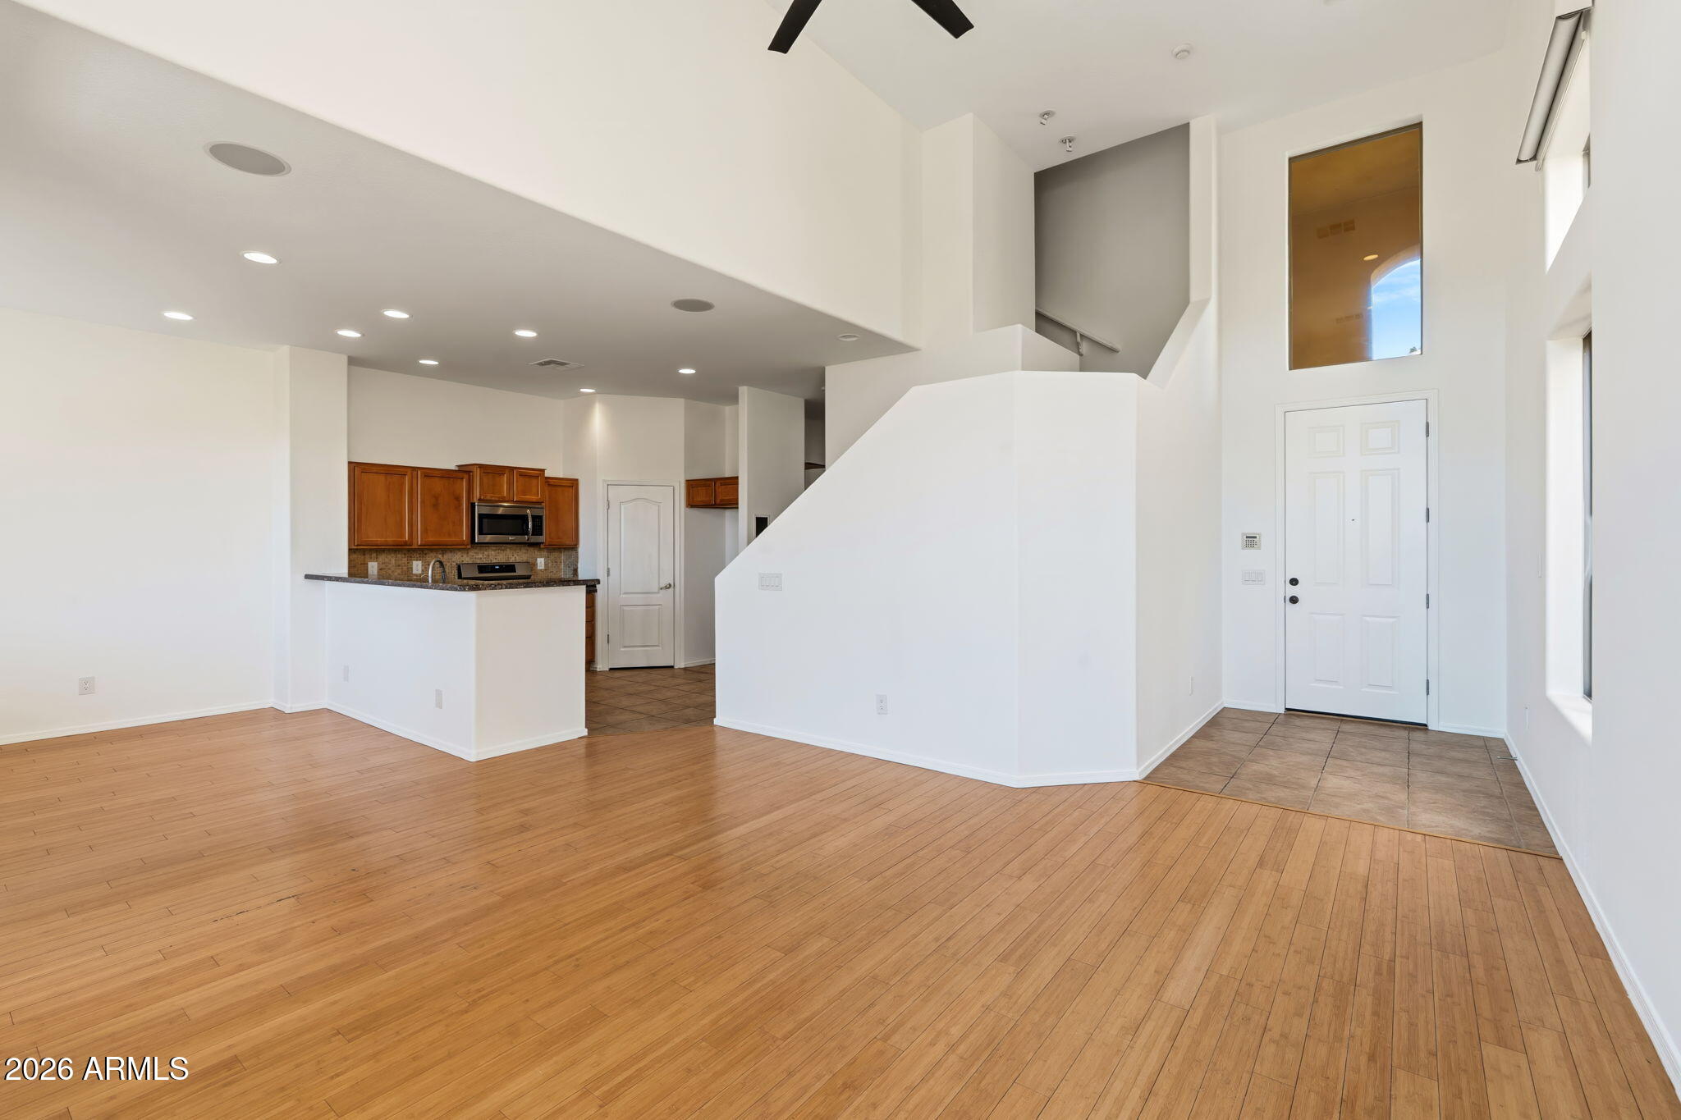
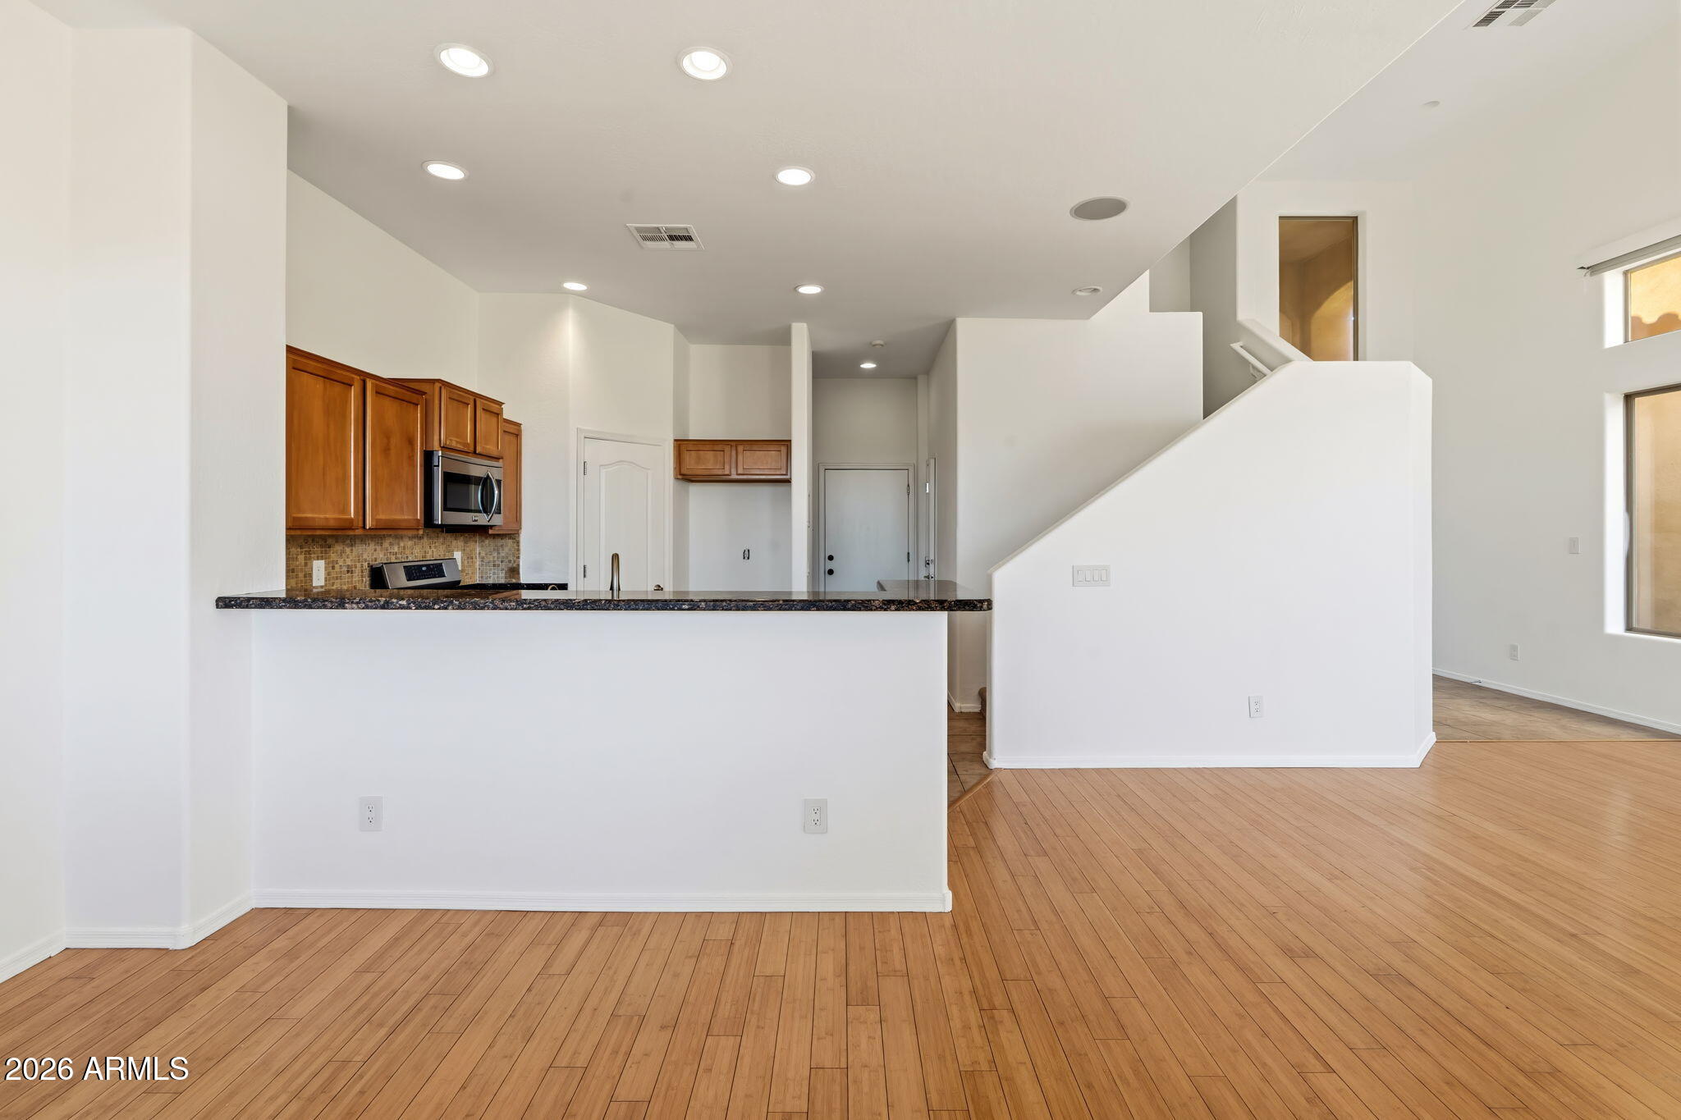
  • Open living area with wood floors, kitchen peninsula, and tall ceilings.
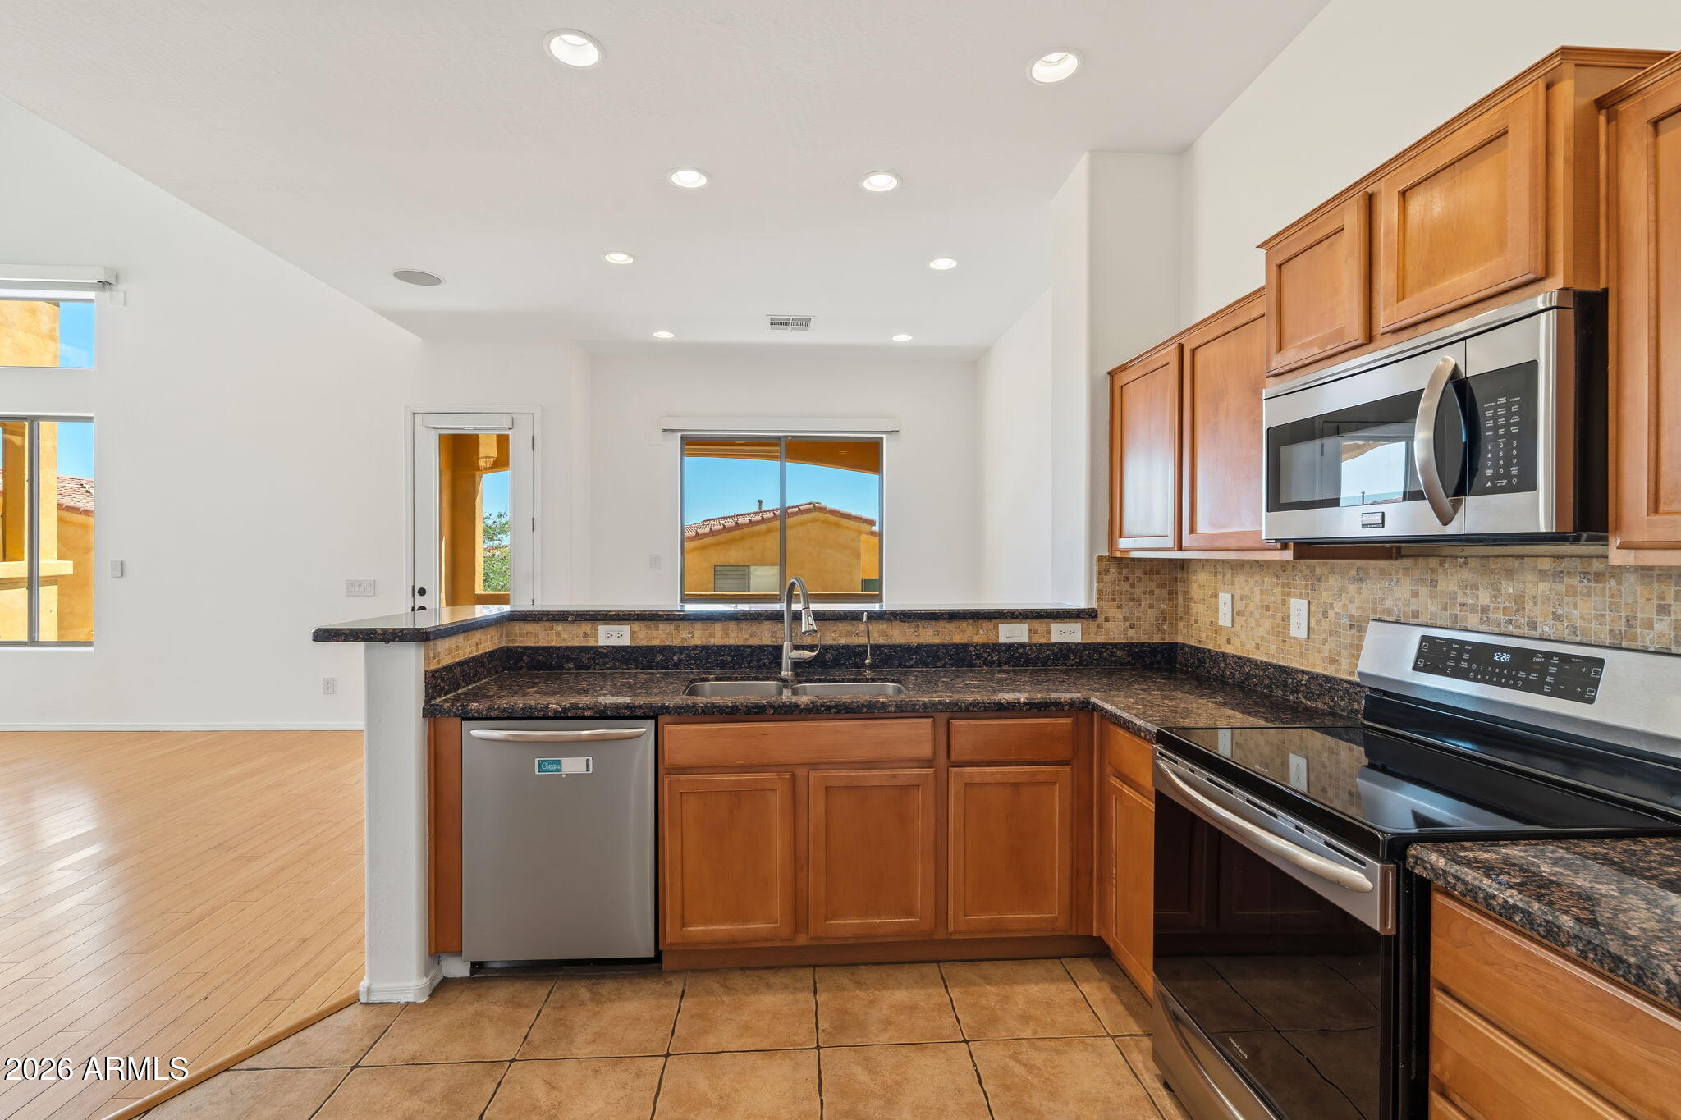
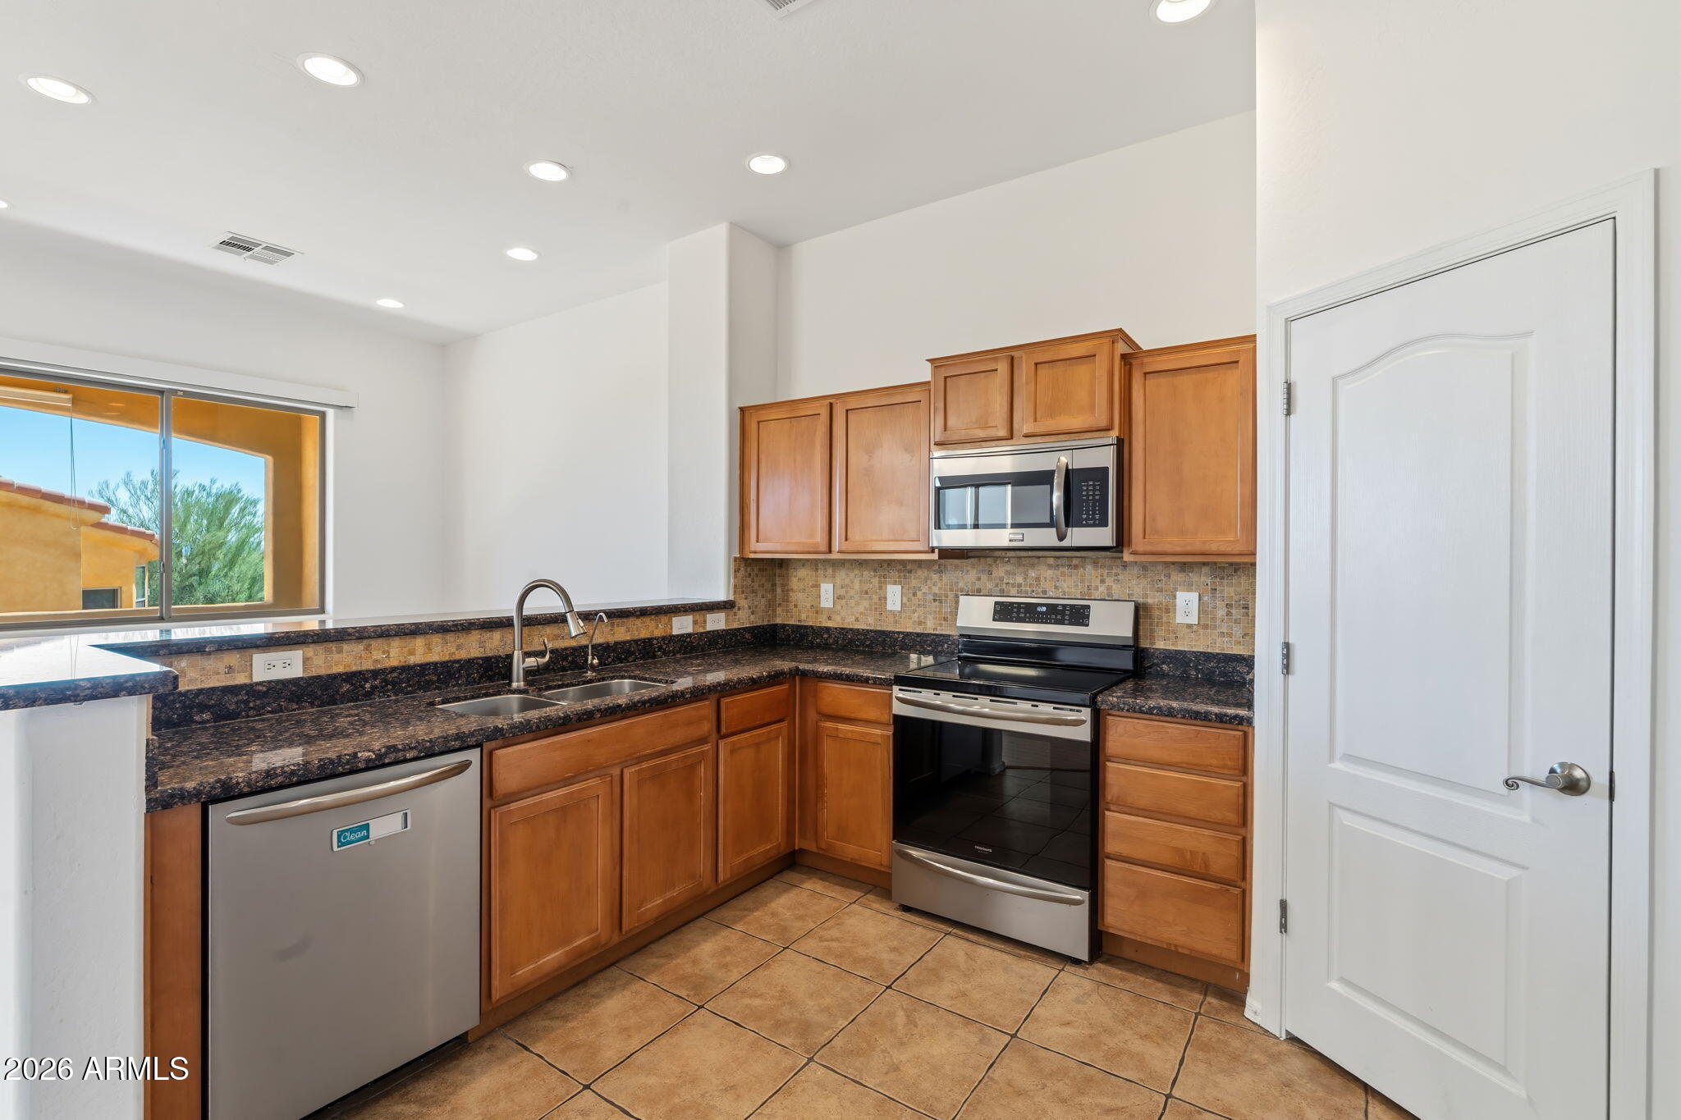
  • Kitchen with wood cabinets, dark granite counters, stainless steel appliances, and a peninsula sink.
  • Kitchen with honey-colored cabinets, dark granite counters, and stainless steel appliances.
  • Open-plan kitchen and living area with wood cabinets, a breakfast bar, and a staircase.
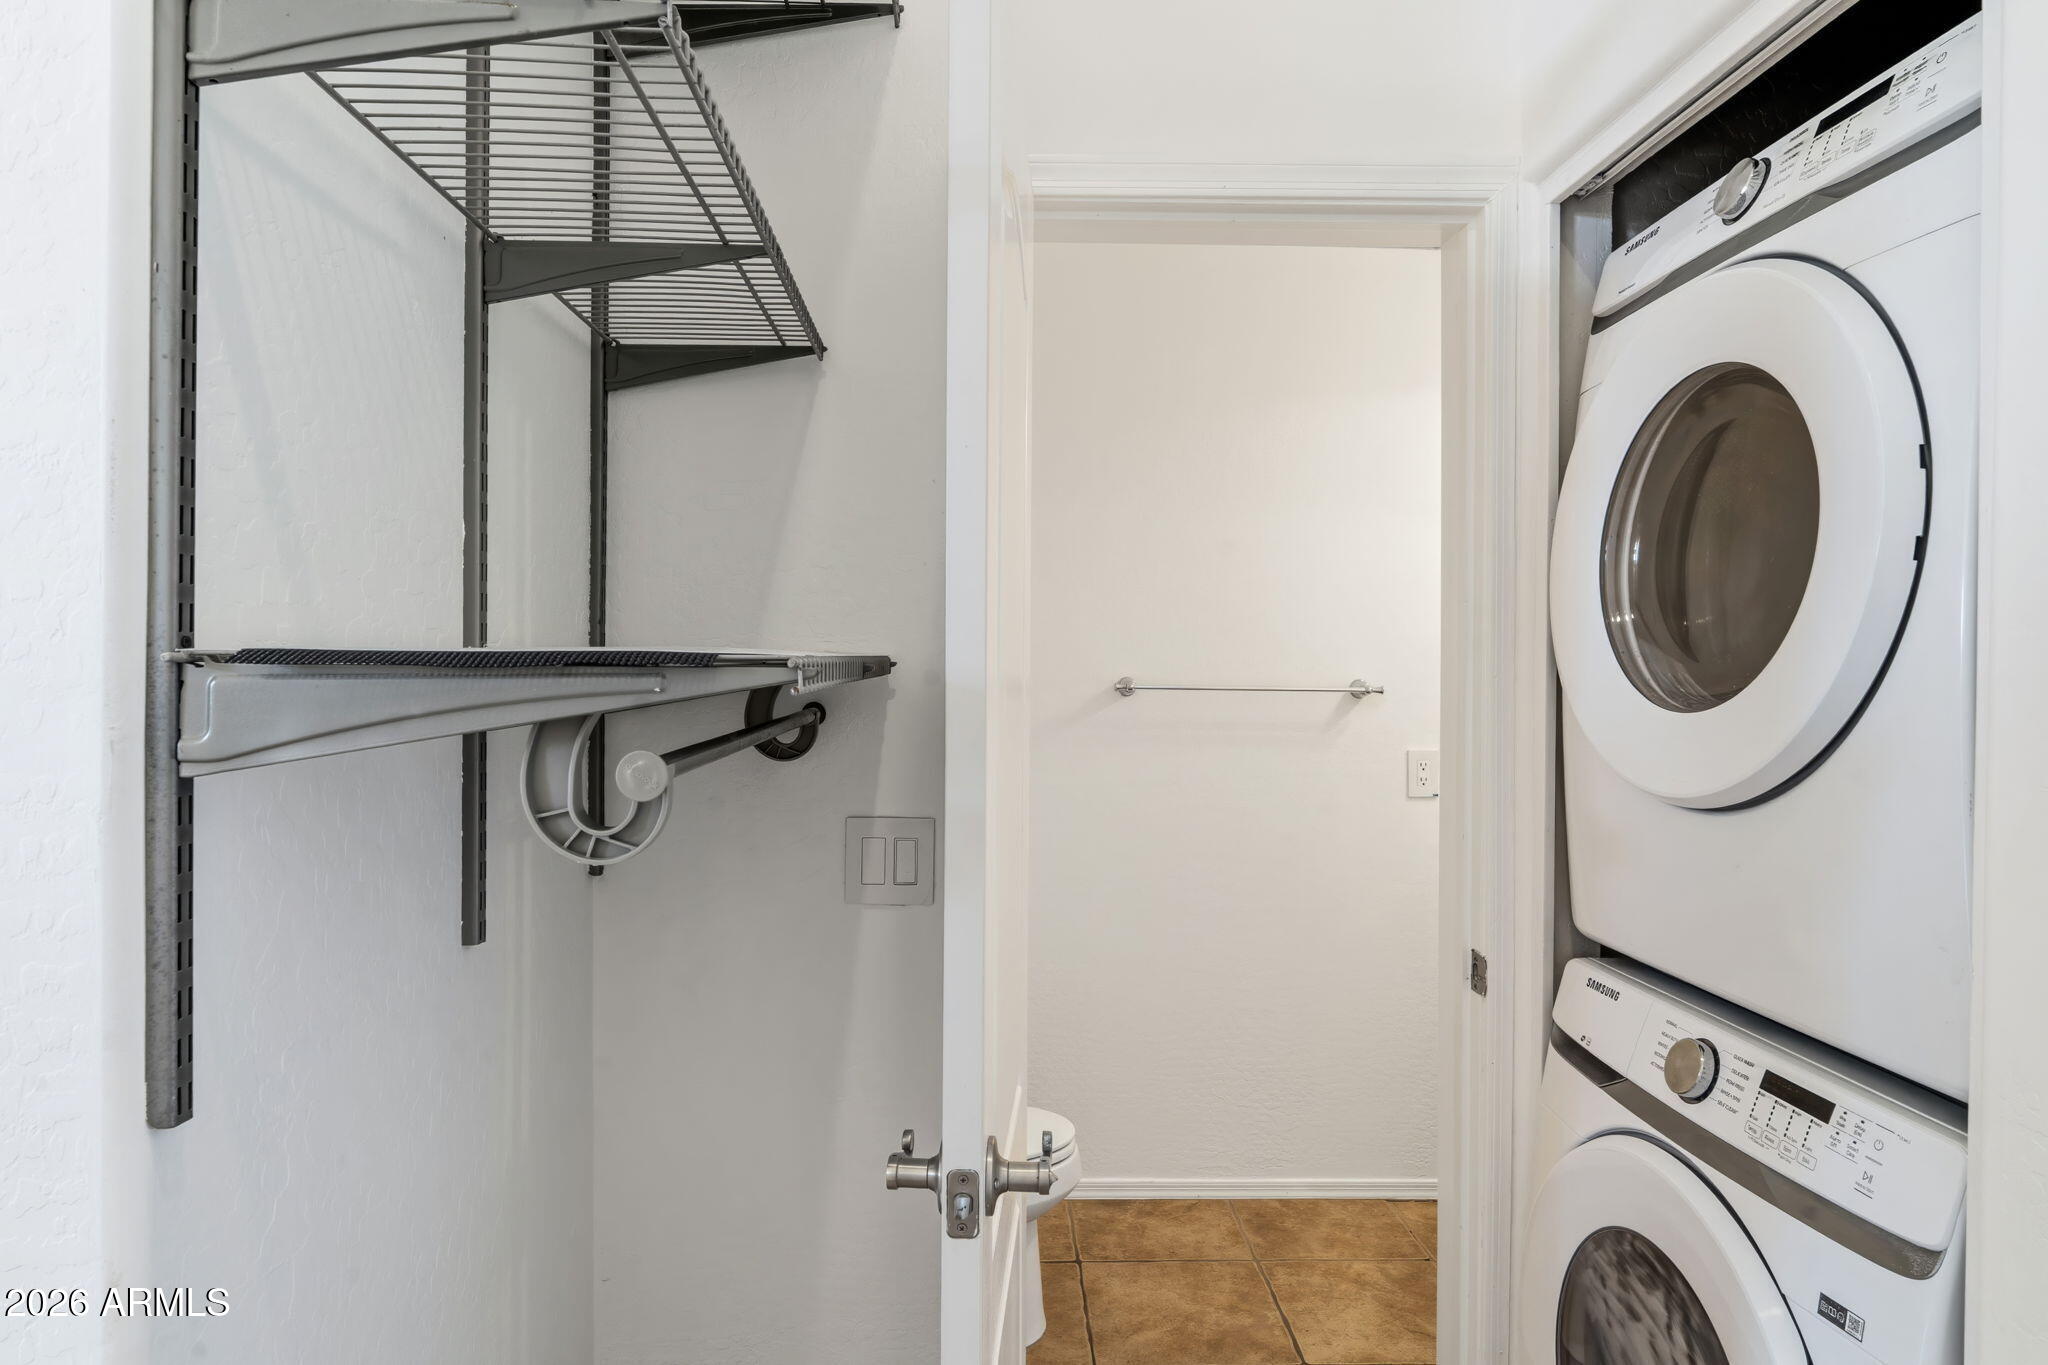
  • Laundry closet with stacked washer and dryer beside wall-mounted metal shelving.
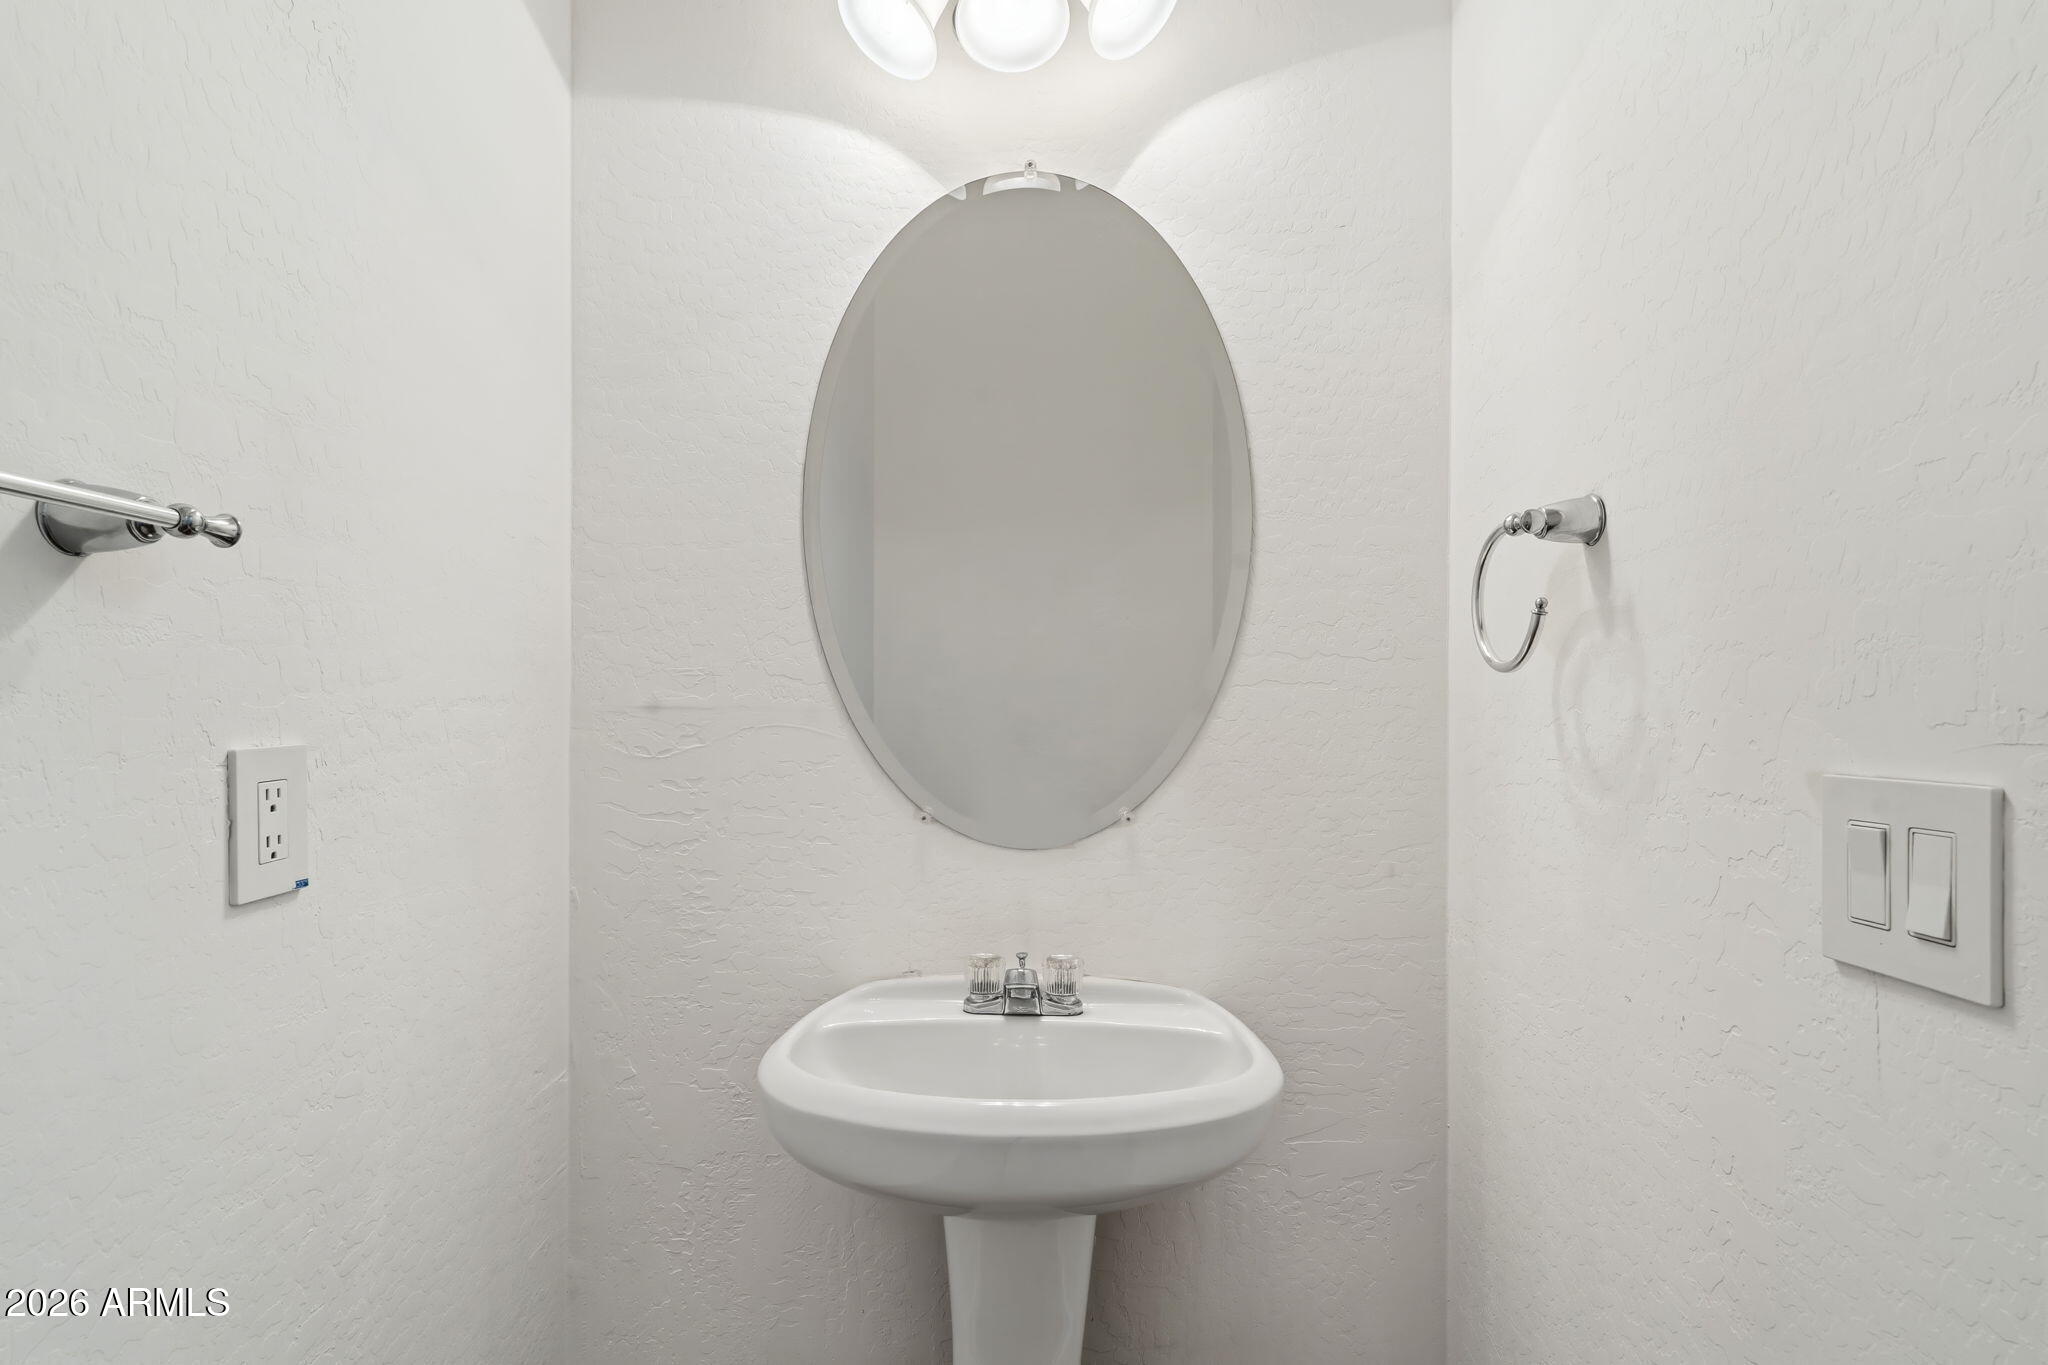
  • Bathroom pedestal sink beneath an oval mirror, with textured white walls and chrome fixtures.
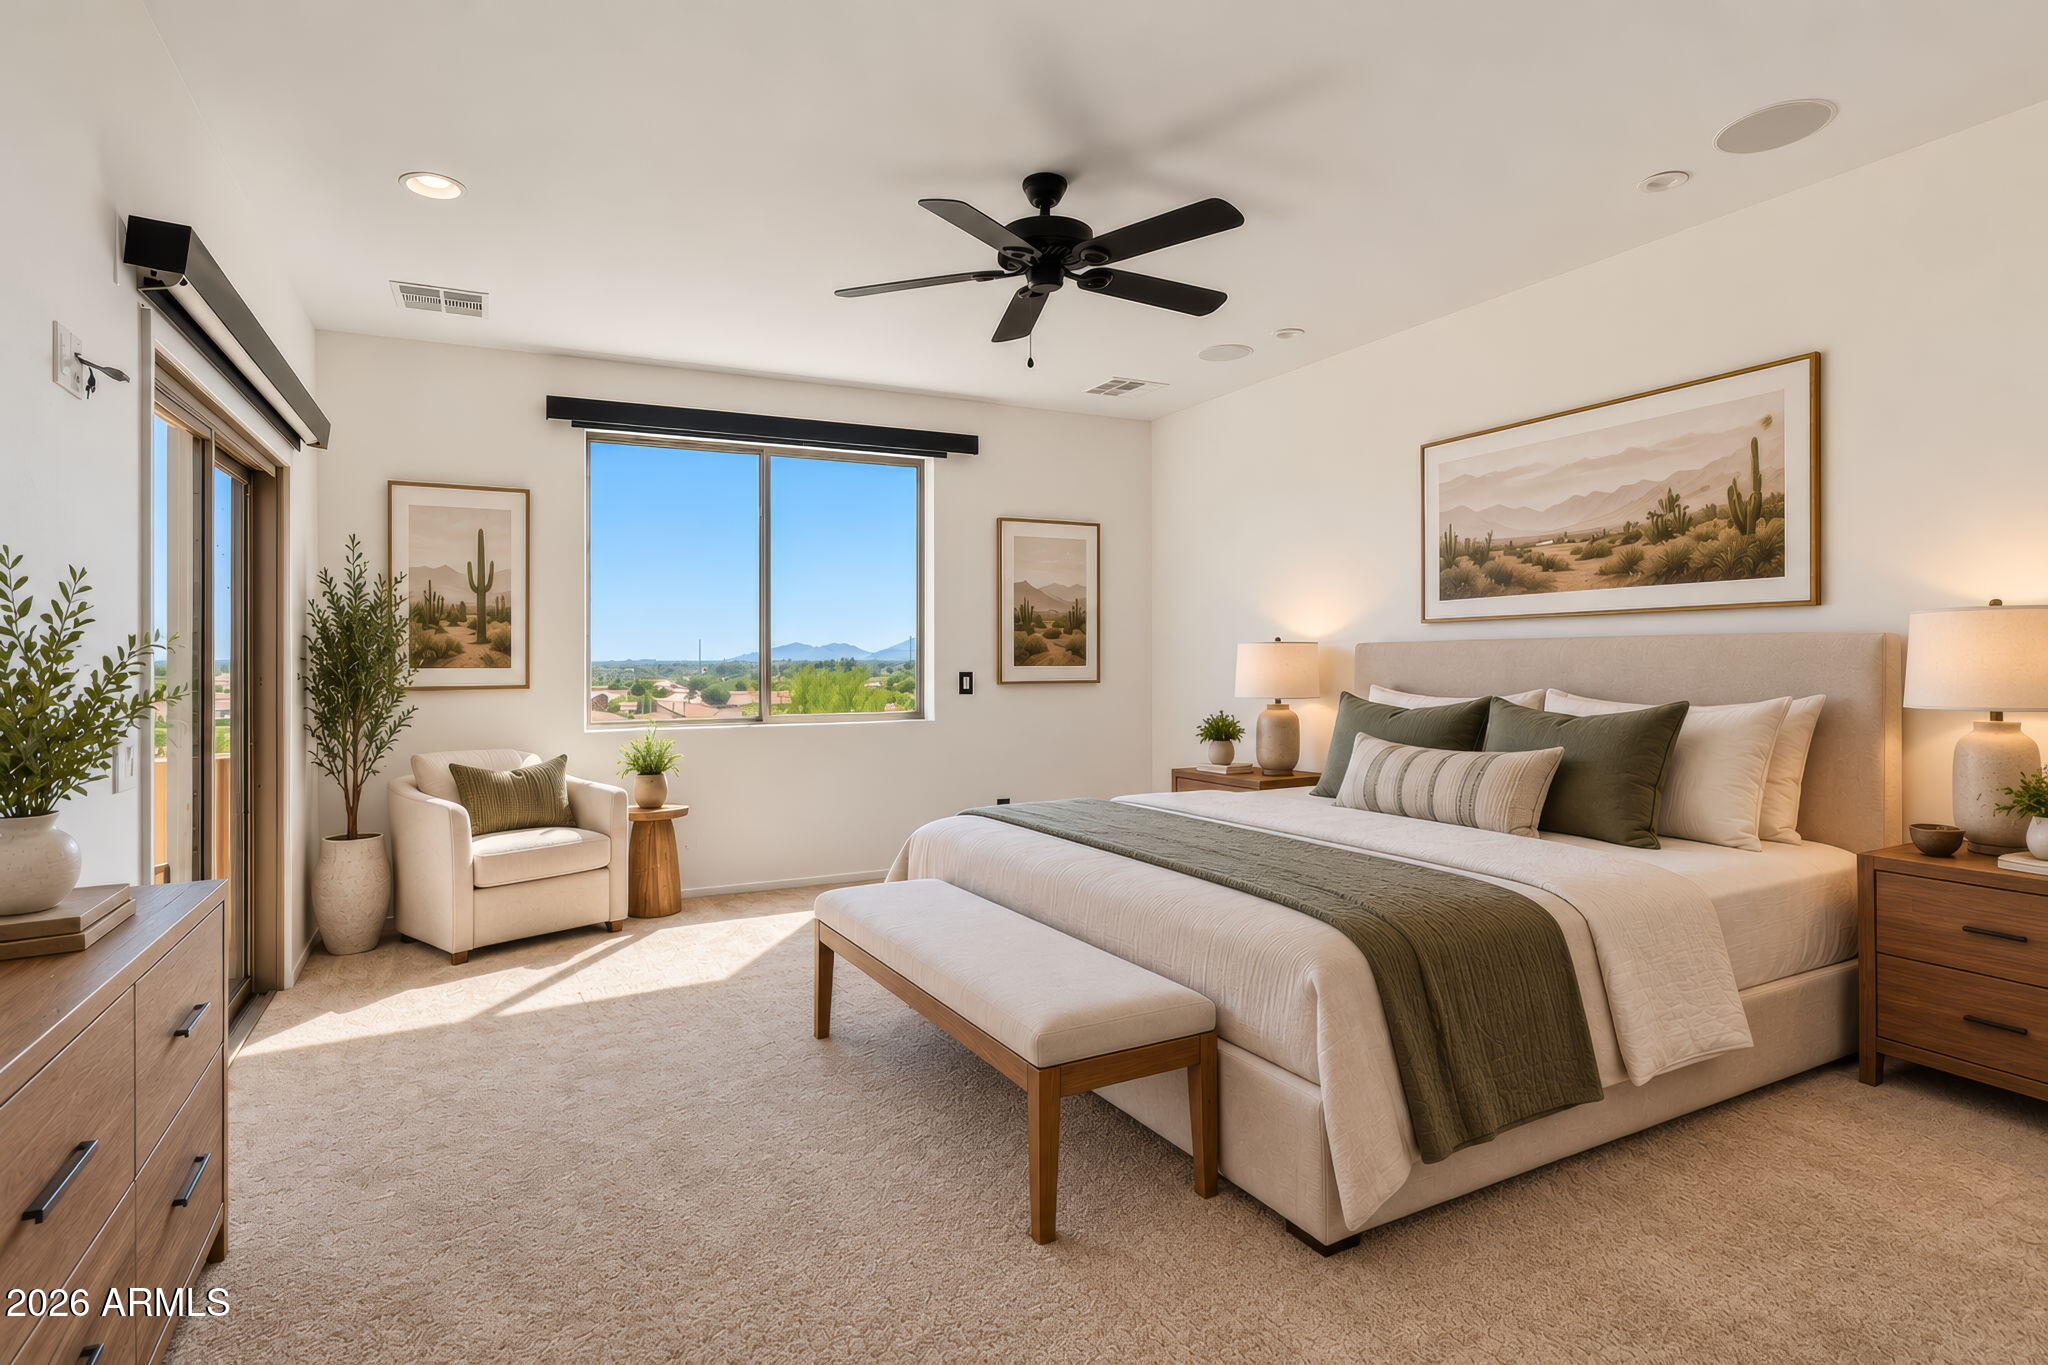
  • Staged bedroom with a king-size bed and mountain views through a large window.
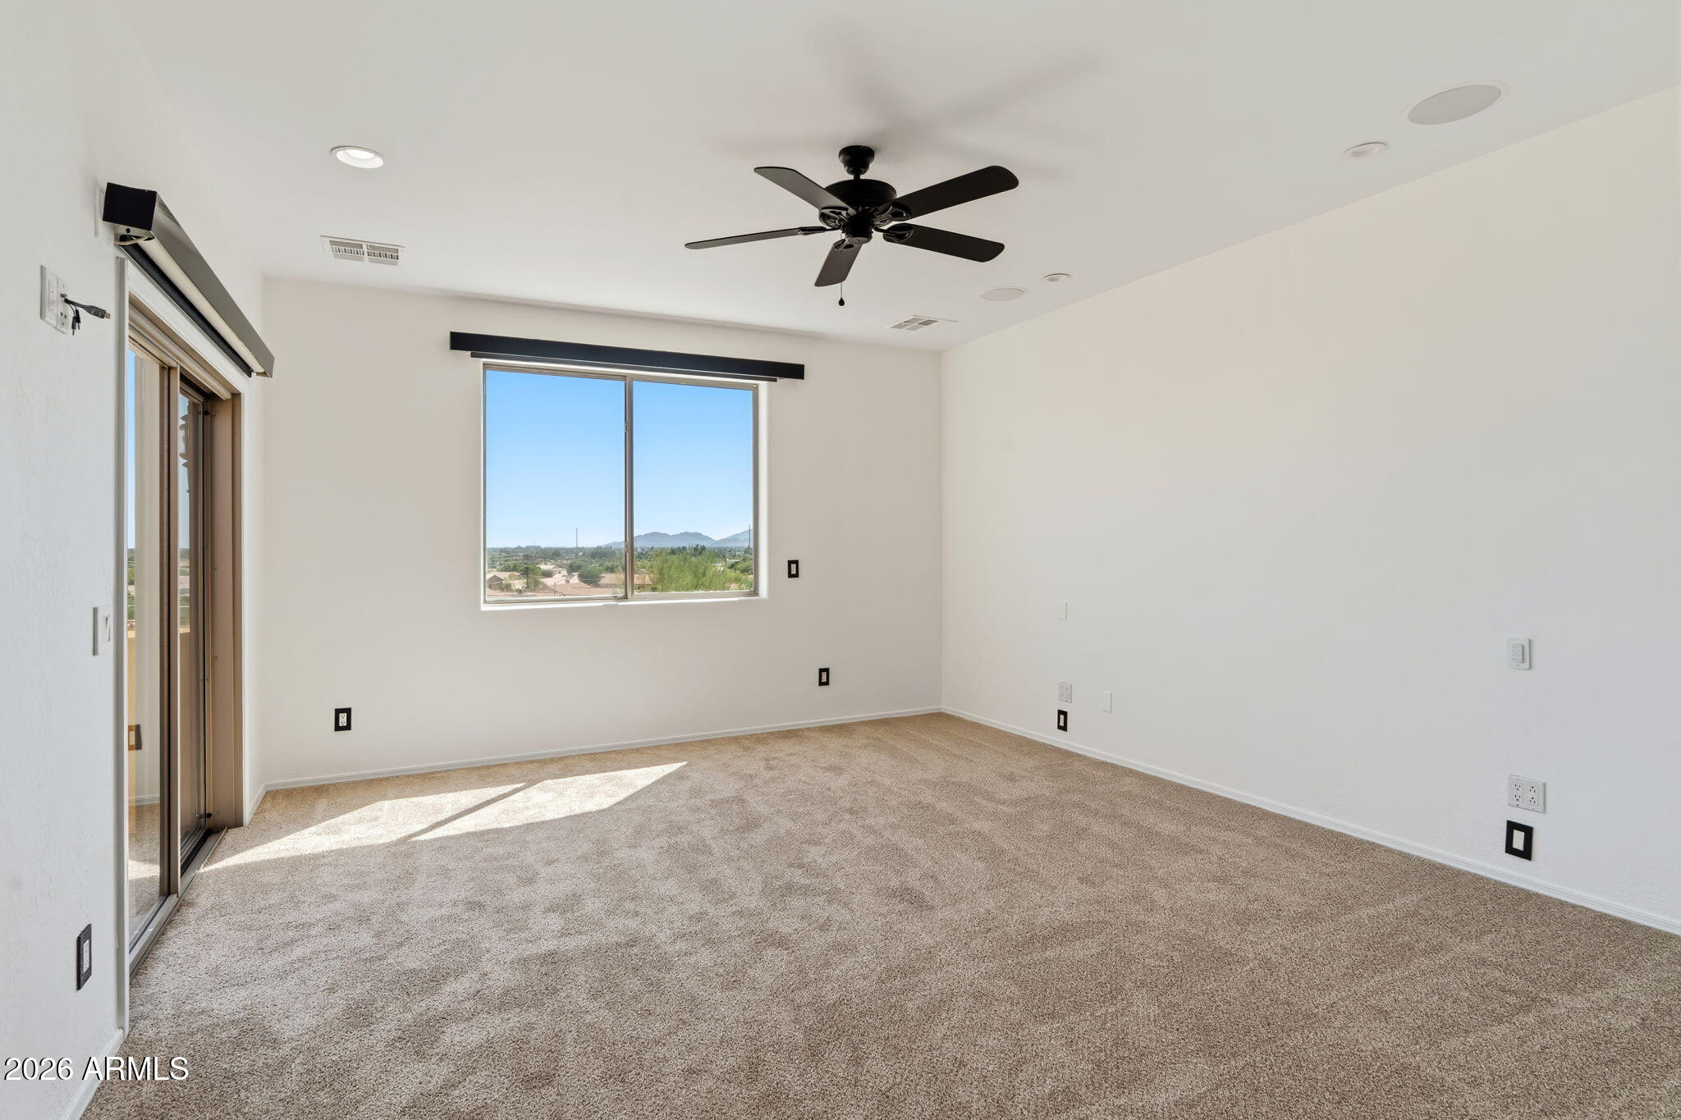
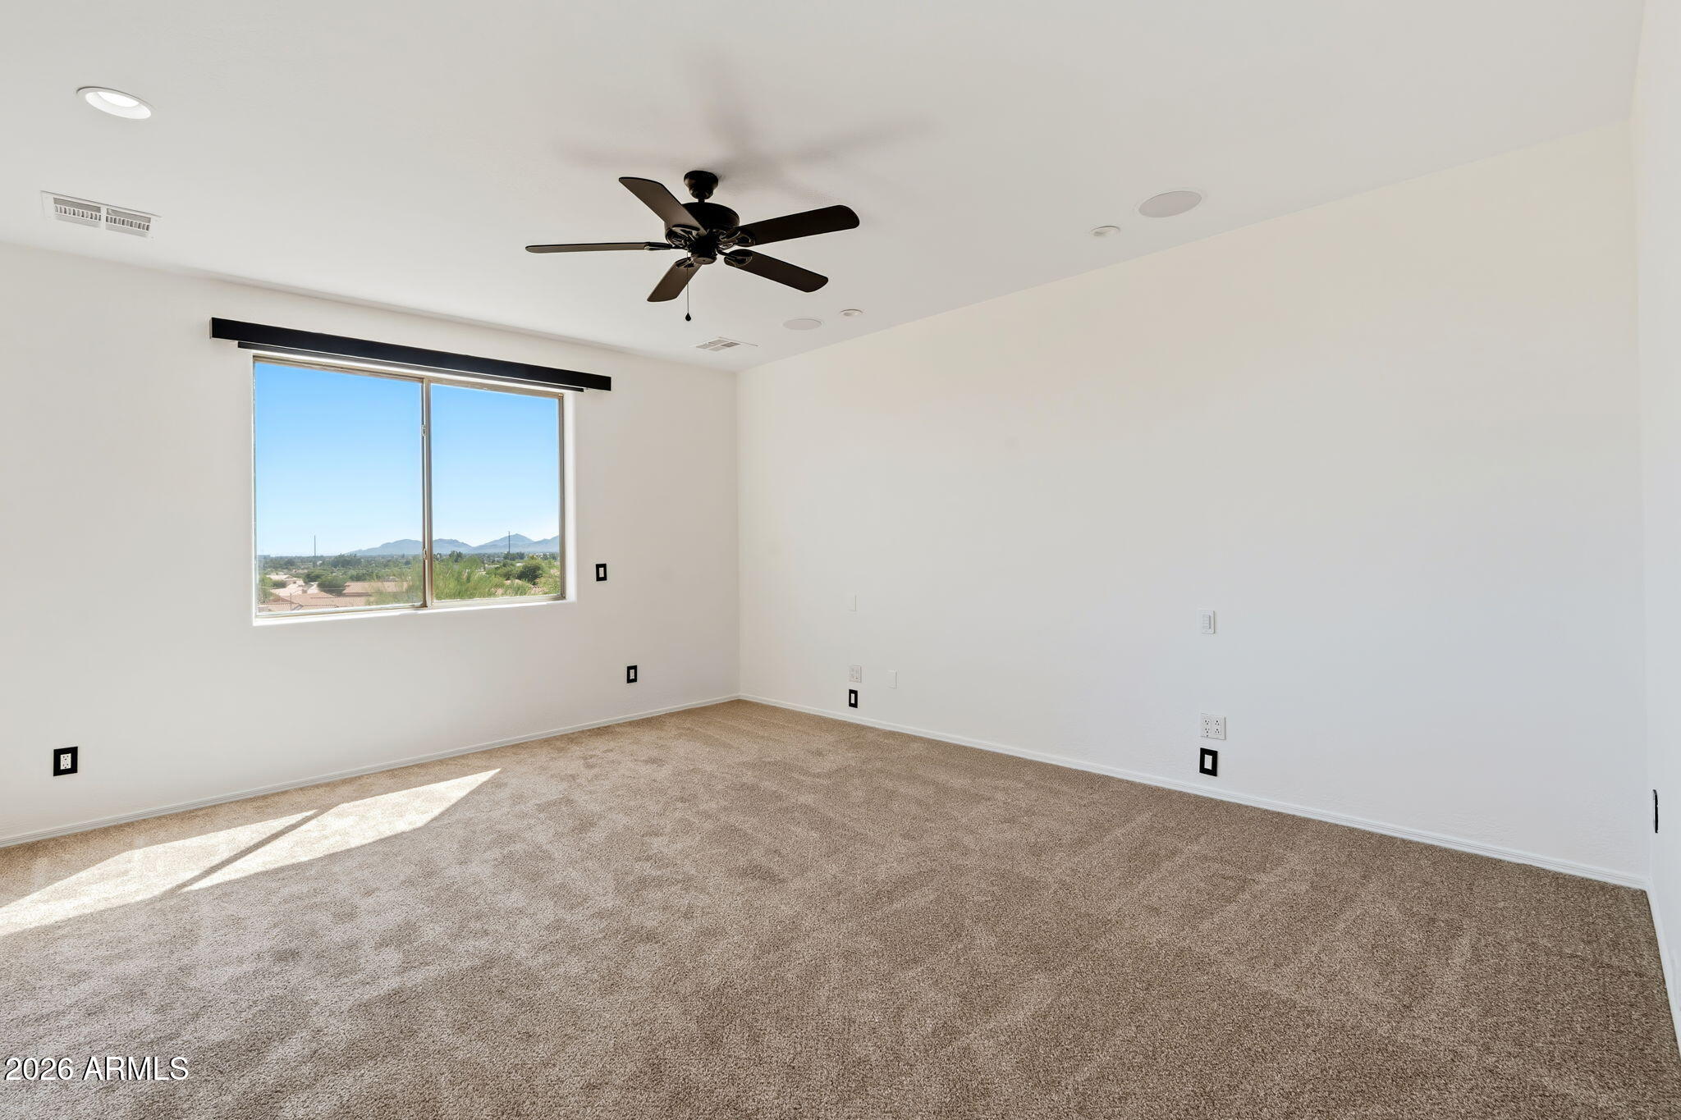
  • Empty carpeted bedroom with a black ceiling fan and a window overlooking distant mountains.
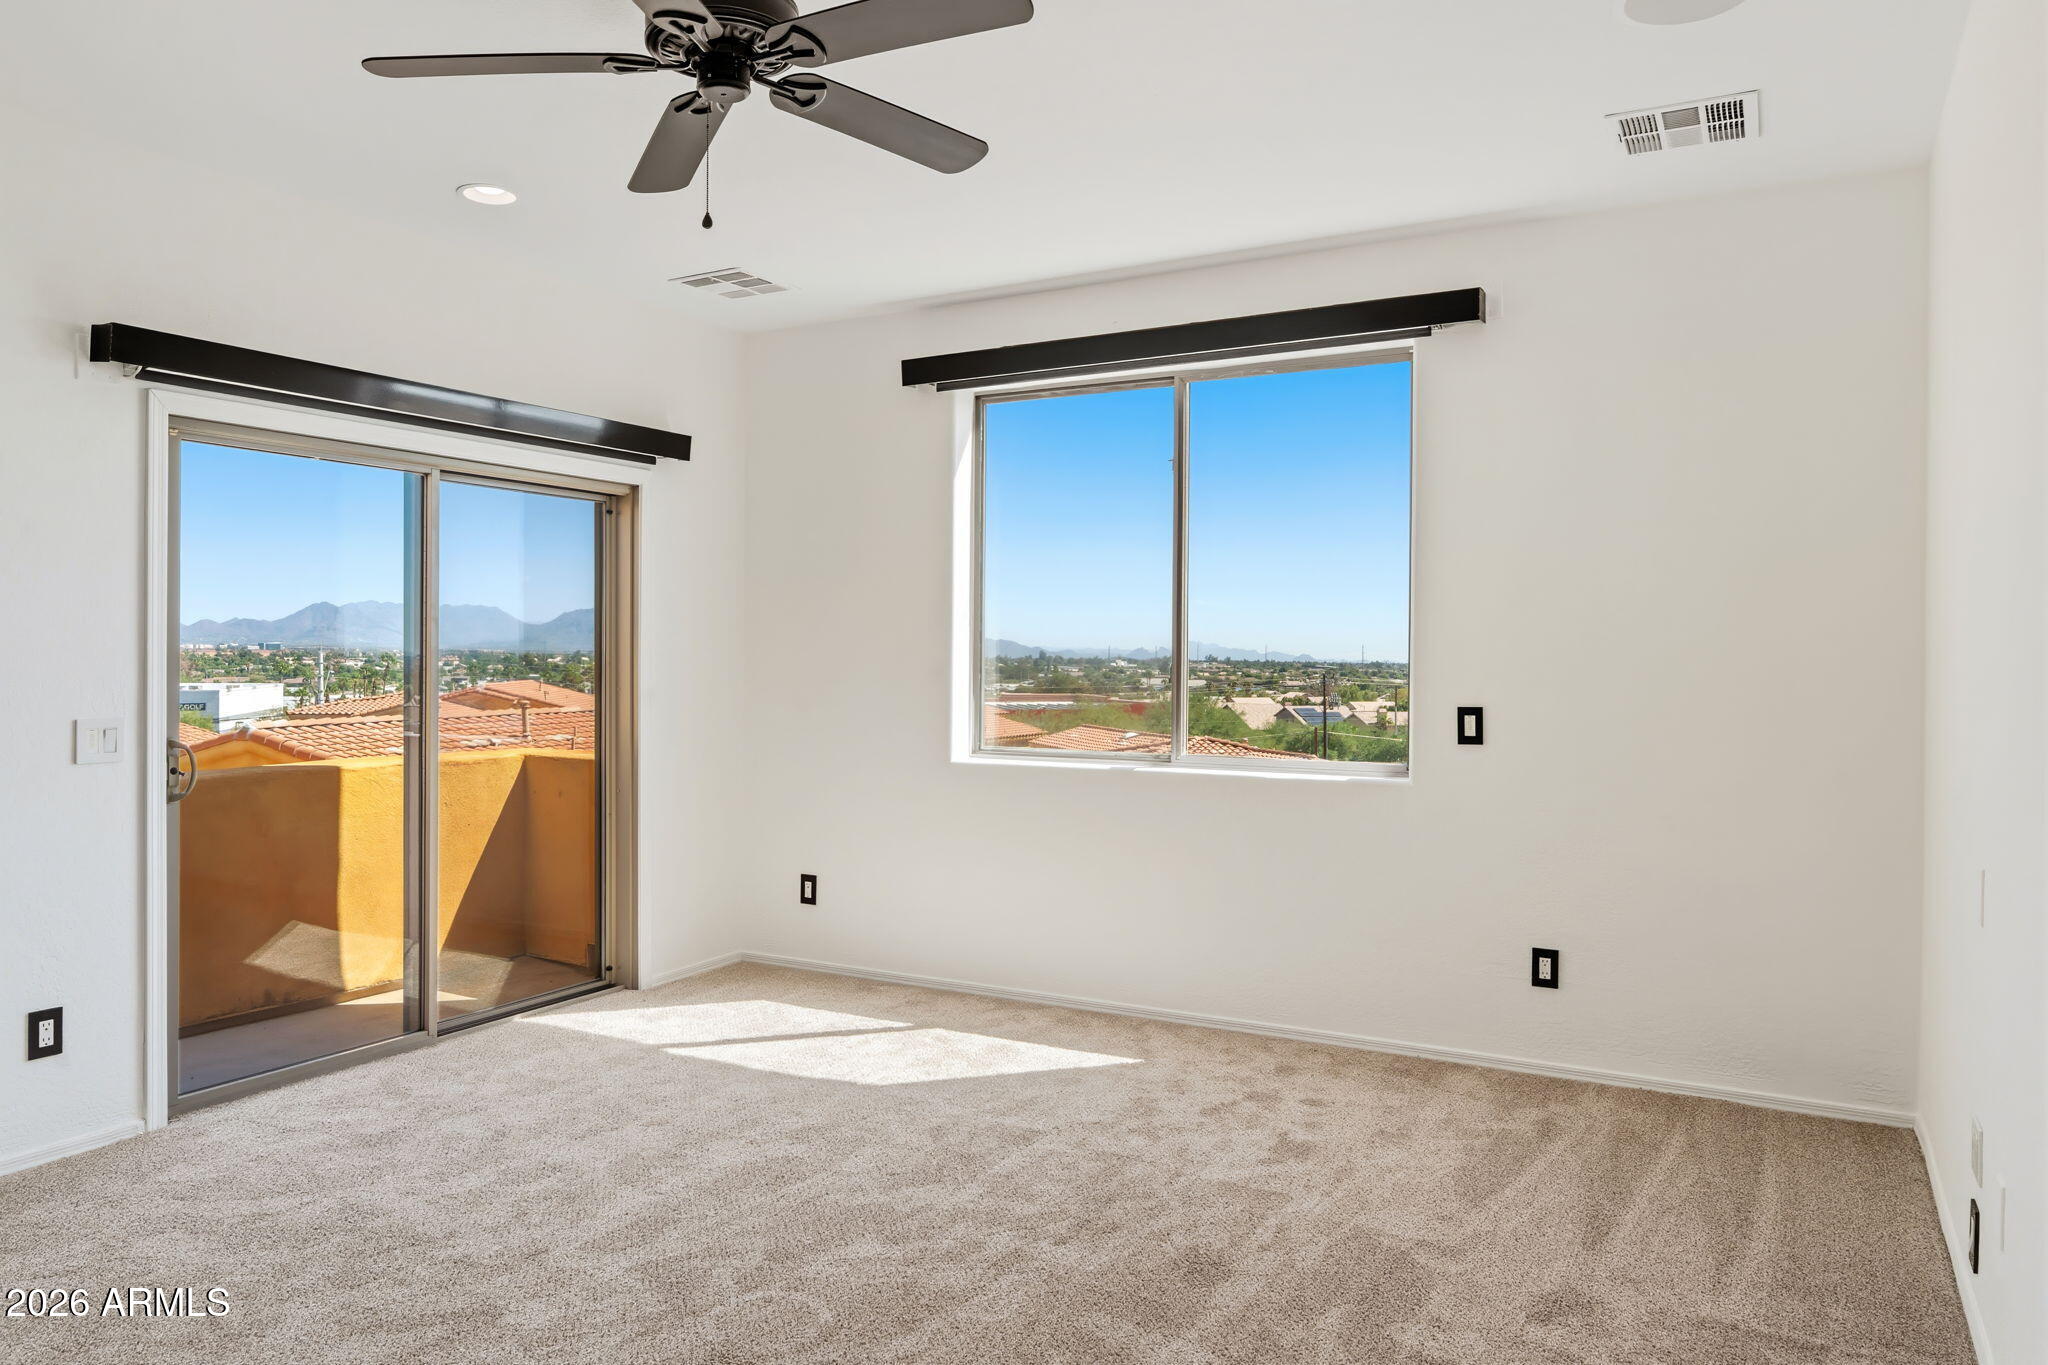
  • Vacant bedroom with a balcony door and windows overlooking Phoenix neighborhoods and distant mountains.
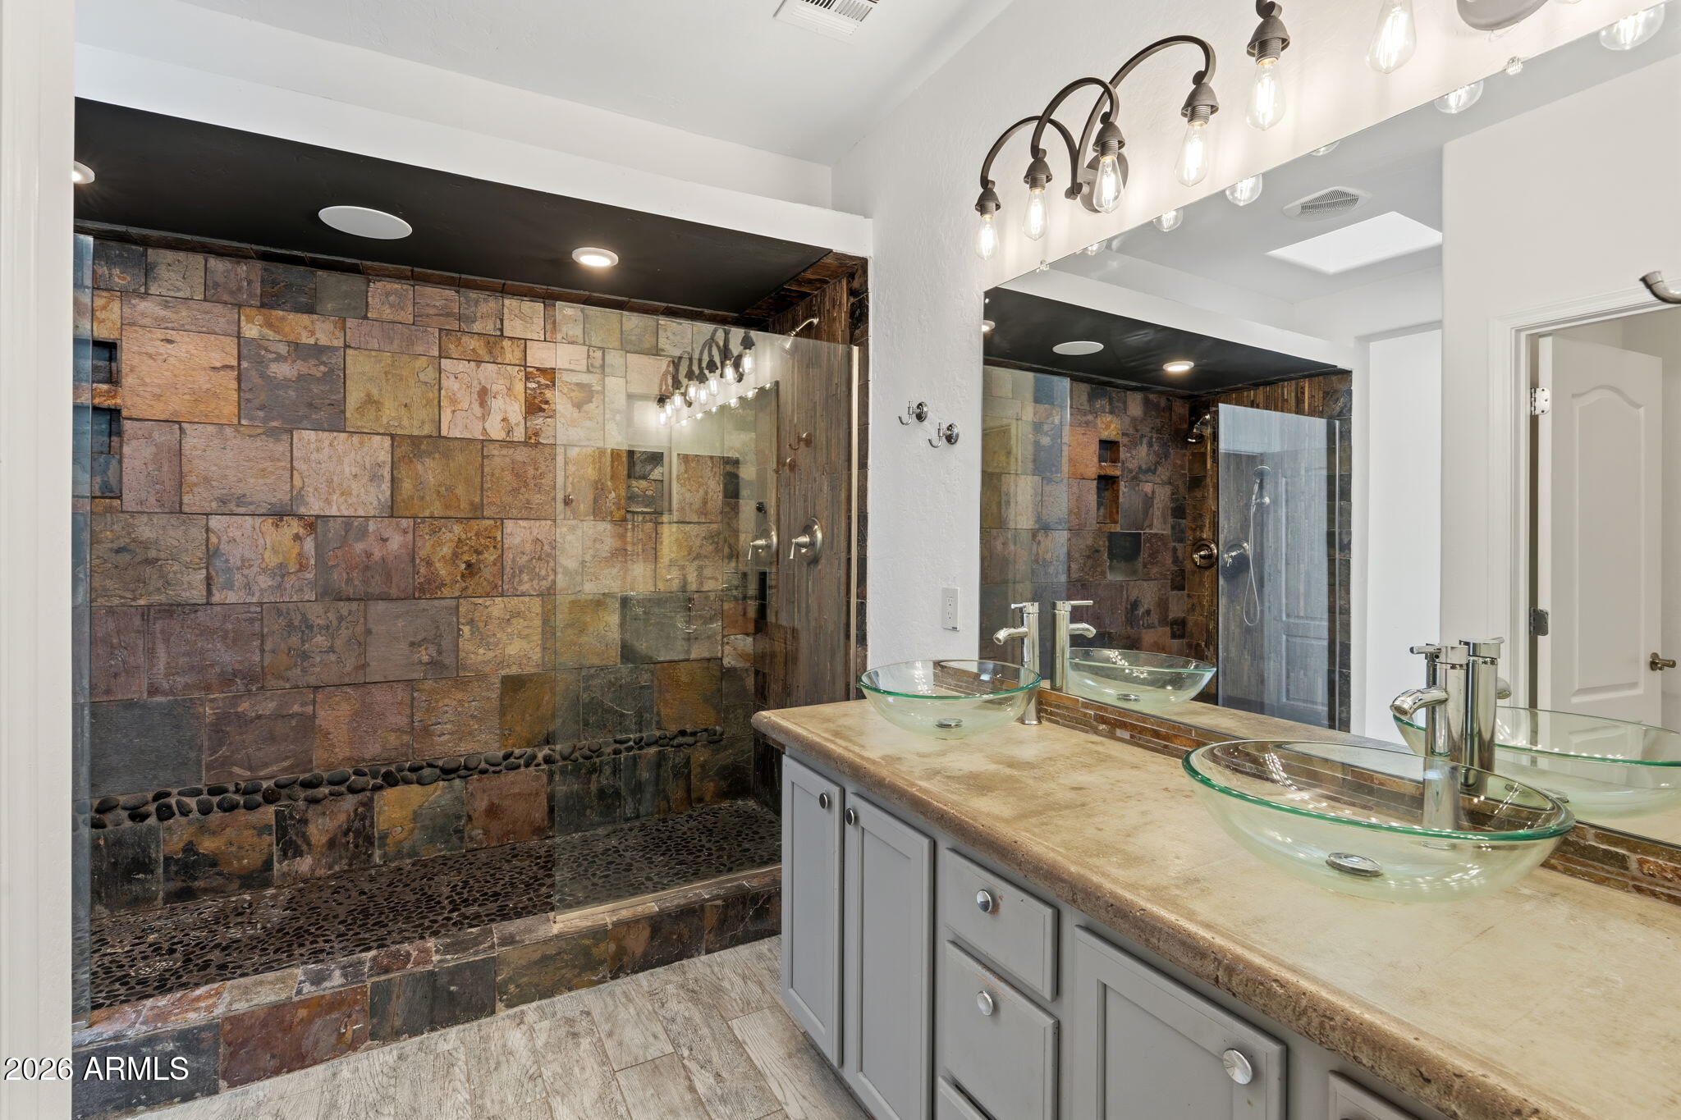
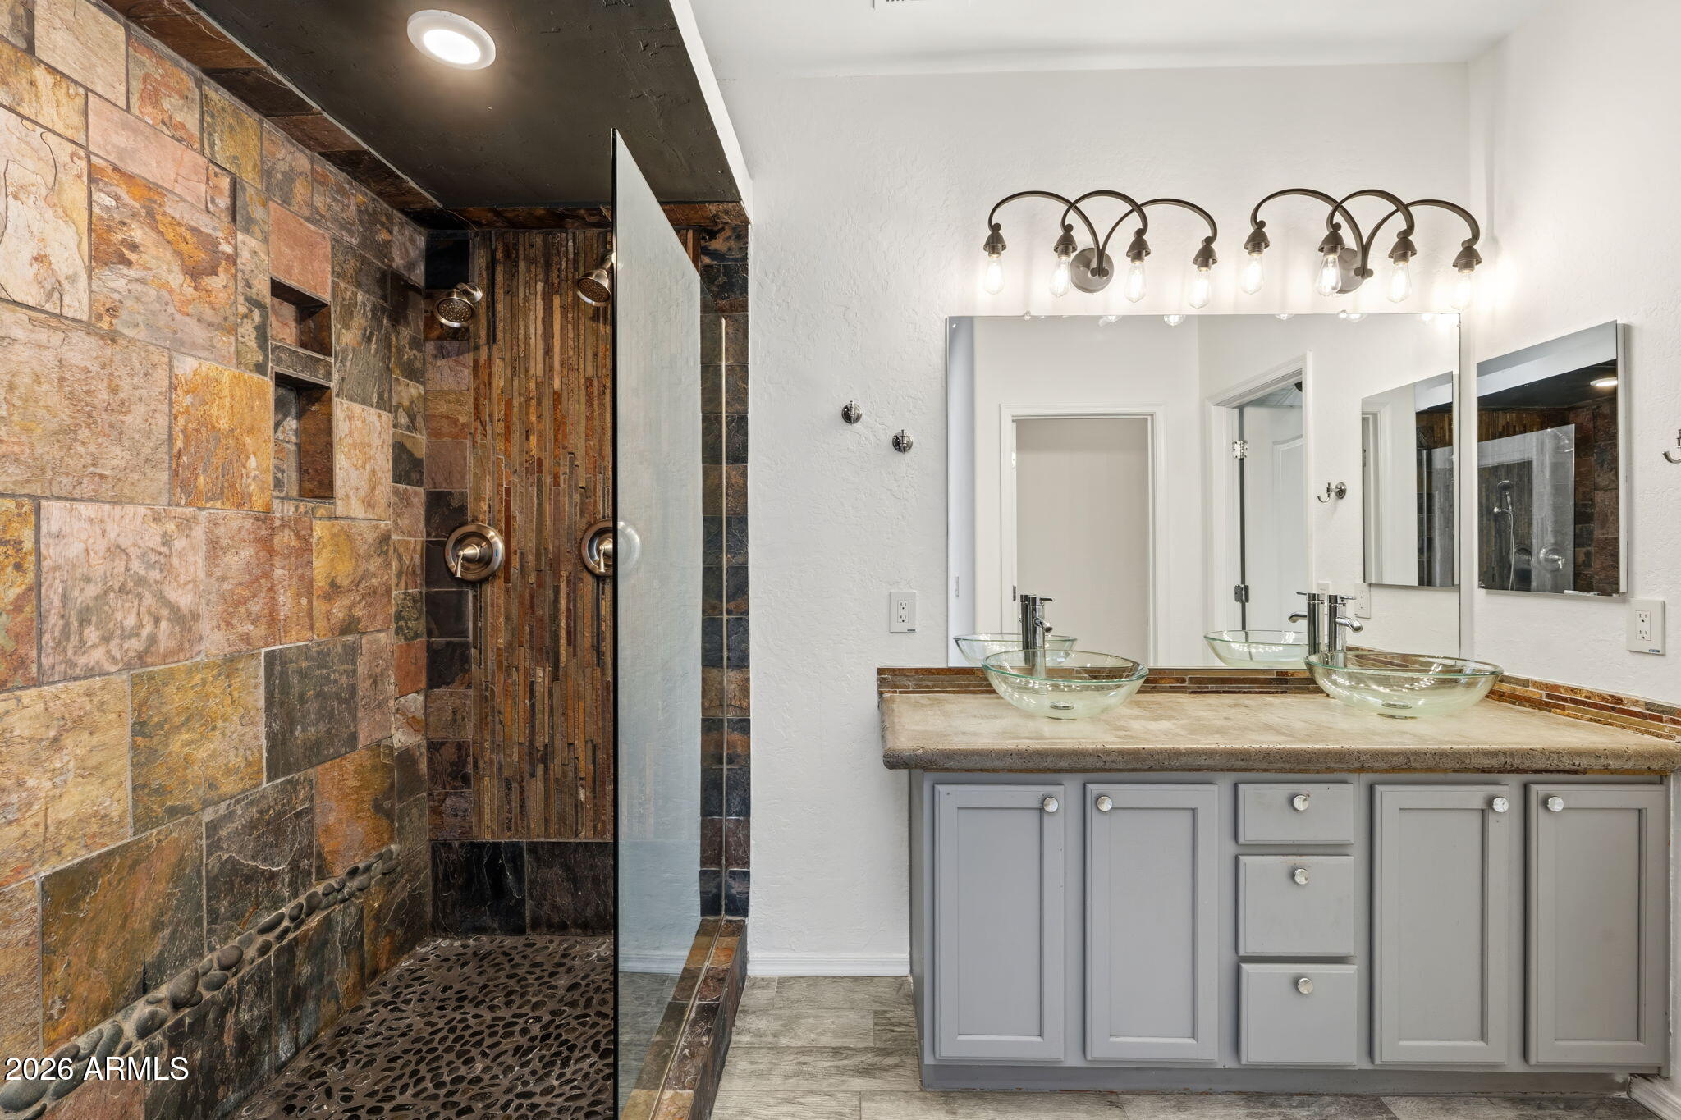
  • Bathroom with a multicolored stone-tile walk-in shower and a double vanity with glass vessel sinks.
  • Bathroom with a stone walk-in shower and double glass vessel sinks.
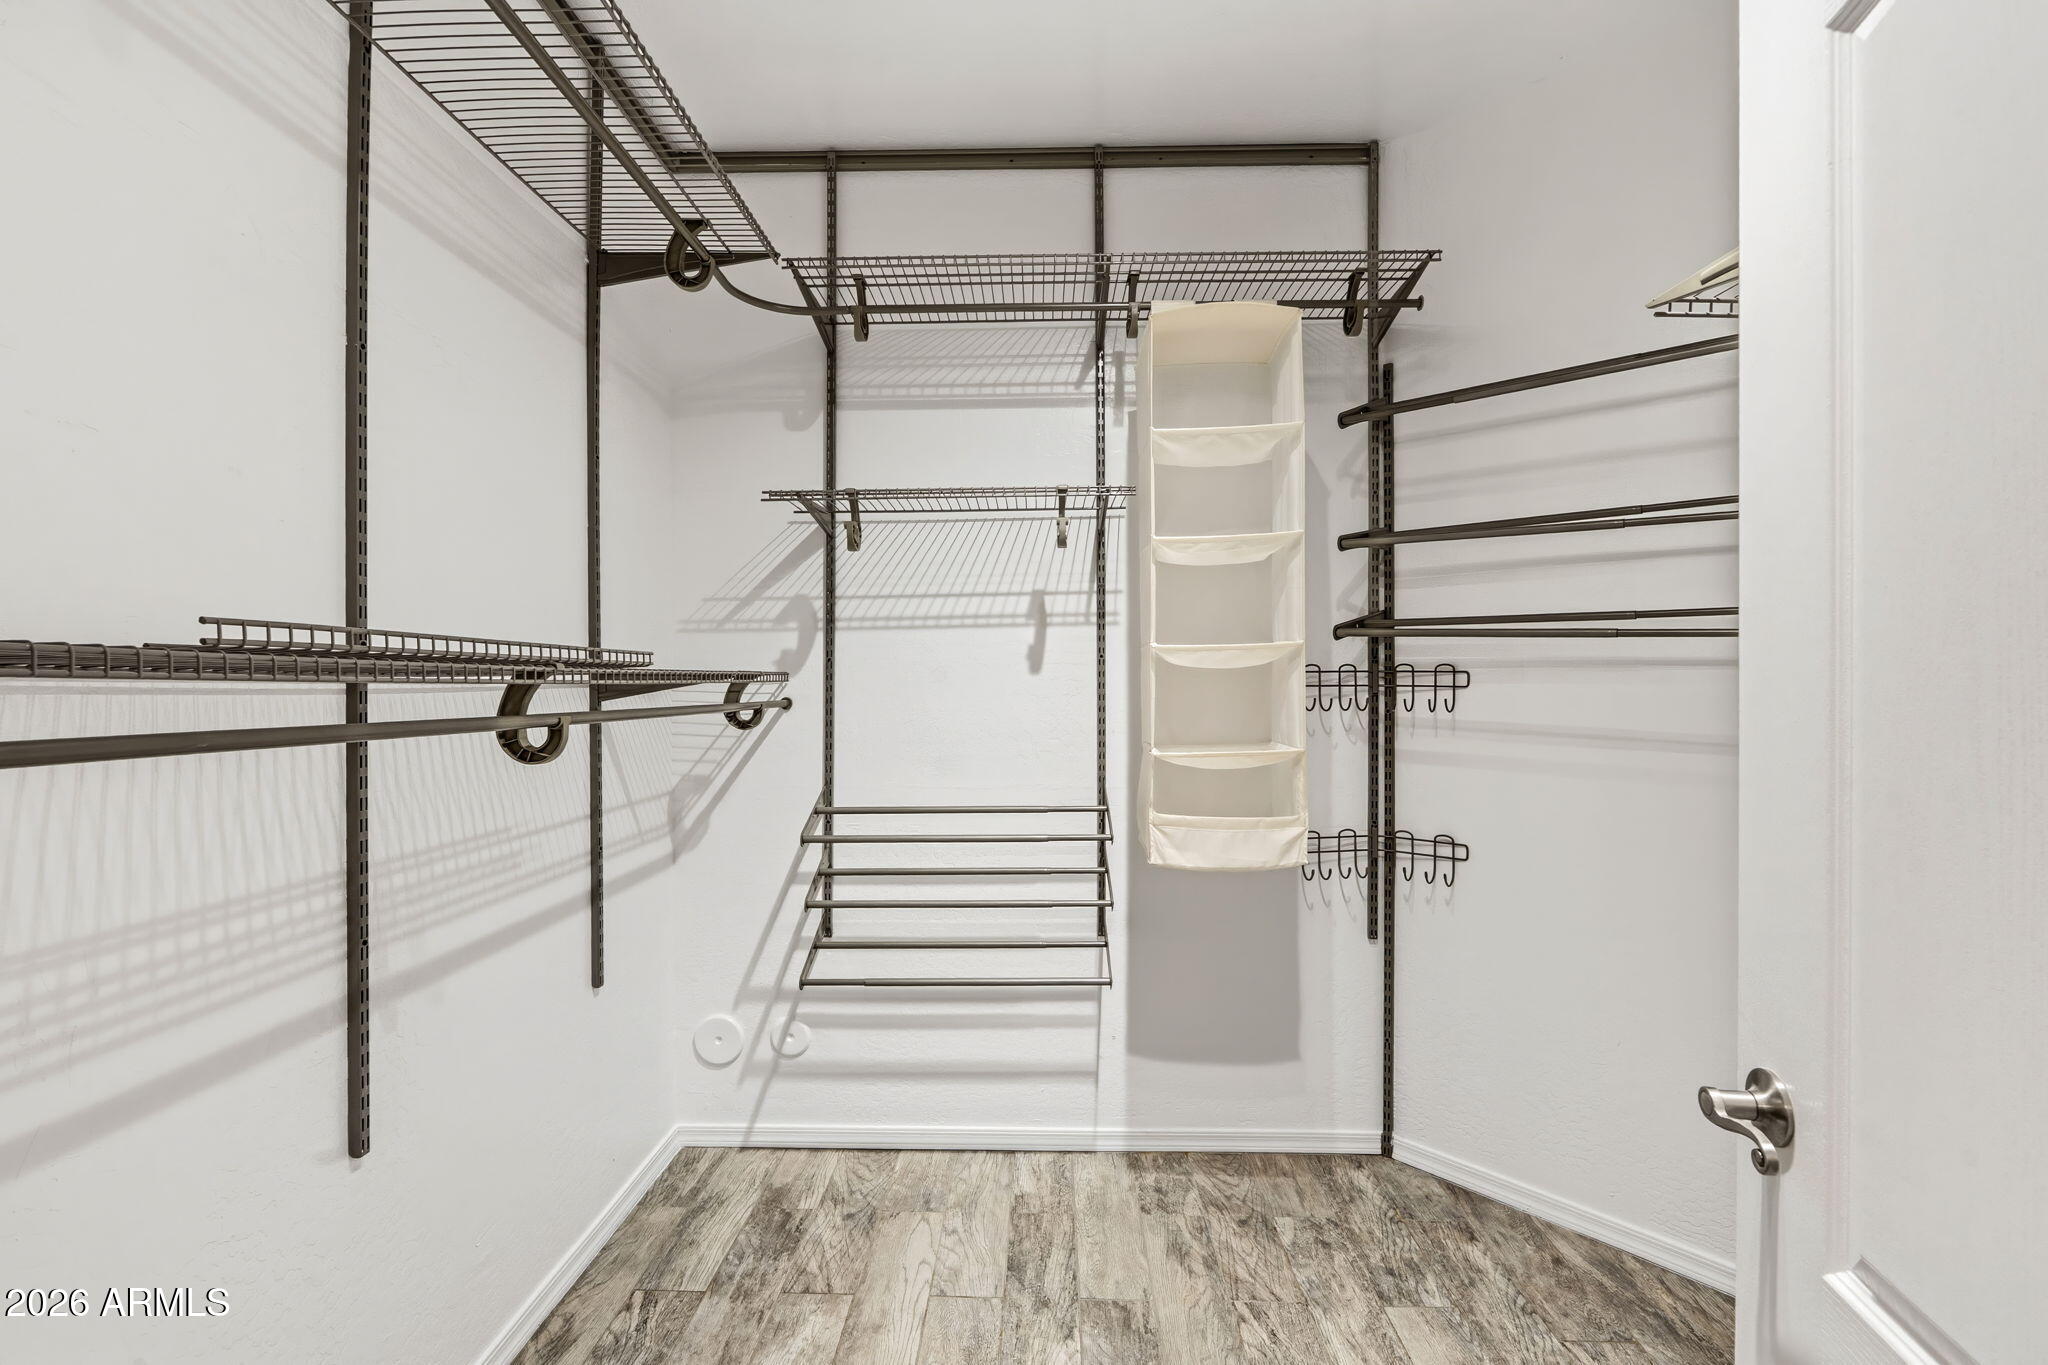
  • Walk-in closet with dark wire shelving, hanging rods, and a fabric organizer.
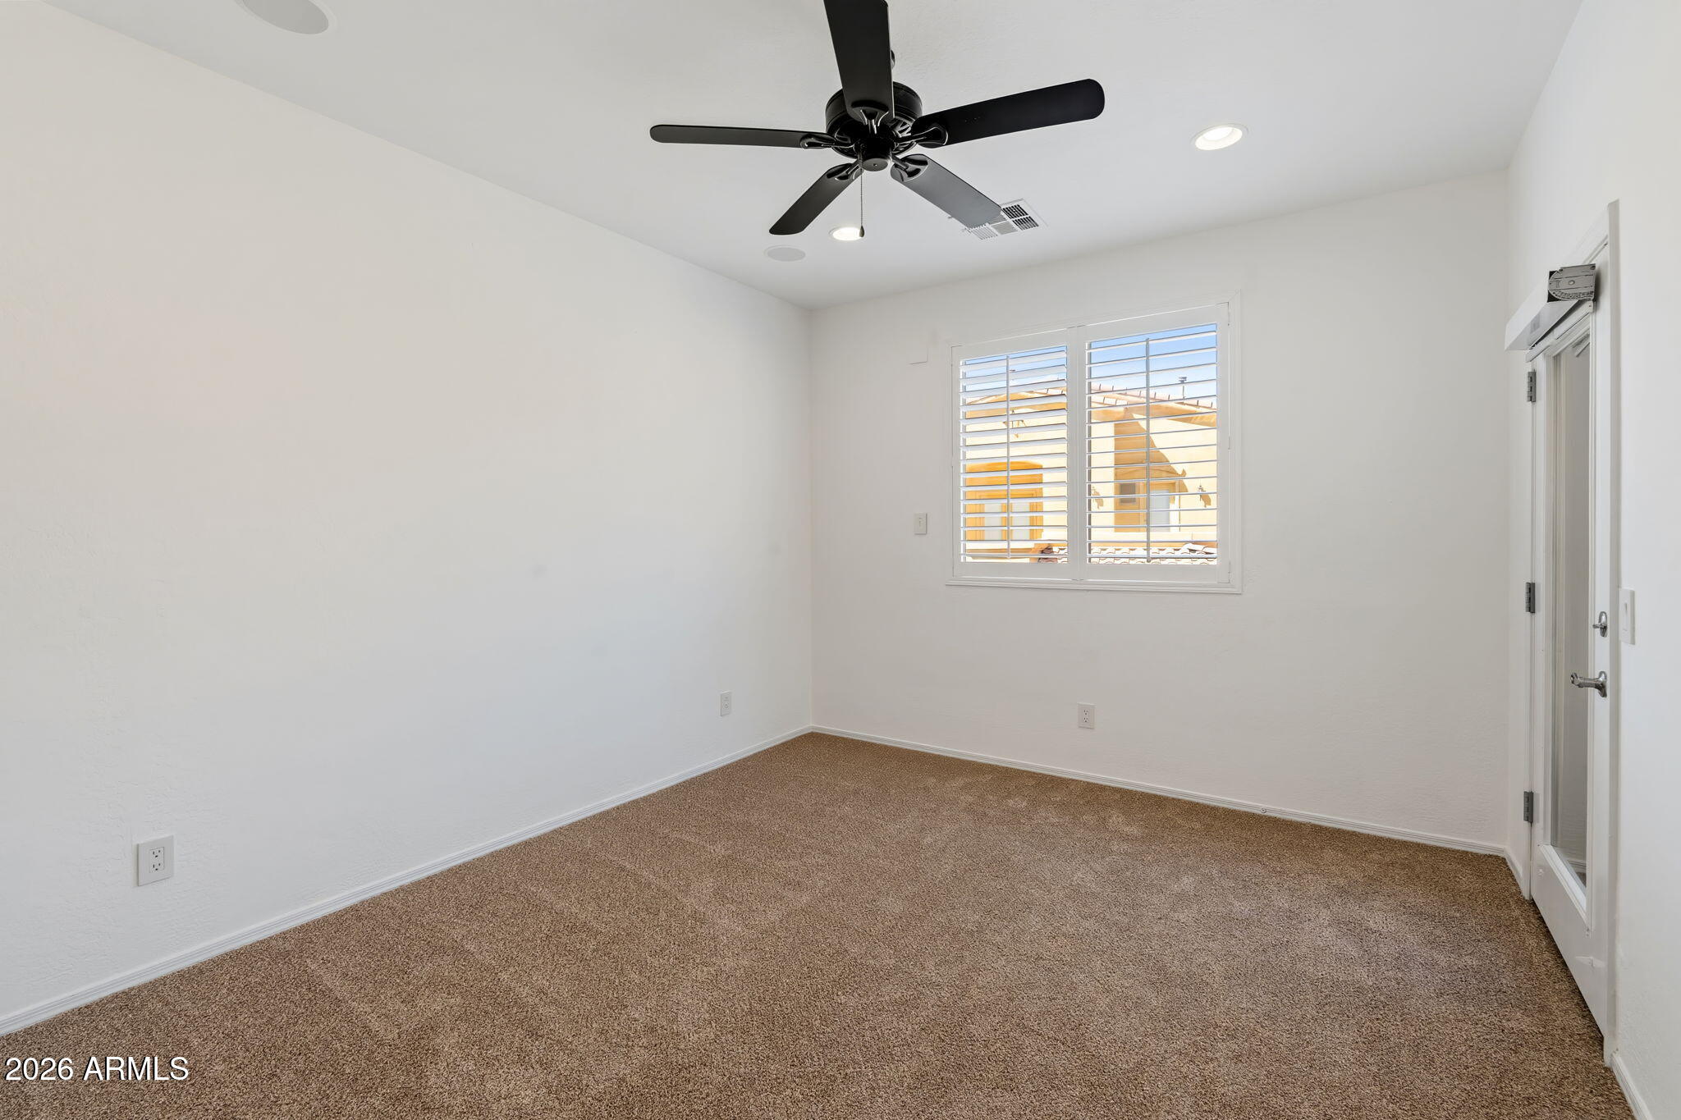
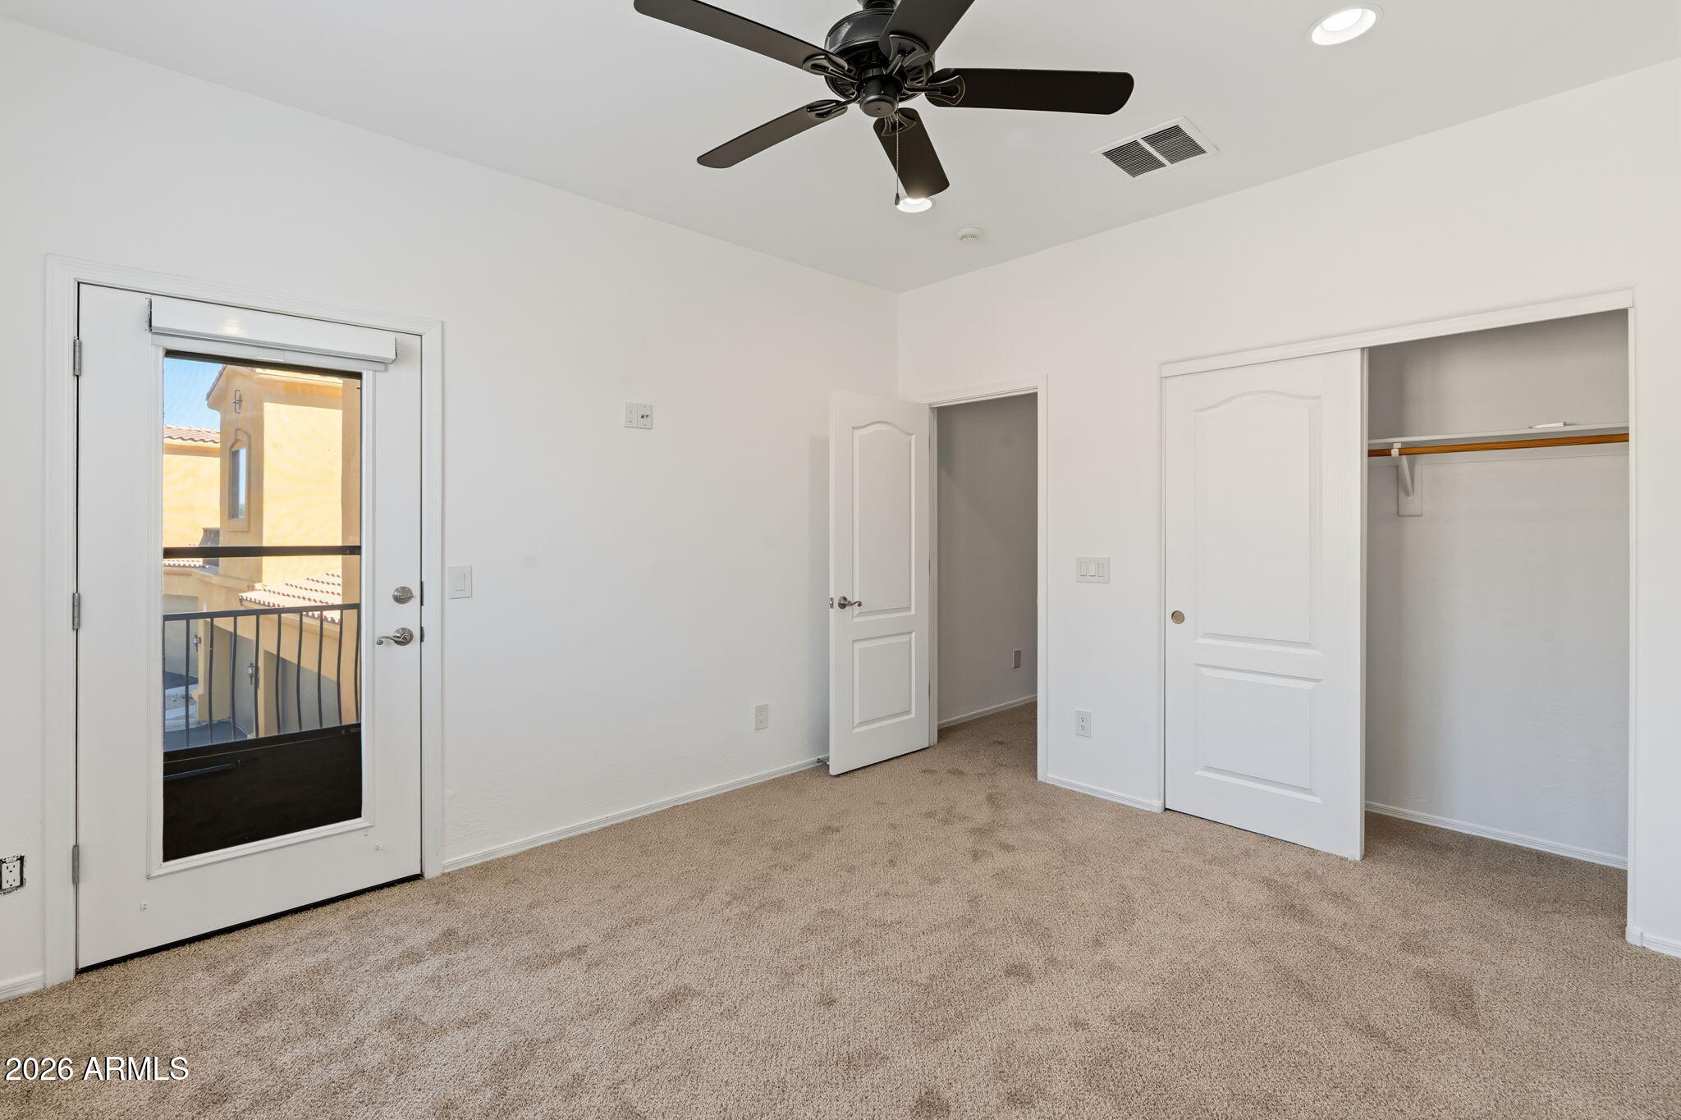
  • Empty carpeted room with a black ceiling fan, shuttered window, and glass-paneled door.
  • Empty carpeted room with a ceiling fan and a window overlooking distant mountains.
  • Empty bedroom with beige carpet, a ceiling fan, and a glass balcony door.
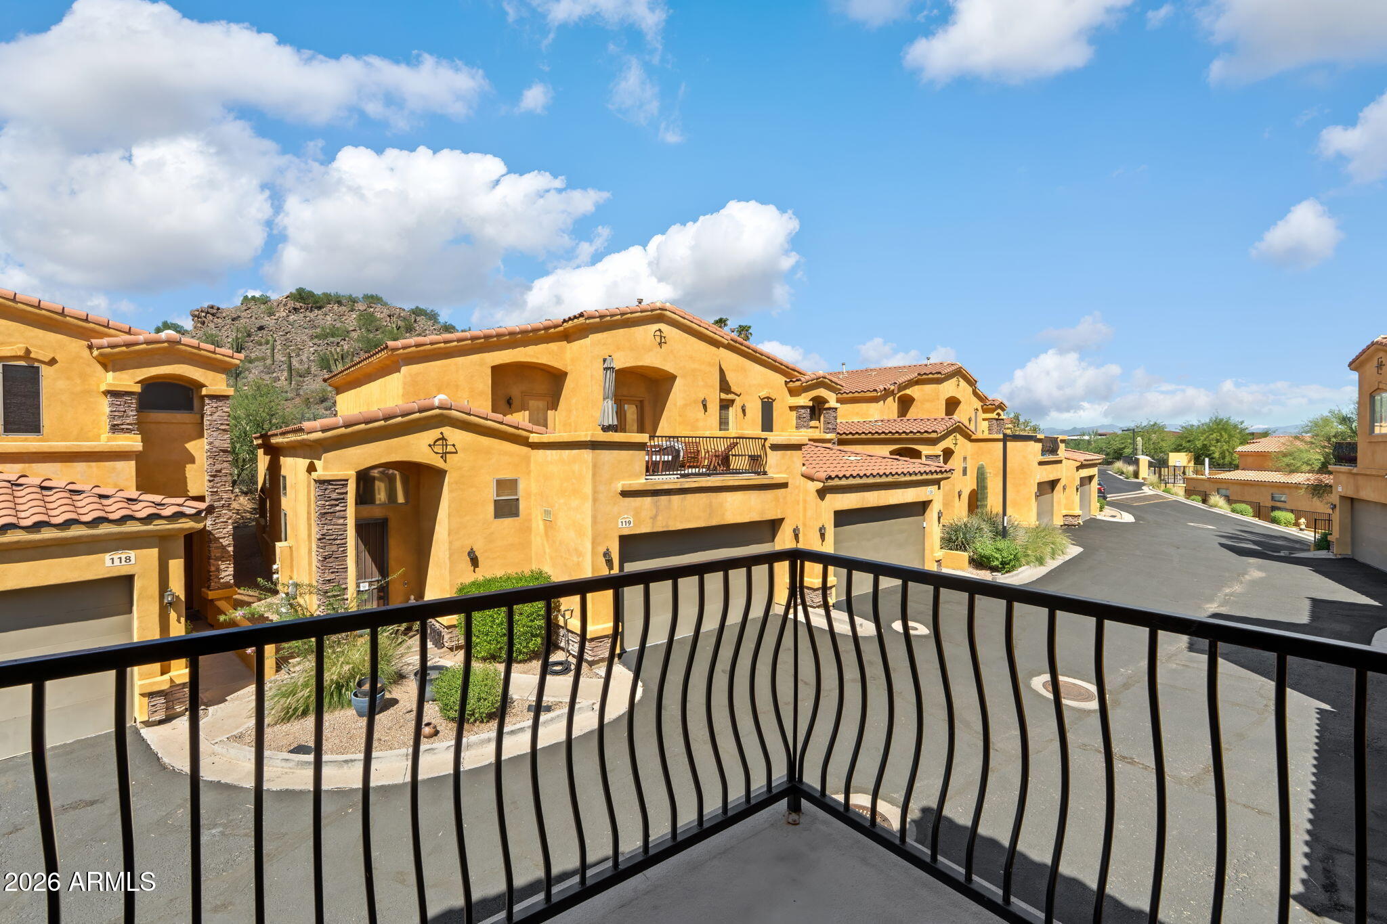
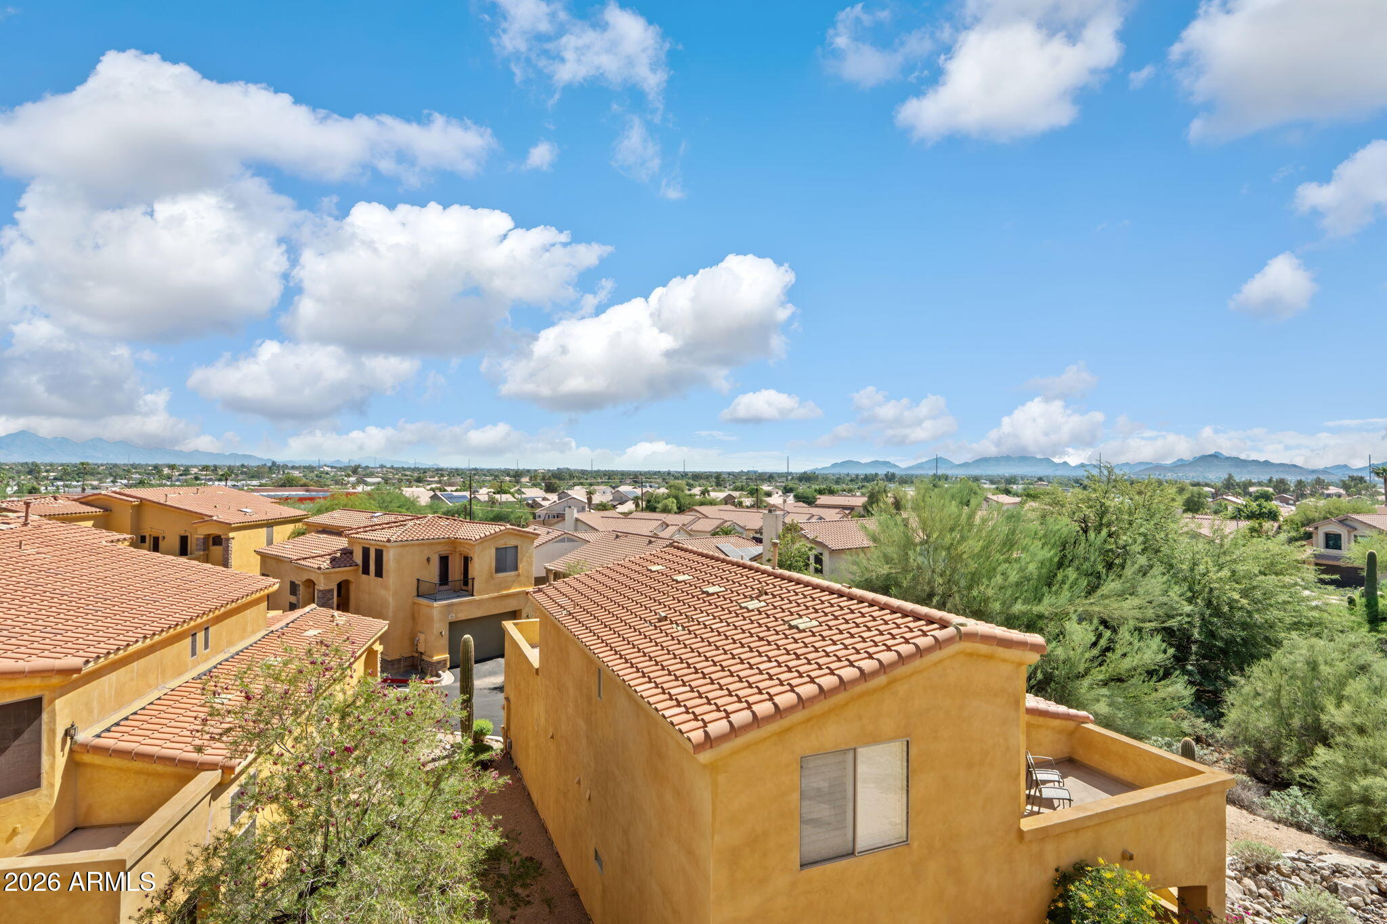
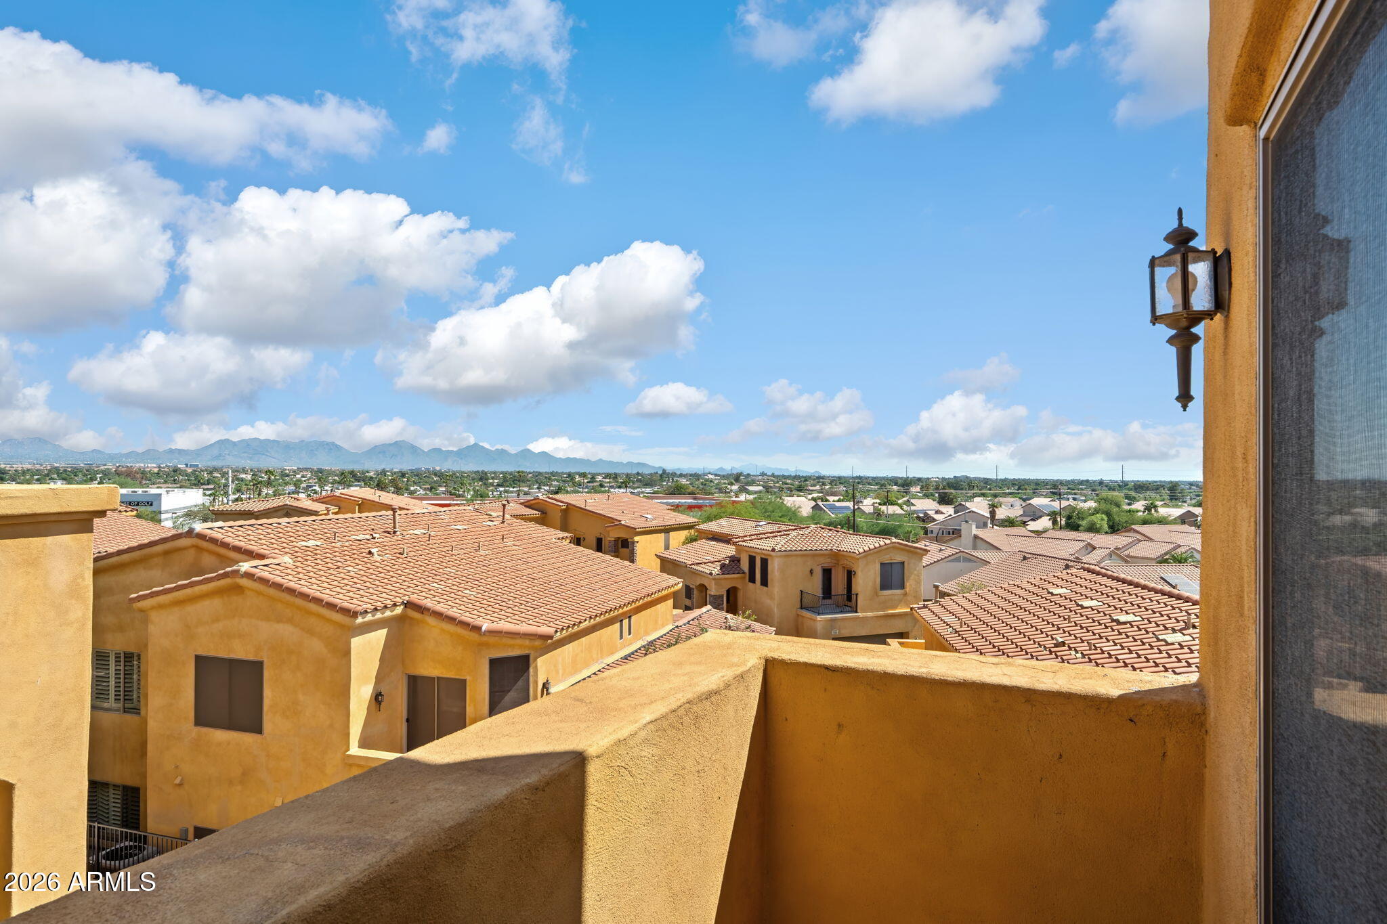
  • Balcony view across golden stucco homes with tile roofs and a rocky hill in the background.
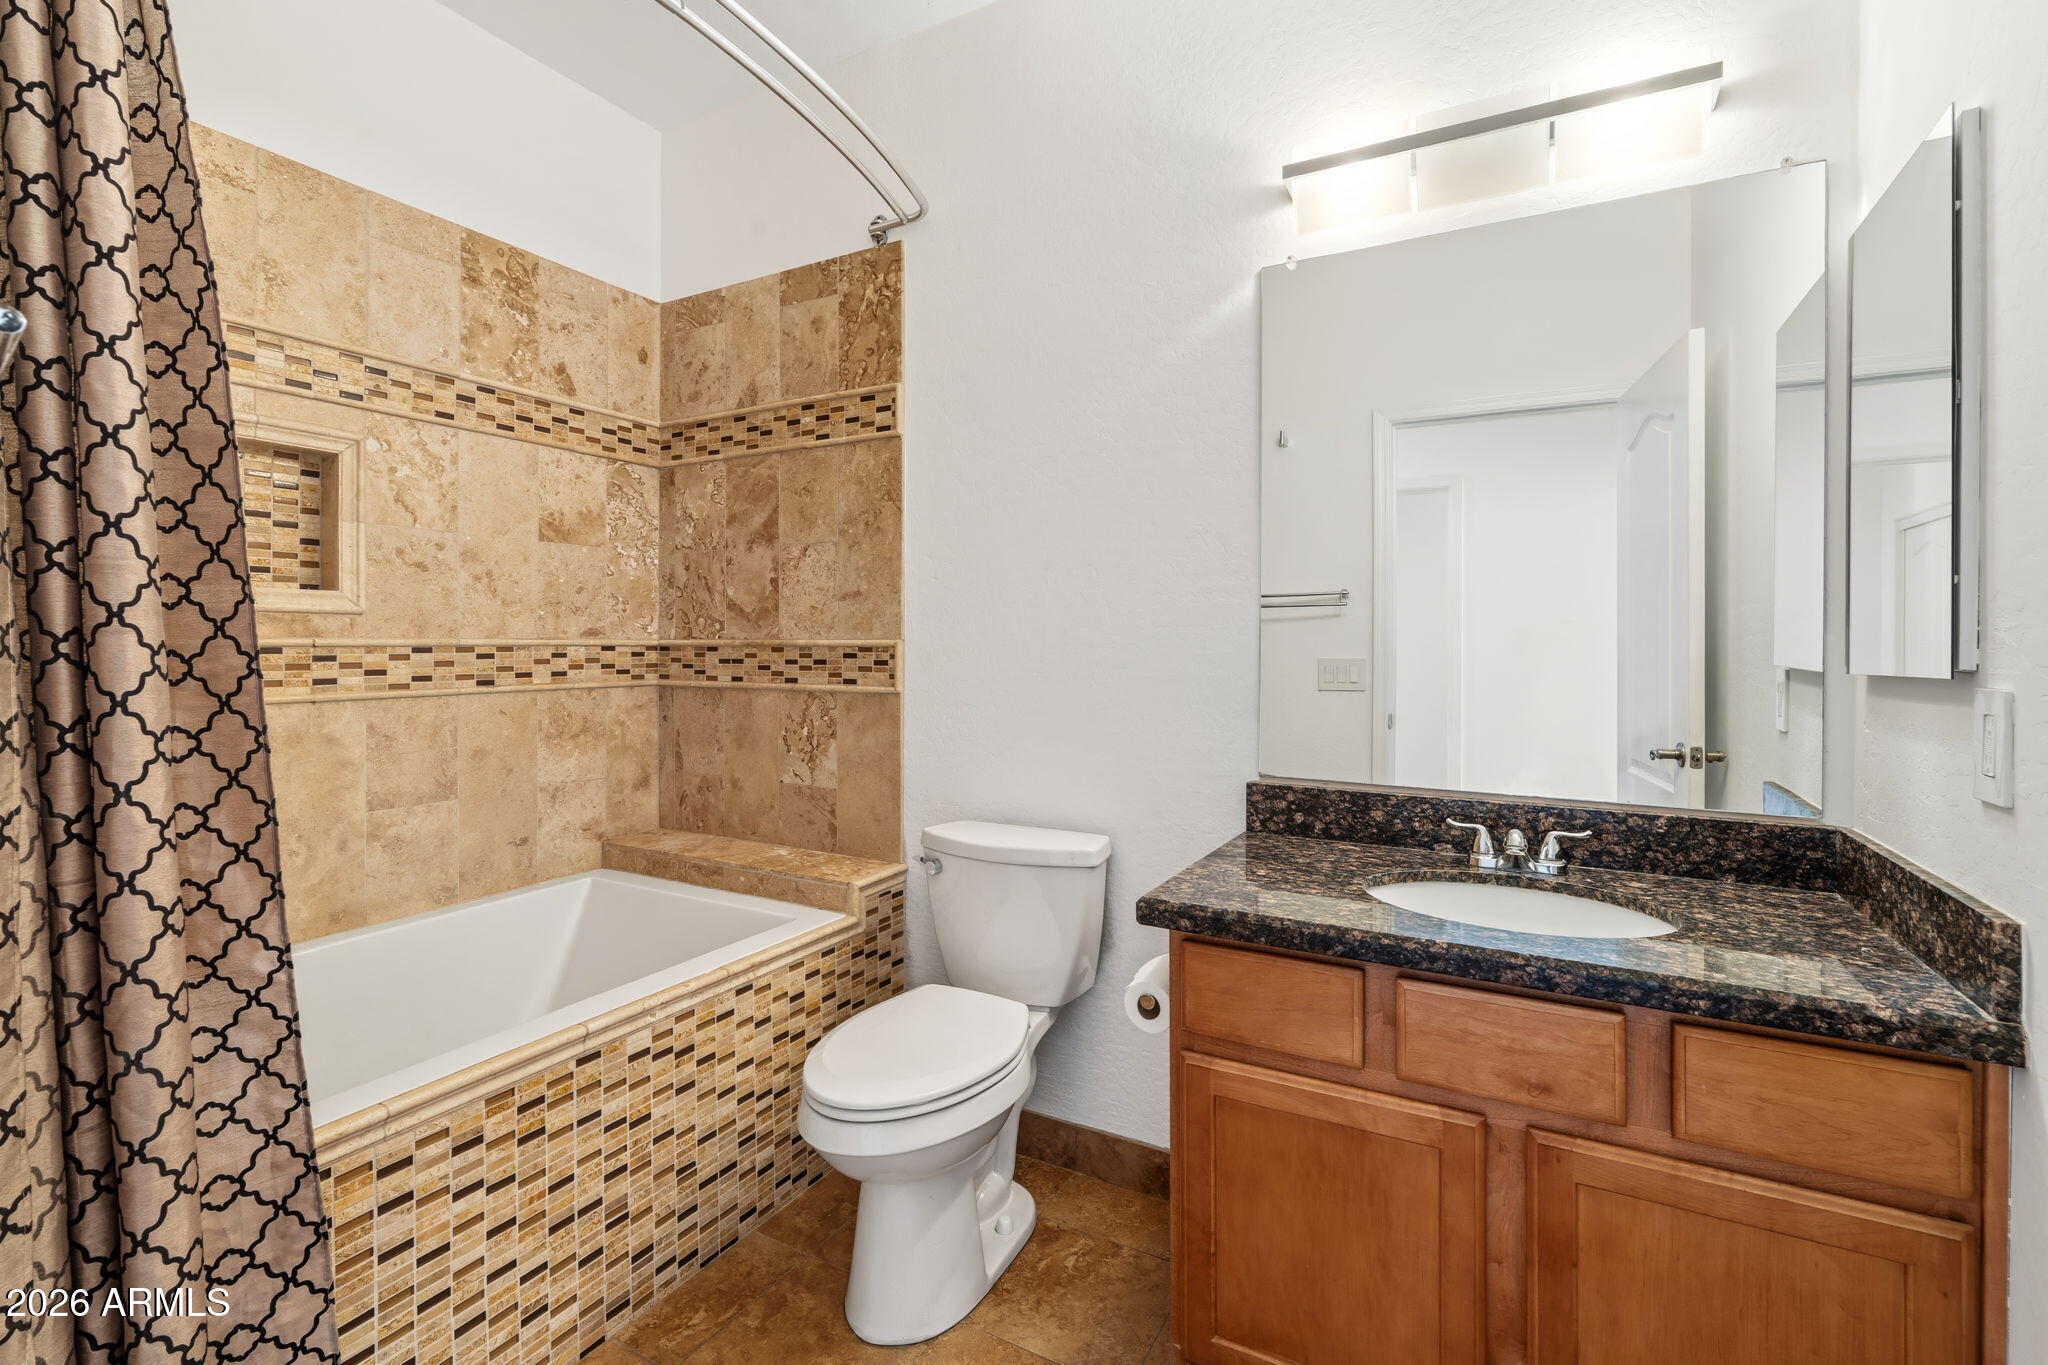
  • Bathroom with a tiled bathtub, toilet, and wood vanity topped with dark stone.
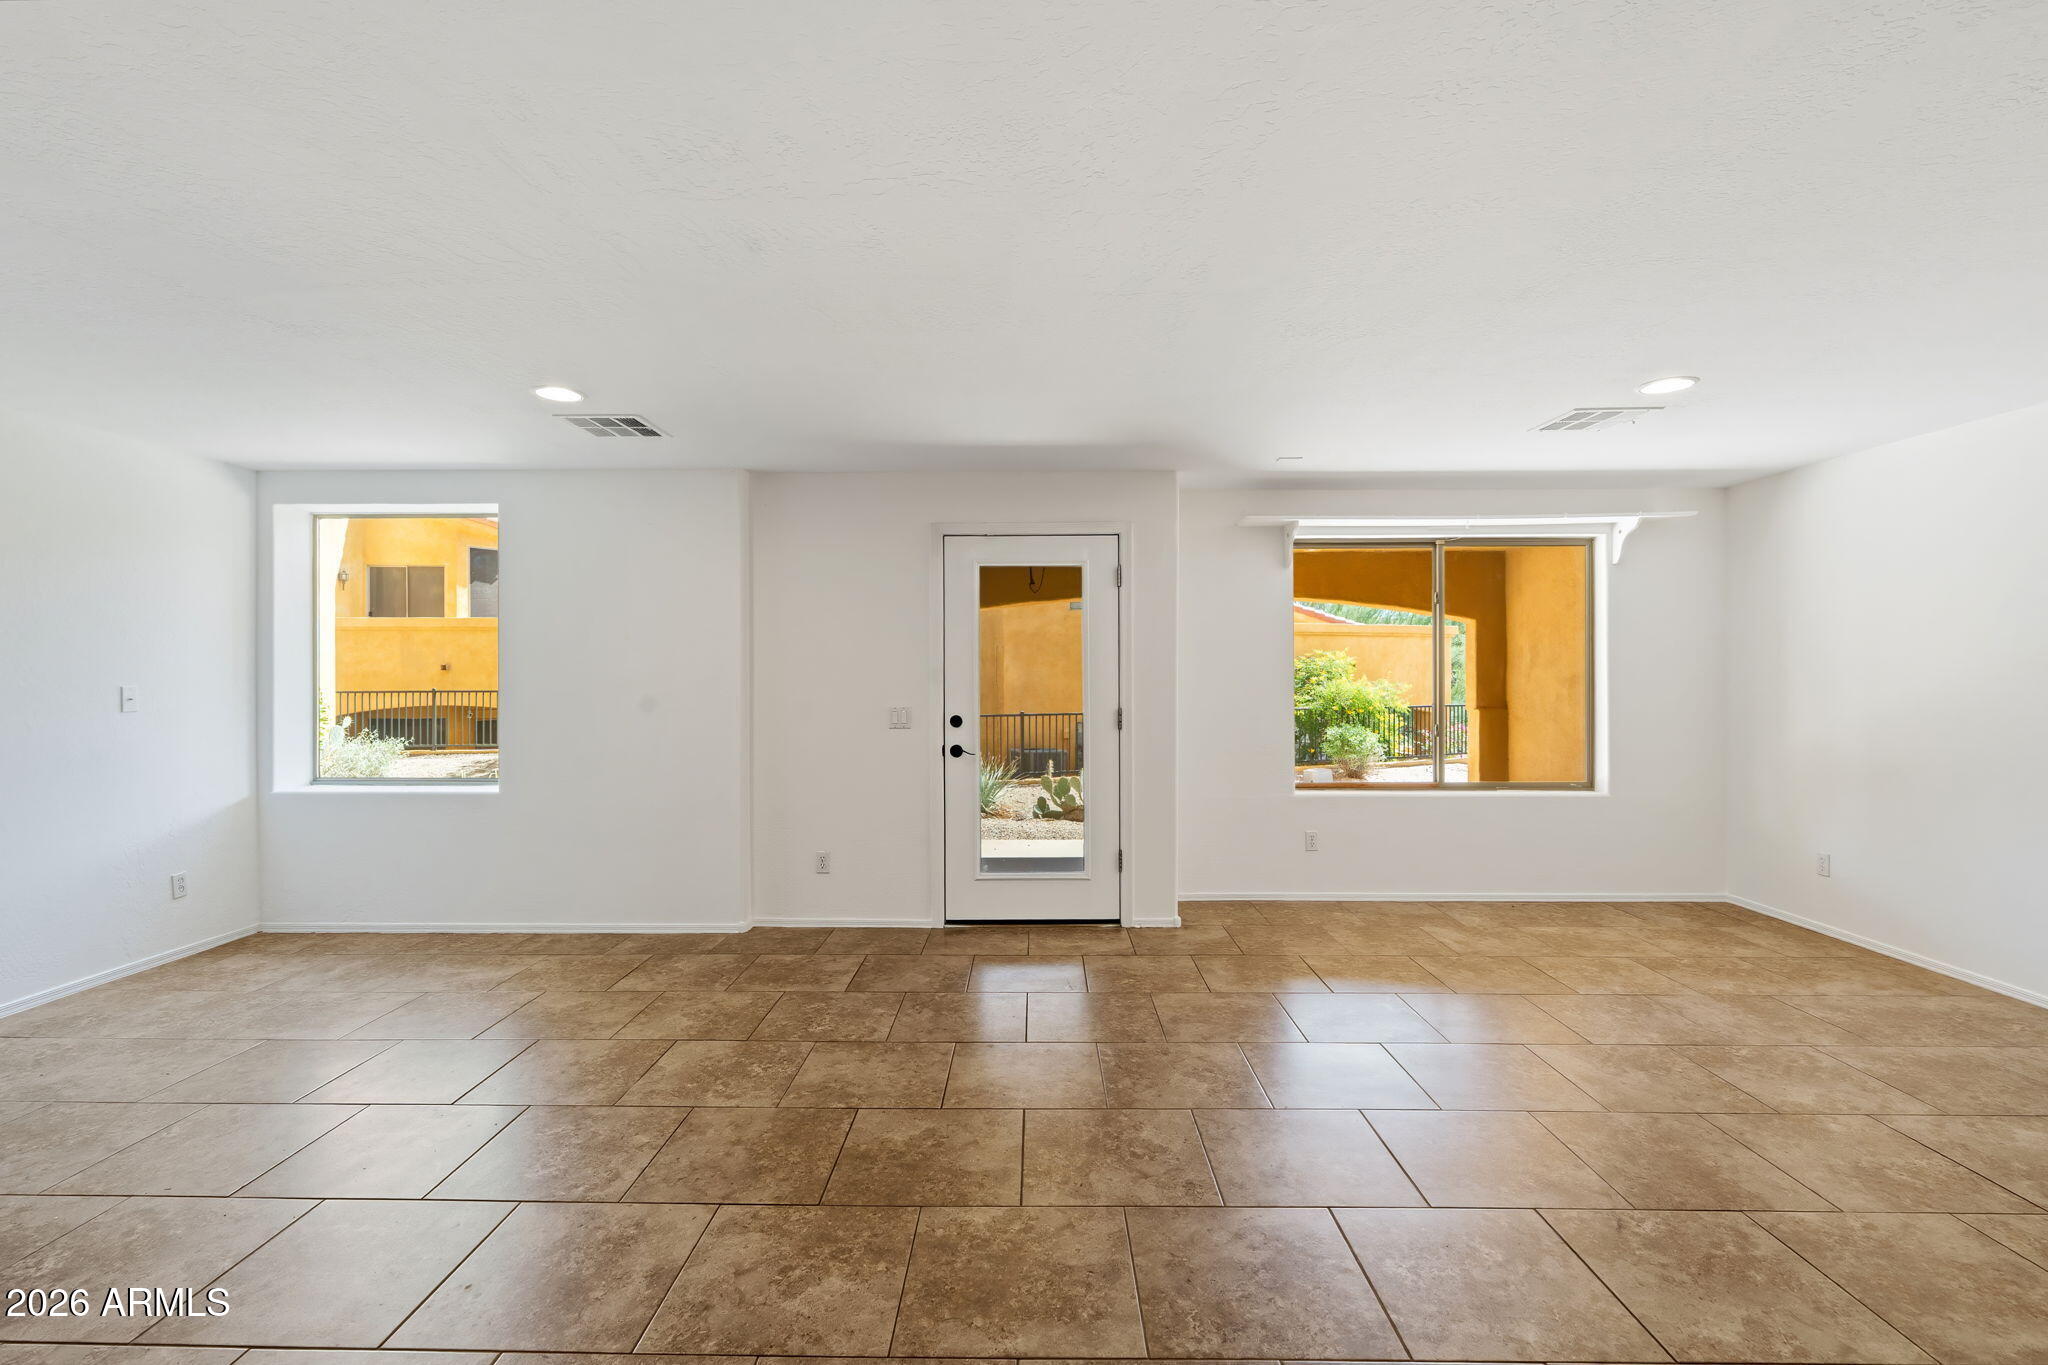
  • Vacant tiled room with a glass-panel entry door and windows overlooking a stucco courtyard.
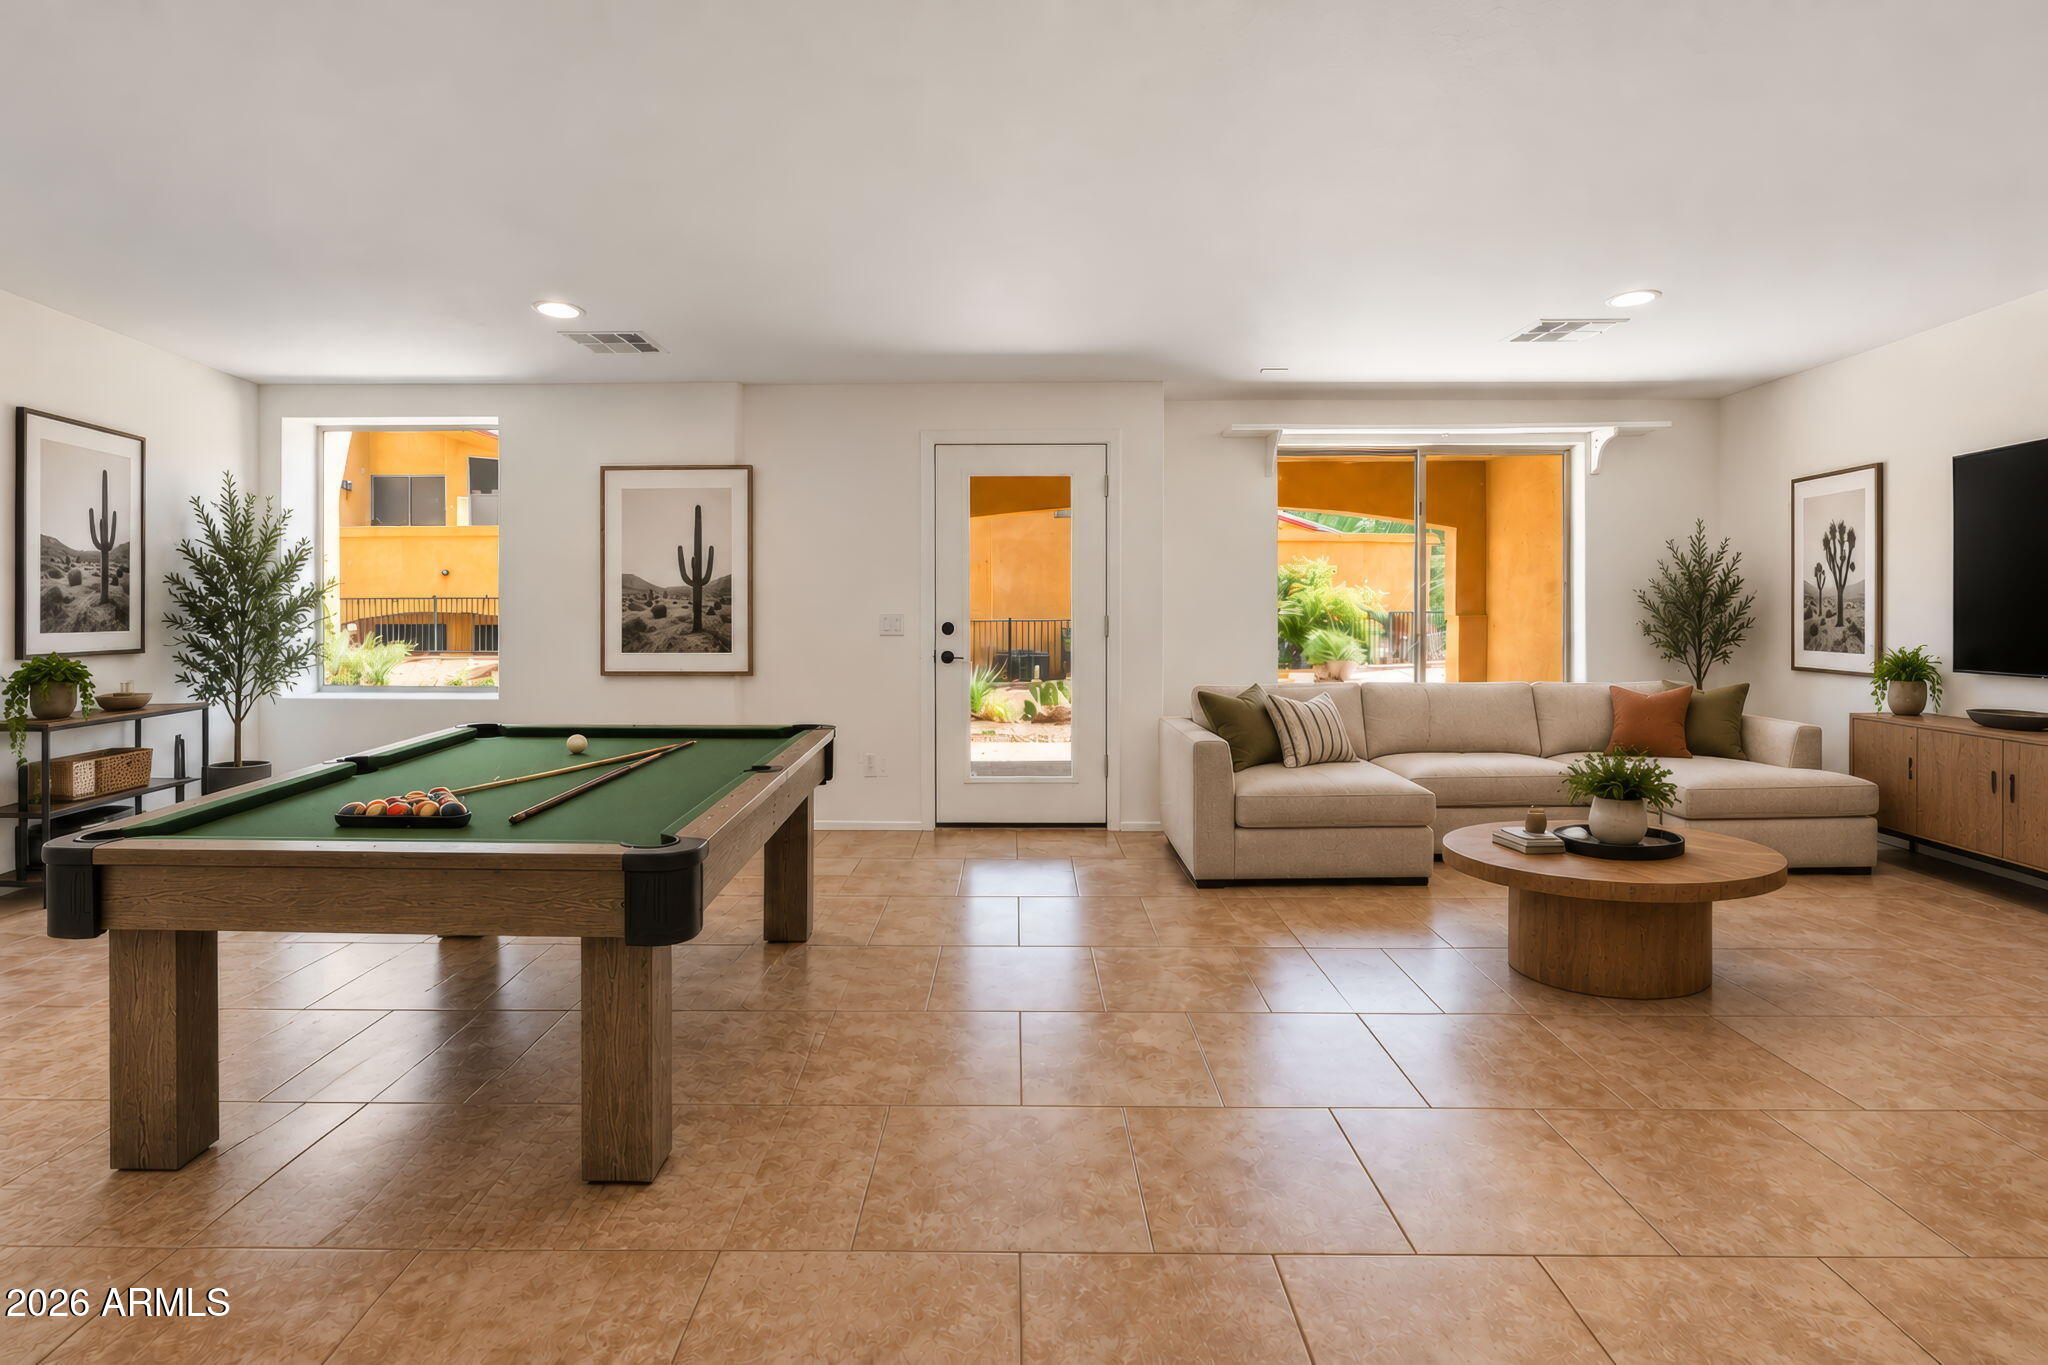
  • Living and recreation room with a pool table, beige sectional, and windows overlooking an orange courtyard.
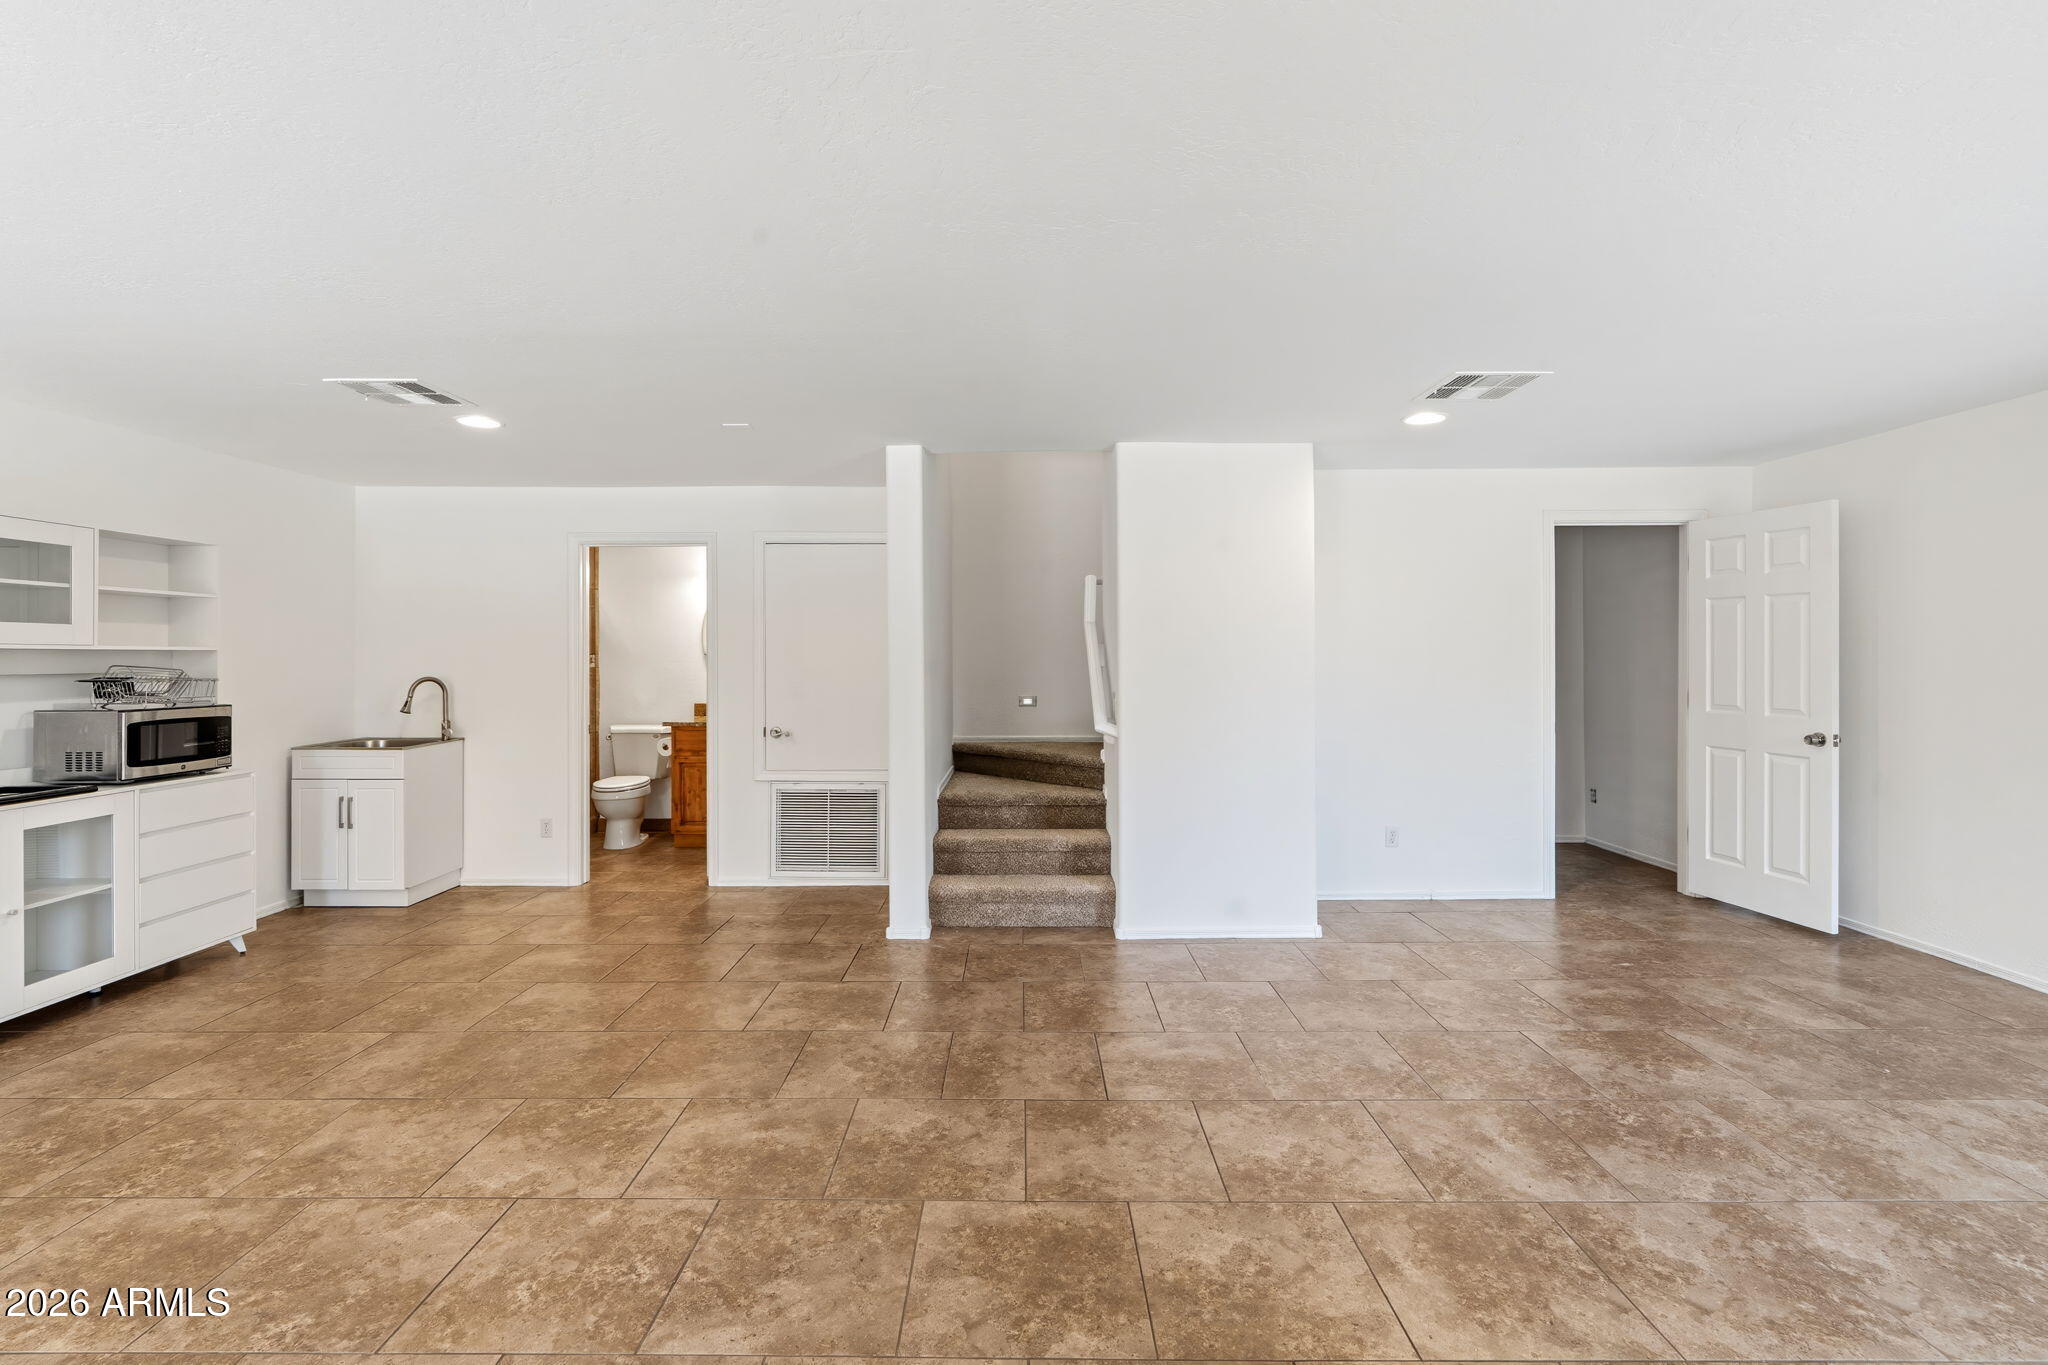
  • Compact kitchenette and open room with brown tile floors, carpeted stairs, and adjacent doorways.
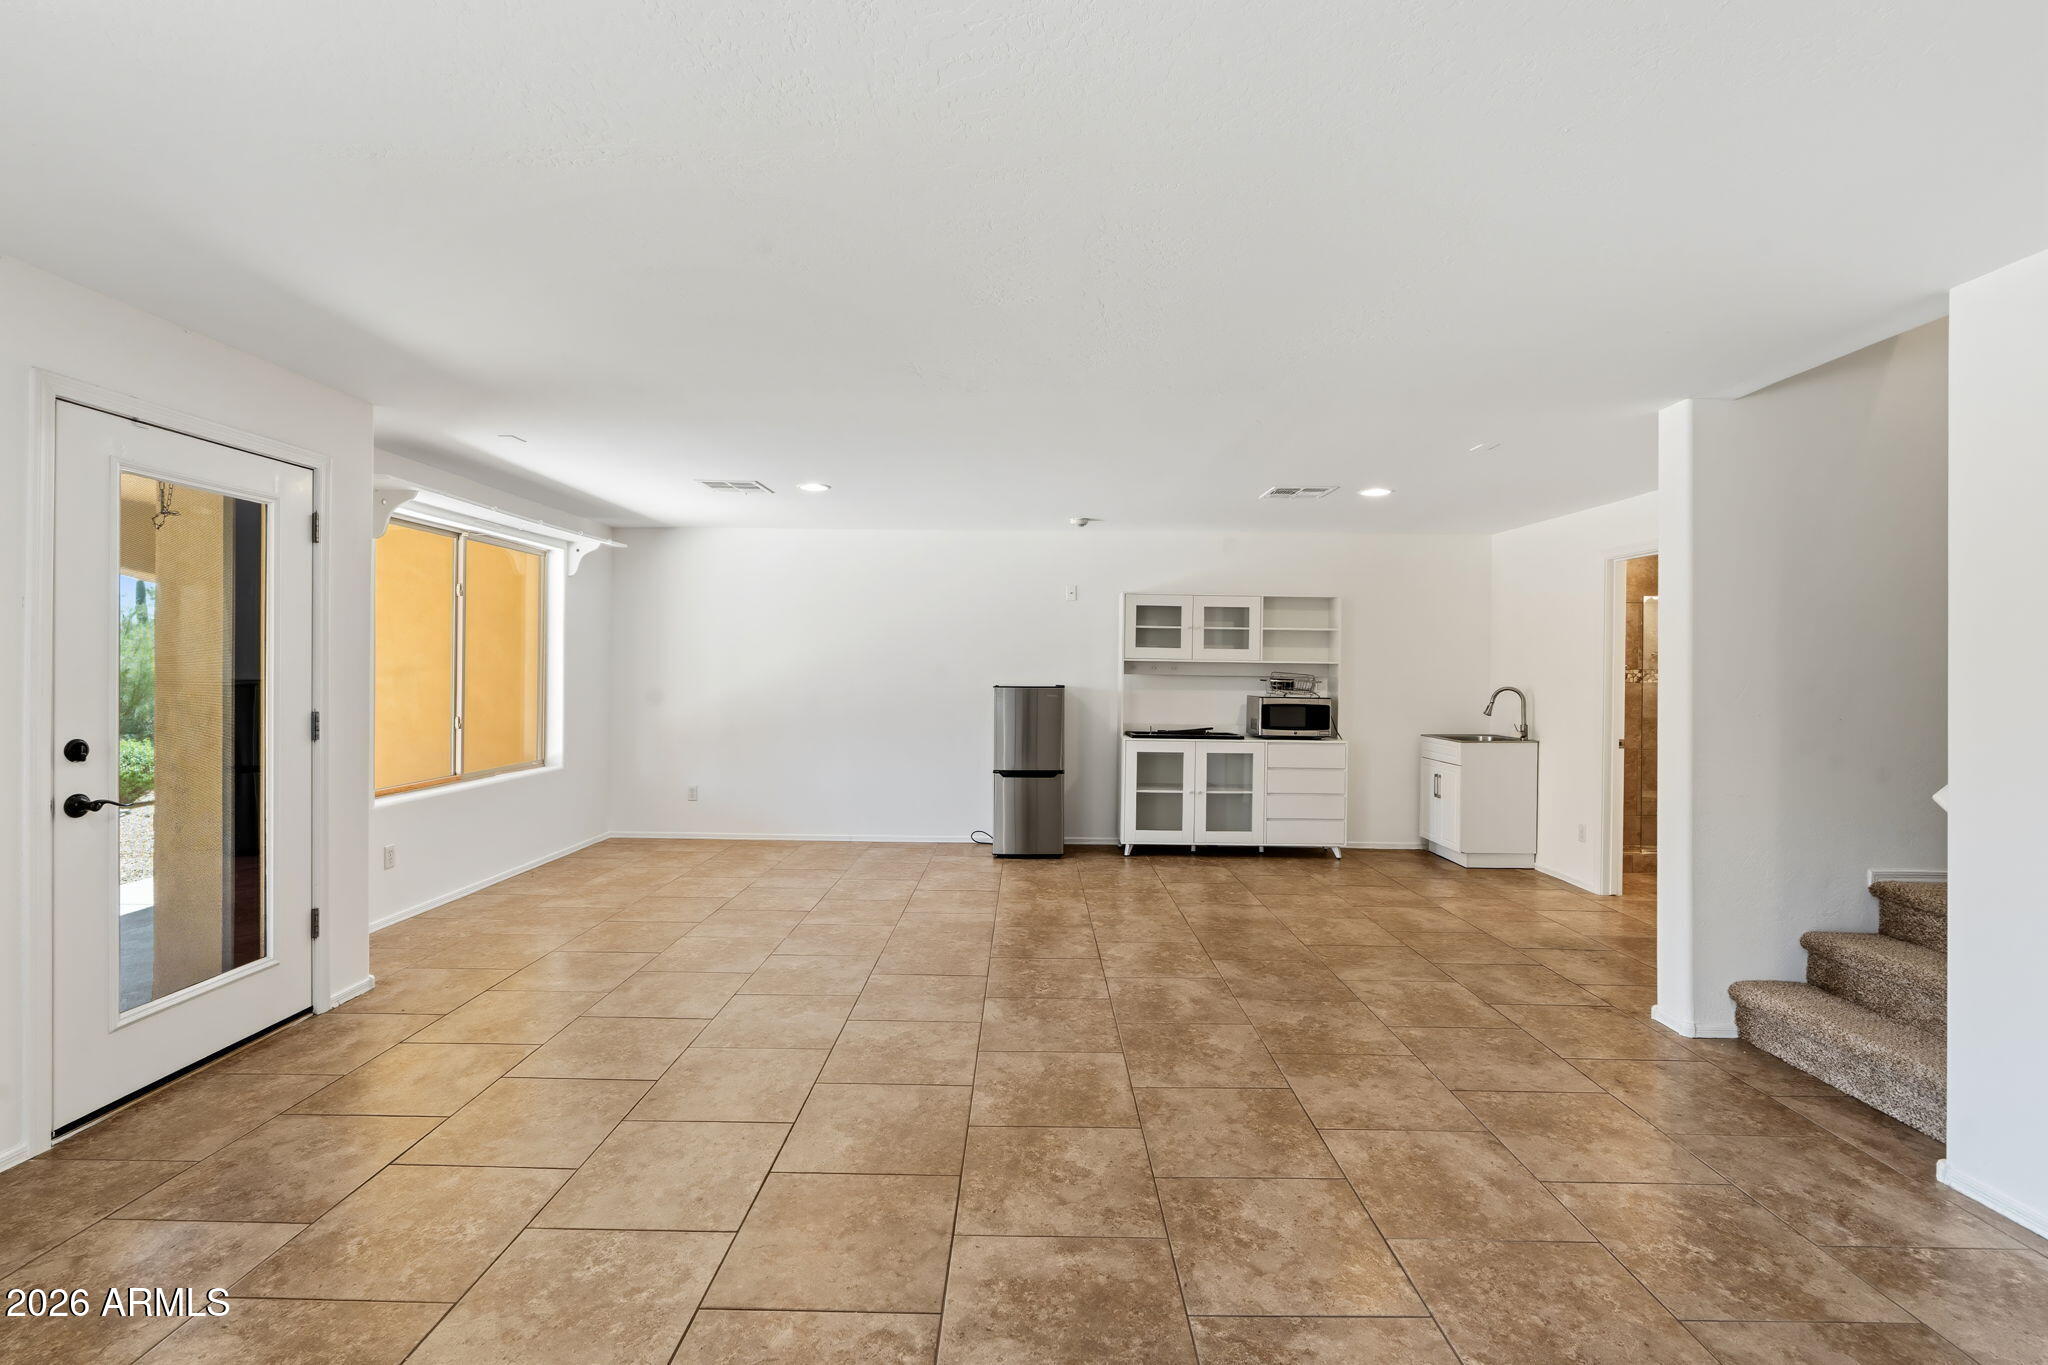
  • Open living area with tan tile floors, a compact kitchenette, glass-paneled door, and carpeted stairs.
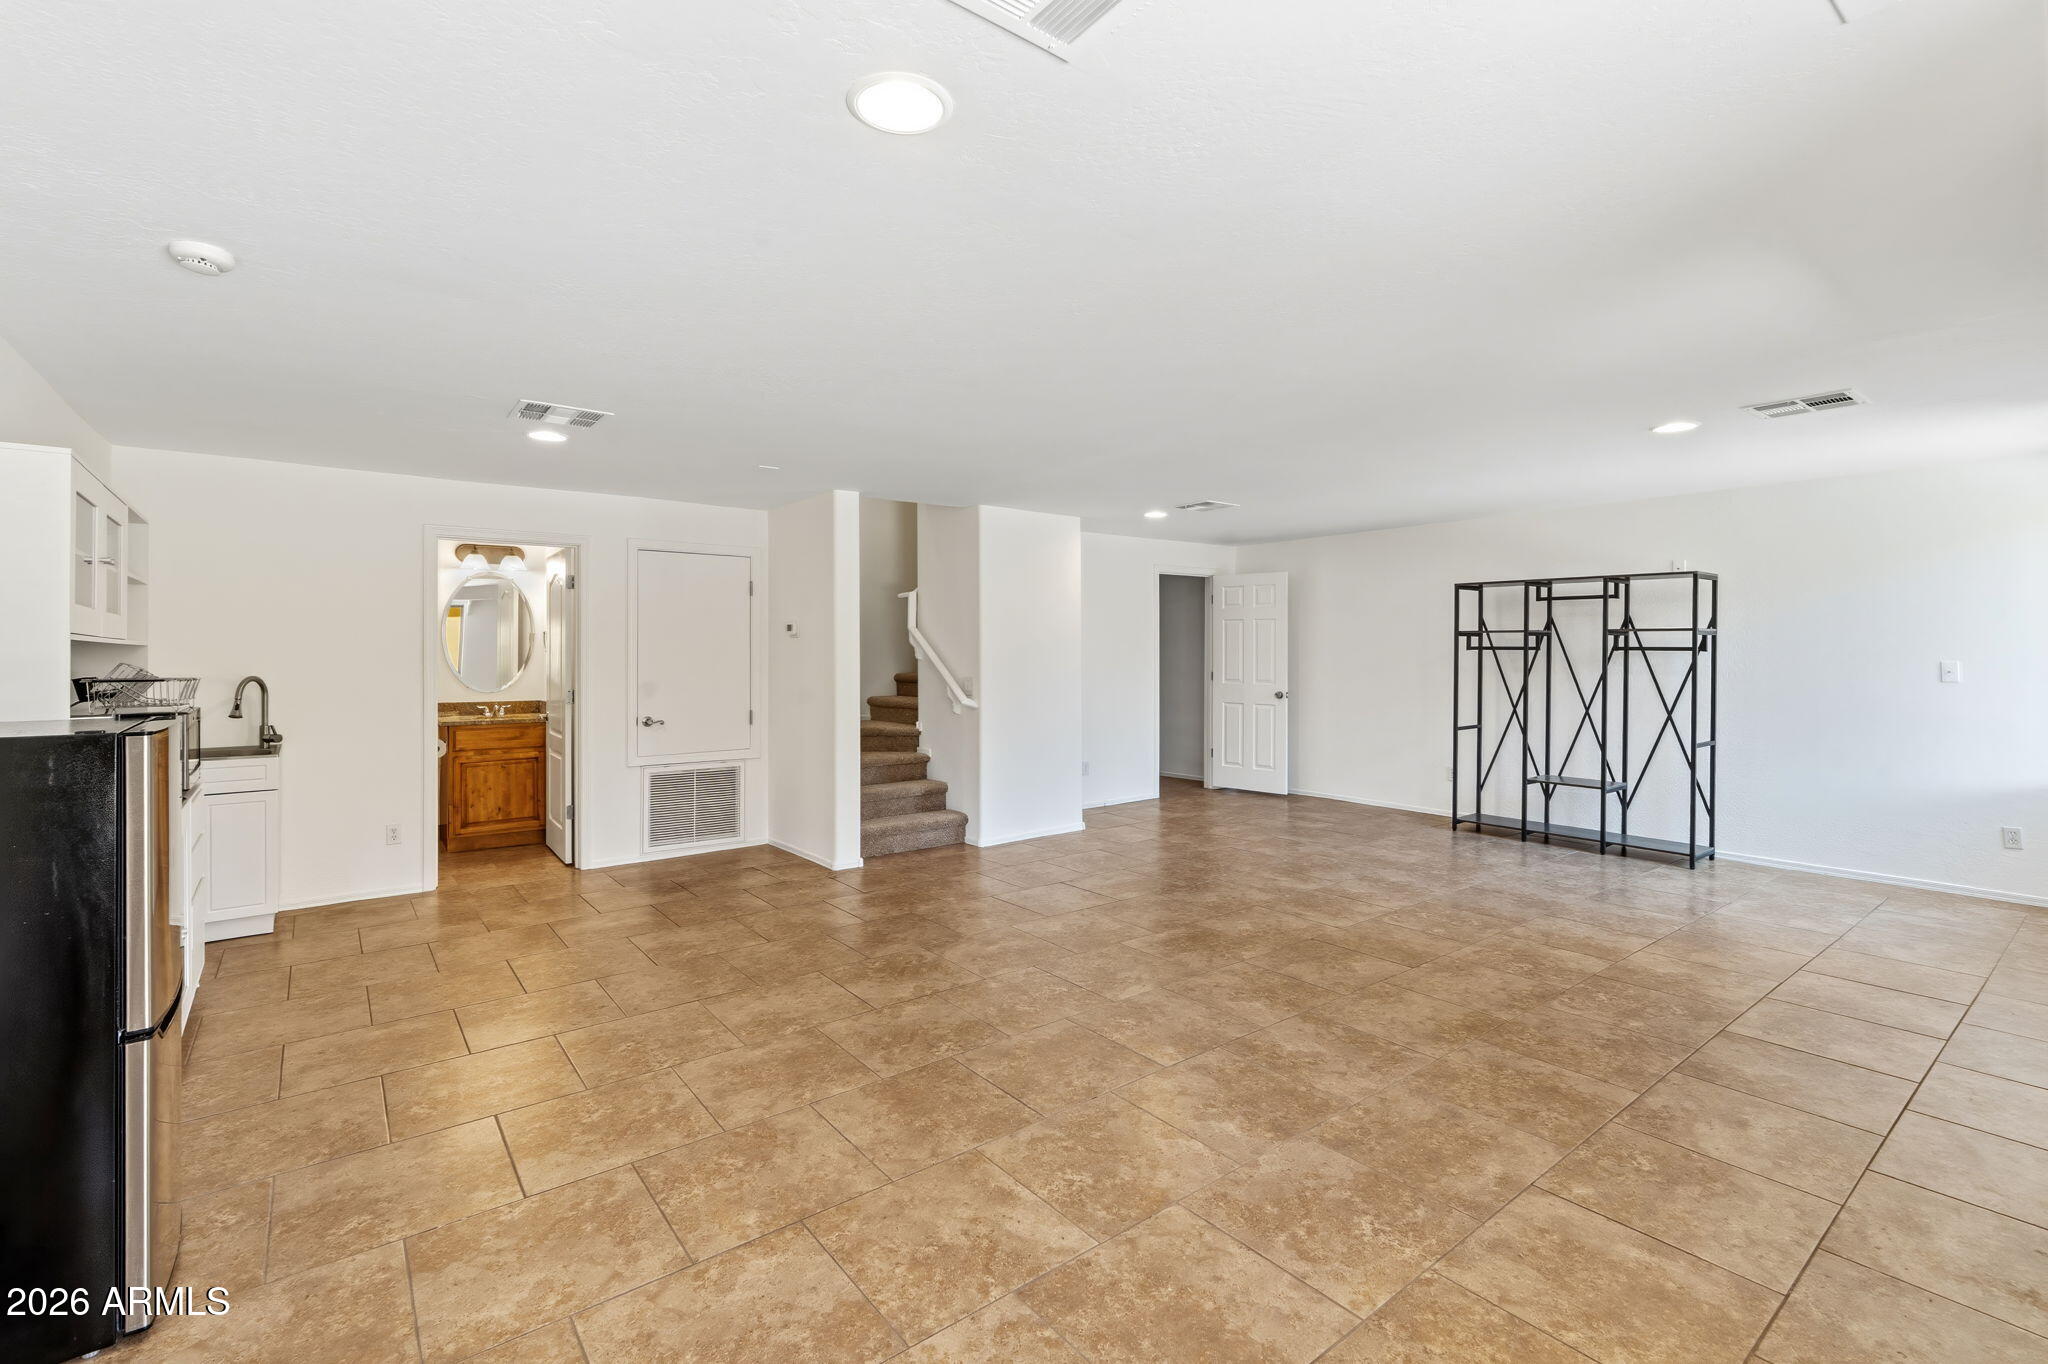
  • Open tiled living area with a compact kitchen, bathroom vanity doorway, and carpeted stairs.
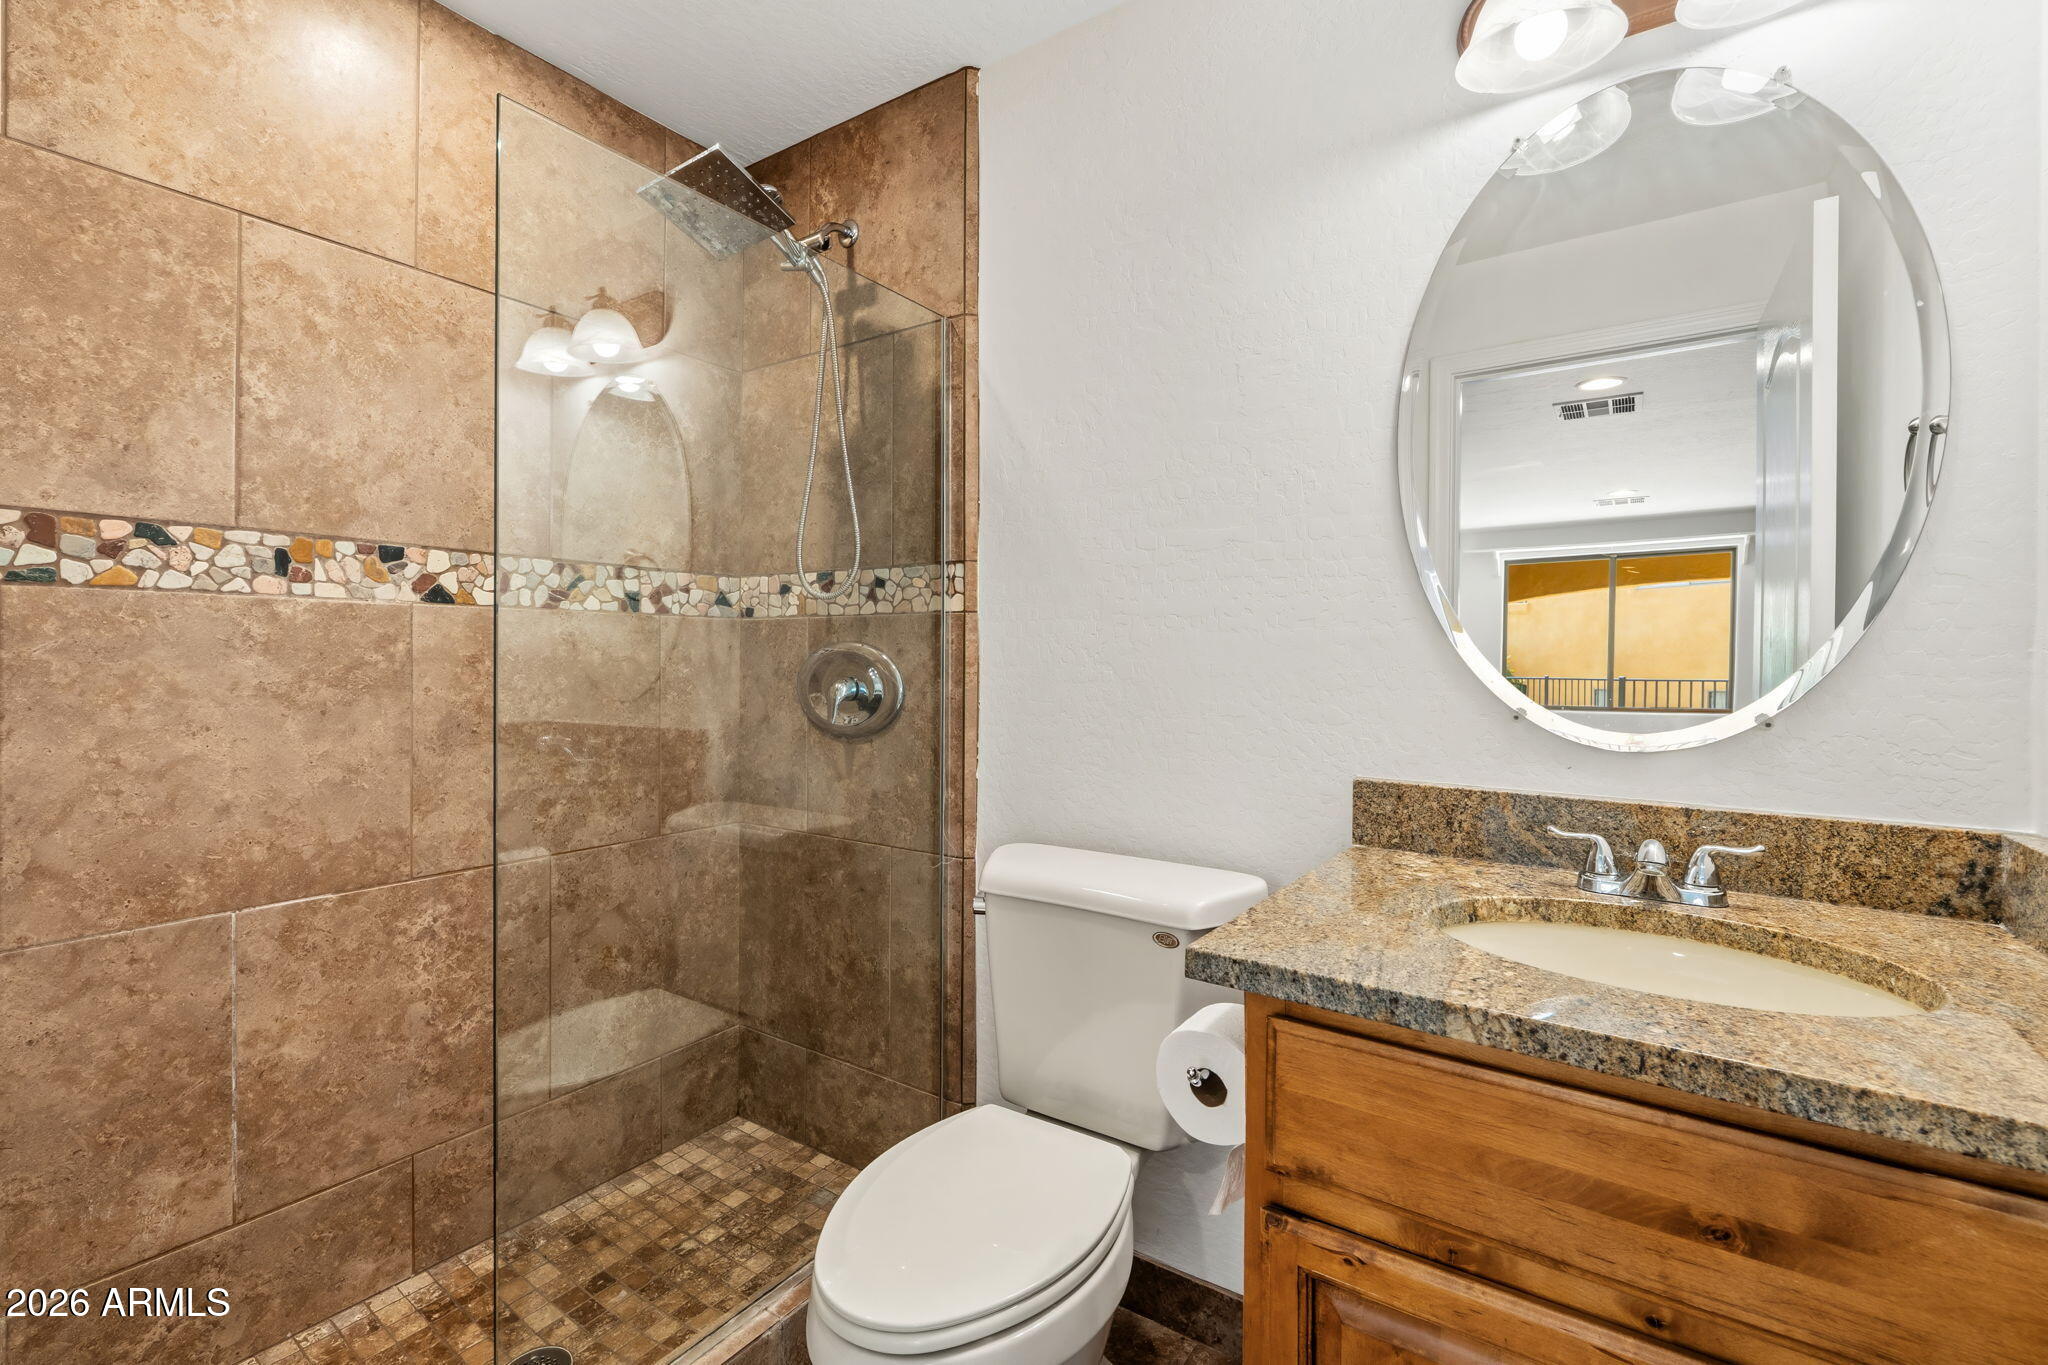
  • Bathroom with a glass-enclosed stone-tile shower, mosaic accent band, and granite-topped wood vanity.
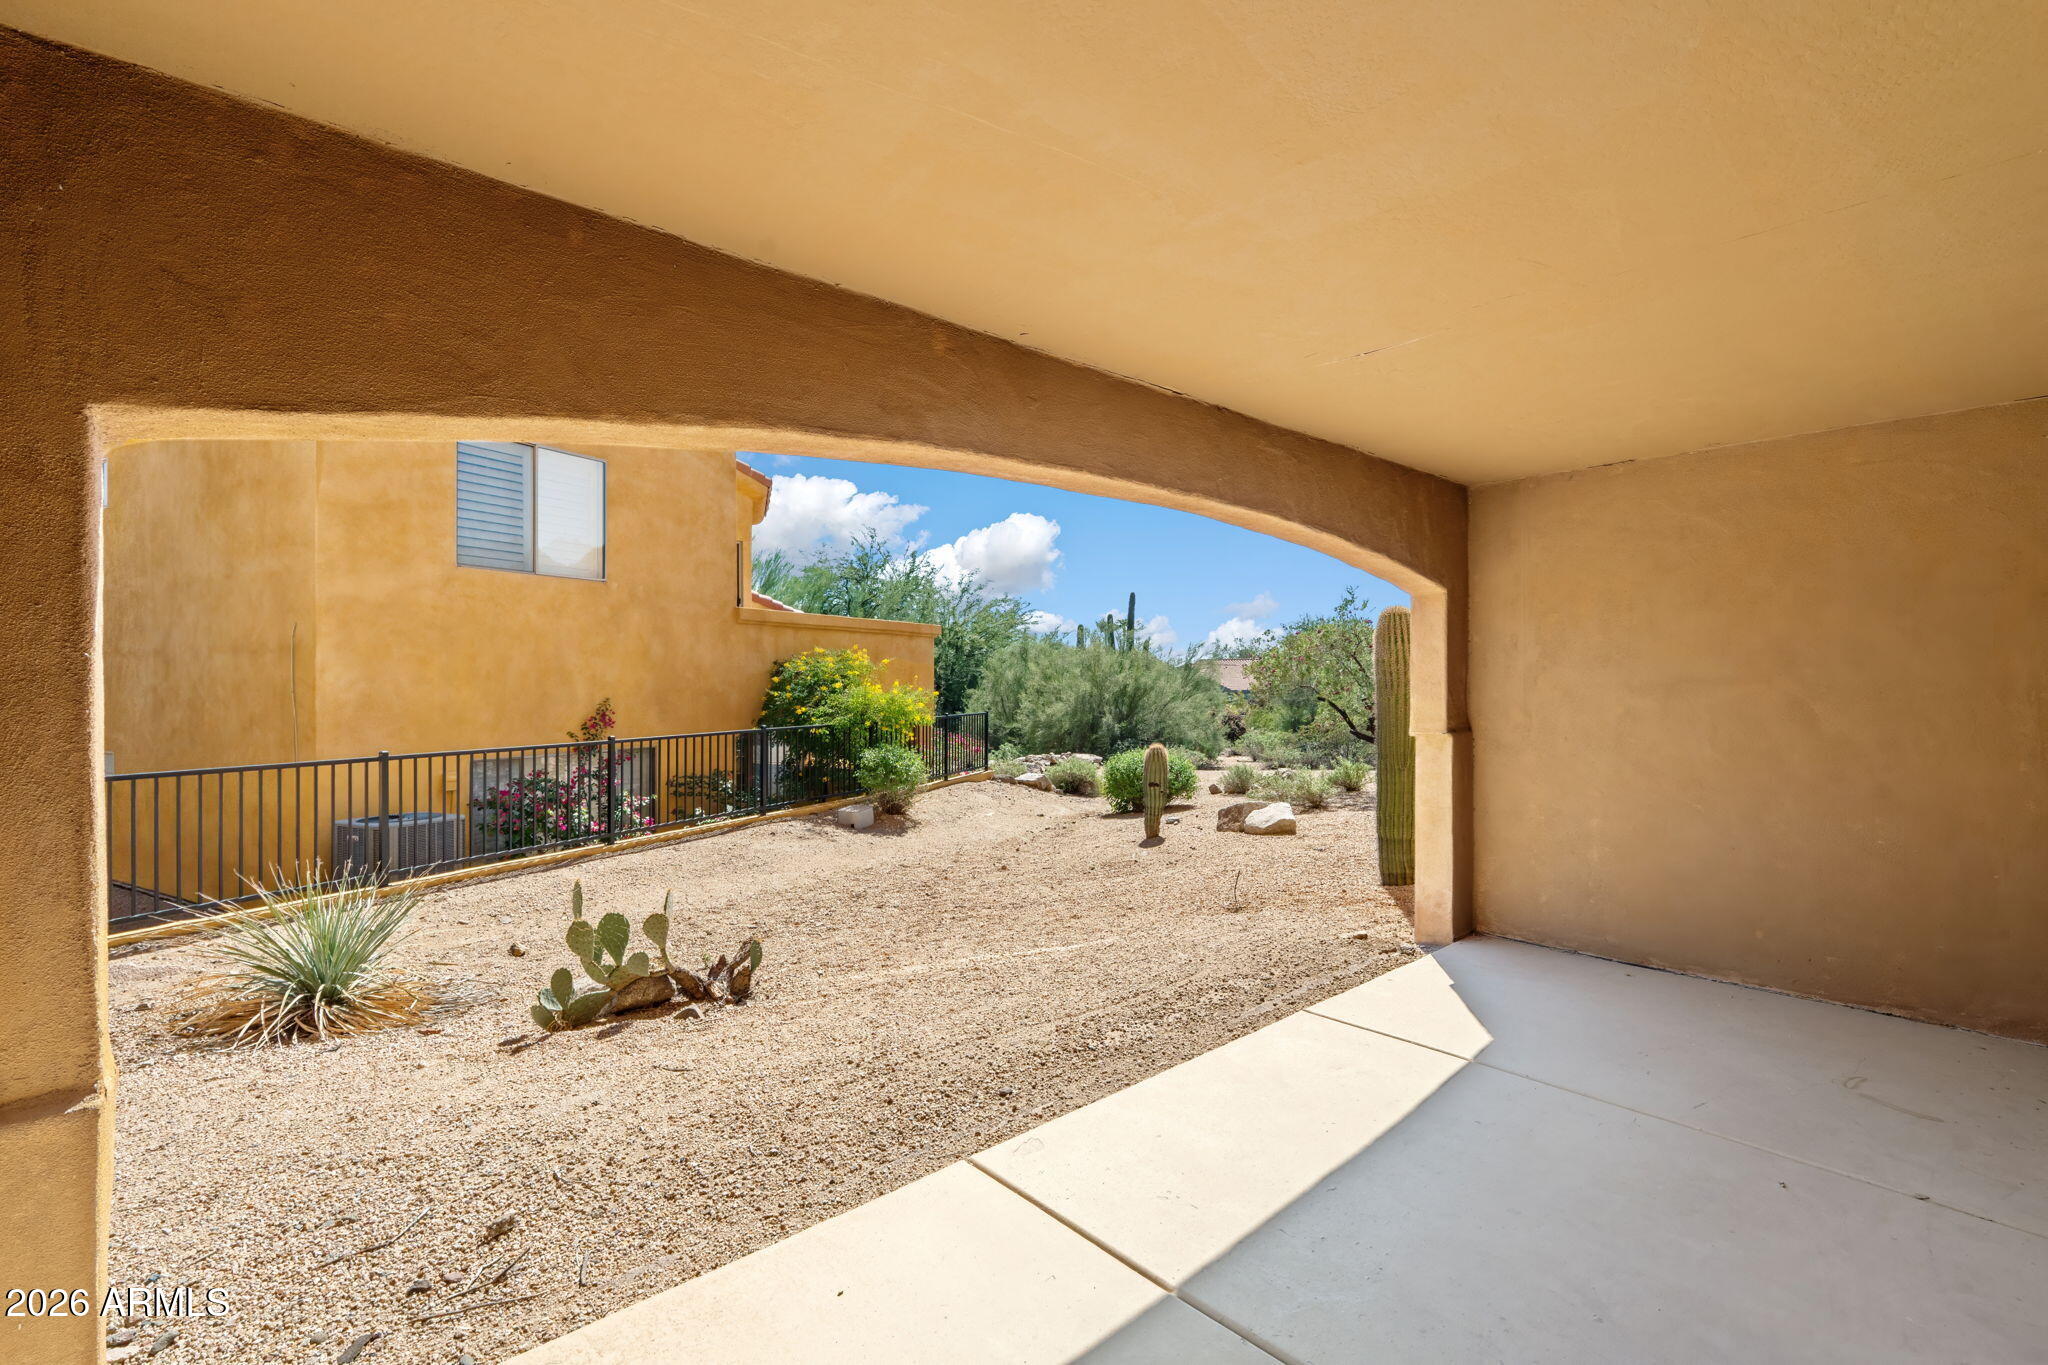
  • Covered patio overlooking a gravel desert yard with cacti and flowering shrubs.
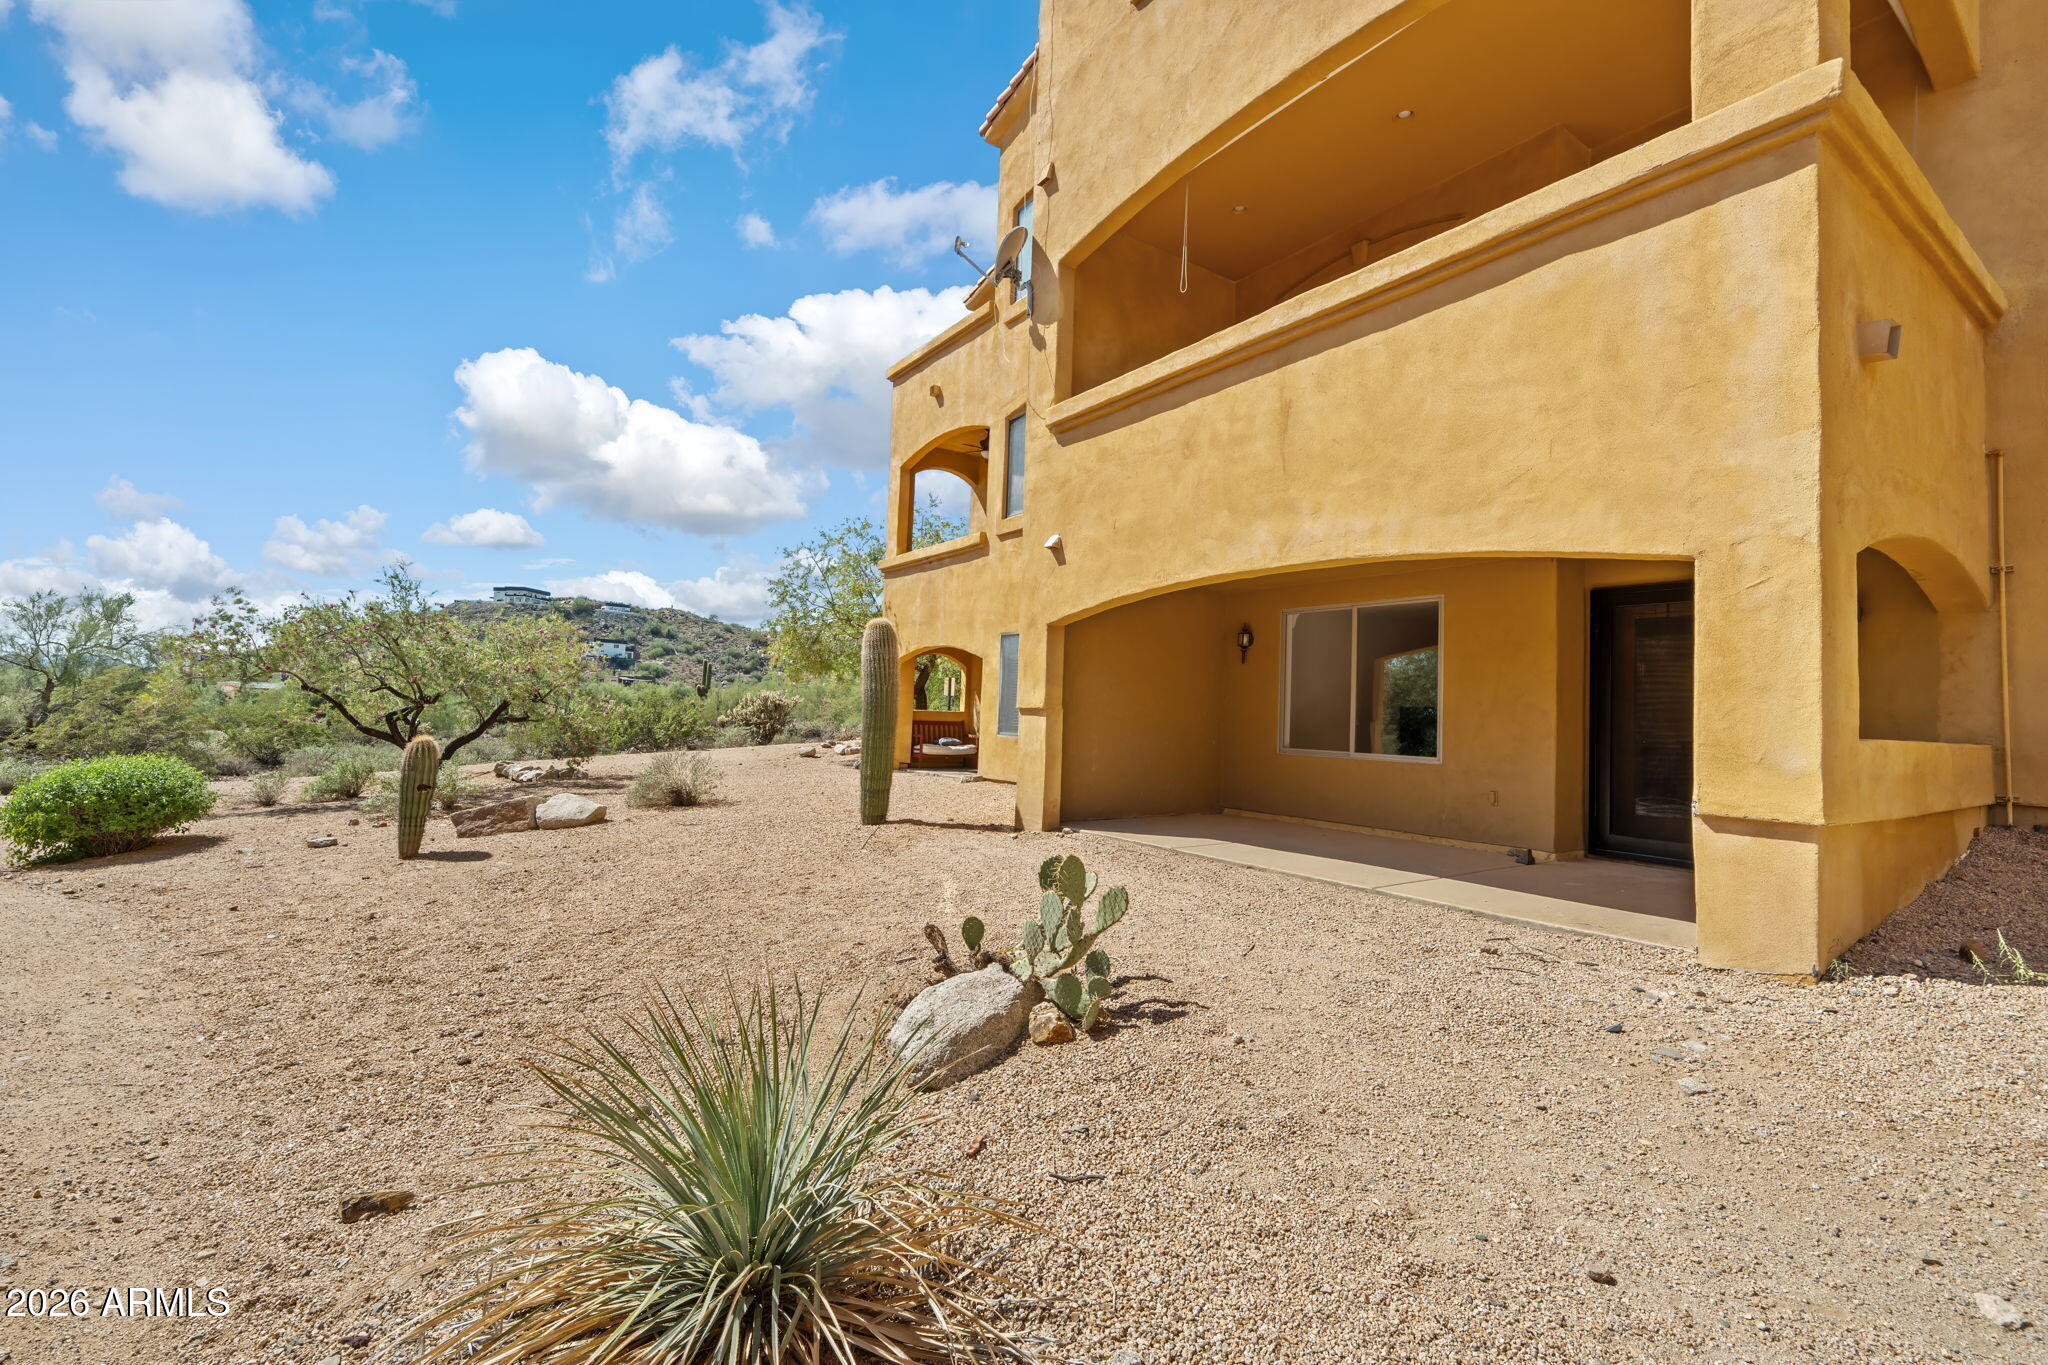
  • Tan stucco home with covered patios and balcony beside a gravel yard with desert plants.
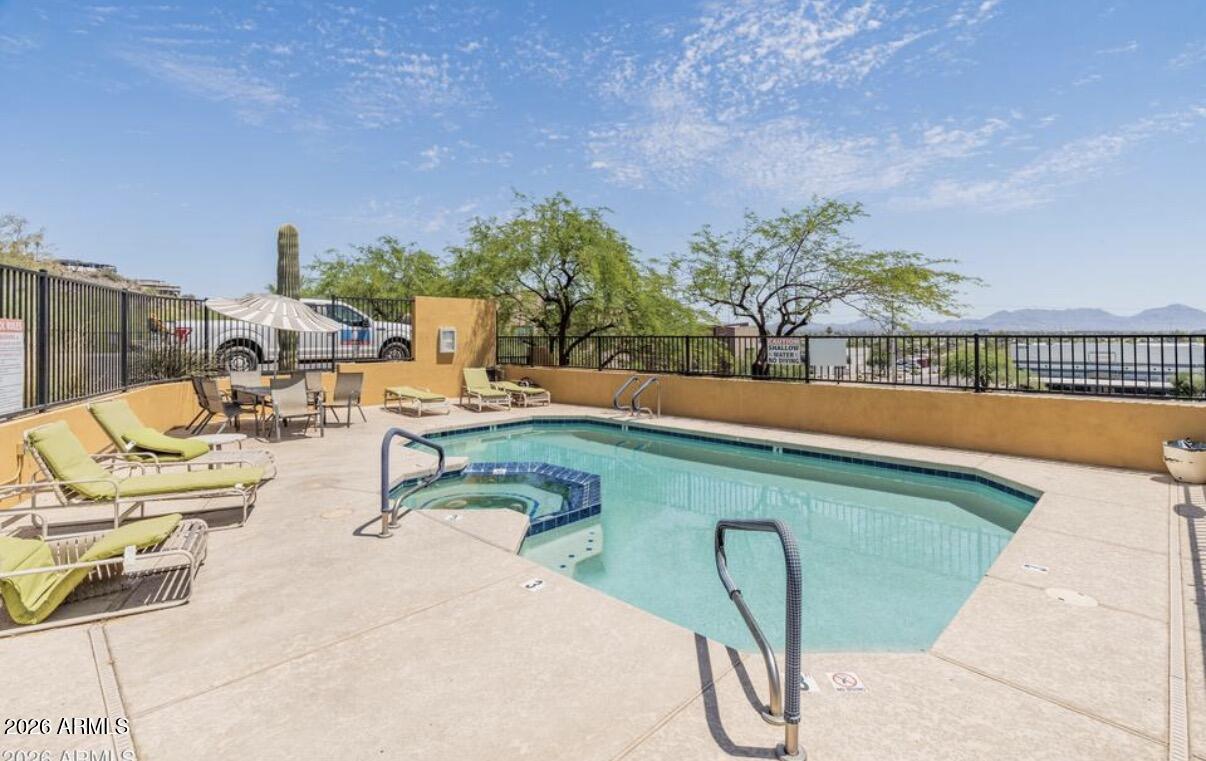
  • Outdoor pool and spa with lounge chairs, desert landscaping, and distant mountain views.
  • Tan stucco home with terracotta tile roof and patio overlooking a Phoenix neighborhood and distant mountains.
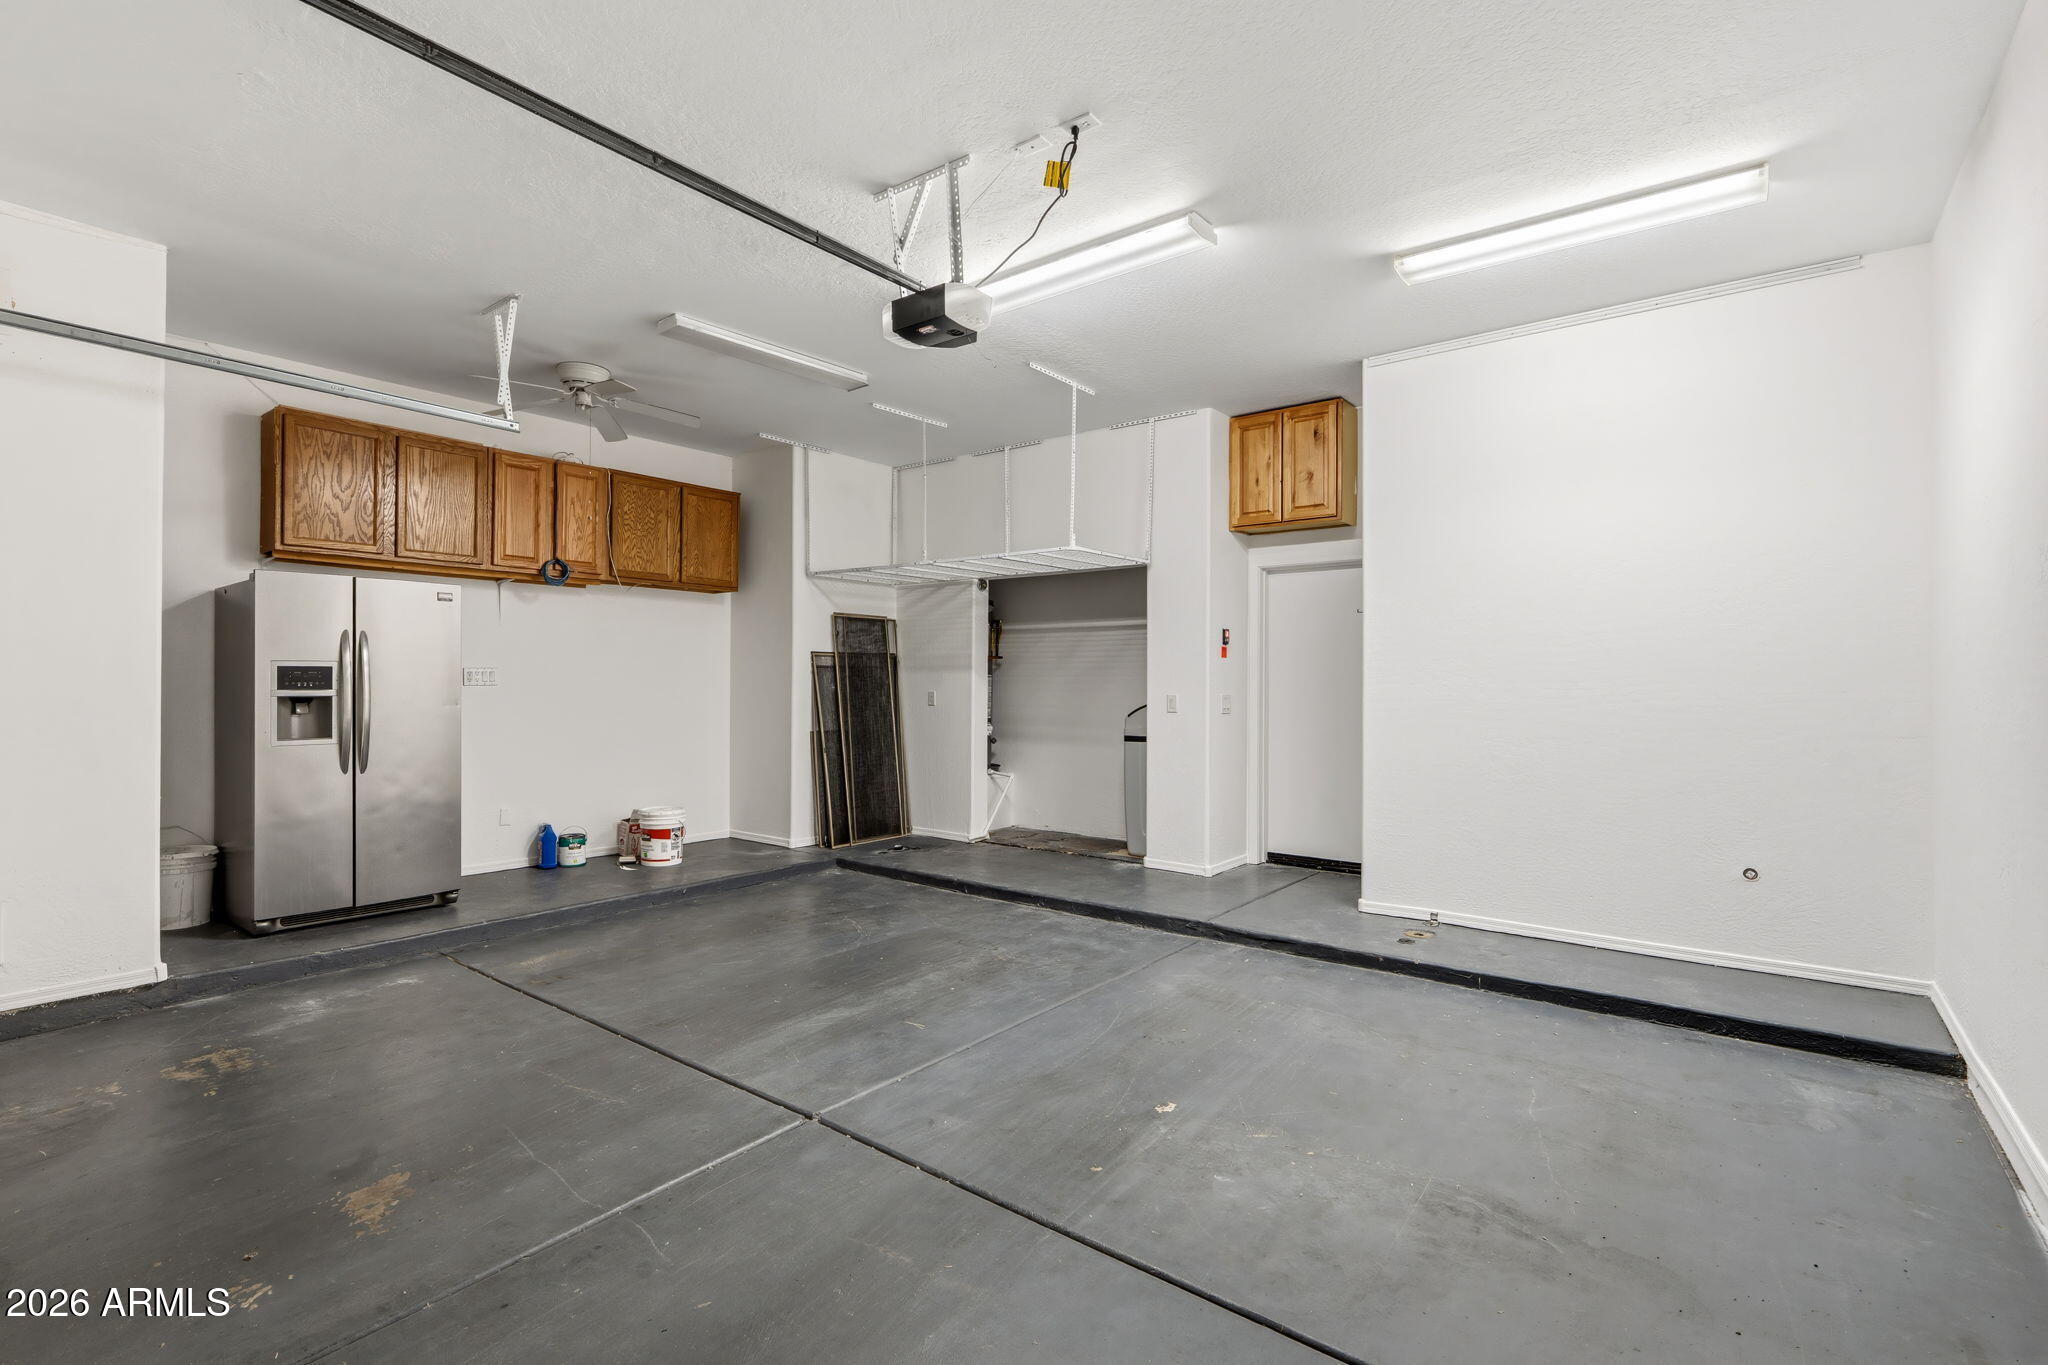
  • Garage with overhead storage racks, wooden cabinets, and a stainless-steel refrigerator.
  • Balcony view across terracotta-roofed homes to distant mountains under a bright, cloud-filled sky.
Courtesy of Compass, Shelly Lane Listing Contact: 602-319-4942 

$575,000

19226 N CAVE CREEK Road 115

19226 N CAVE CREEK Road 115
19226 N CAVE CREEK Road 115
$575,000 | 19226 N CAVE CREEK Road 115, Phoenix, AZ 85024

Welcome to Preserve at Cave Creek, where breathtaking Arizona views and spectacular sunrises await! Perched on a hillside lot, this beautiful home offers private balconies and patios perfect for enjoying the stunning desert scenery. The upgraded kitchen features stainless steel appliances, granite countertops, a stylish backsplash and an eat-in area overlooking the great room with soaring ceilings and beautiful bamboo flooring. The versatile lower level, previously used as a bedroom, offers endless possibilities as a media room, game room, home office or flex space. Additional features include surround sound speakers and automated shades. Enjoy resort-style living in this gated community featuring a sparkling pool and spa. Arizona living at its finest! Gracious balconies with views of the mountain preserve. This peaceful community is just minutes away from Costco, Highway 101, Desert Ridge, High Street and other mixed use lifestyle shopping centers.

  • For Sale

    Status
  • 4

    Bedrooms
  • 4

    Bath
  • 2,589 Sq.Ft.

    Living Area
  • 1,602 Sq.Ft.

    Acres Lot
  • 2008

    Year Built

Features & Amenities

Area & Lot

Status:
For Sale
Living Space:
2,589 Sq.Ft.
Total Area:
2,589 Sq.Ft.
Lot Size:
1,602 Sq.Ft.
MLS® ID:
7091568
Type:
Townhouse
Year Built:
2008
Neighborhood:
Phoenix
Architecture Styles:
Santa Barbara/Tuscan
View Description:
City Lights, Mountain(s)
Elementary School:
Sunset Canyon School
Middle School:
Mountain Trail Middle School
High School:
North Canyon High School
School District:
Paradise Valley Unified District

Interior

Total Bedrooms:
4
Total Bathrooms:
4
Full Bathrooms:
3
Half Bathrooms:
1
Laundry Room:
Inside
Flooring:
Carpet, Tile, Wood
Appliances:
Stacked Washer/Dryer, Dryer, Washer, Water Softener Owned, Gas Stub for Range, Built-in Microwave, Dishwasher, Disposal, Induction Cooktop, Electric Oven
Other Interior Features:
Non-laminate Counter, High Speed Internet, Double Vanity, Upstairs, Breakfast Bar, 9 Flat Ceilings, Pantry, 3/4 Bath Master Bdrm

Exterior

Stories:
3 Floors
Garage Space:
2.0
Water Source:
Public
Roof:
Tile
Lot Features:
Hillside Lot, Desert Back, Desert Front
Parking:
Garage Door Opener, Direct Access
Heat Type:
Heat Pump, Natural Gas
Air Conditioning:
Central Air
Sewer:
Public Sewer
Other Exterior Features:
Balcony

Financial

Sales Price:
$575,000
Real Estate Taxes:
$2,556/yr
HOA Fees:
$310/mo
Home entry with a red paneled door, golden stucco, stone column, and flowering planter.

Schedule a Showing

We would love to show you our beautiful property. Please select your preferred date and time below. An agent will be in touch shortly to confirm your appointment.

Schedule a Showing

We would love to show you our beautiful property. Please select your preferred date and time below. An agent will be in touch shortly to confirm your appointment.

Thank you for your interest in 19226 N CAVE CREEK Road 115, Phoenix, AZ 85024. We are reviewing your request and will be in touch shortly!

Mortgage Calculator

Estimate your monthly mortgage payment, including the principal and interest, property taxes, and HOA. Adjust the values to generate a more accurate rate.

All estimates are provided for informational purposes only. Actual amounts may vary.
$0,000 Your Payment 20 15 65
$0,000 Your Payment

Phoenix

33.4484° N, 112.0740° W

Learn More
Phoenix skyline above residential rooftops and desert landscaping, with a sign pointing to Uptown and Downtown.

Work With Us

We pride ourselves in providing personalized solutions that bring our clients closer to their dream properties and enhance their long-term wealth.

Contact Us

Follow Us On Instagram