Menu
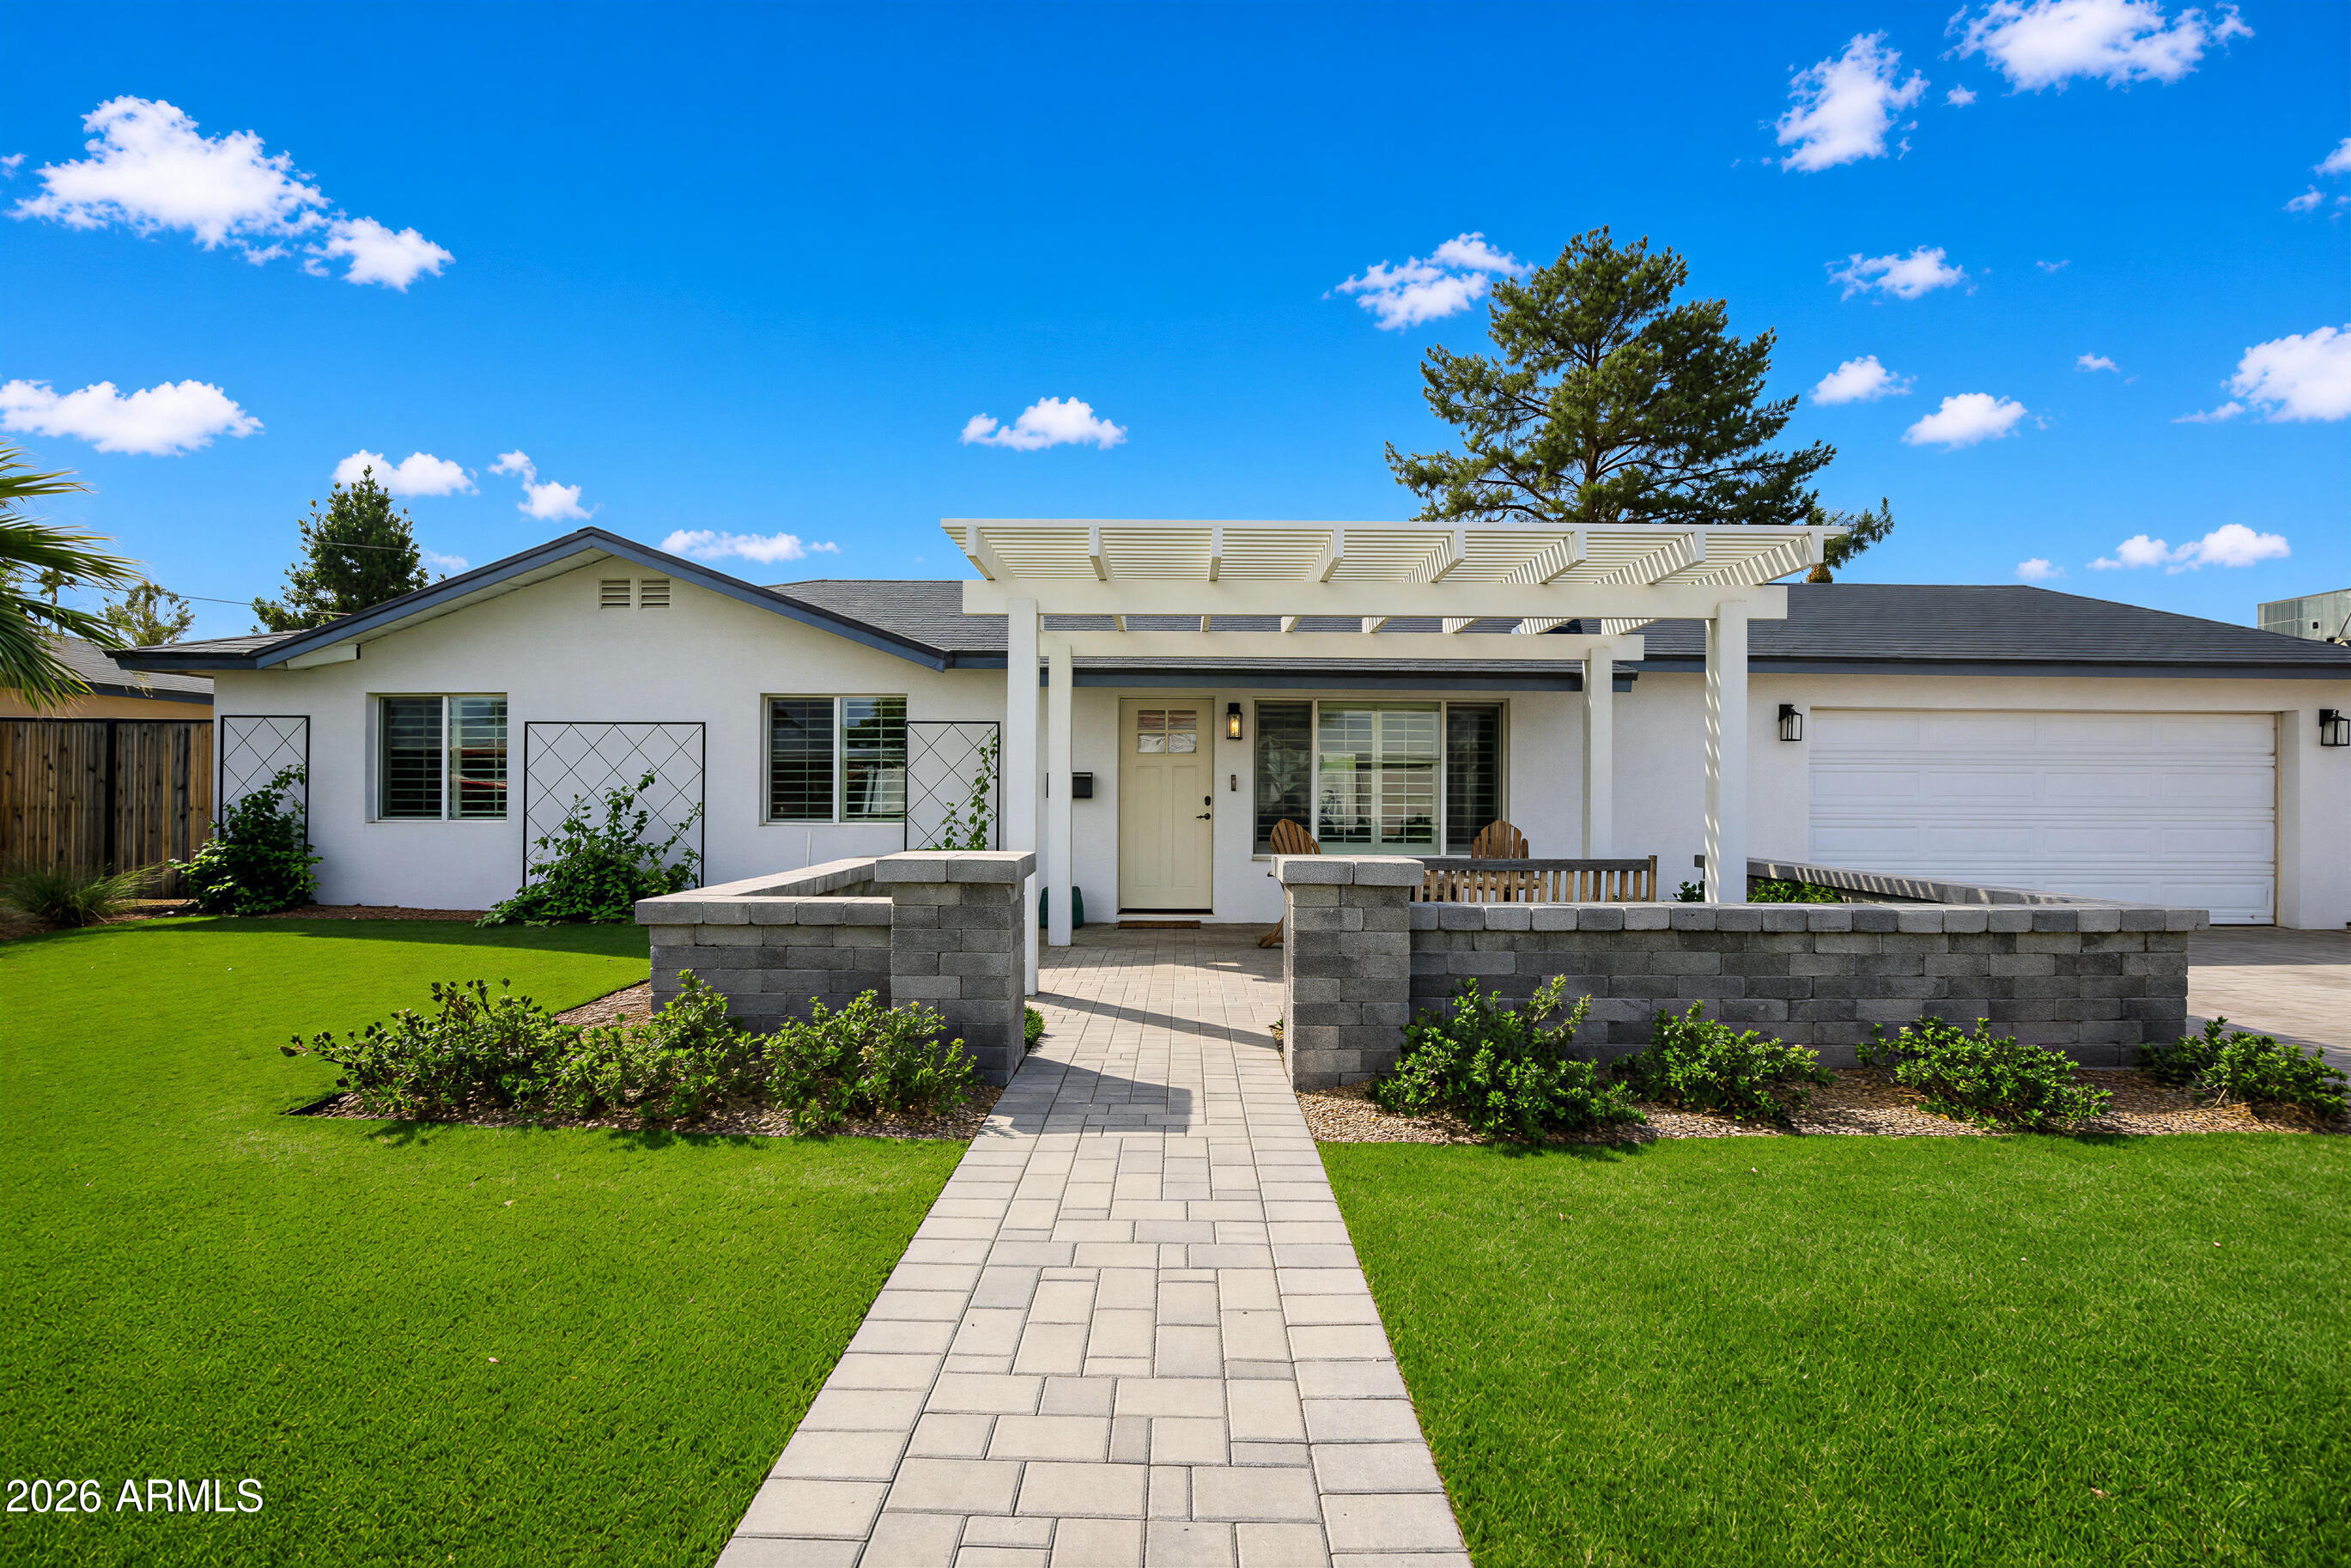
White single-story home with attached garage, front pergola, block walls, and a paved walkway.
See all photos
  • White single-story home with attached garage, front pergola, block walls, and a paved walkway.
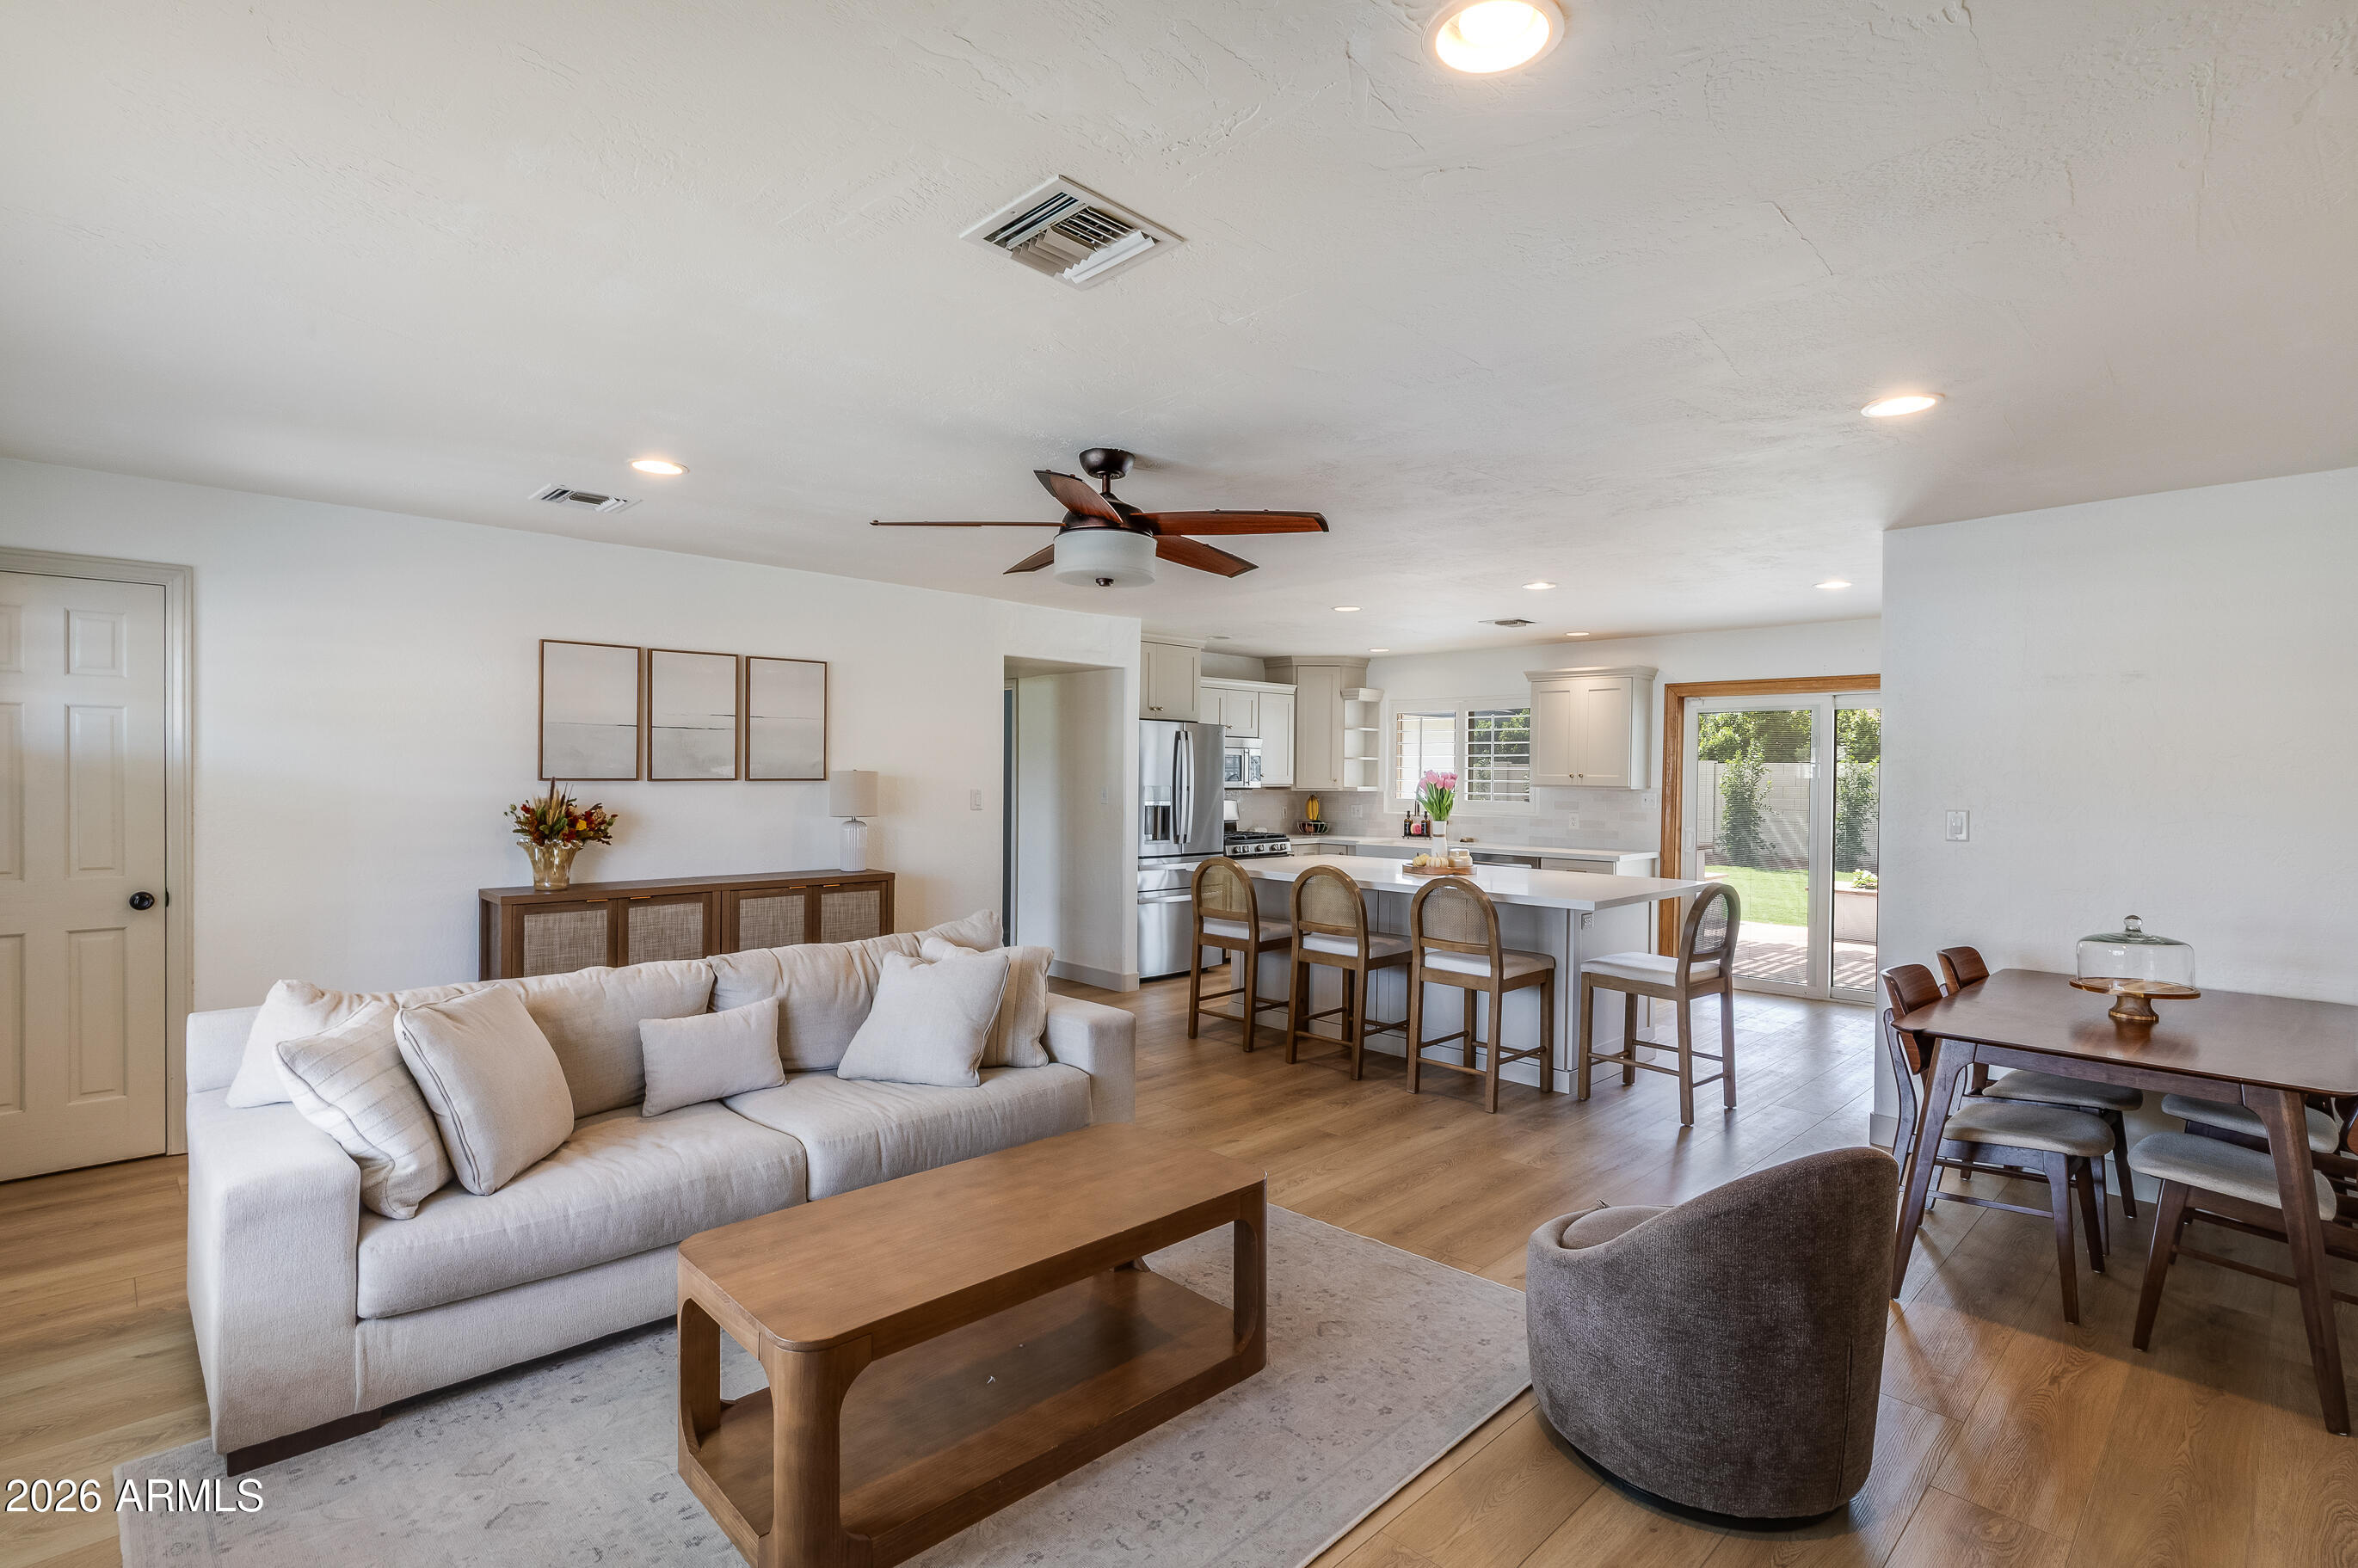
  • Open-plan living room with a pale sectional, kitchen island, and sliding doors to the yard.
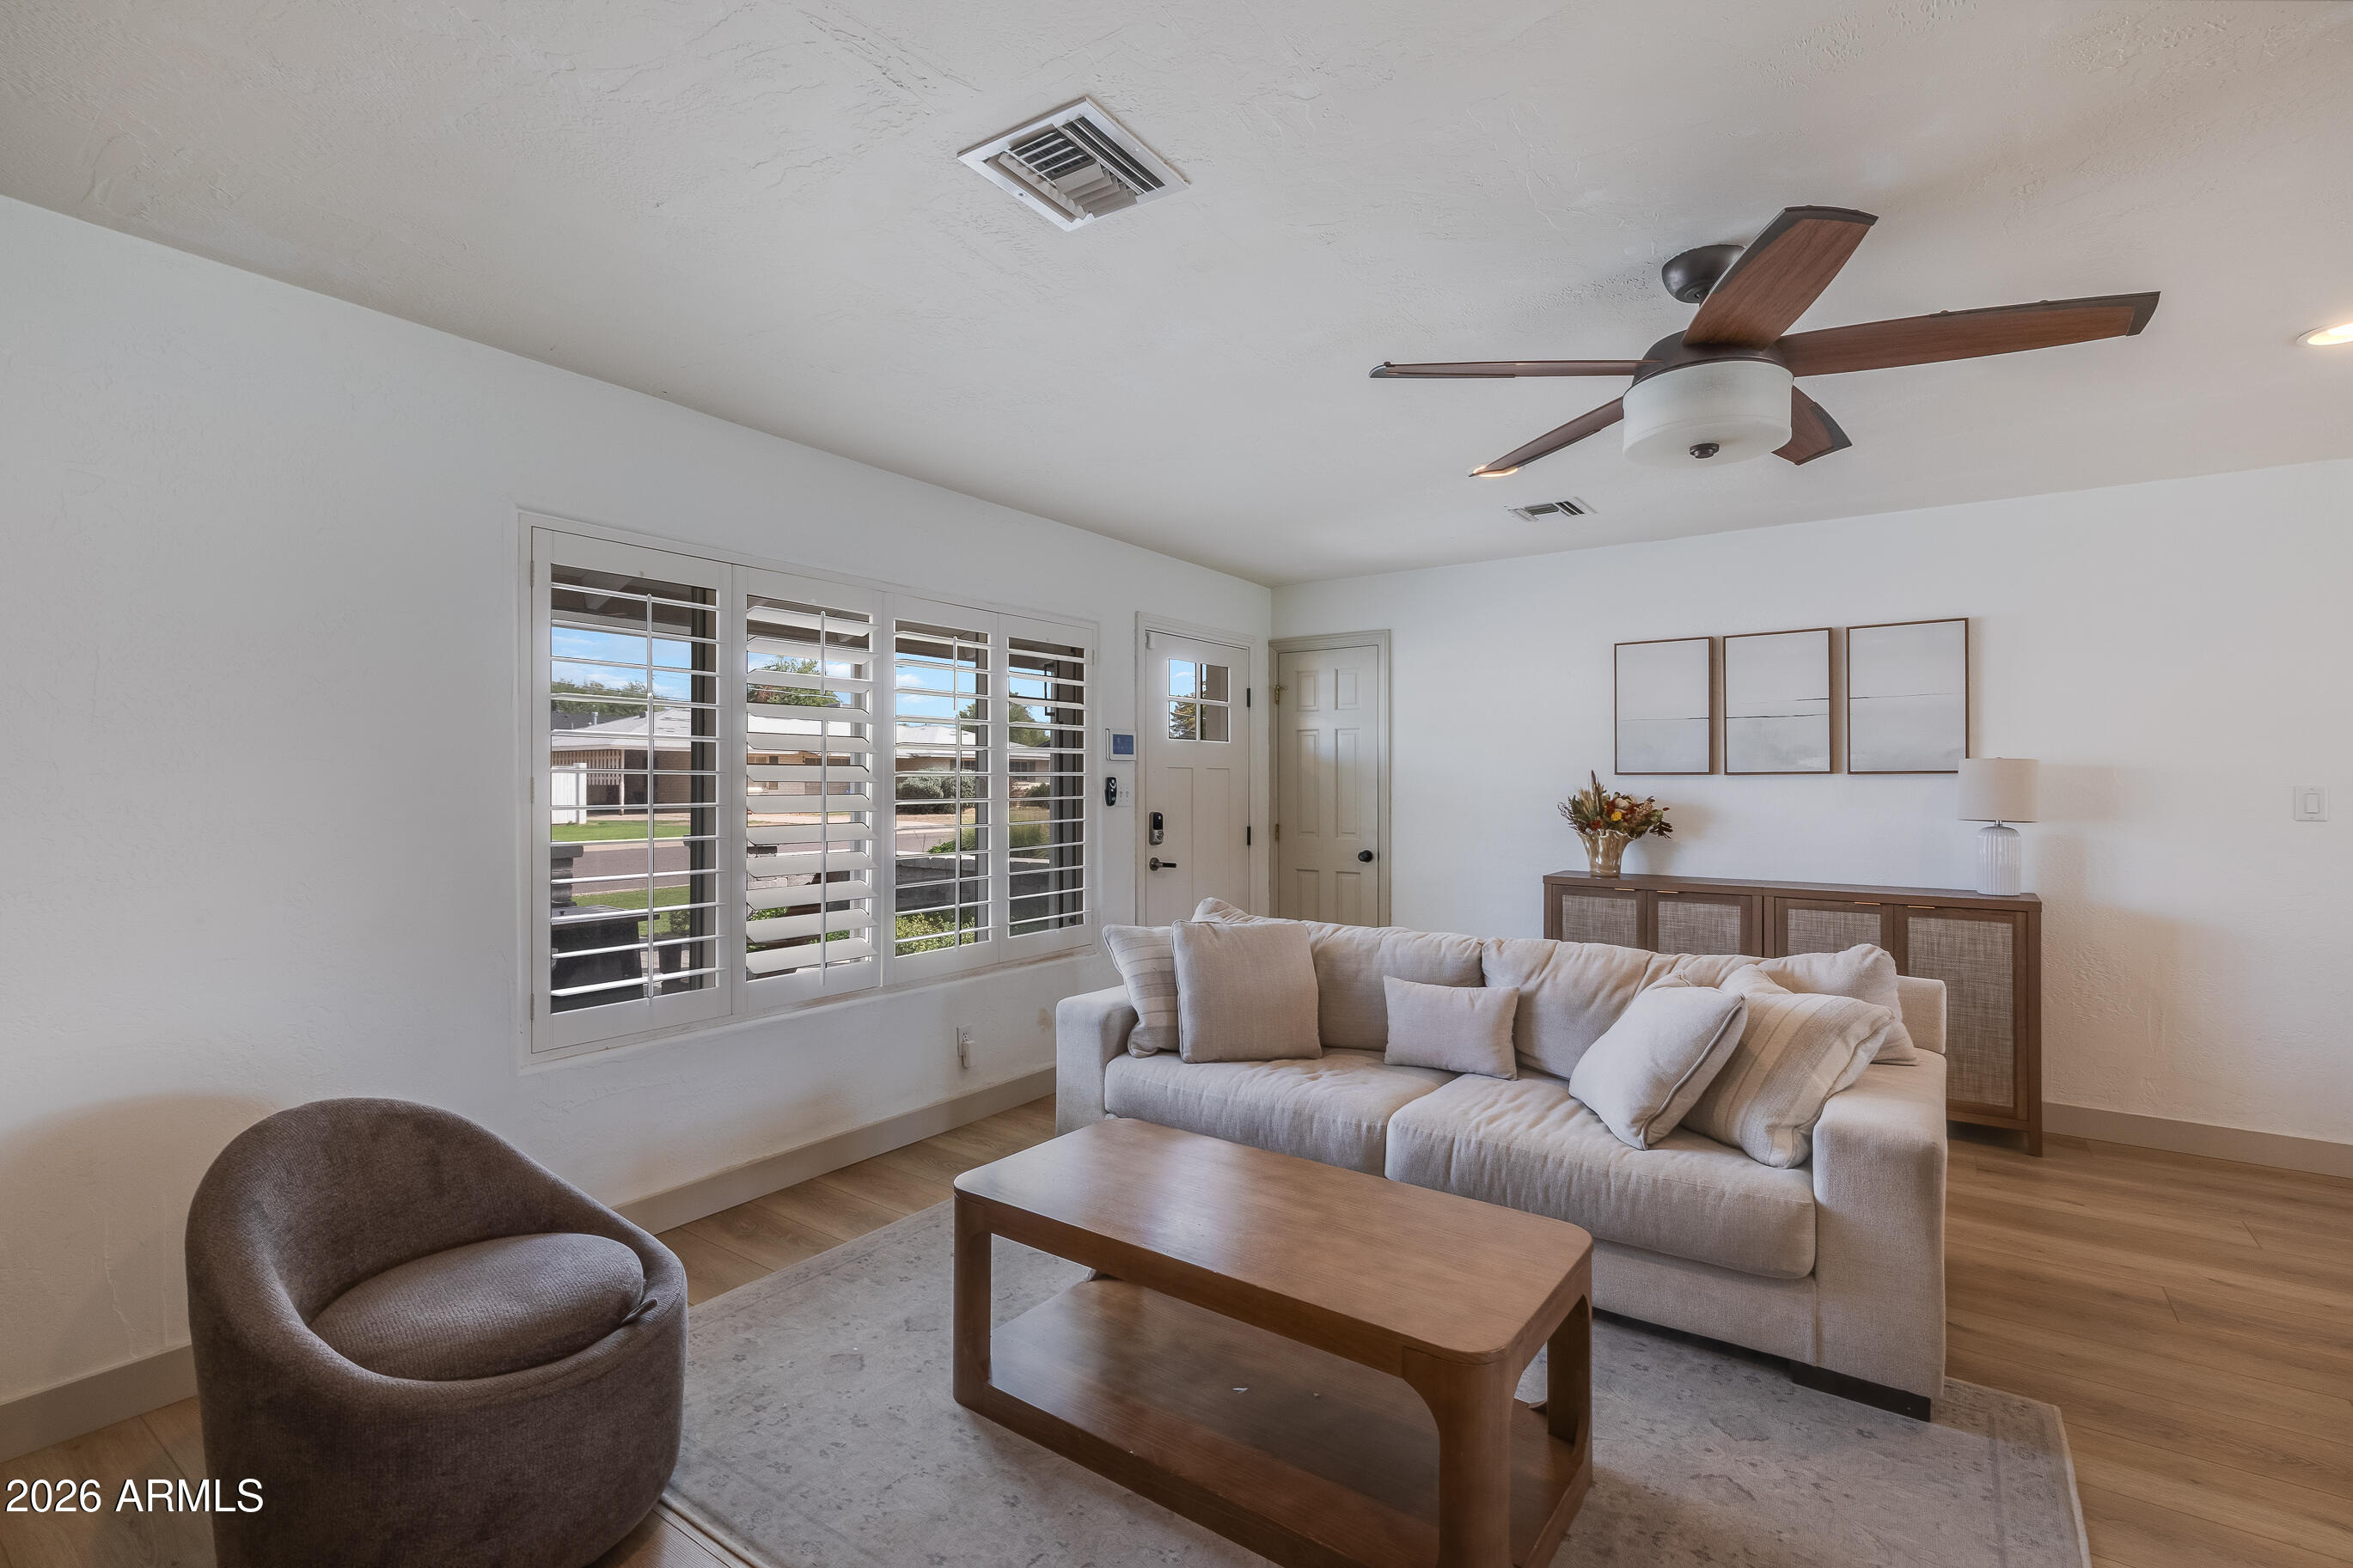
  • Furnished living room with plantation shutters, a pale sofa, and a wood-blade ceiling fan.
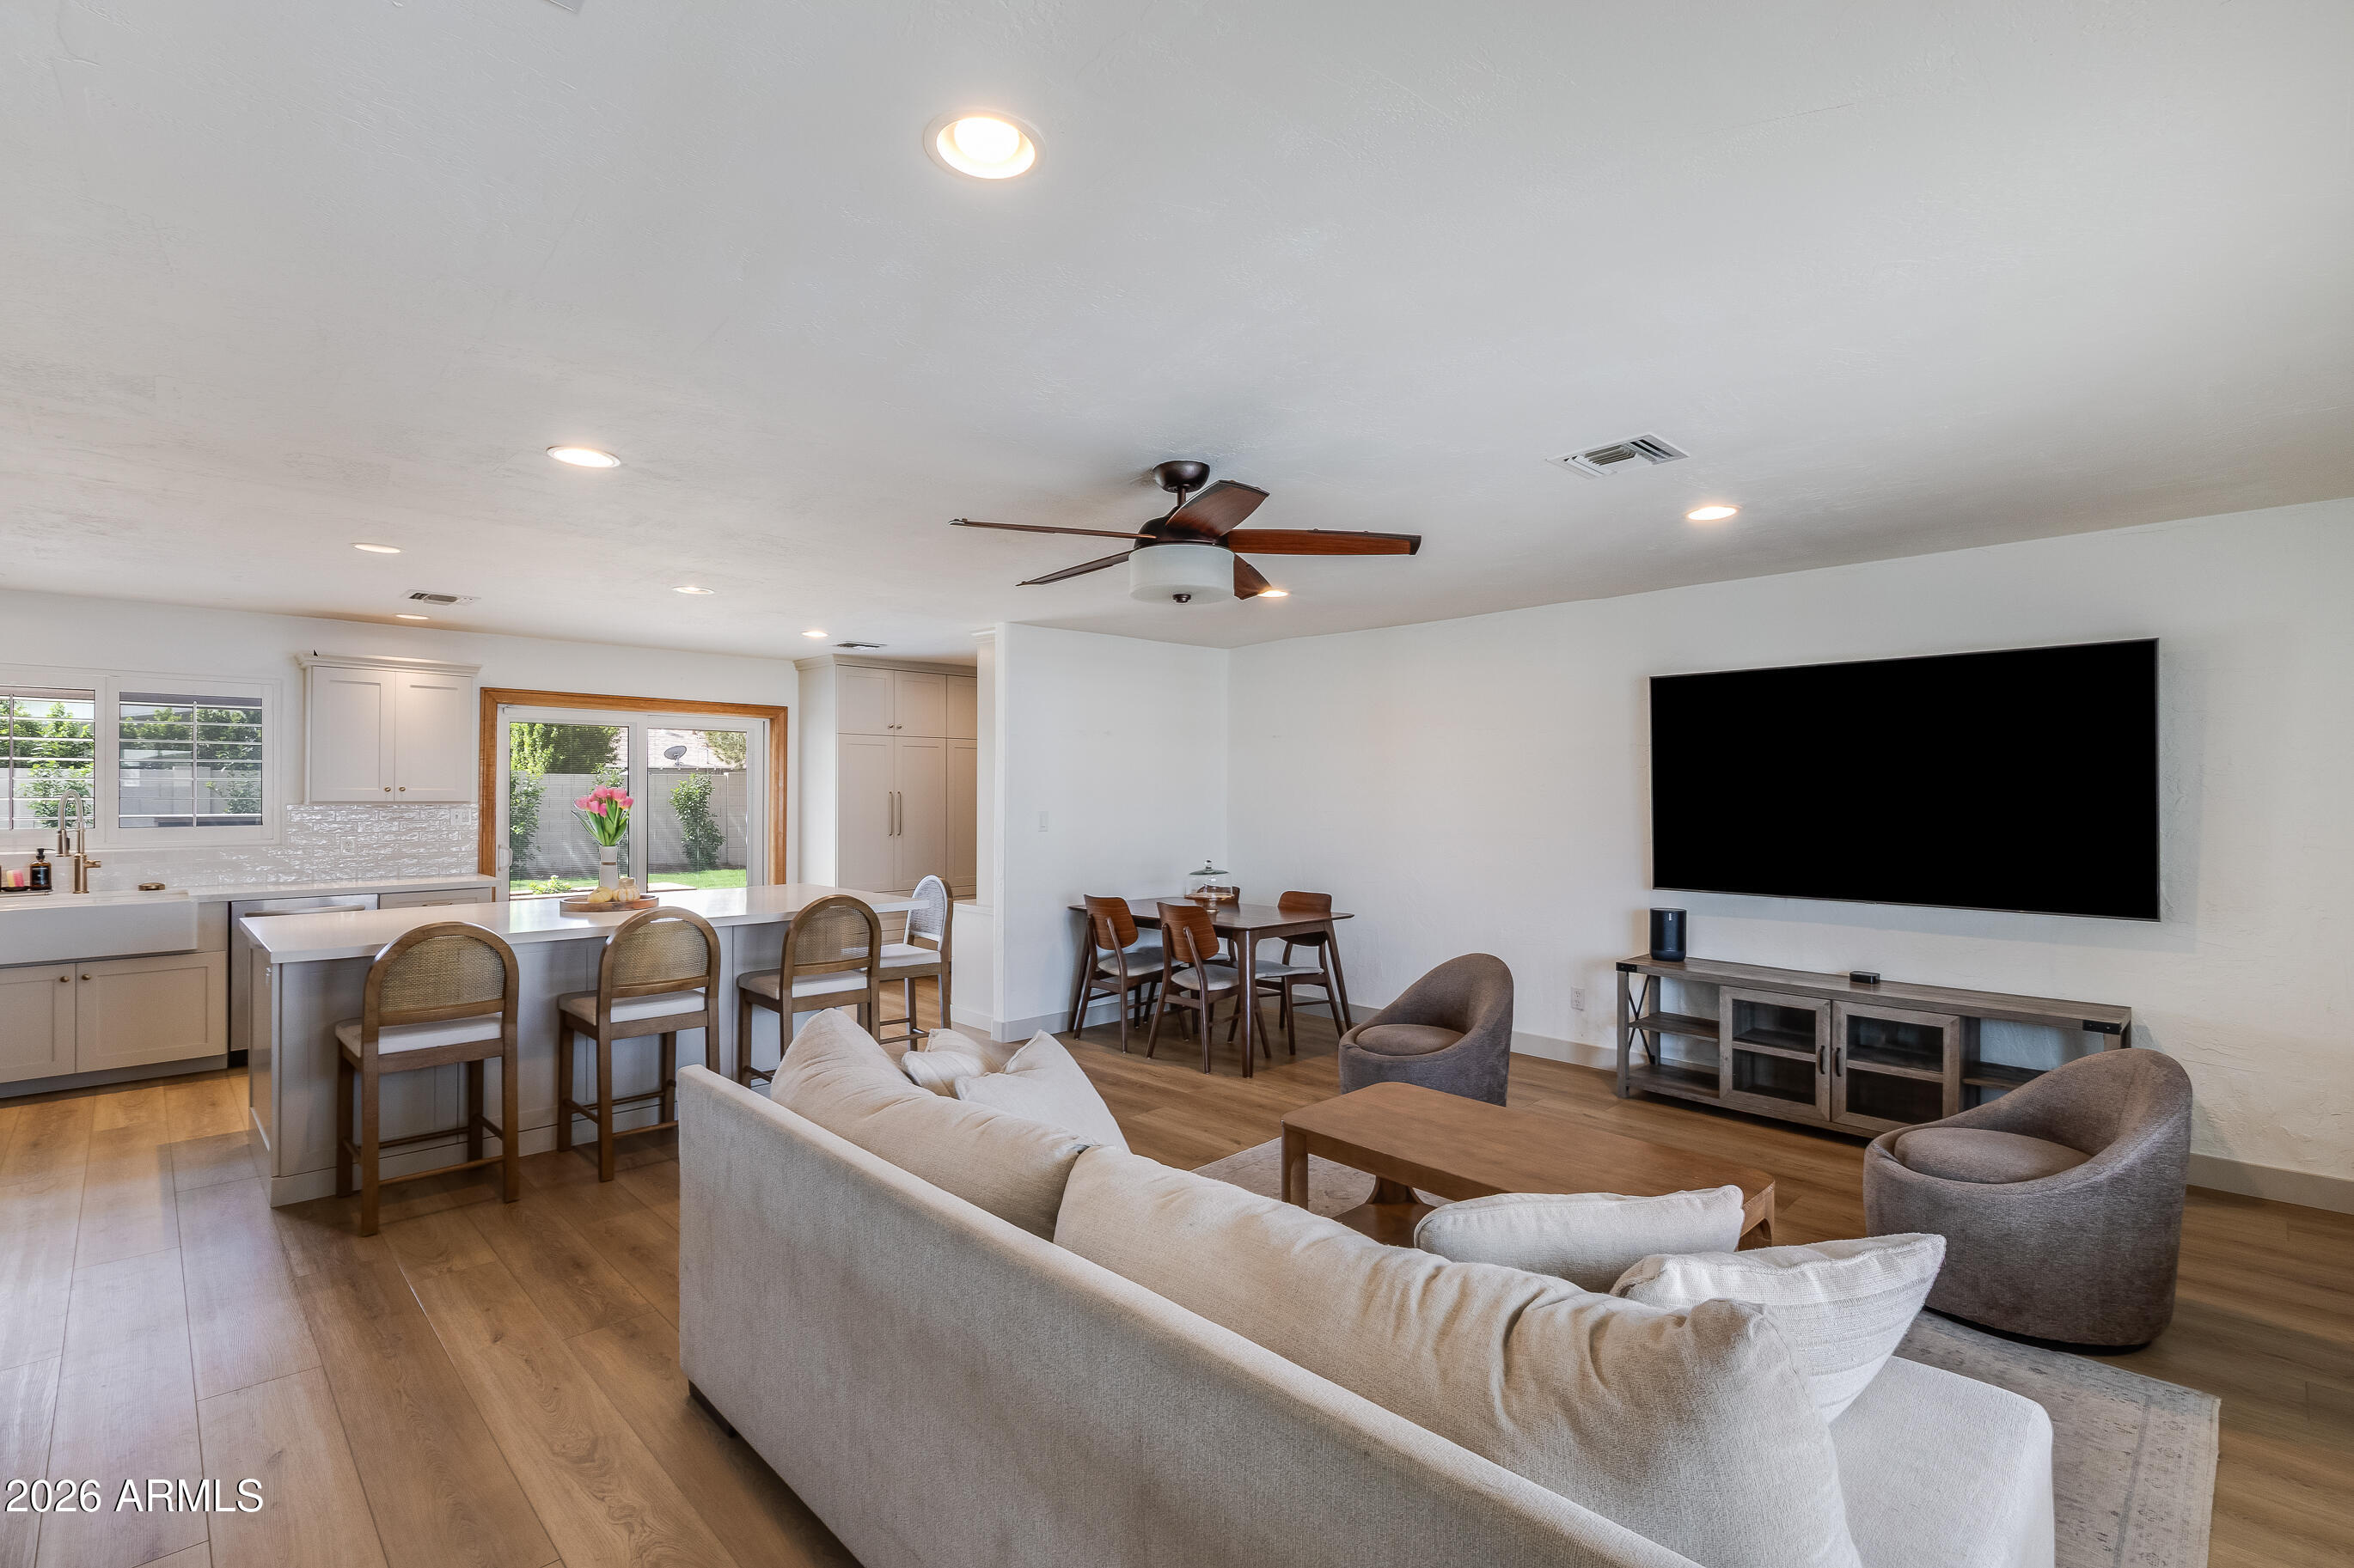
  • Open-plan living room and kitchen with a large wall-mounted television, bar seating, and a view of the yard.
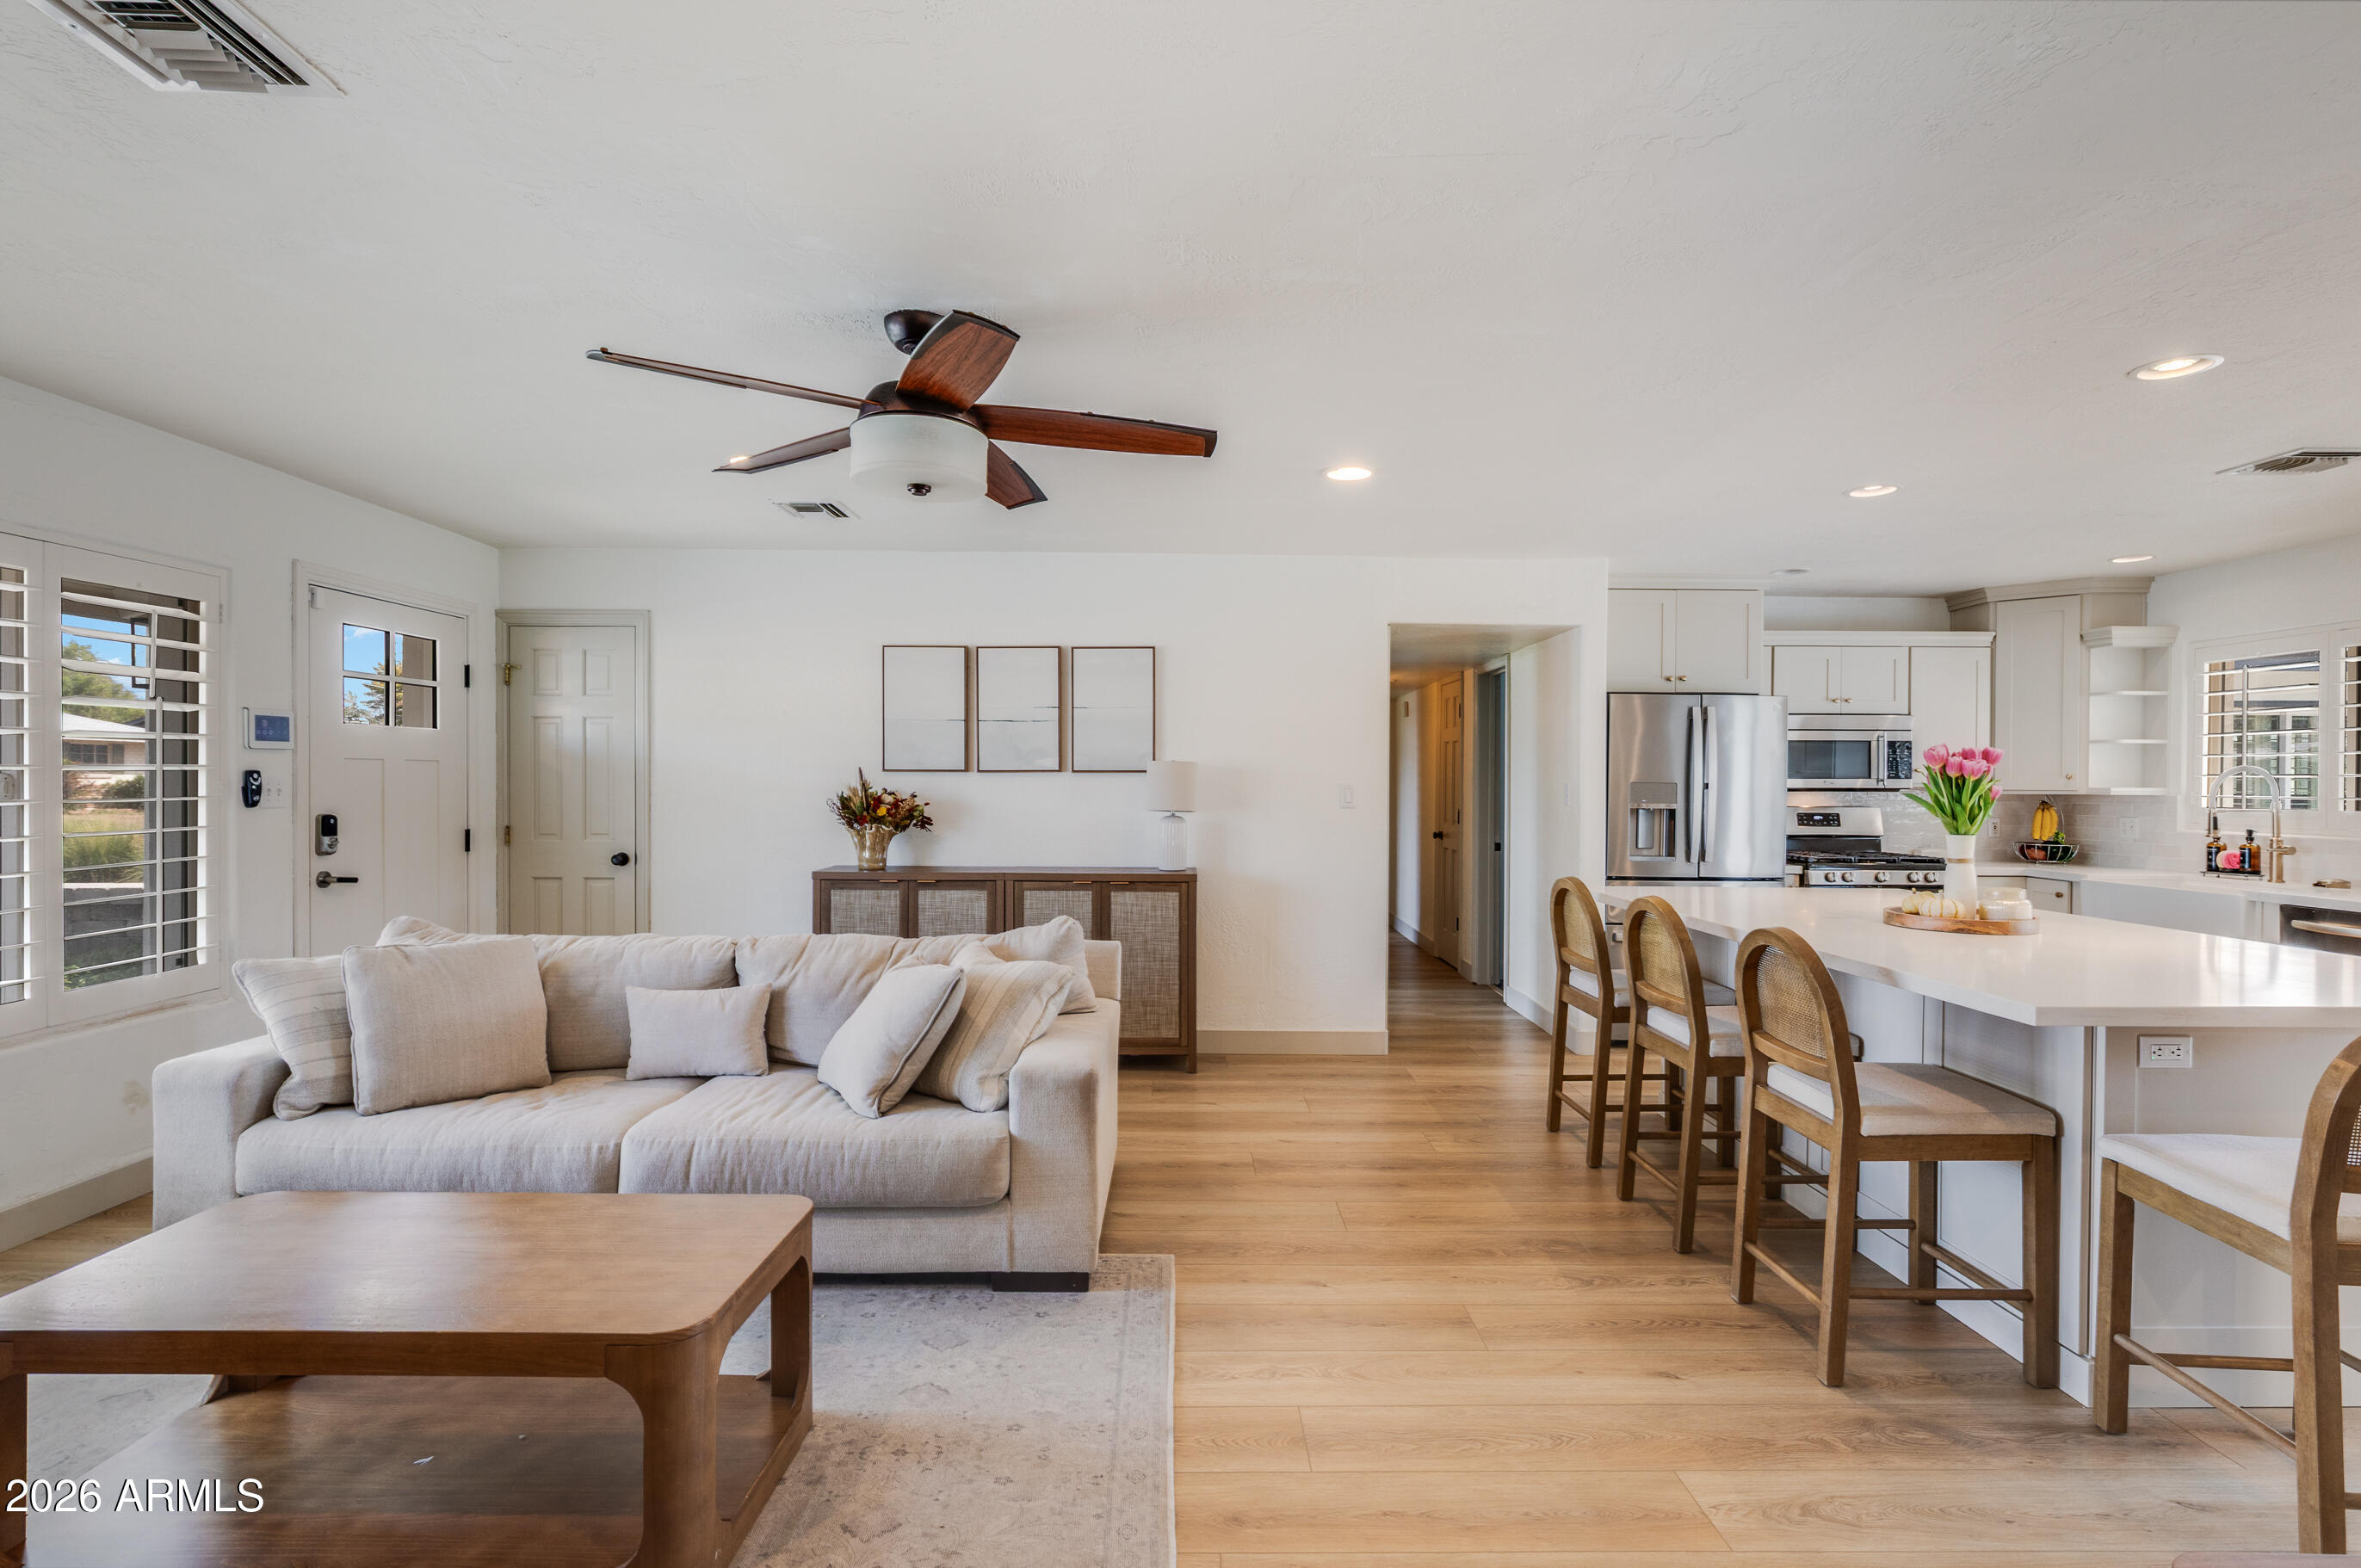
  • Open-plan living room and kitchen with a light sofa, wood floors, and a large island with bar stools.
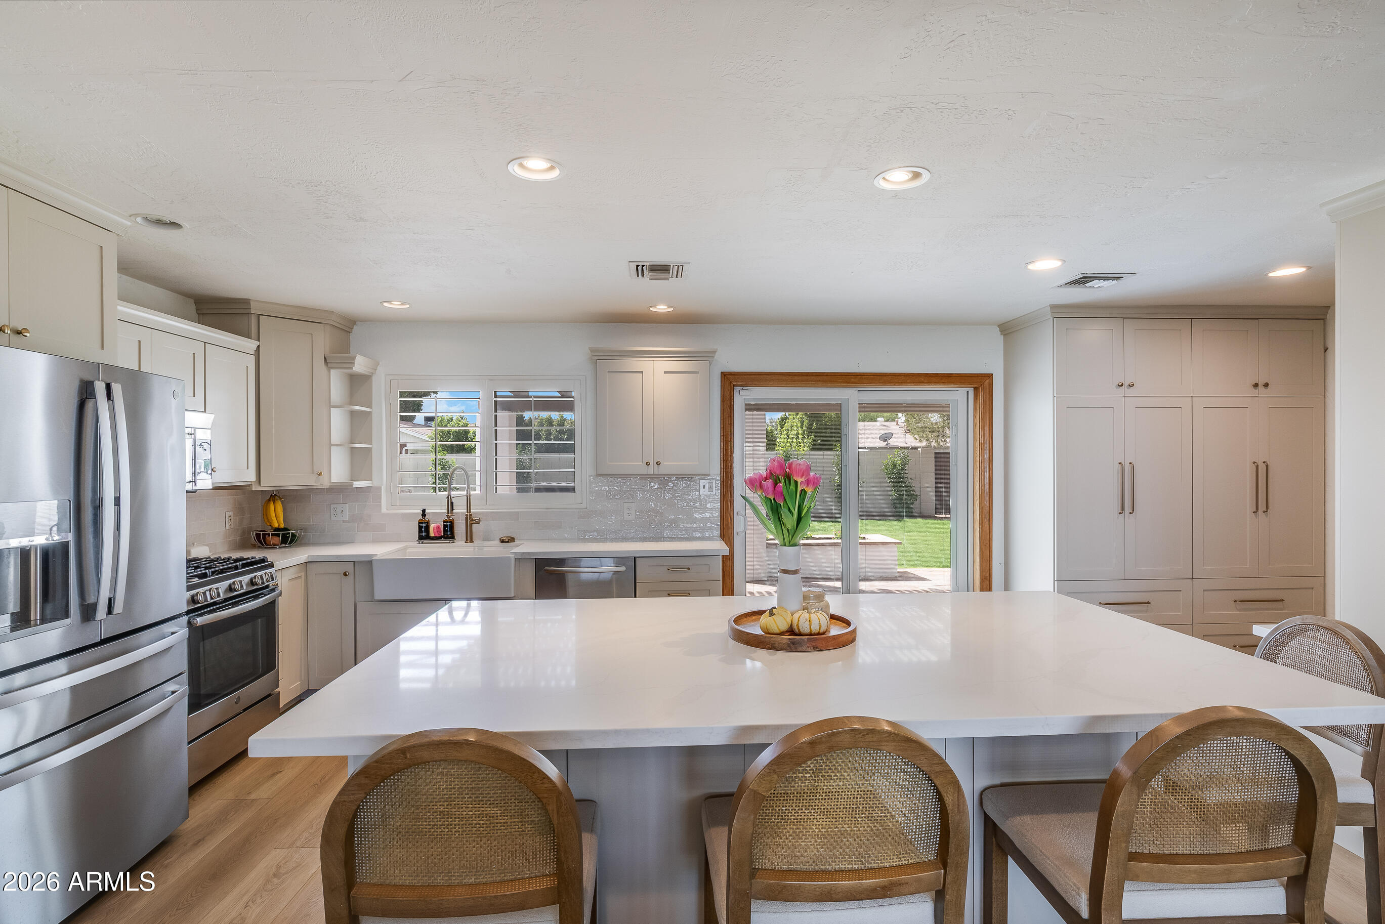
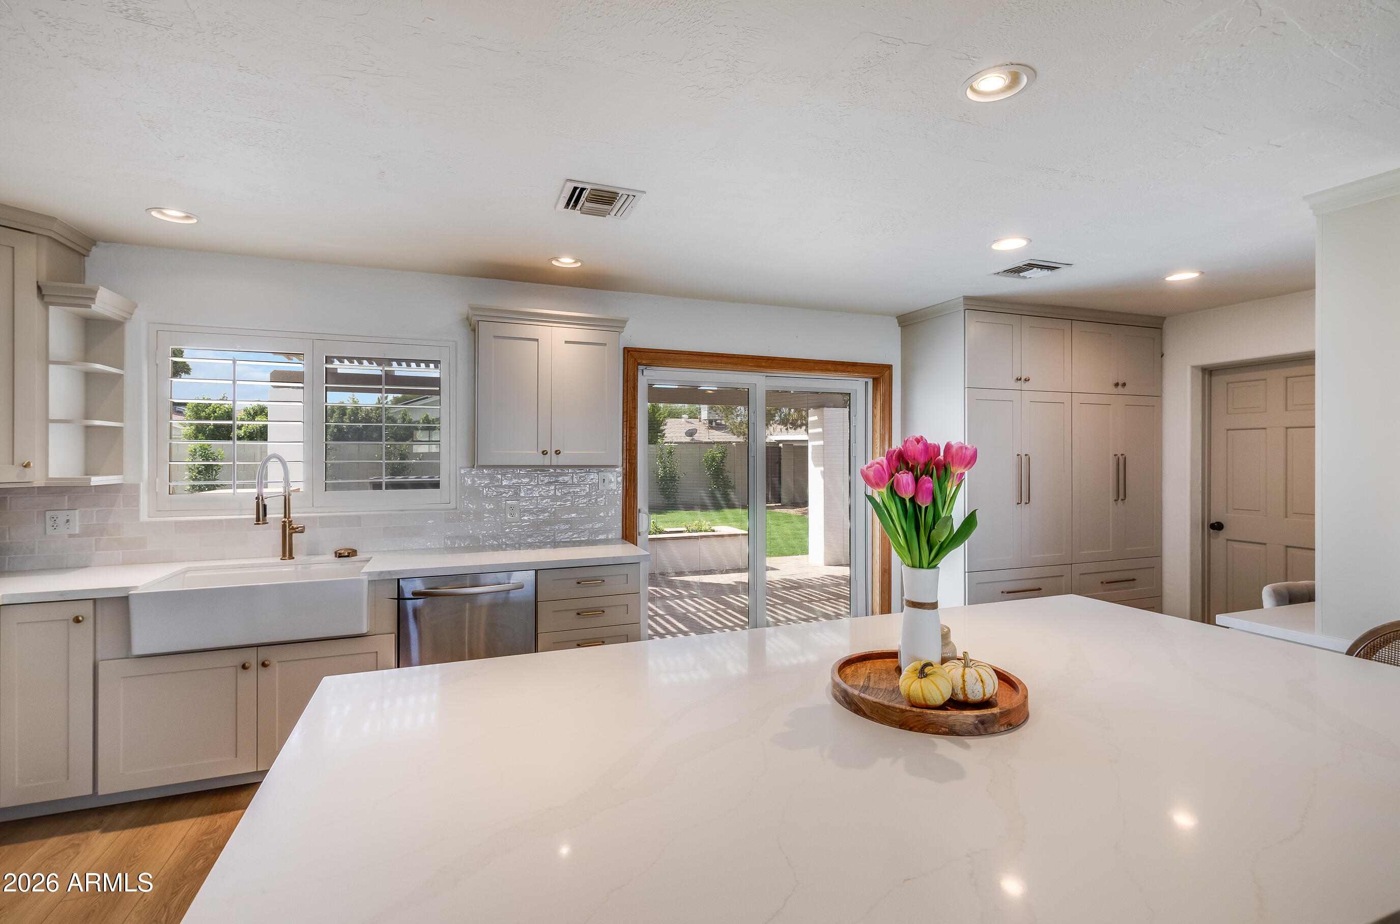
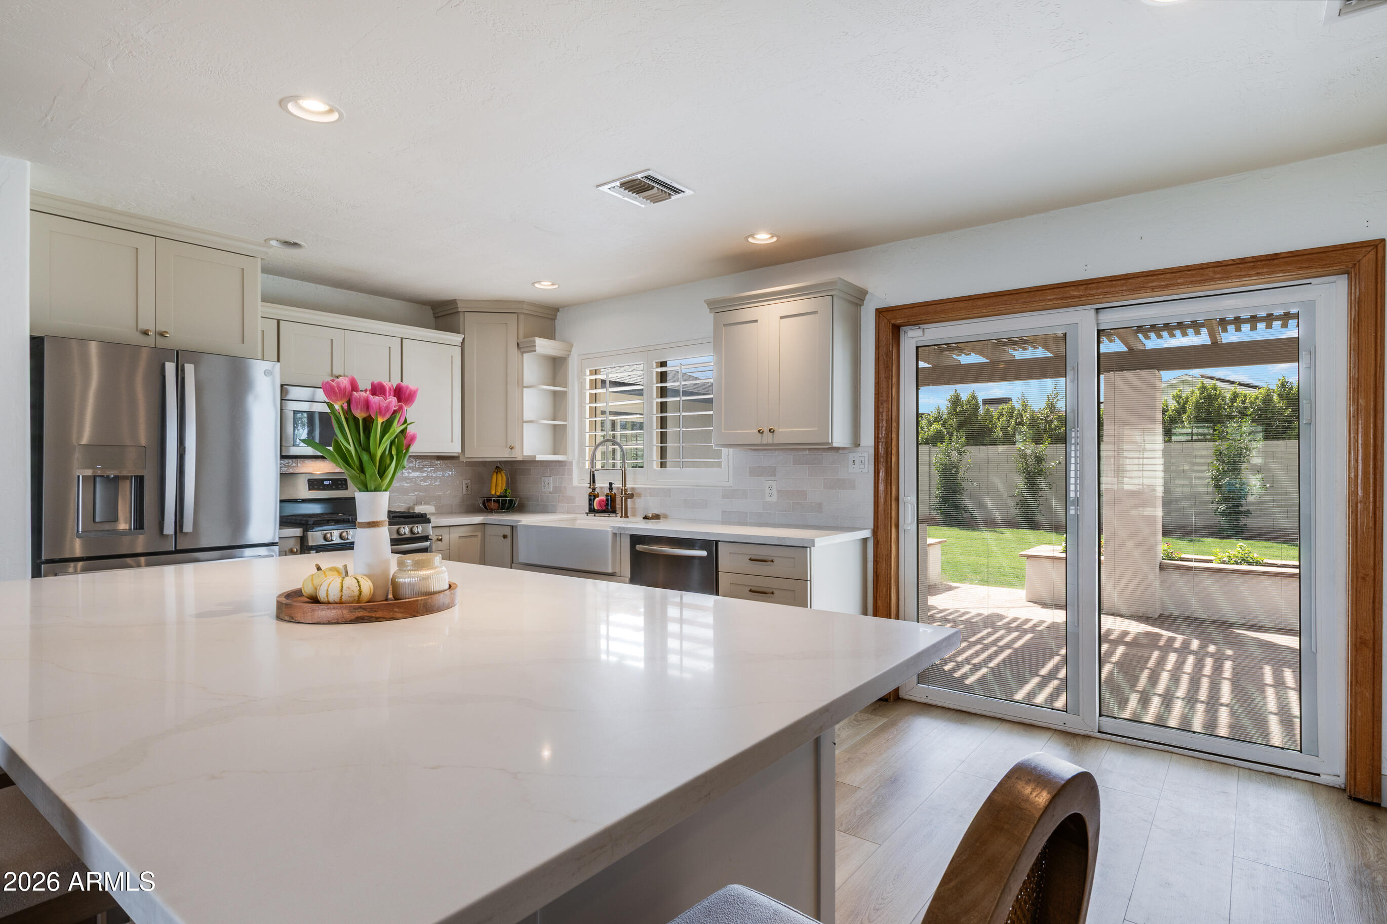
  • Bright kitchen with a large white island, stainless steel appliances, and sliding doors to the backyard.
  • Bright kitchen with a large white island, farmhouse sink, and sliding doors to the backyard.
  • Bright kitchen with a large white island, stainless steel appliances, and sliding doors to the backyard.
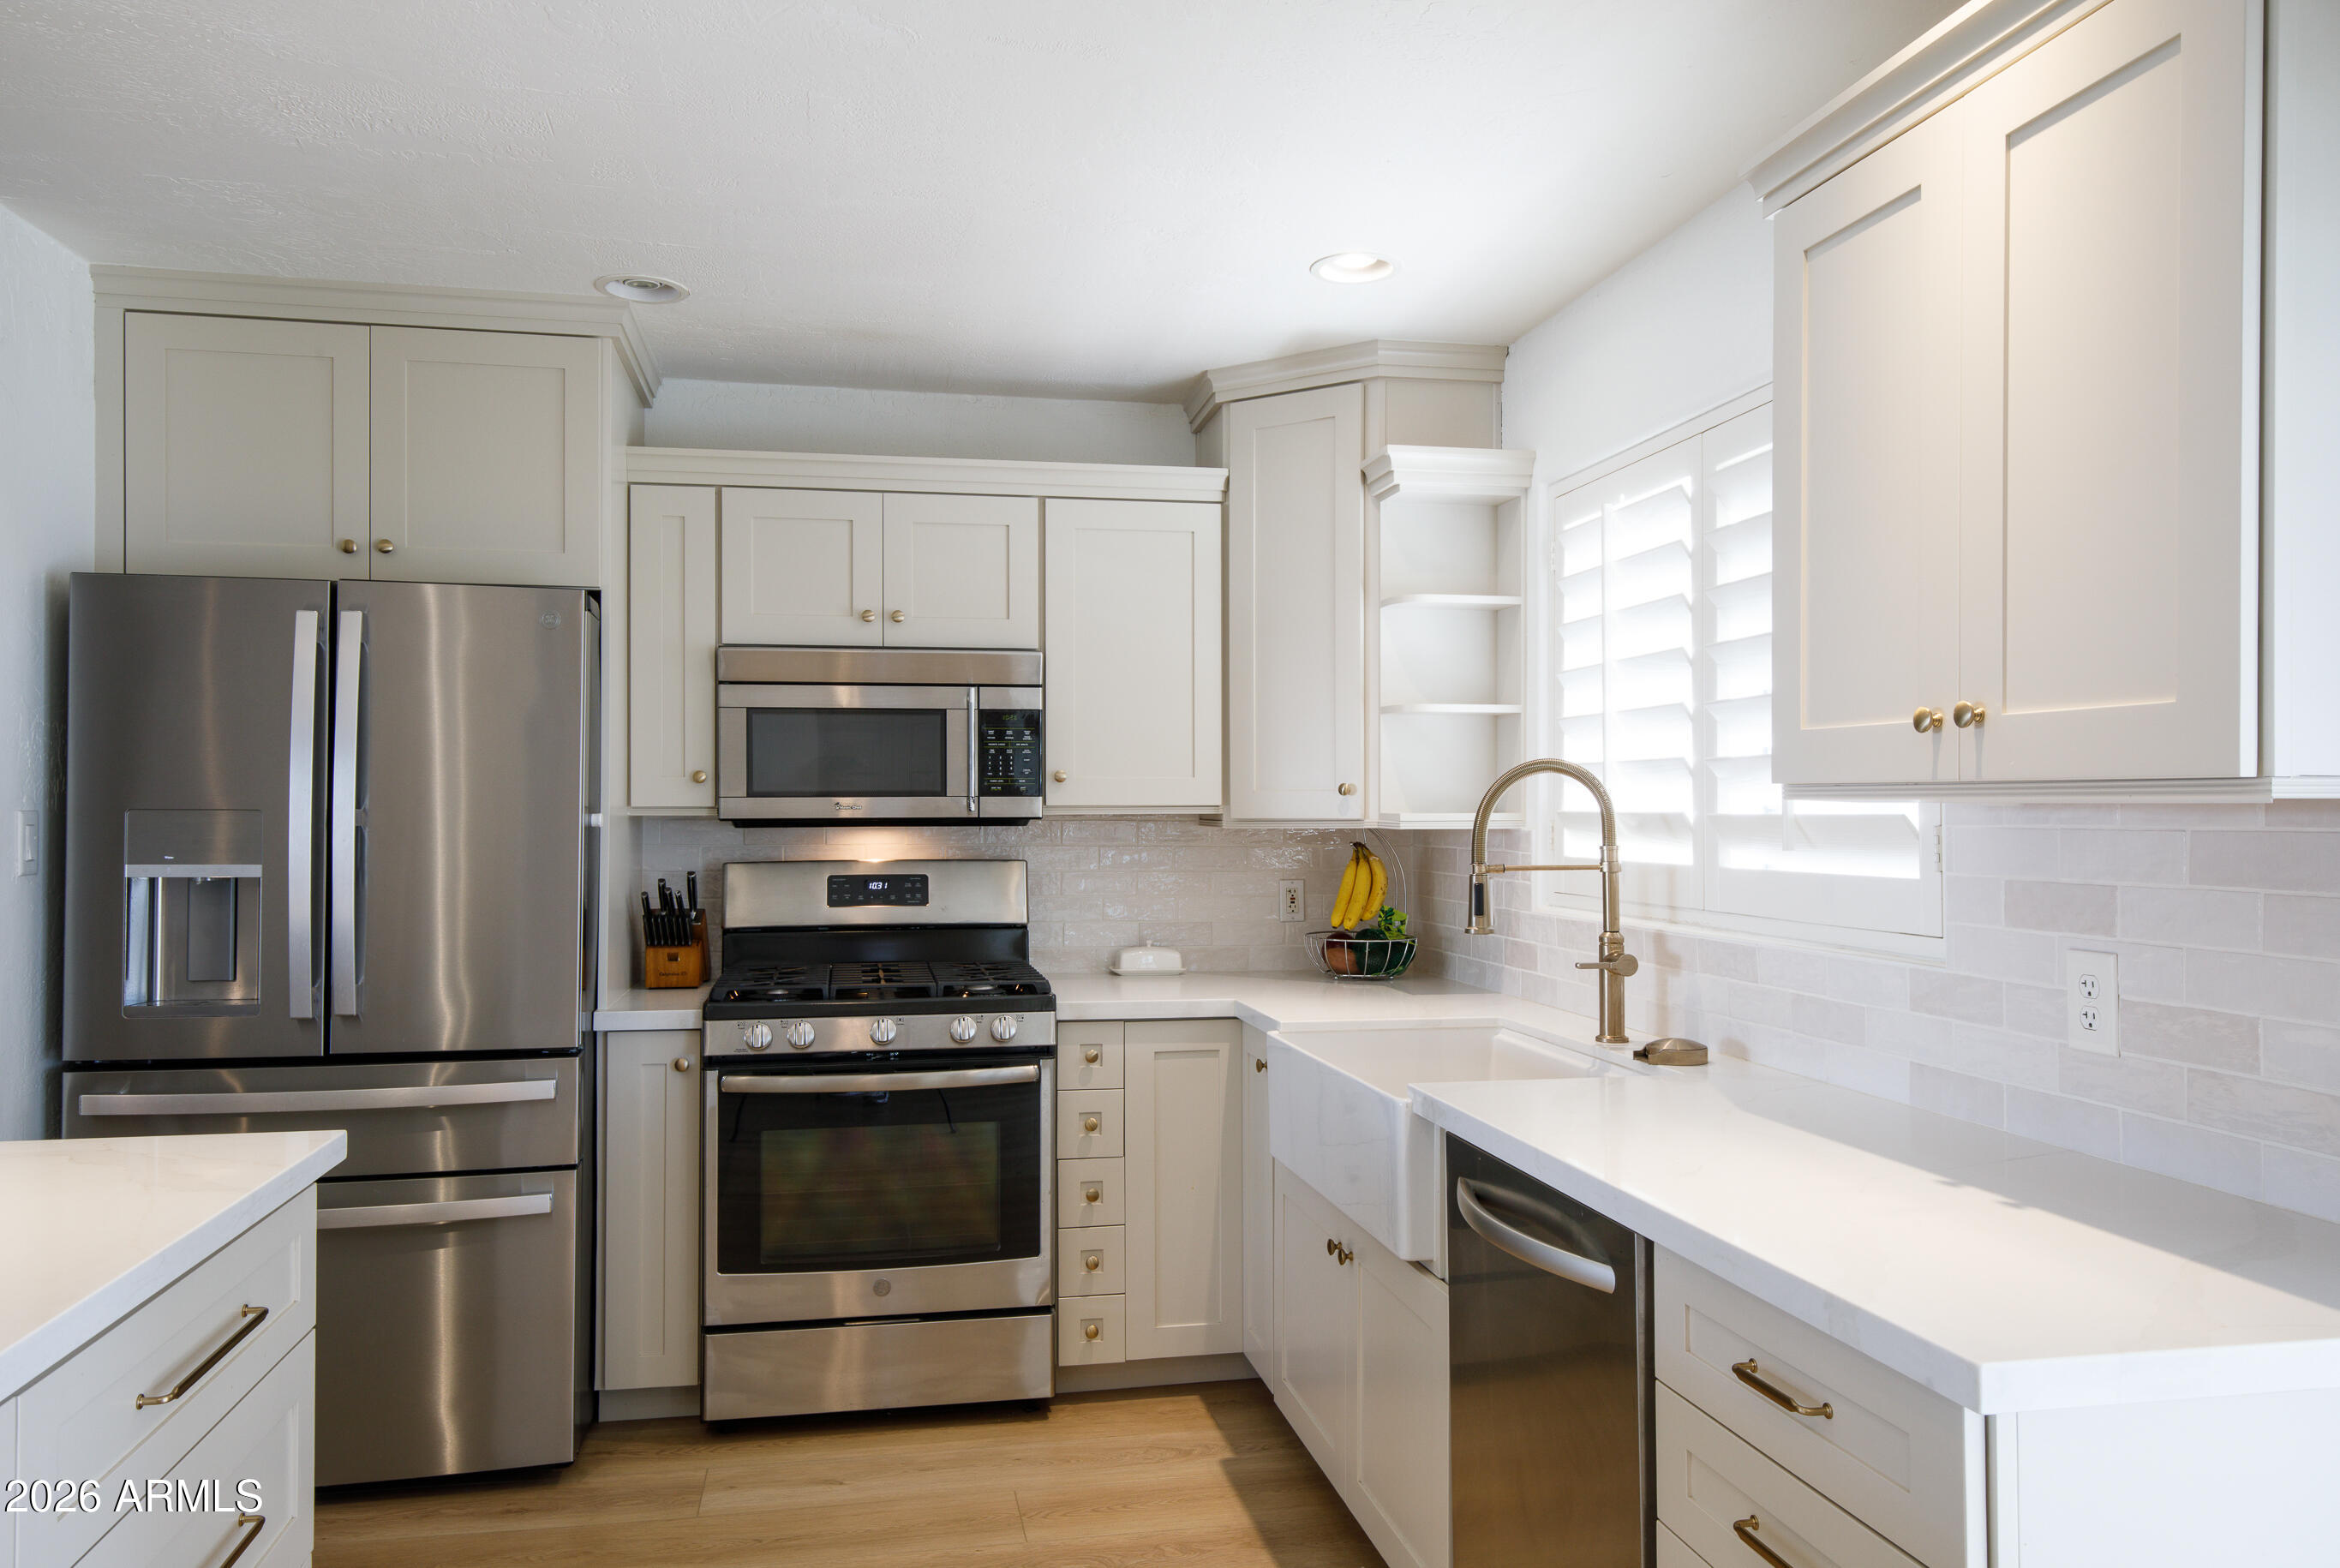
  • Kitchen with white shaker cabinets, stainless appliances, farmhouse sink, and plantation shutters.
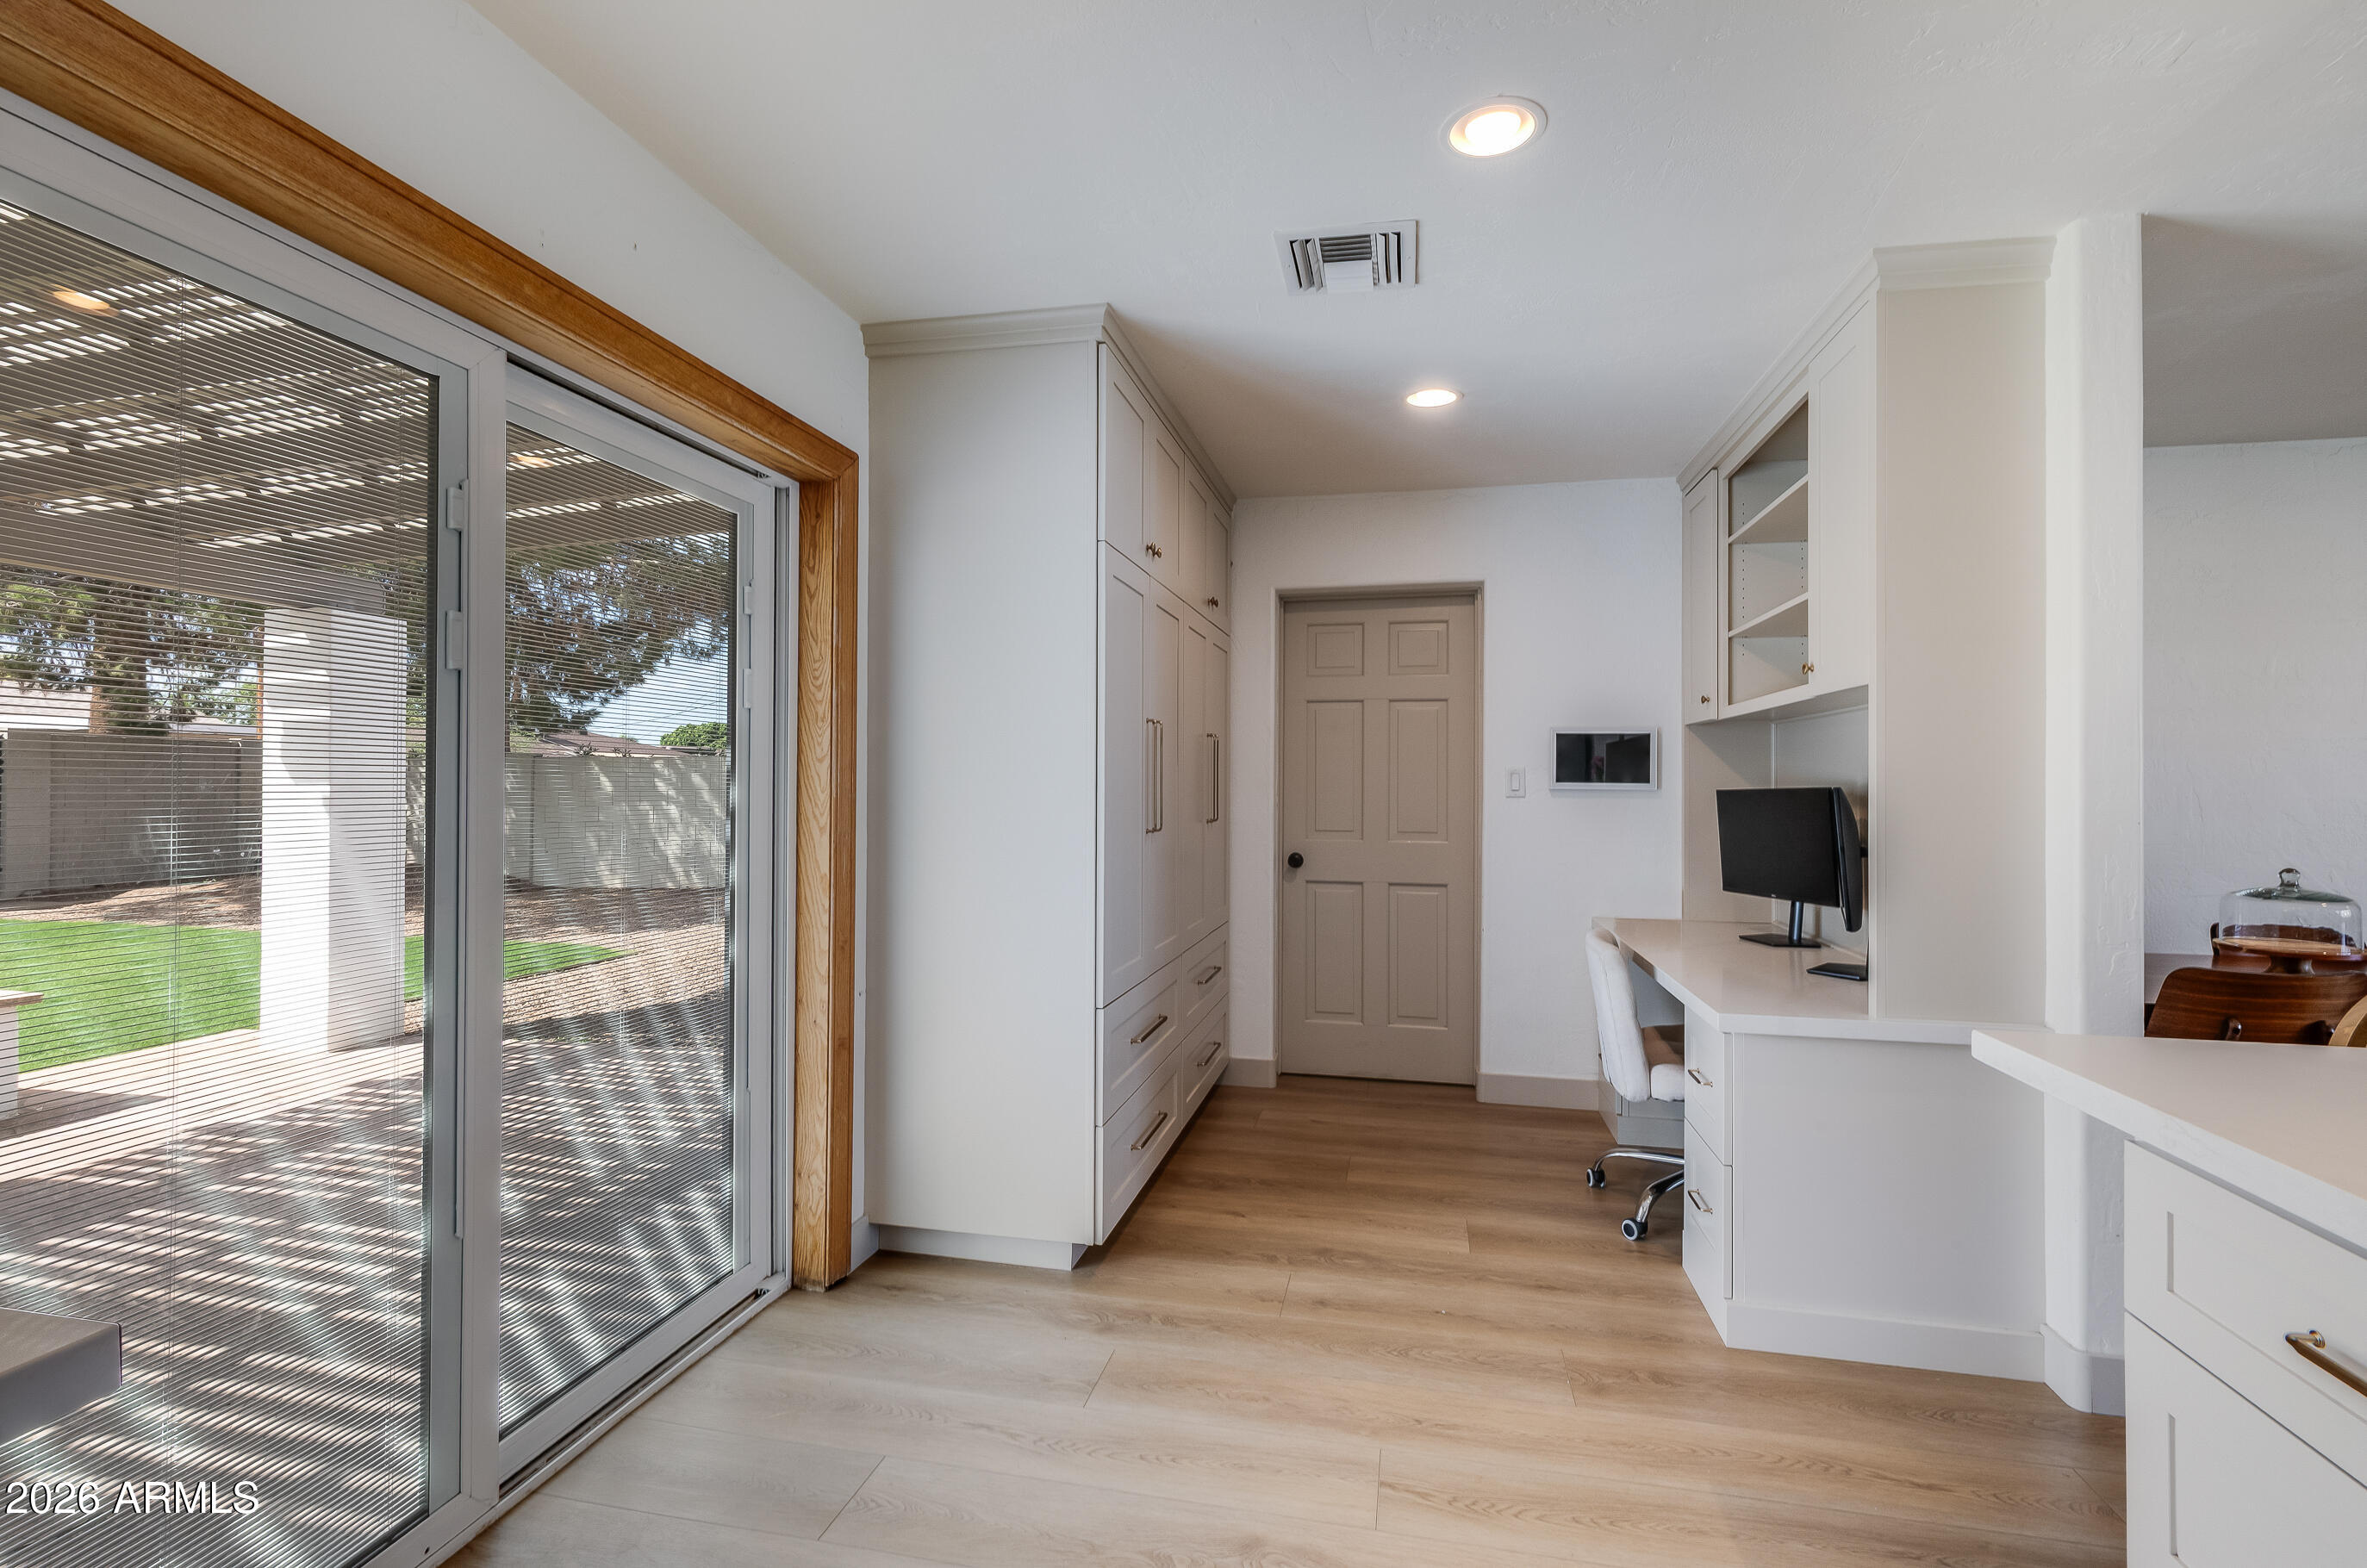
  • Built-in home office with white cabinetry, wood-look flooring, desk, and sliding glass doors.
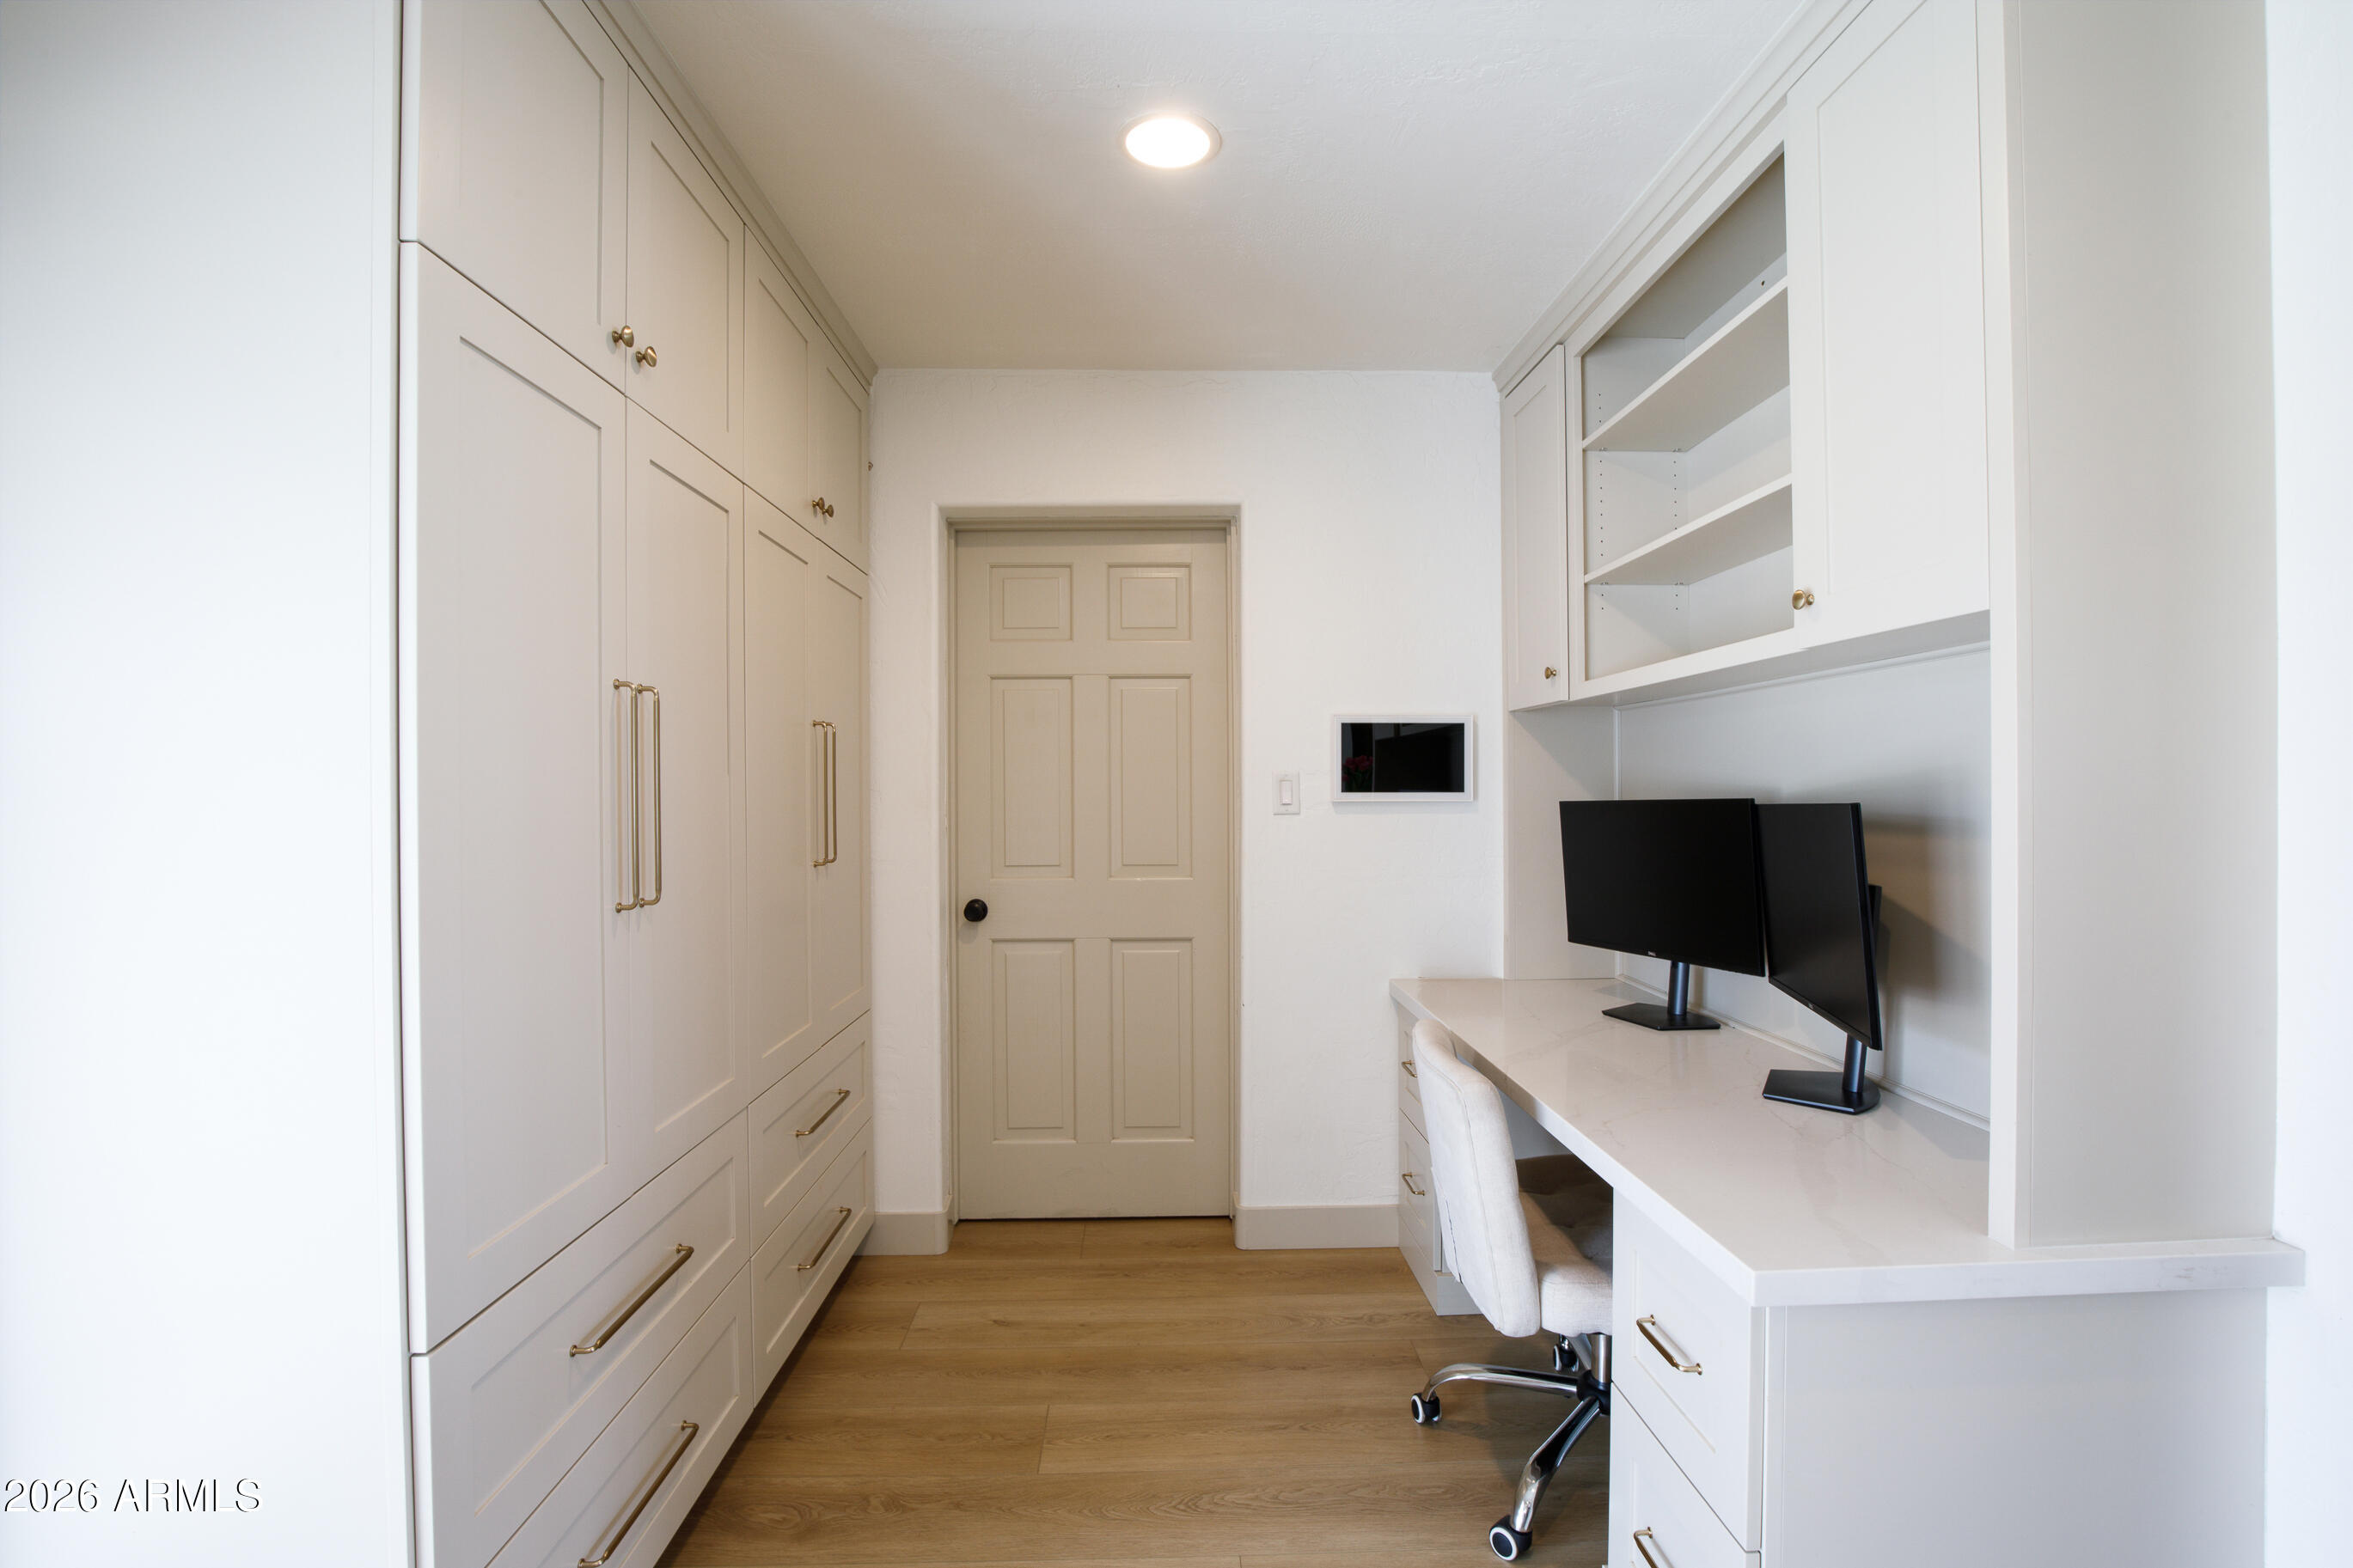
  • Home office with extensive built-in cabinetry, a desk, two monitors, and a white office chair.
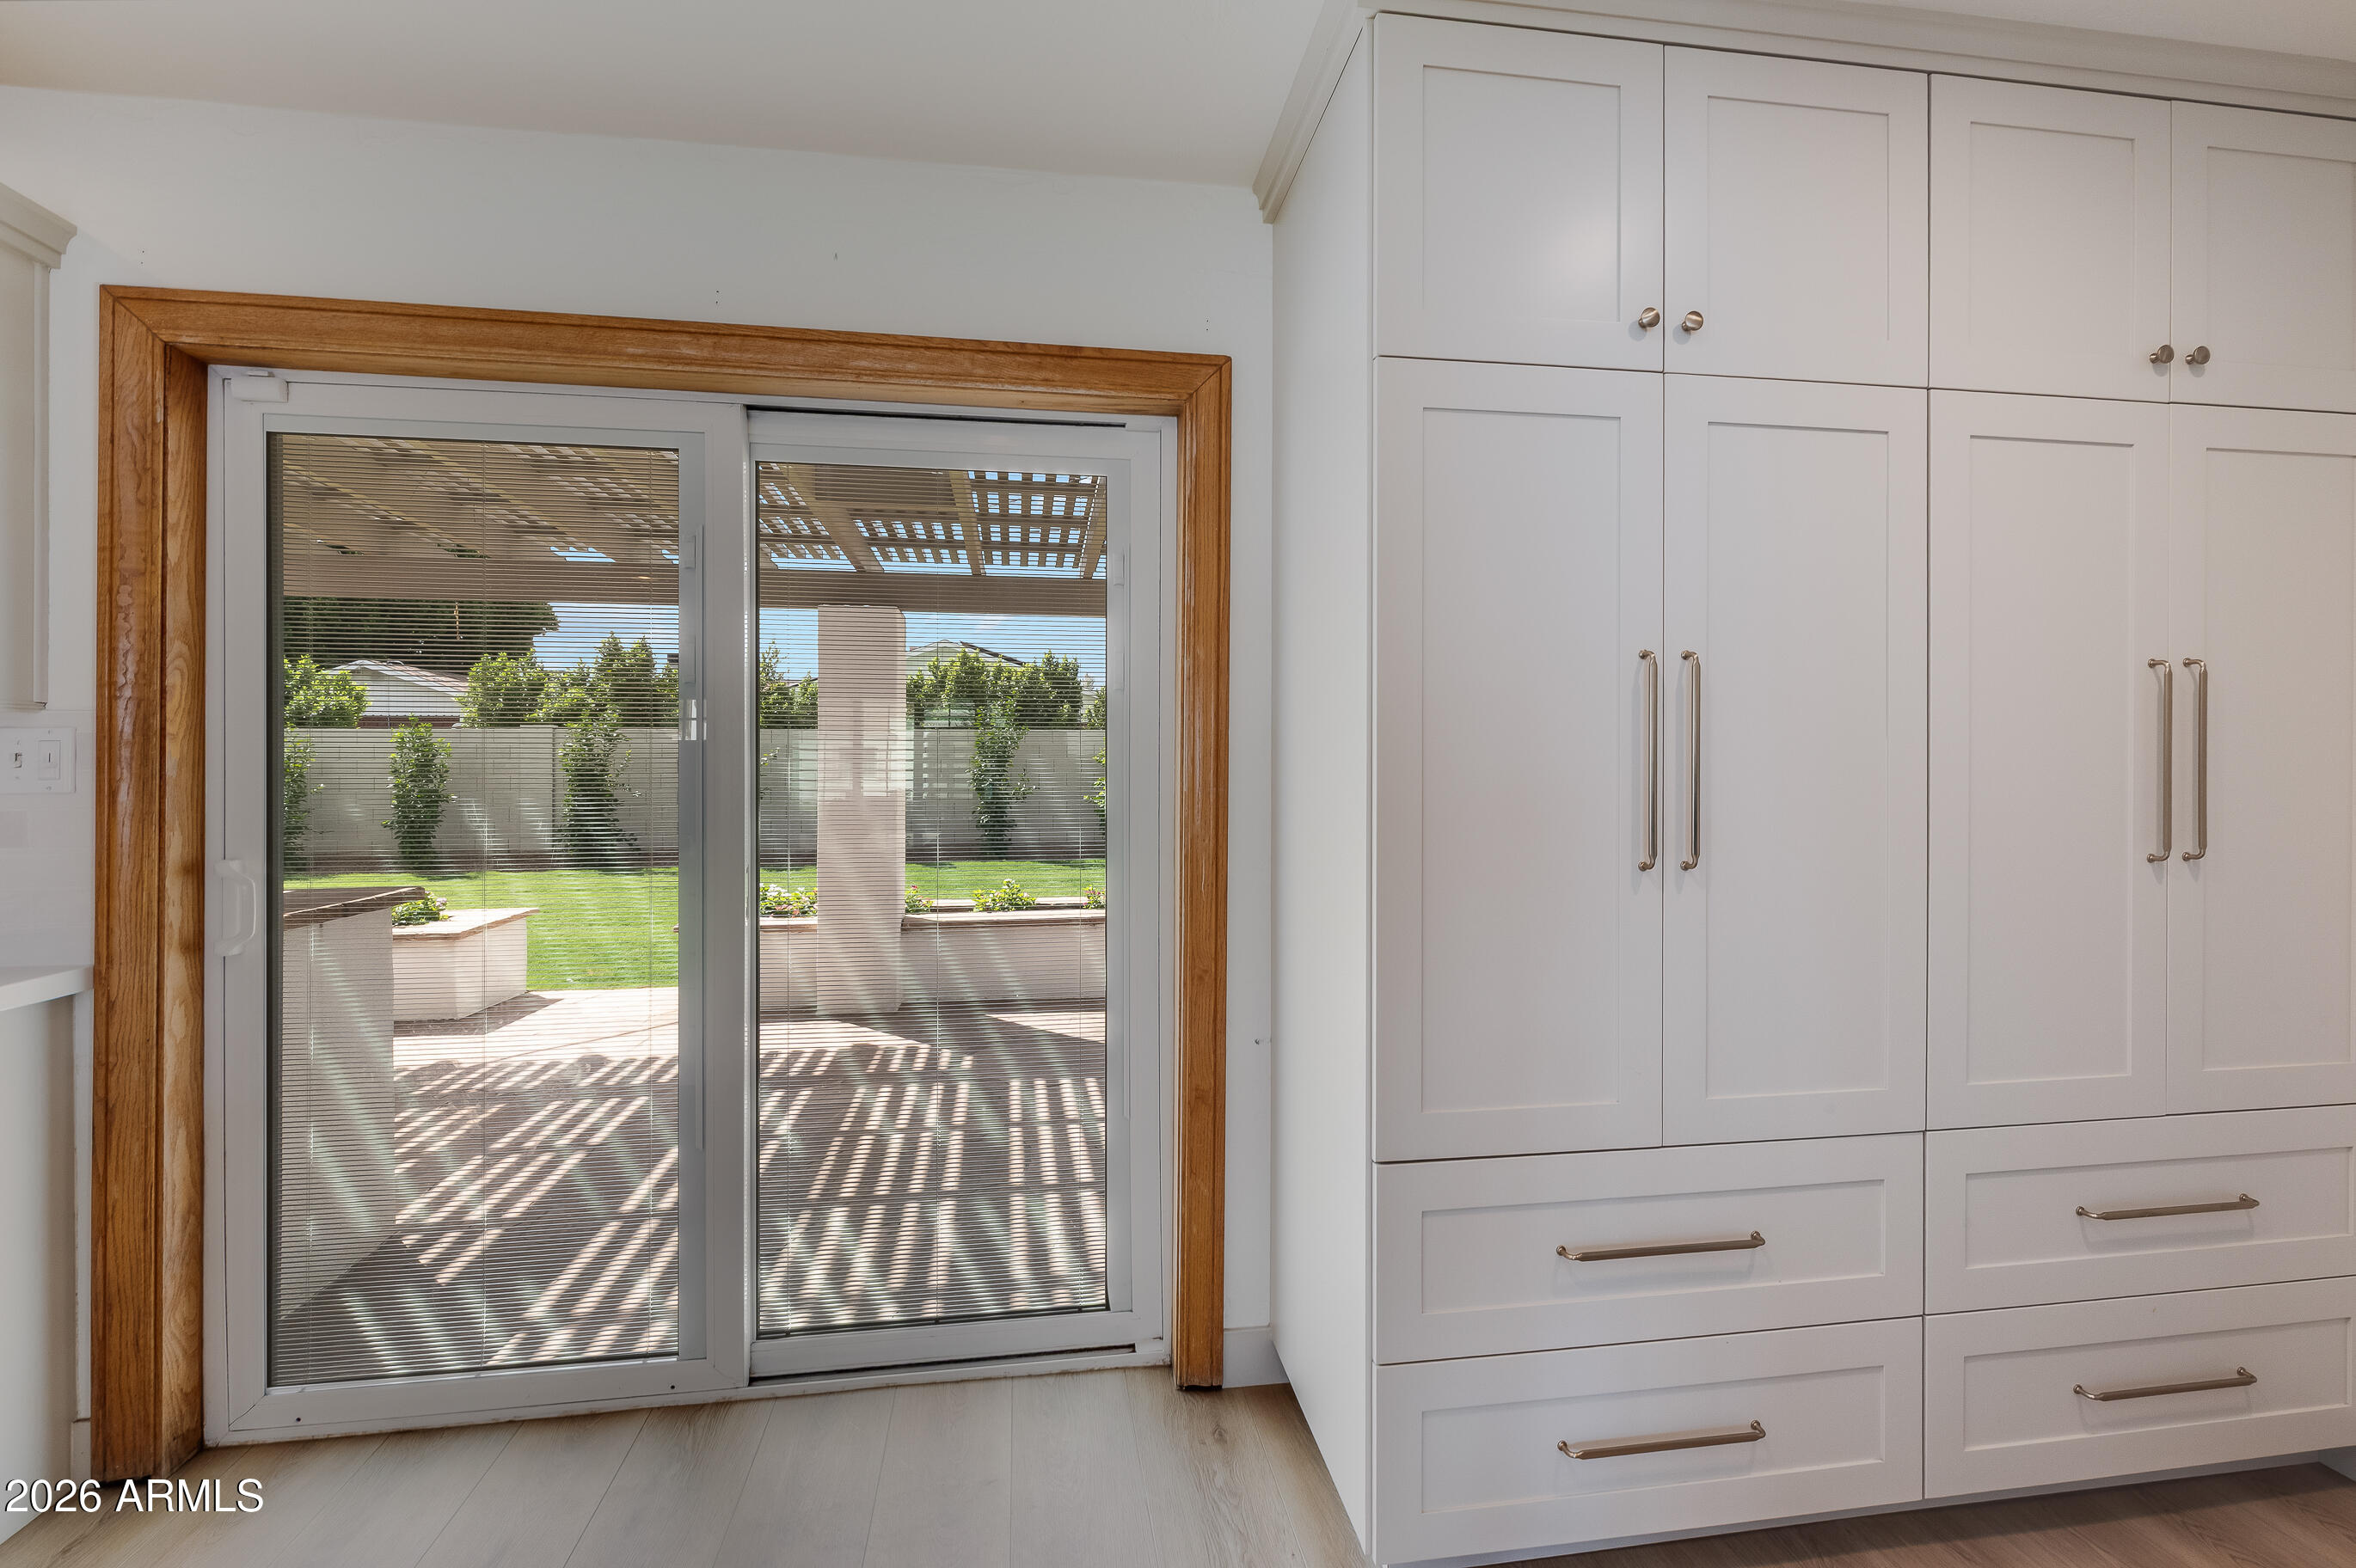
  • White built-in cabinets beside a wood-trimmed sliding glass door opening to a patio and lawn.
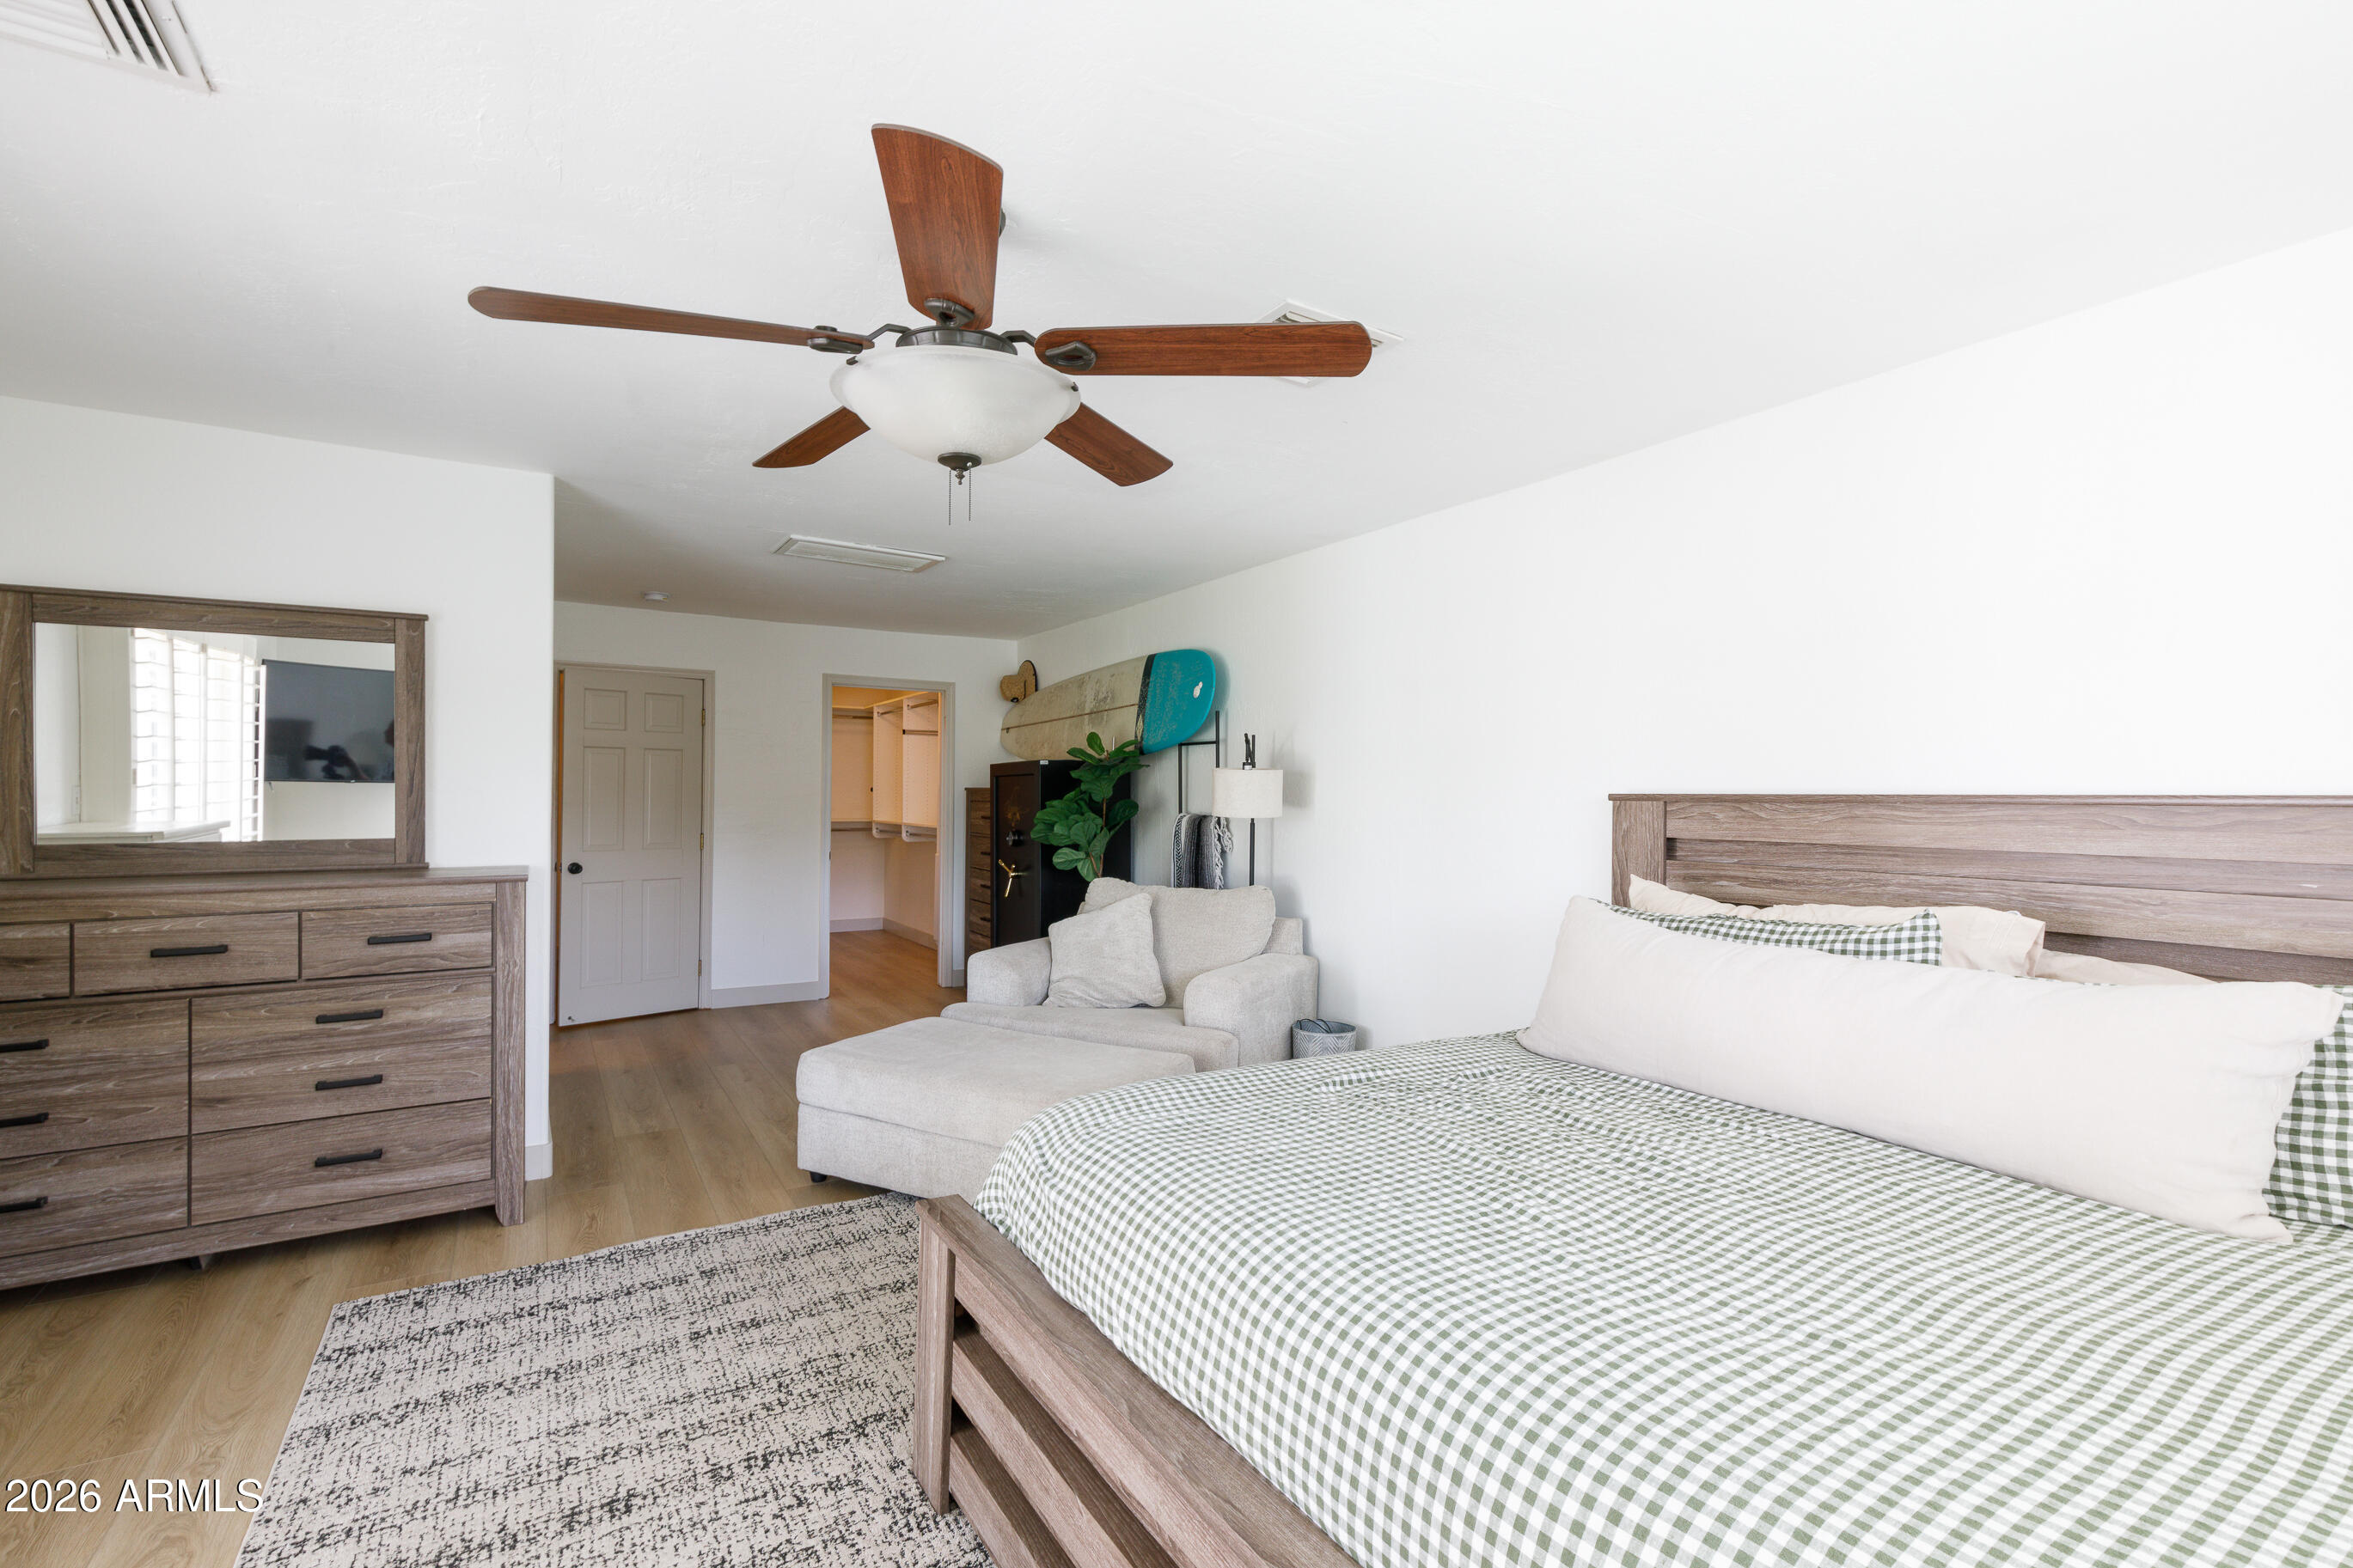
  • Bedroom with green-and-white check bedding, wood furniture, a ceiling fan, and a lounge chair.
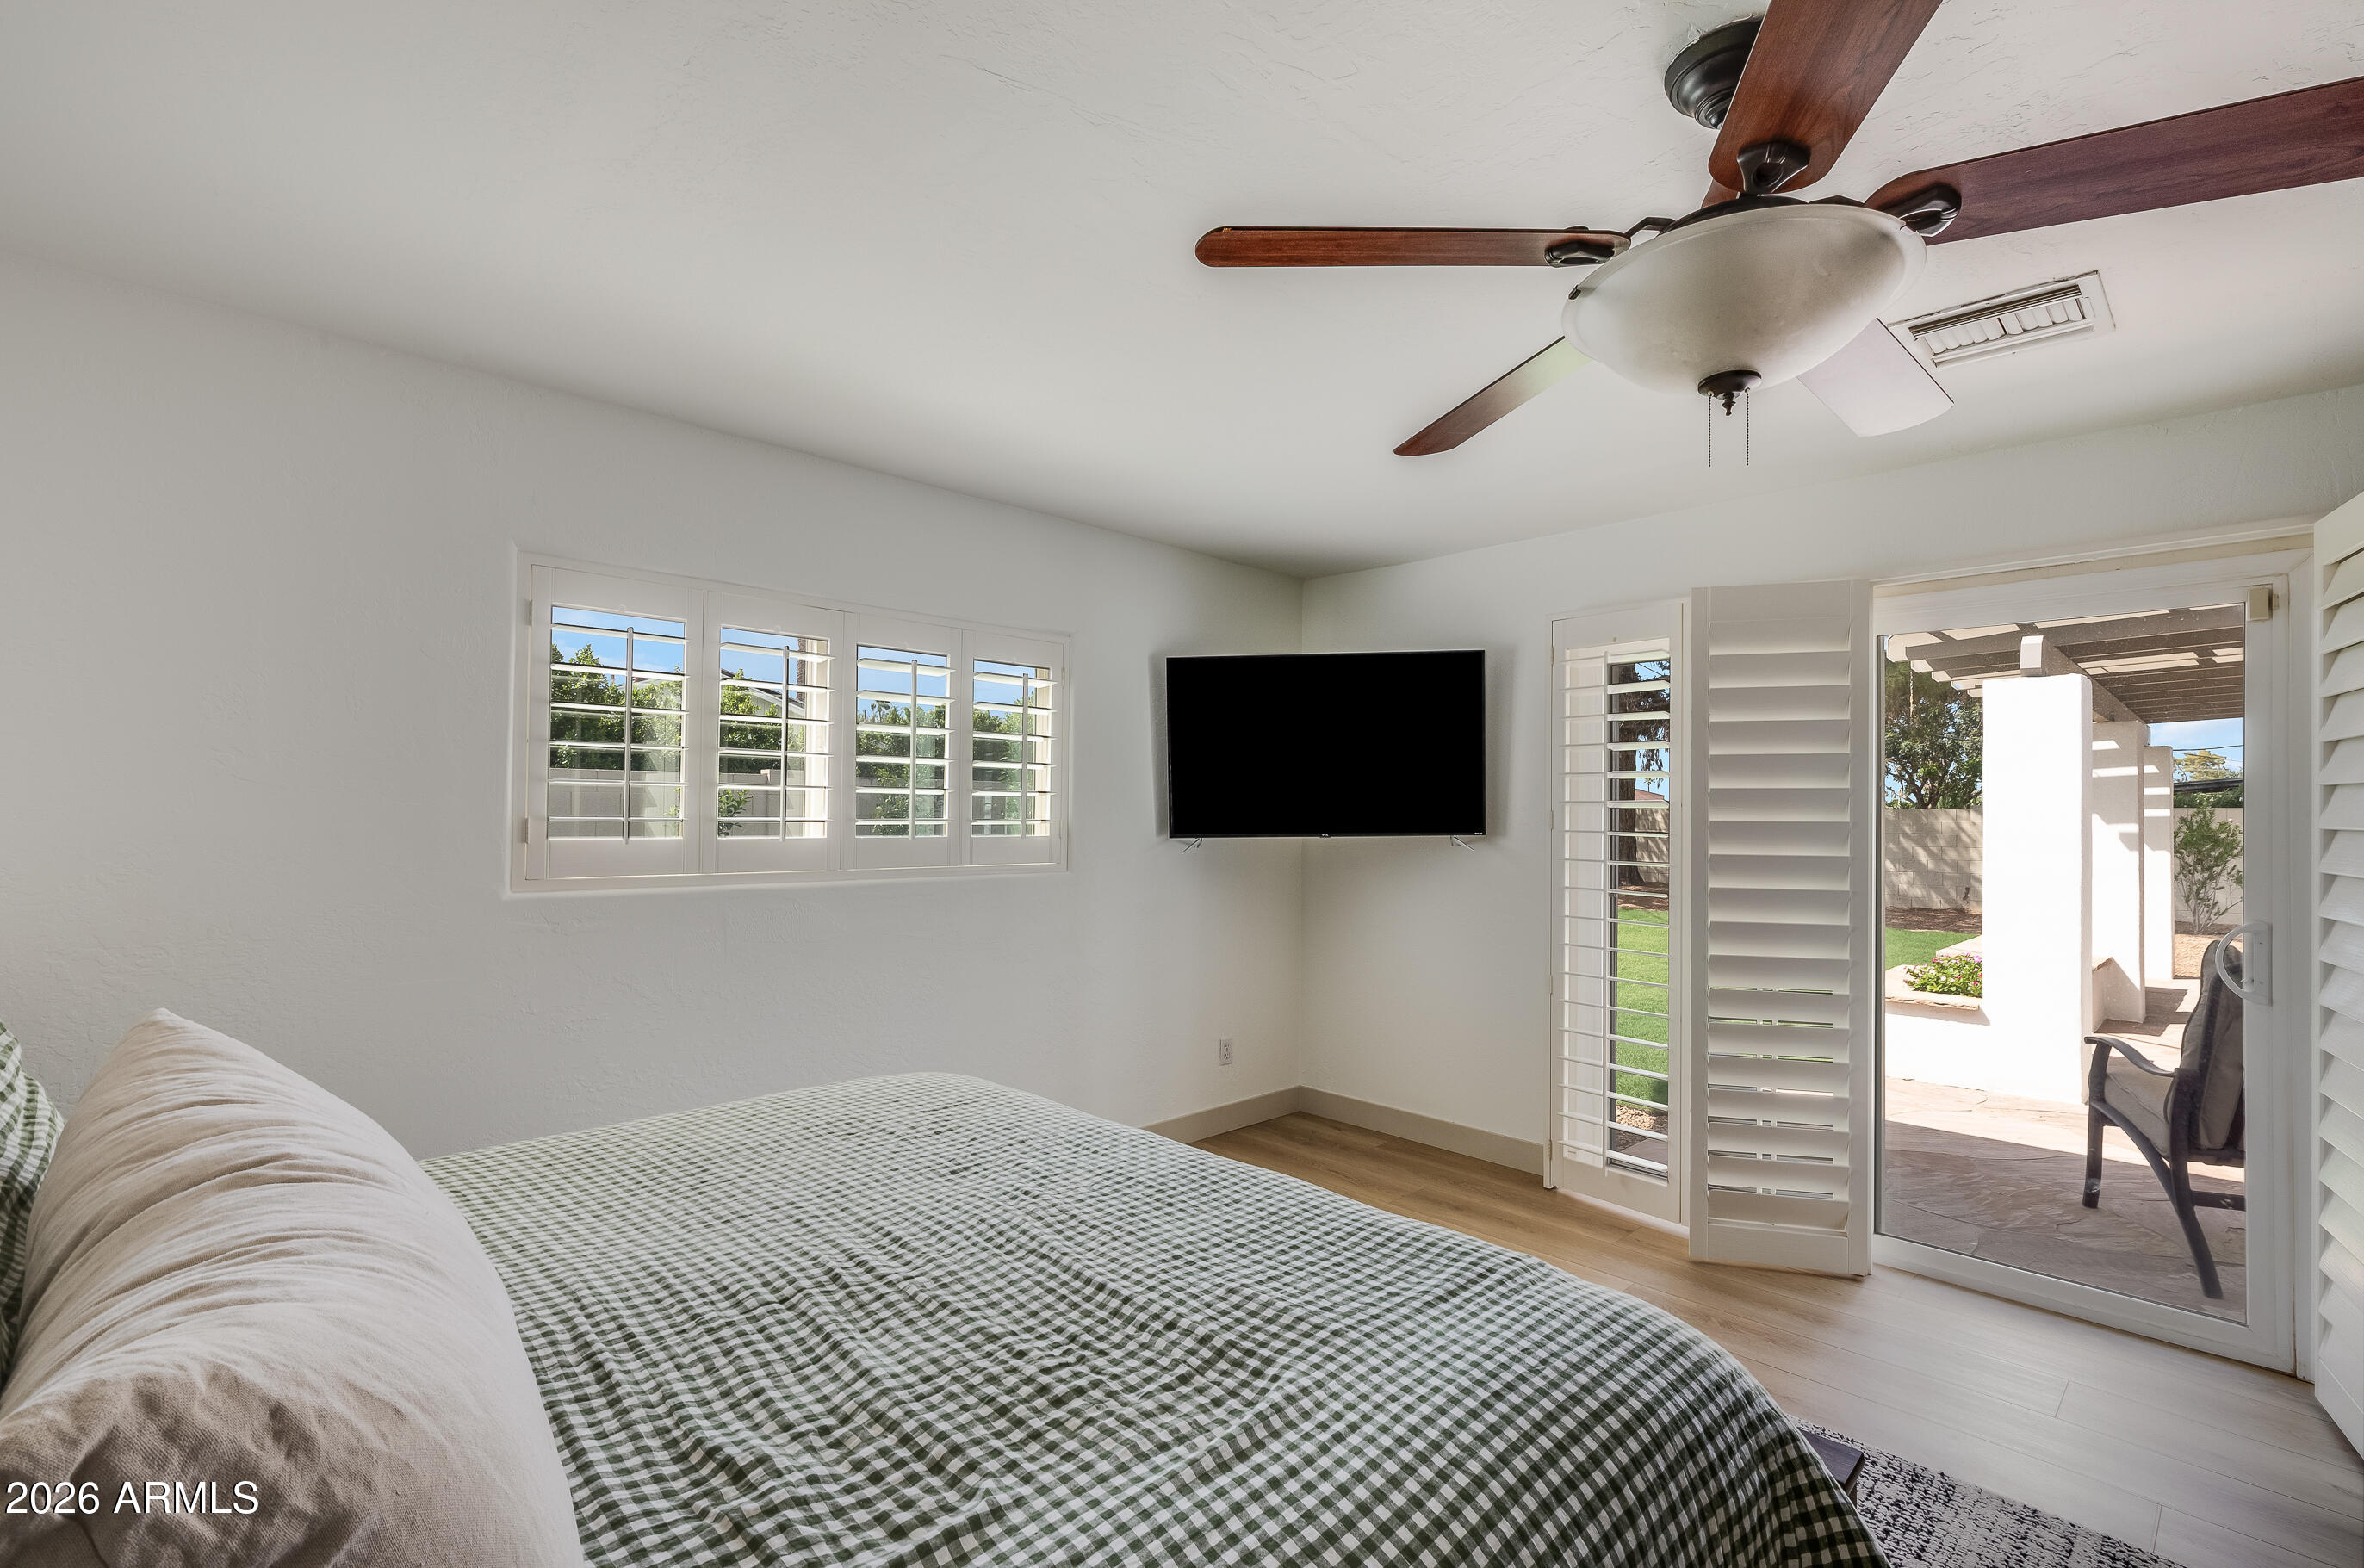
  • Bedroom with a green gingham bedspread, plantation shutters, and doors opening to a covered patio.
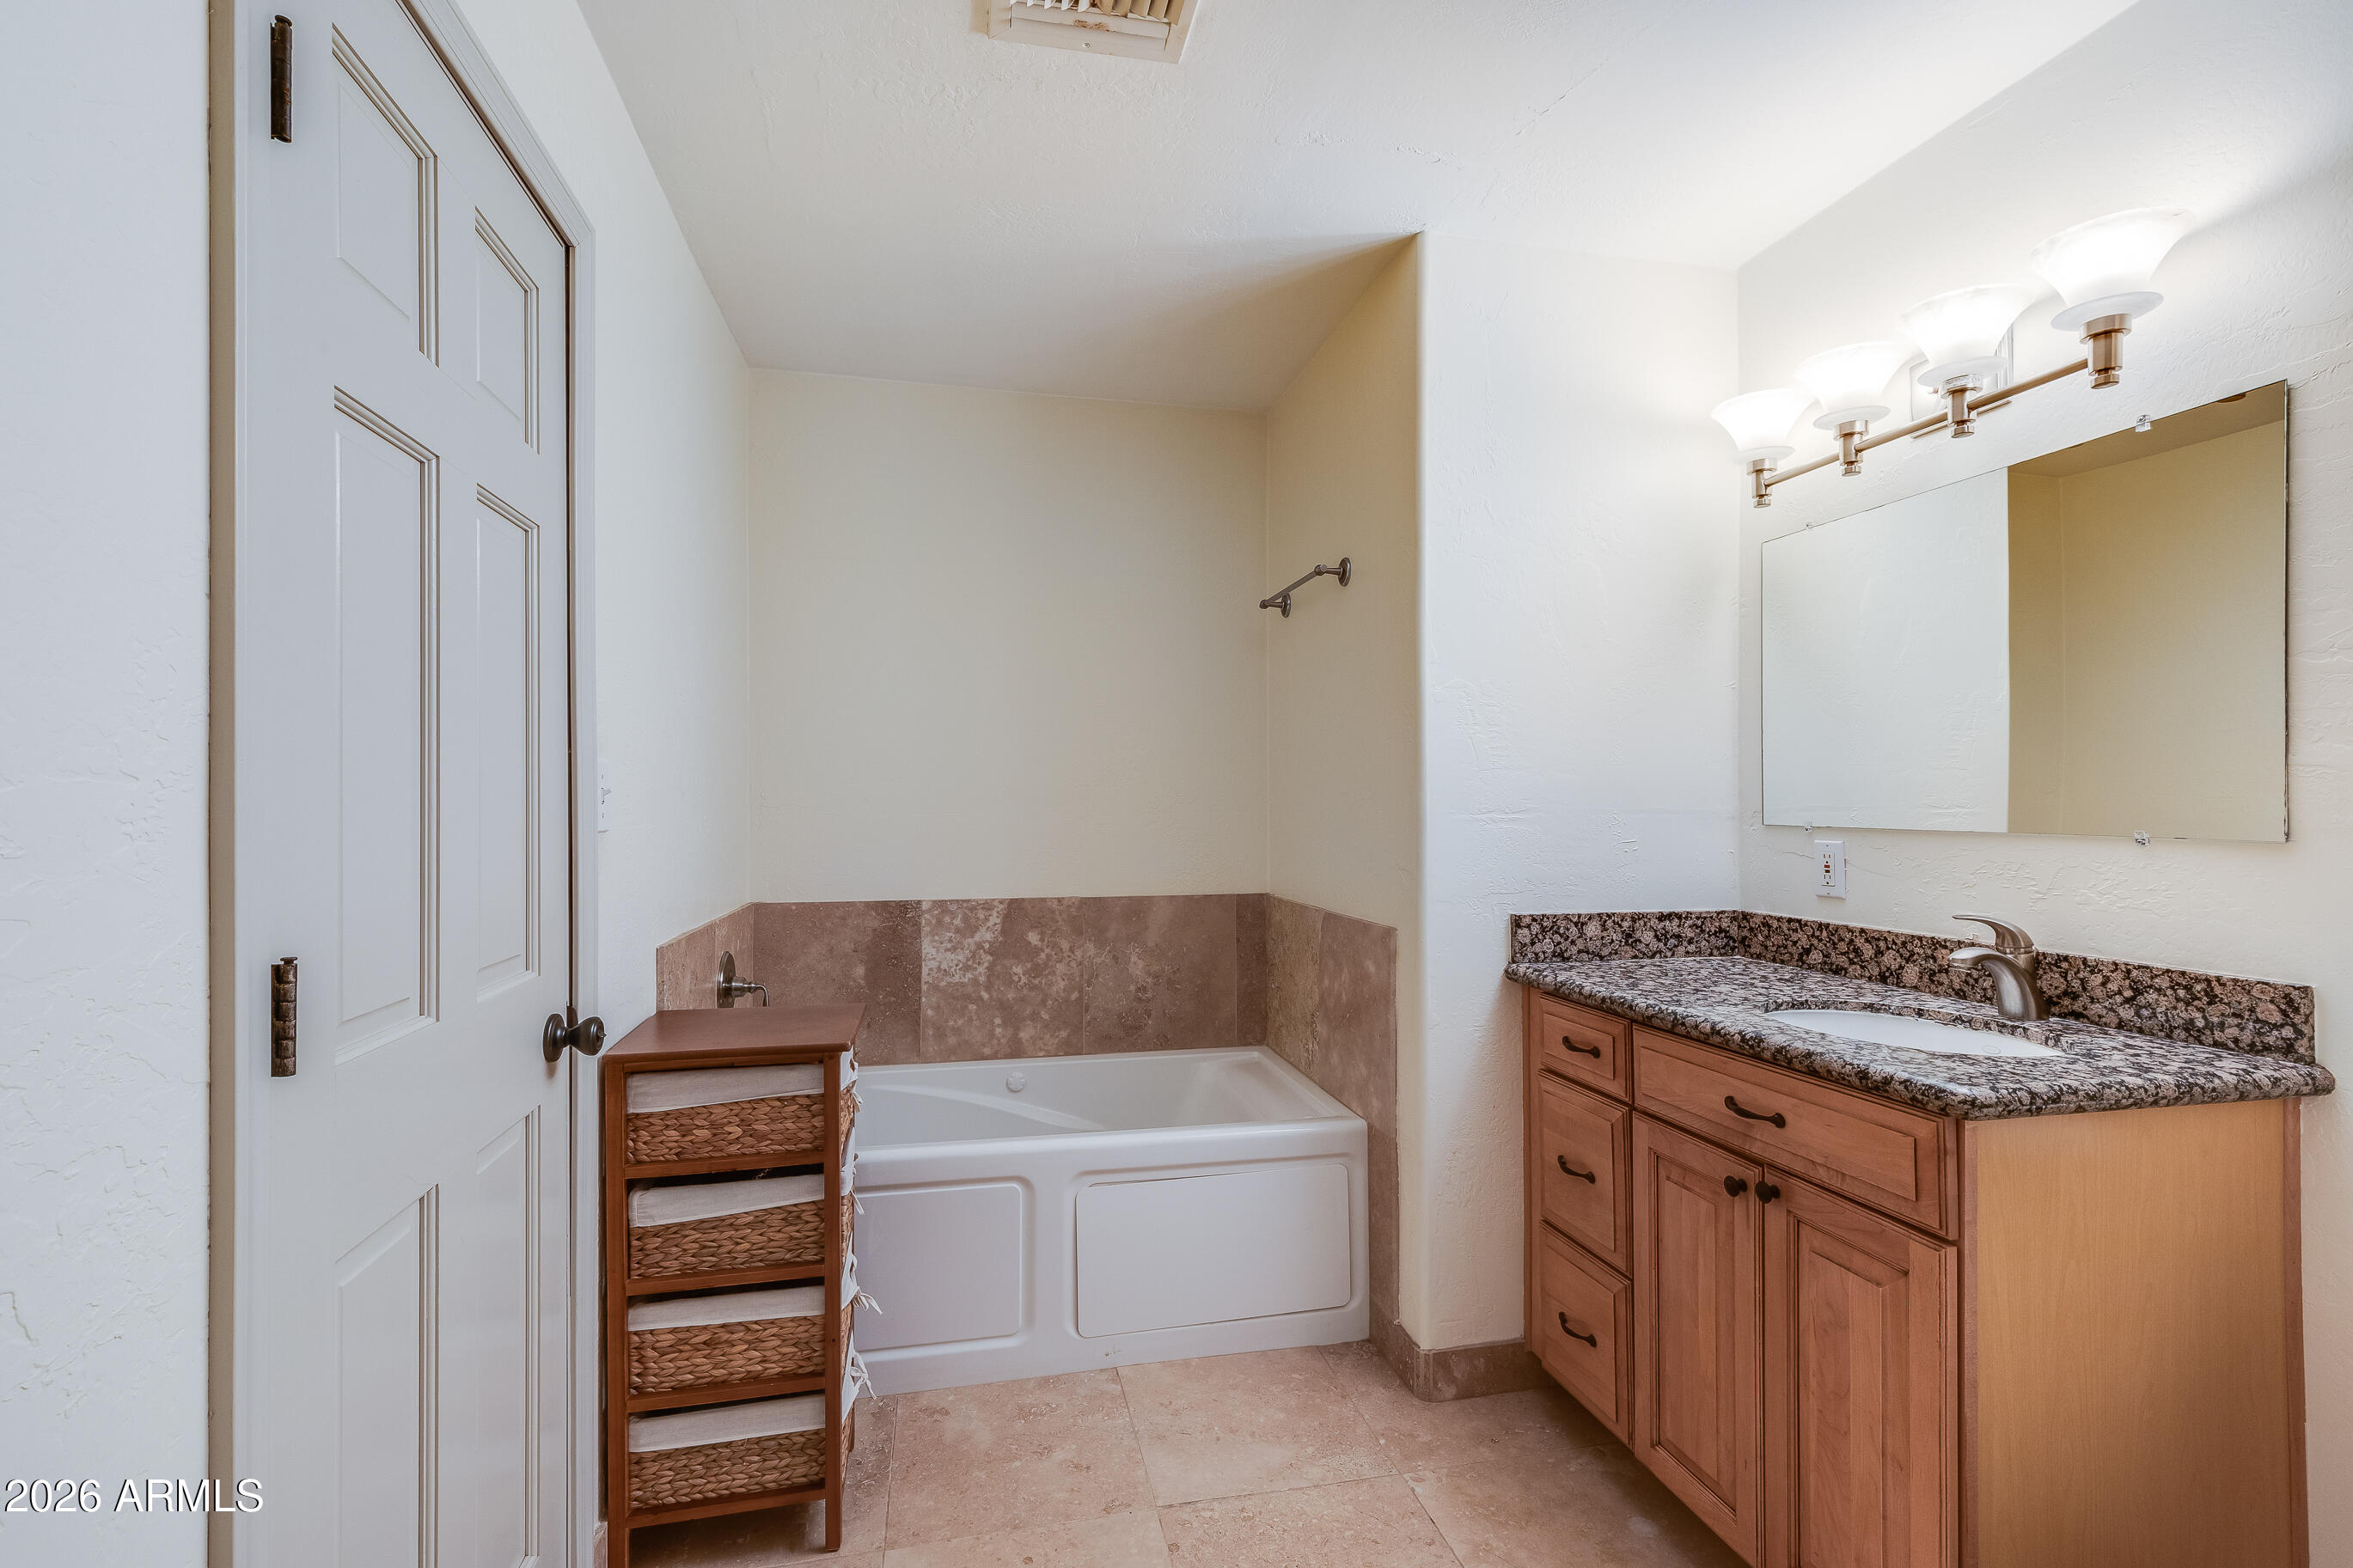
  • Bathroom with a white bathtub, pink tile surround, and wood vanity with granite countertop.
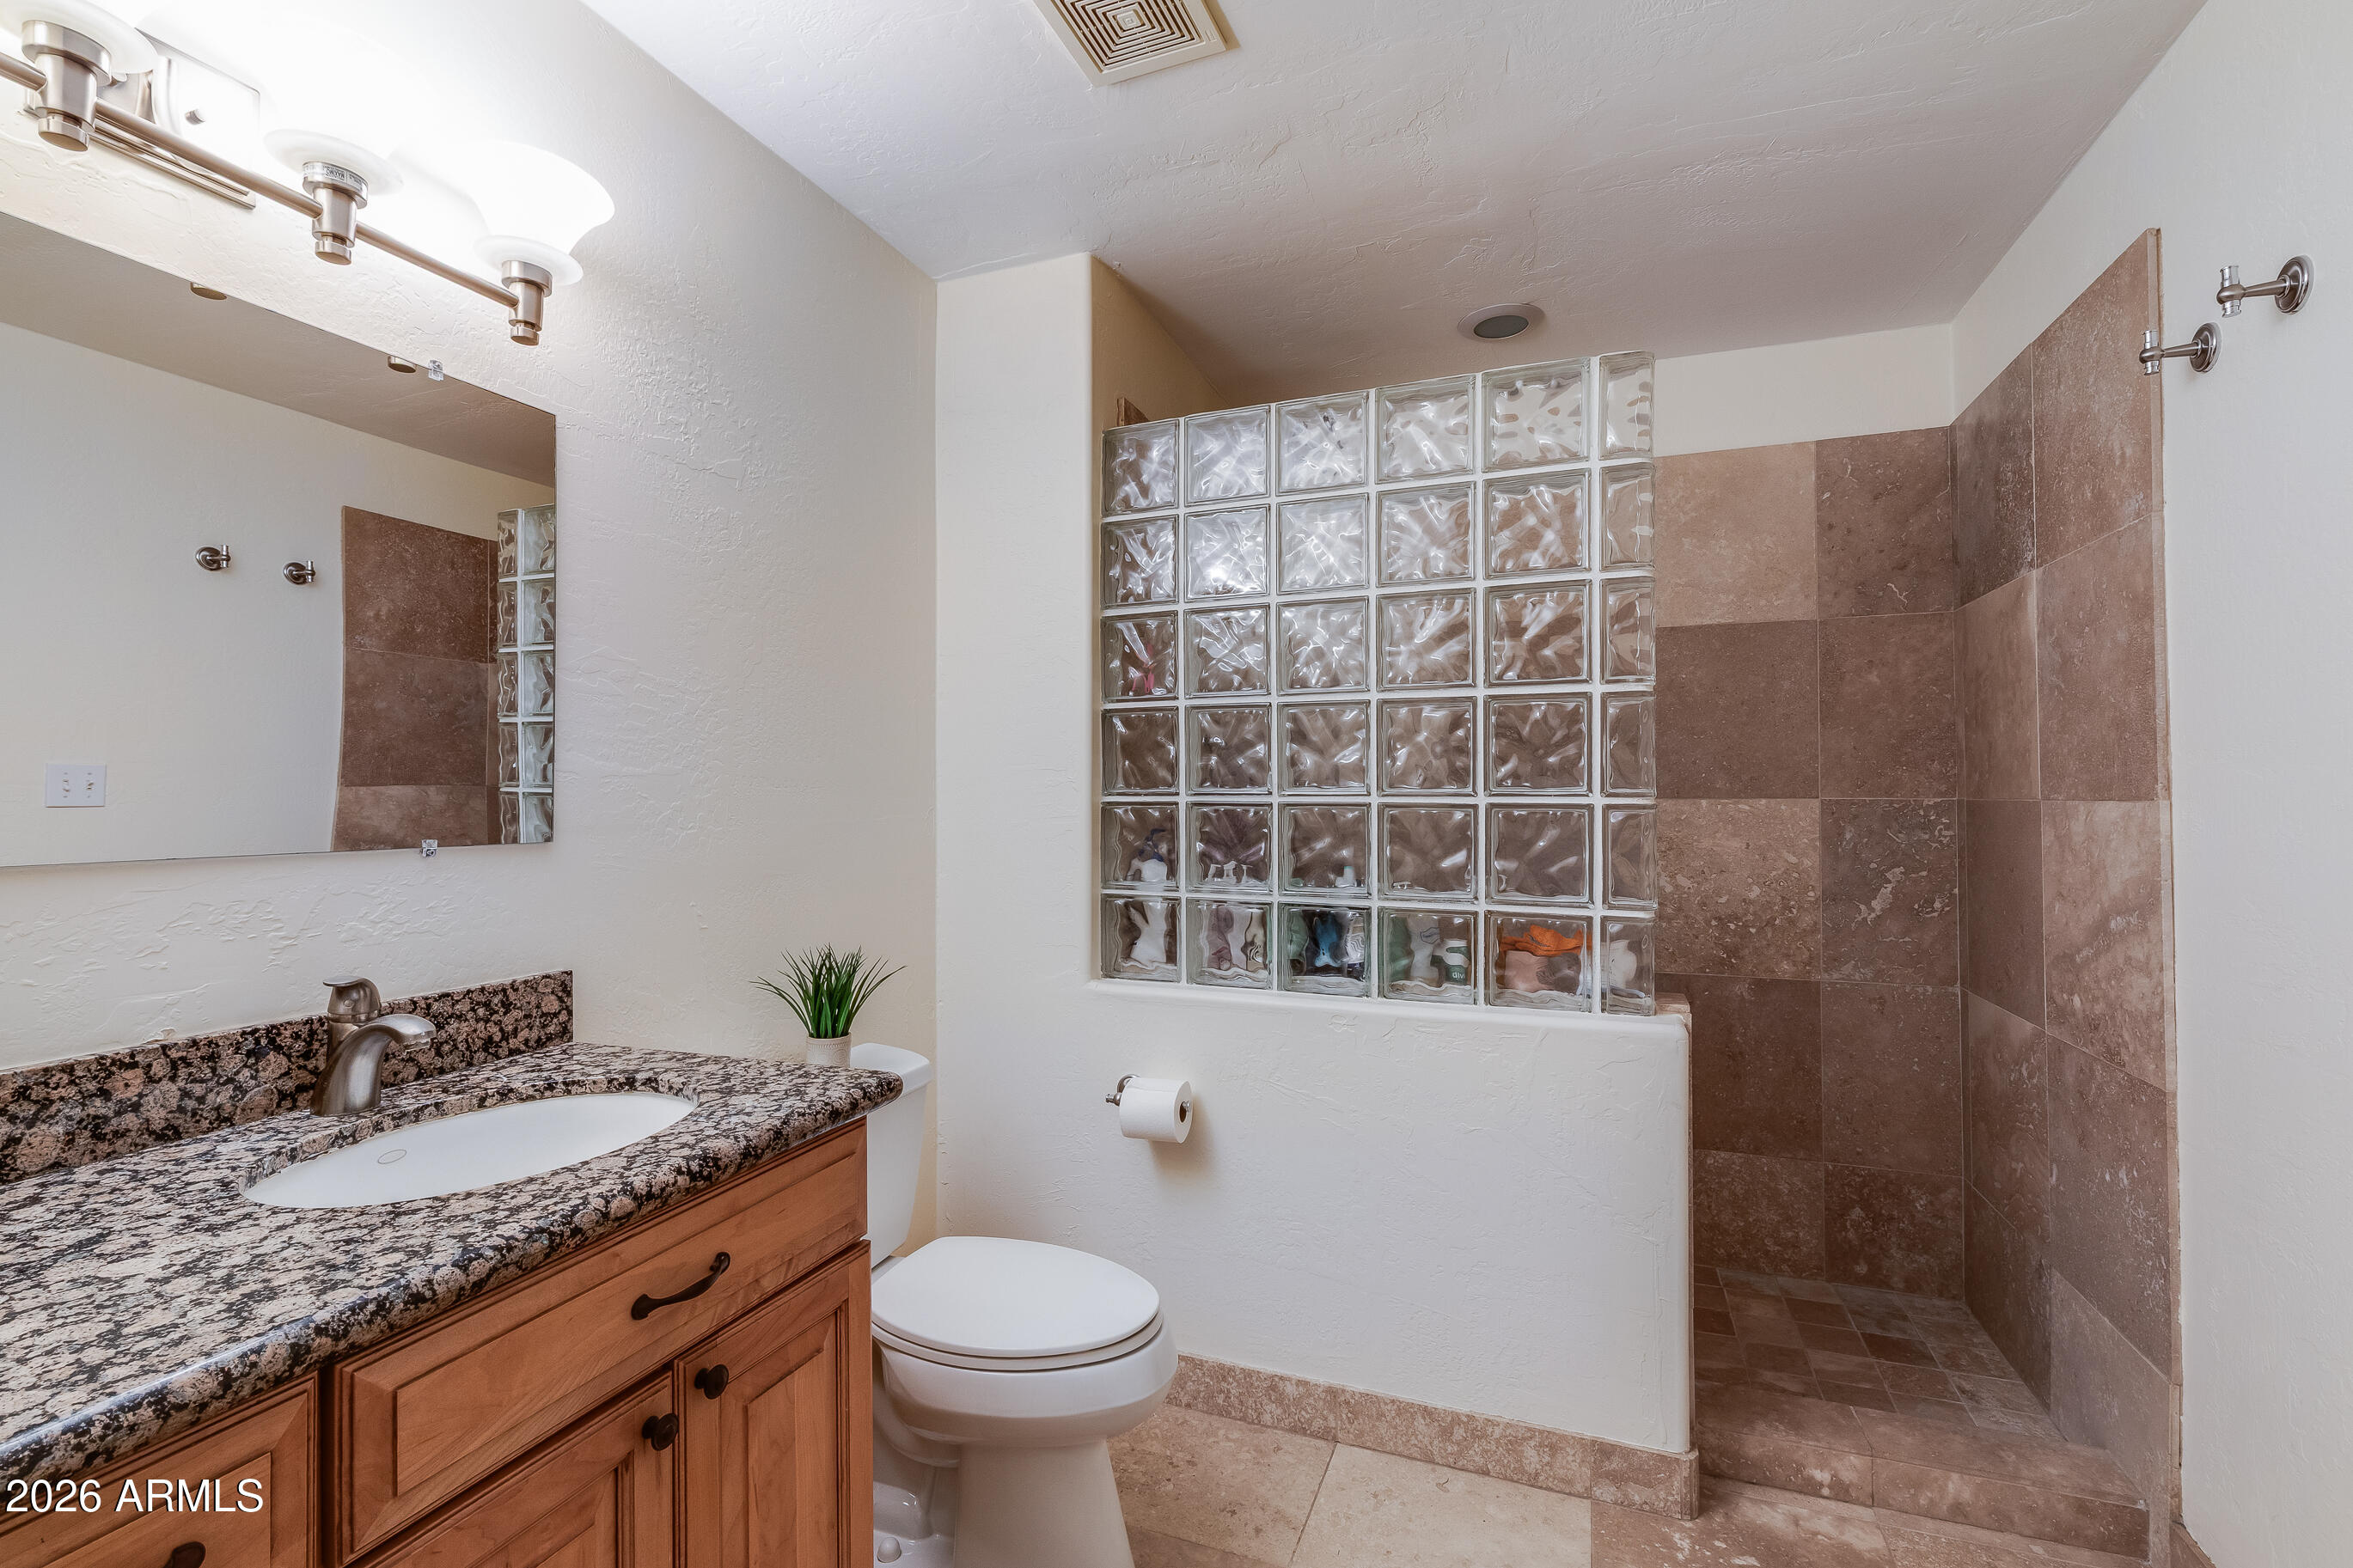
  • Bathroom with a granite-topped wood vanity and a tiled walk-in shower behind glass blocks.
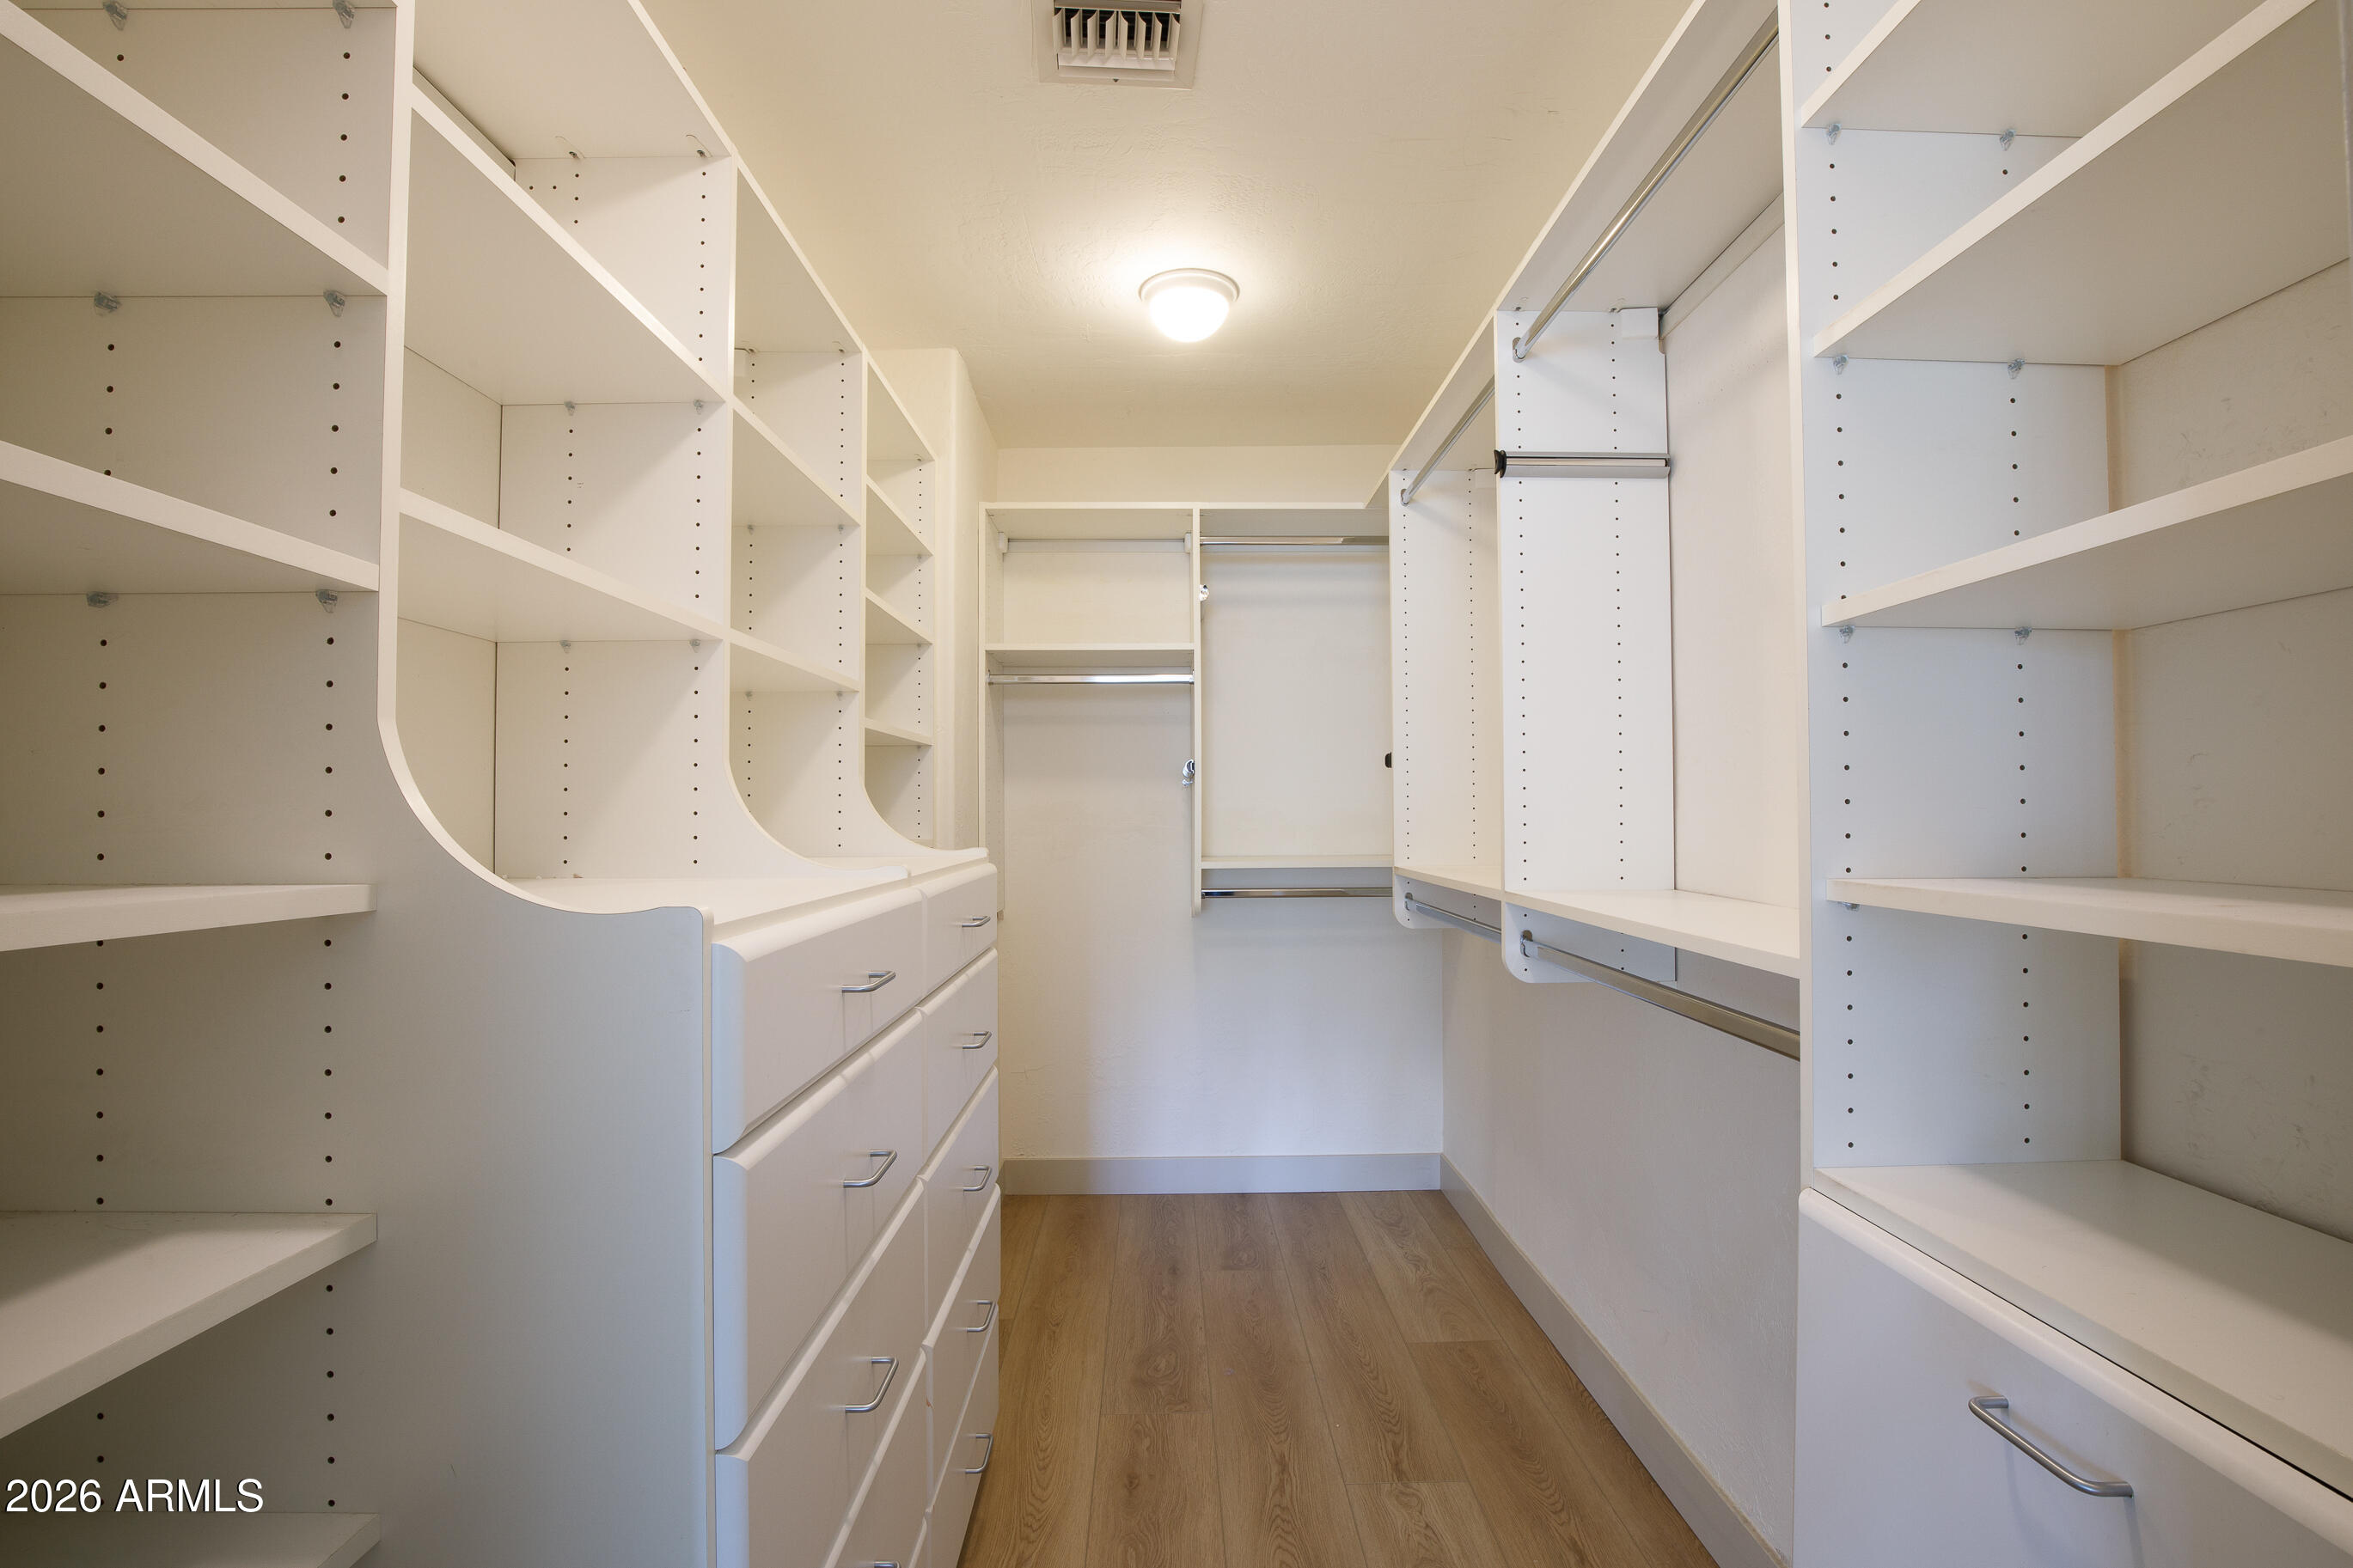
  • Walk-in closet with built-in white shelving and drawers on both sides.
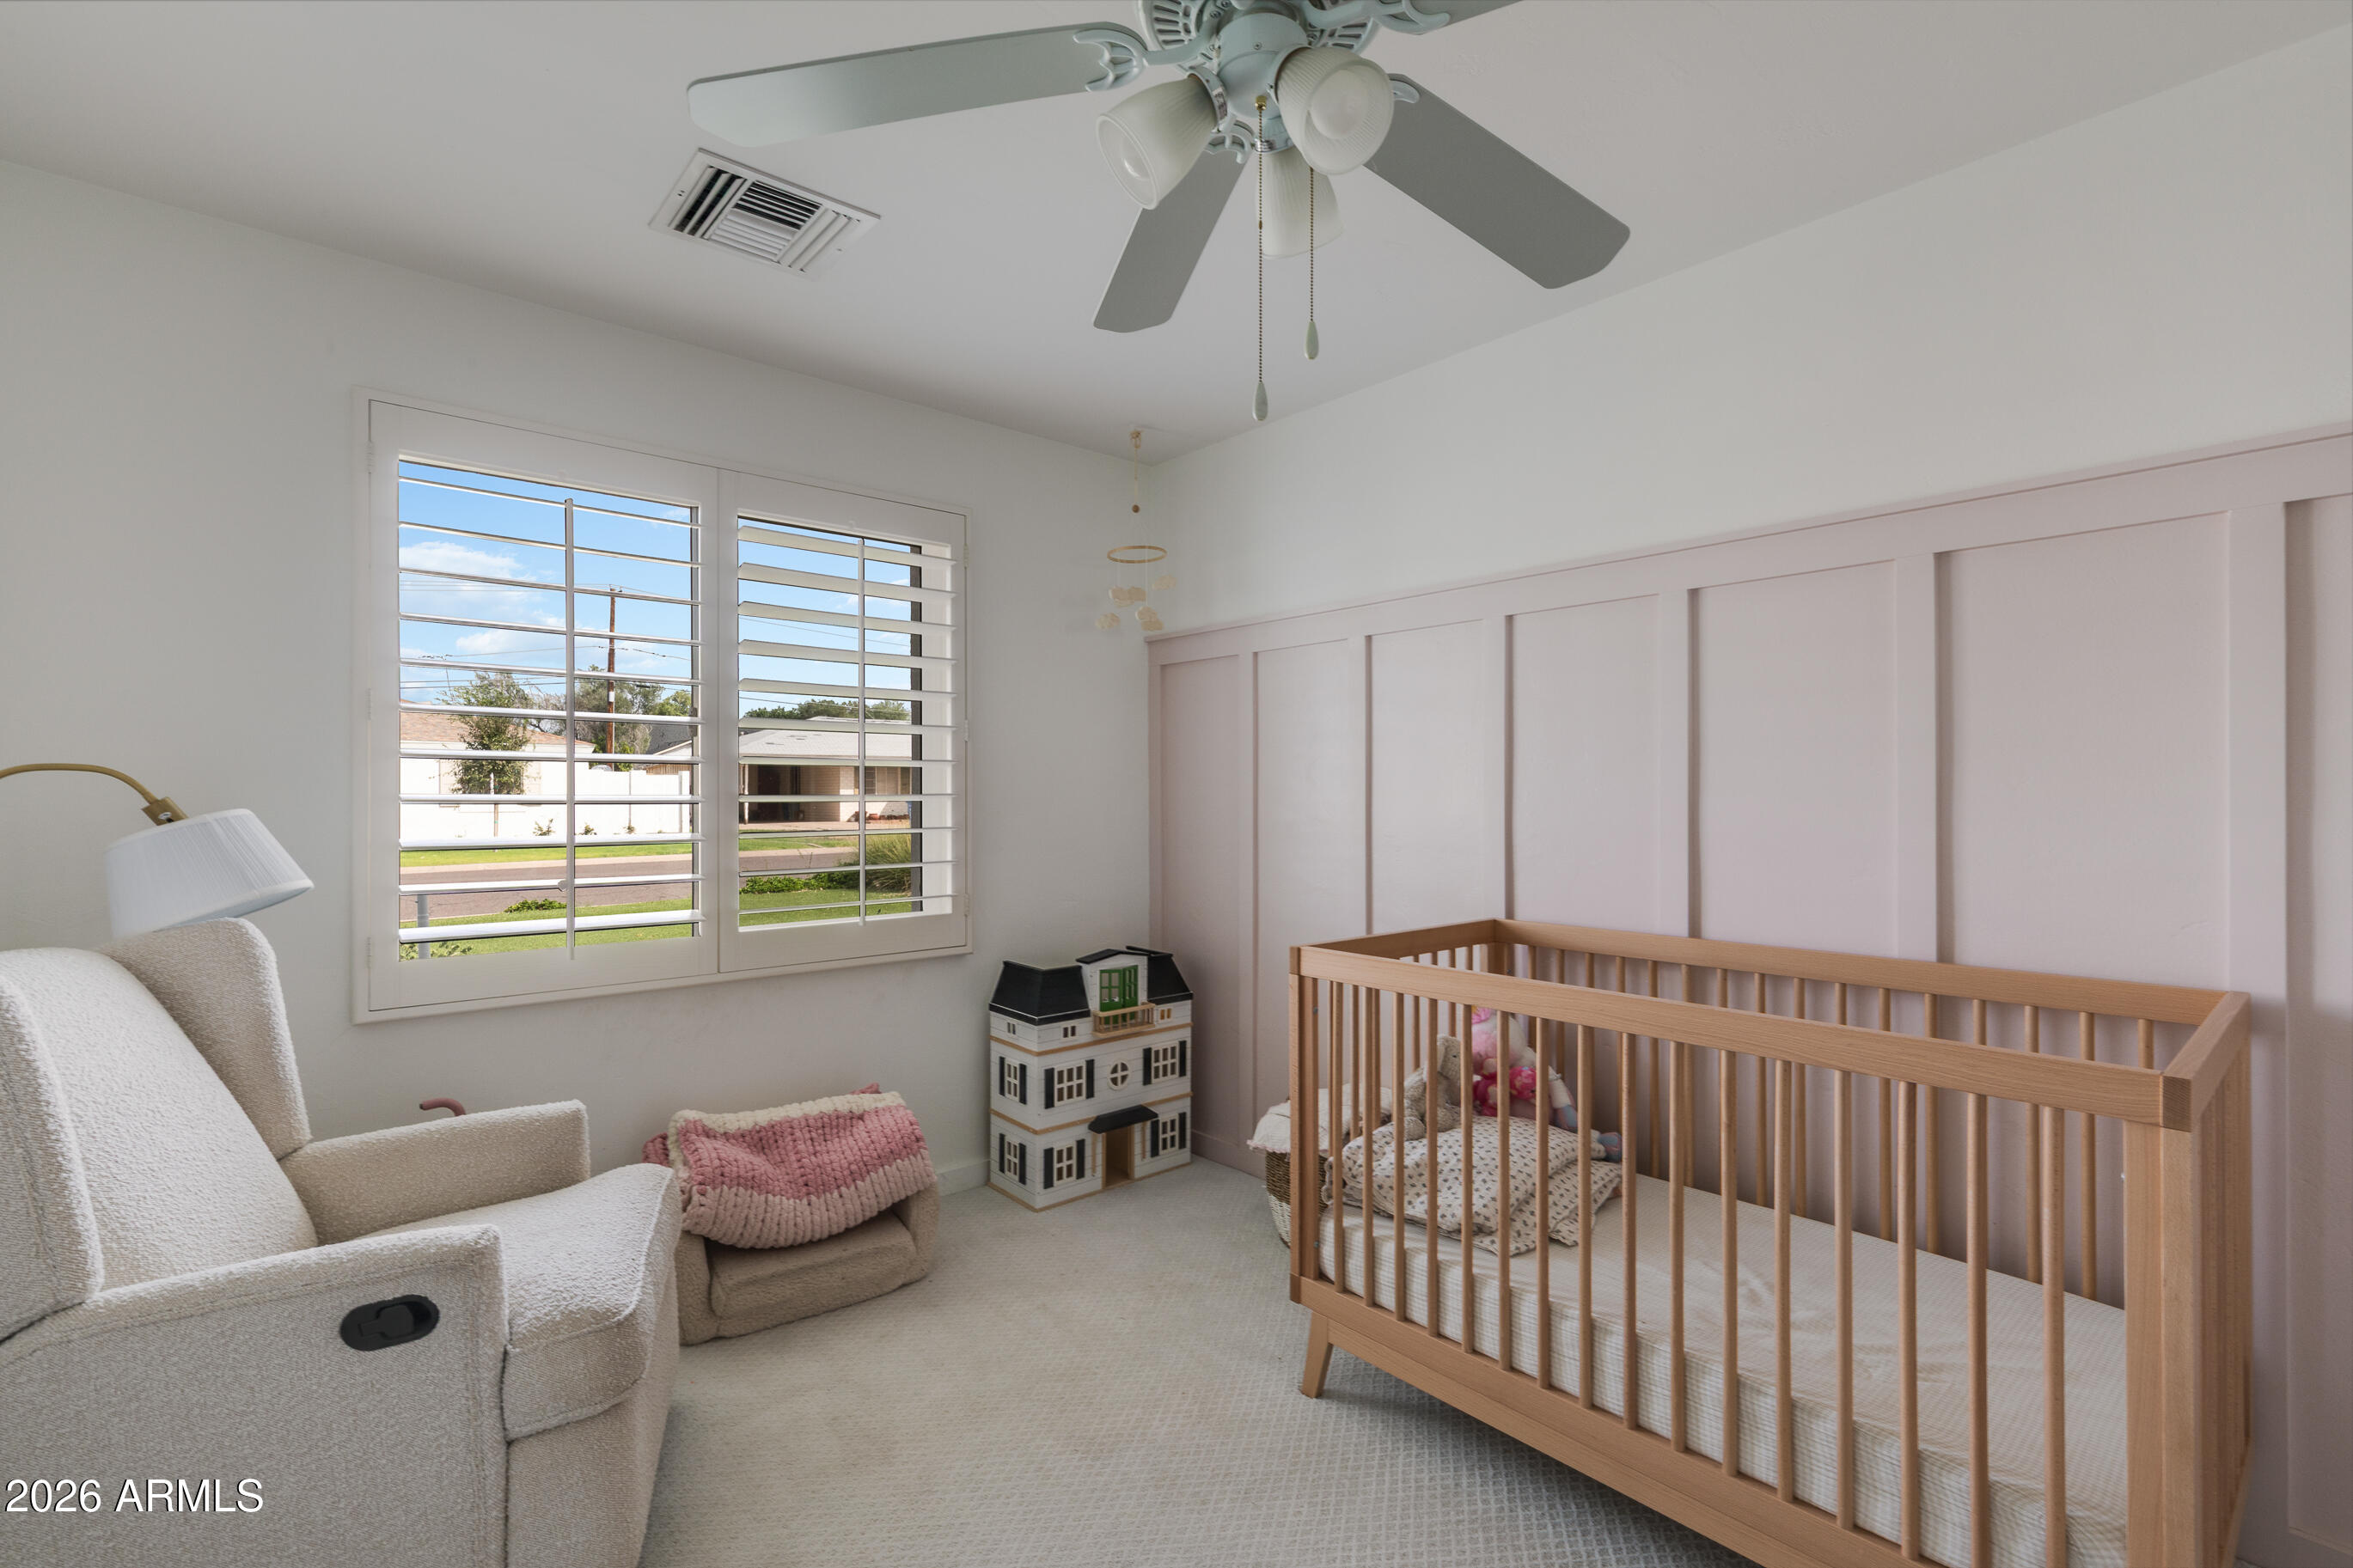
  • Furnished nursery with a wooden crib, pink paneled wall, and cream rocking chair beside shuttered windows.
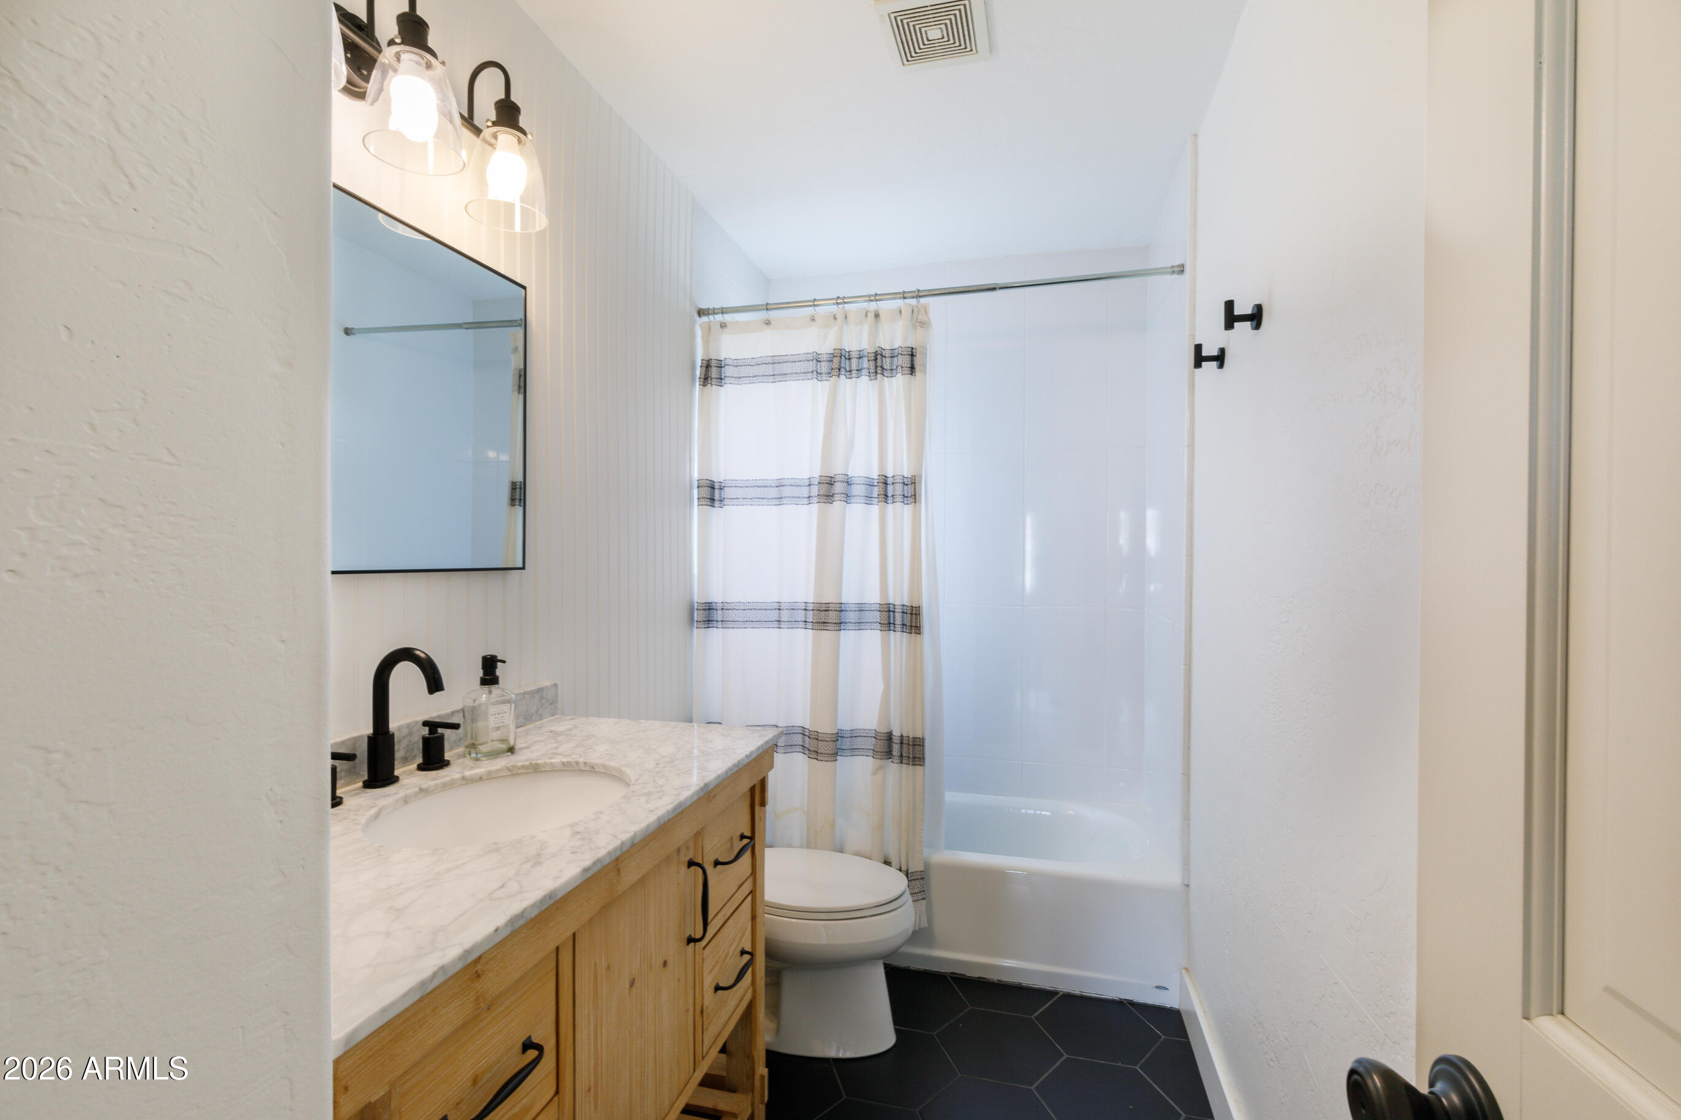
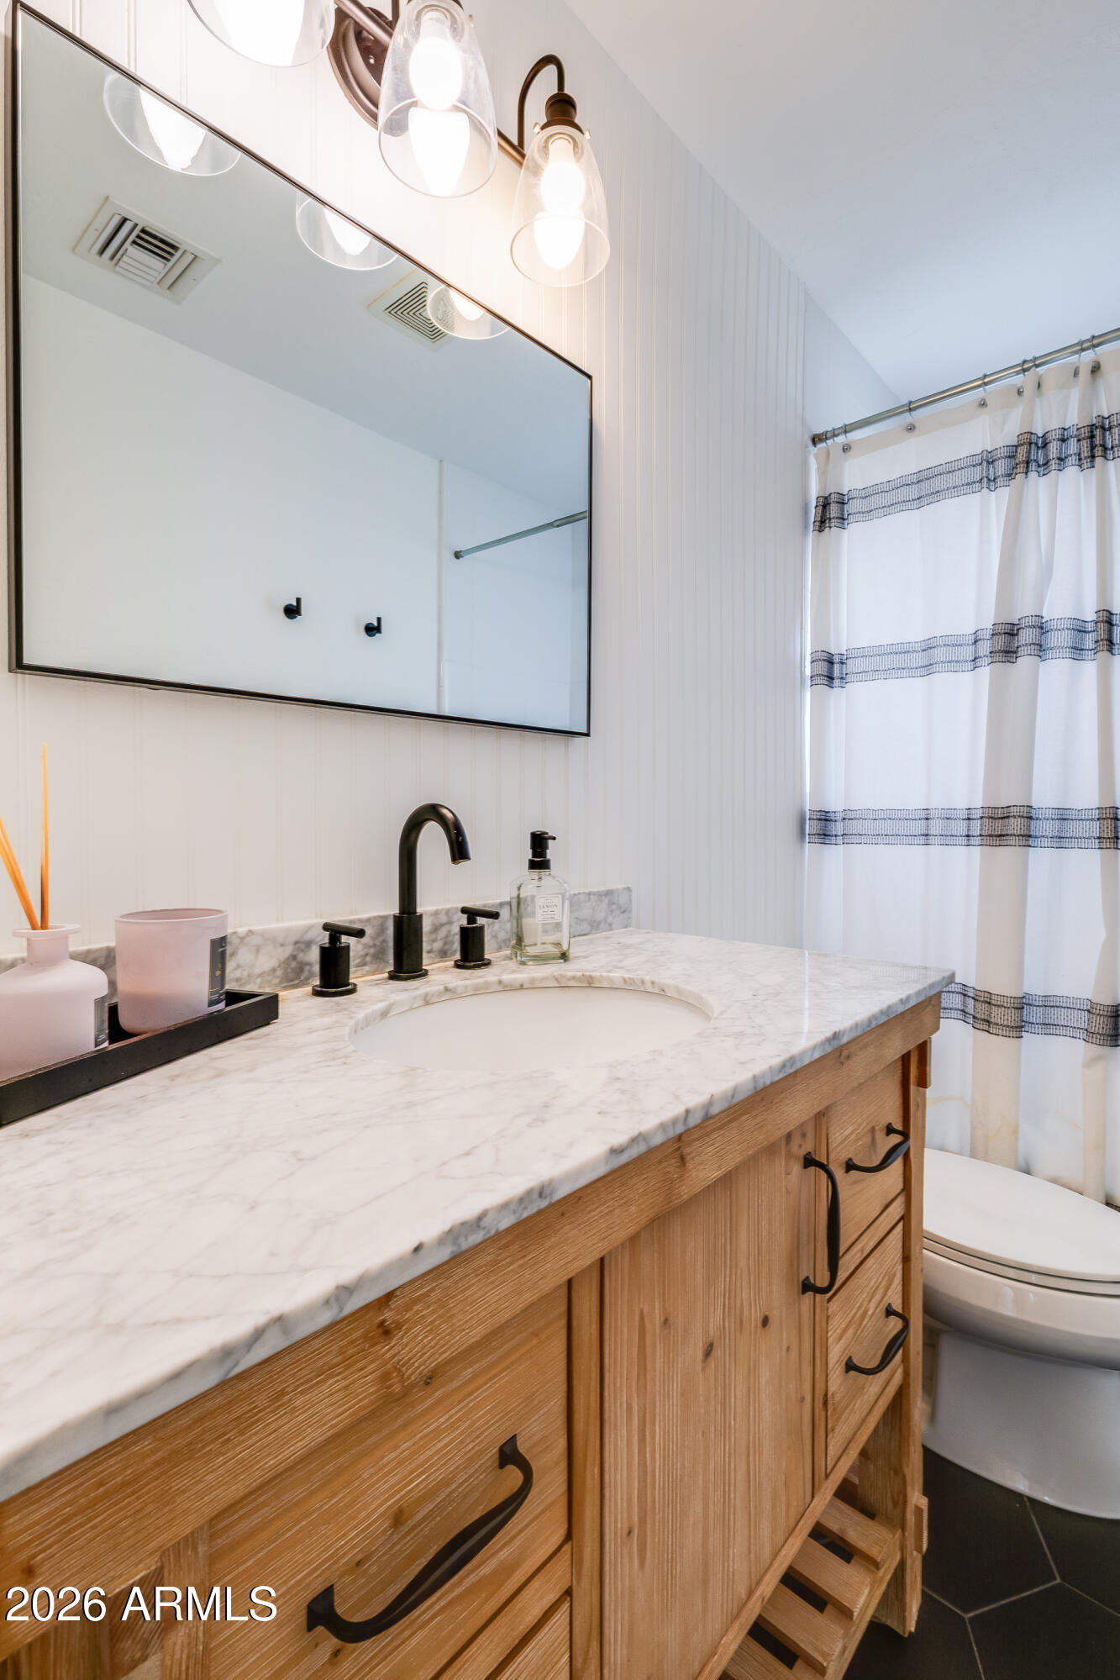
  • Bathroom with a light wood vanity, black fixtures, and a striped shower curtain.
  • Bathroom vanity with a marble counter, natural wood cabinetry, black fixtures, and striped shower curtain.
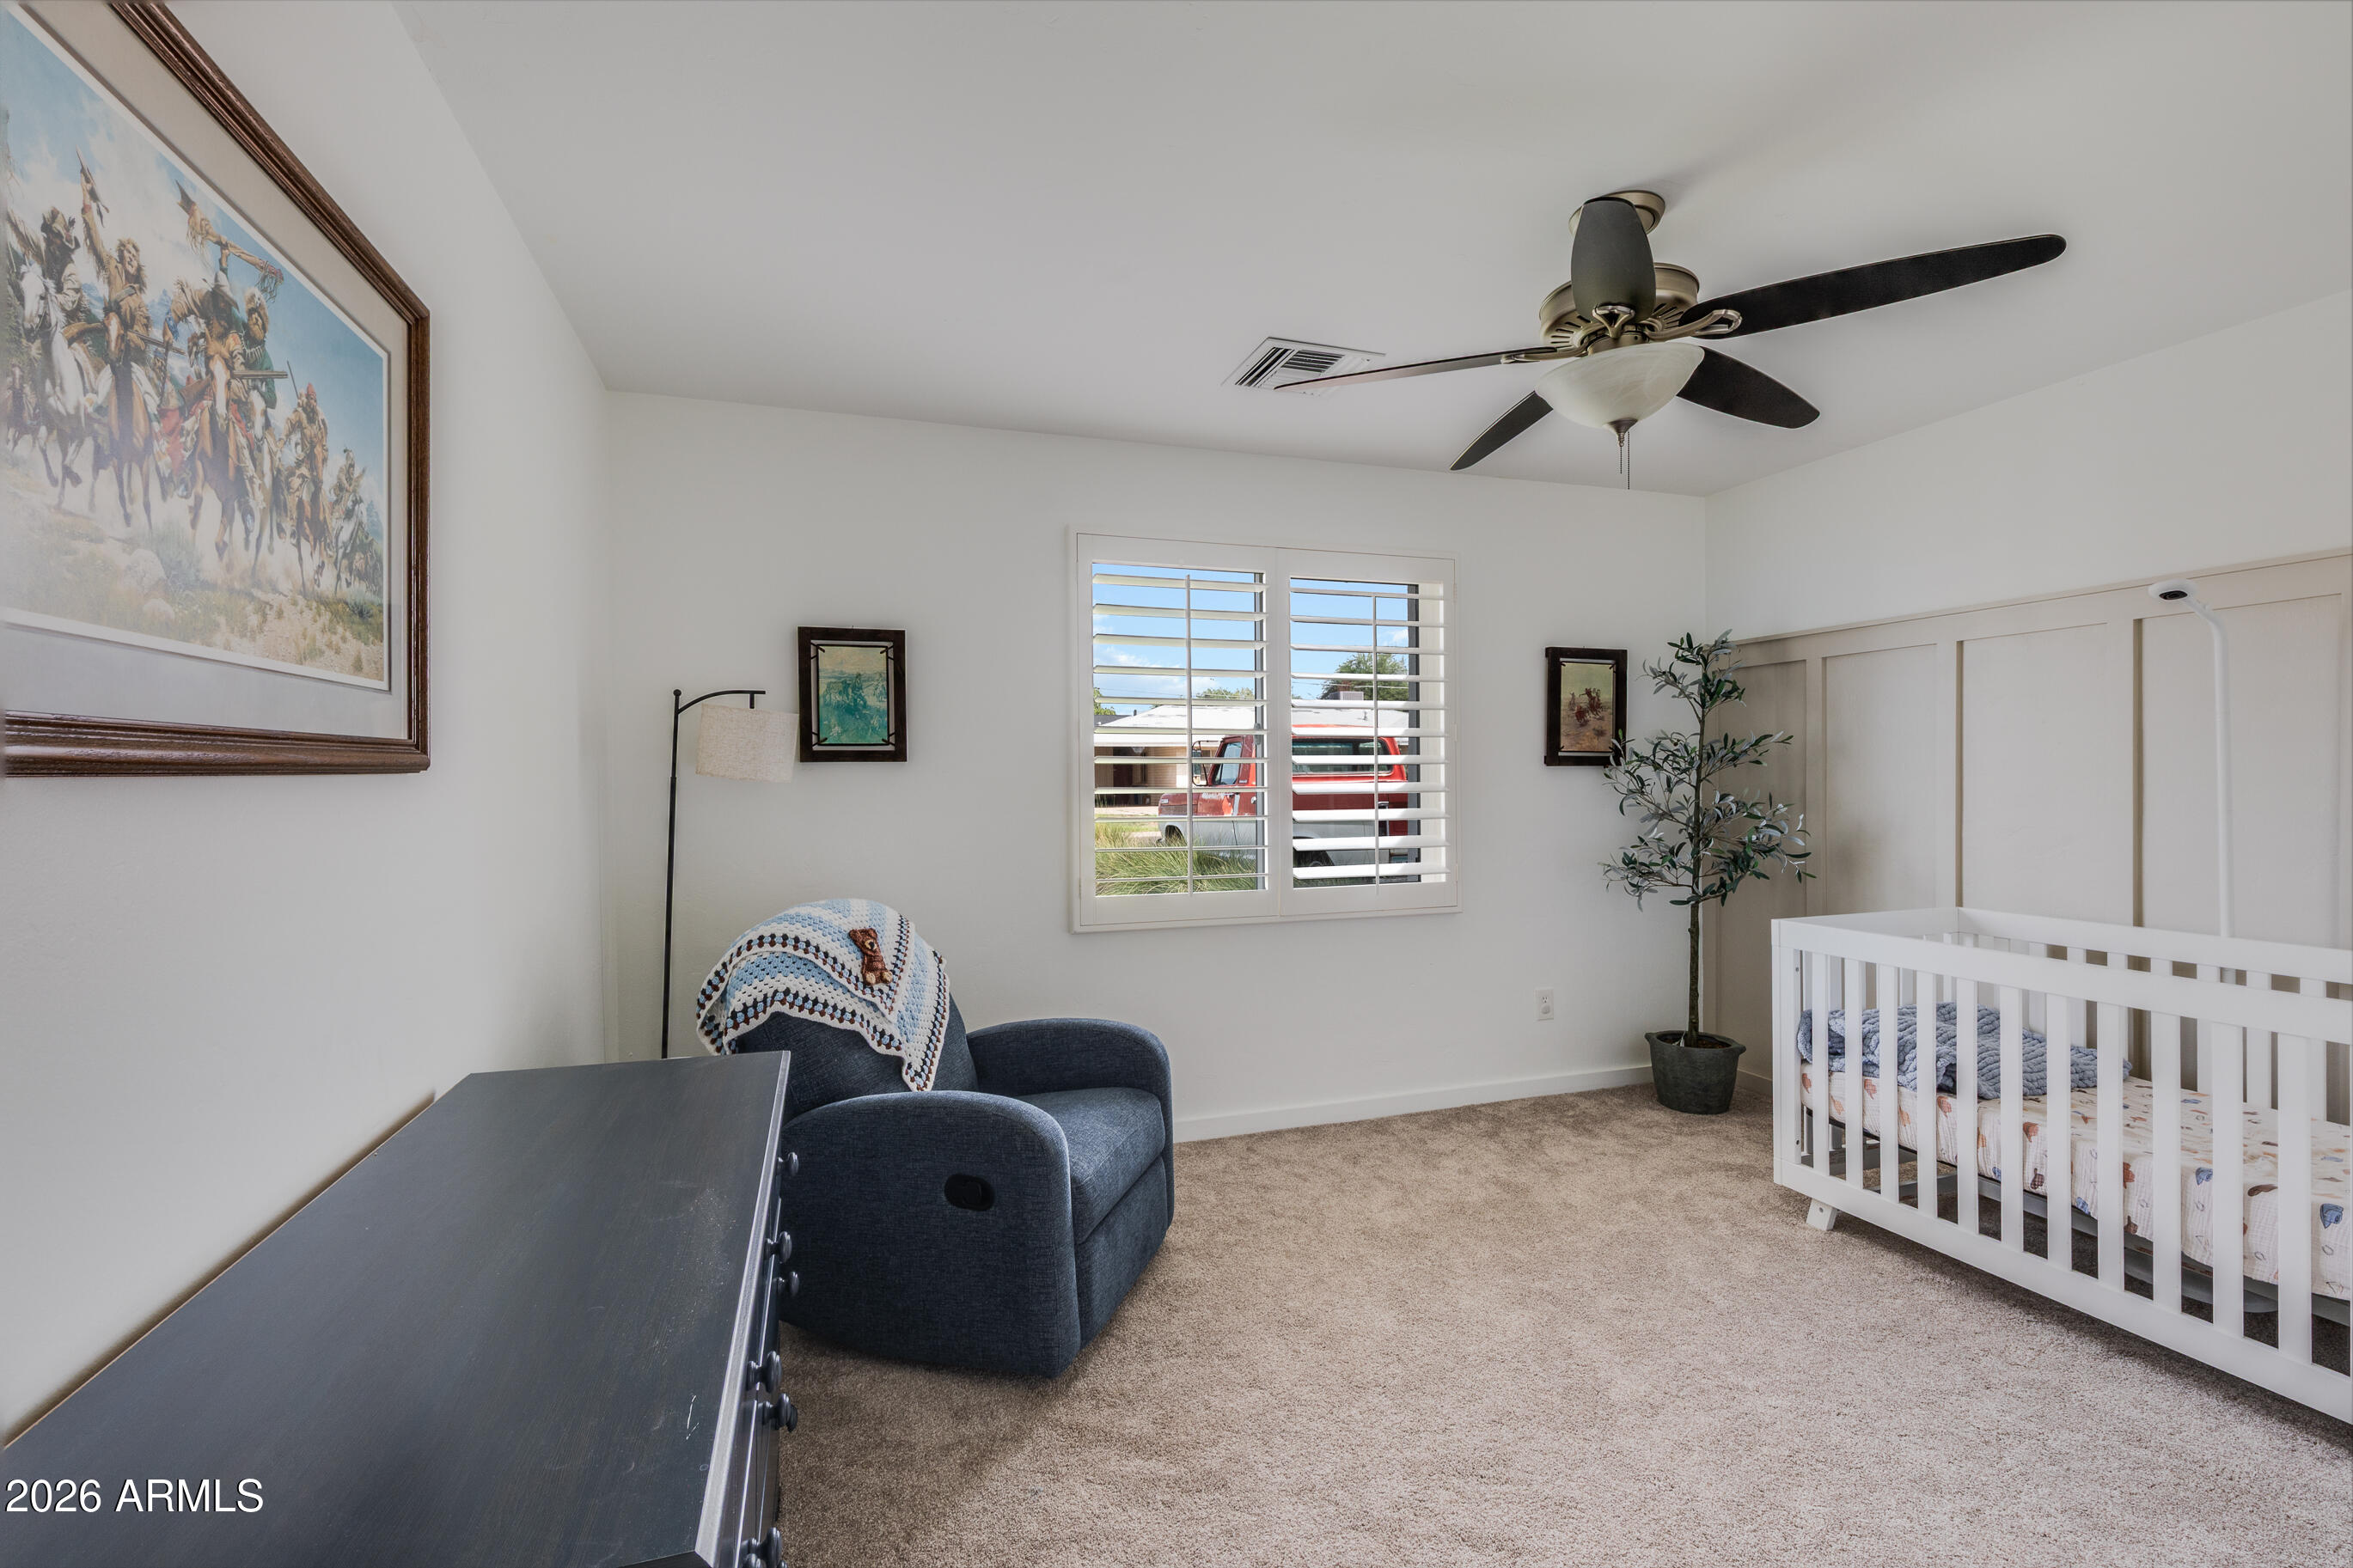
  • Furnished nursery with a white crib, blue recliner, plantation shutters, and ceiling fan.
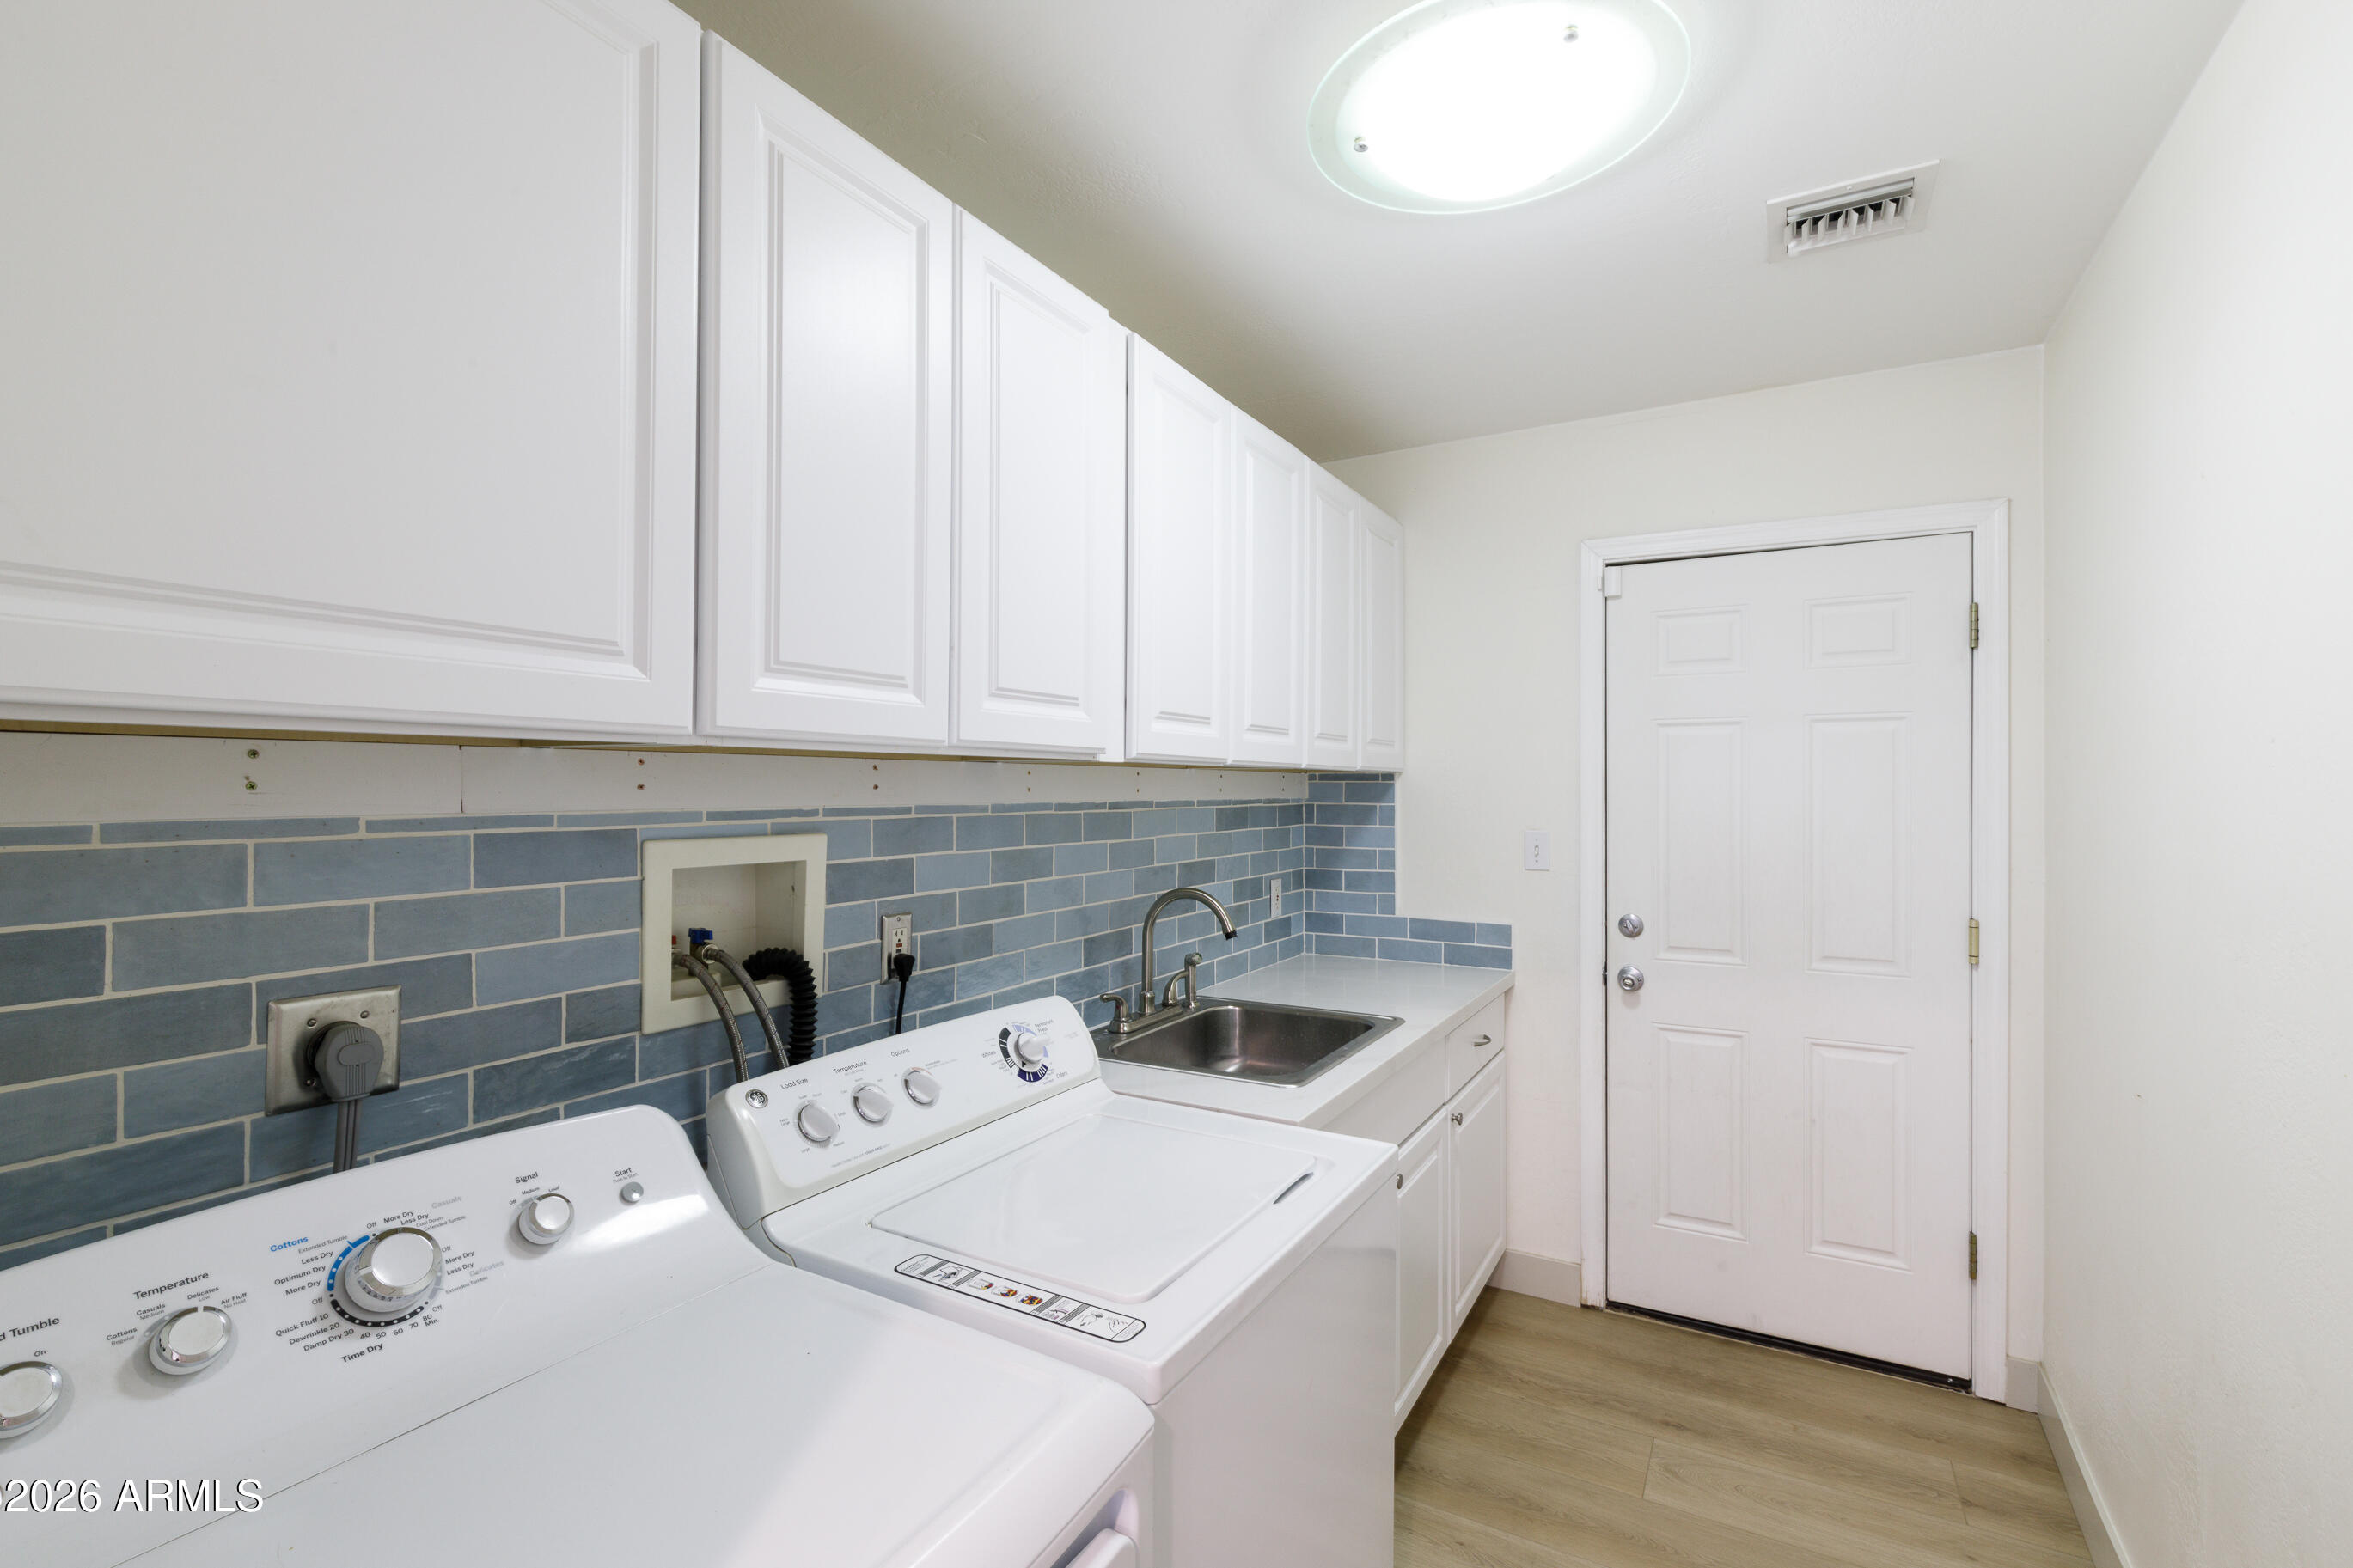
  • Laundry room with washer and dryer, a utility sink, and blue tile backsplash.
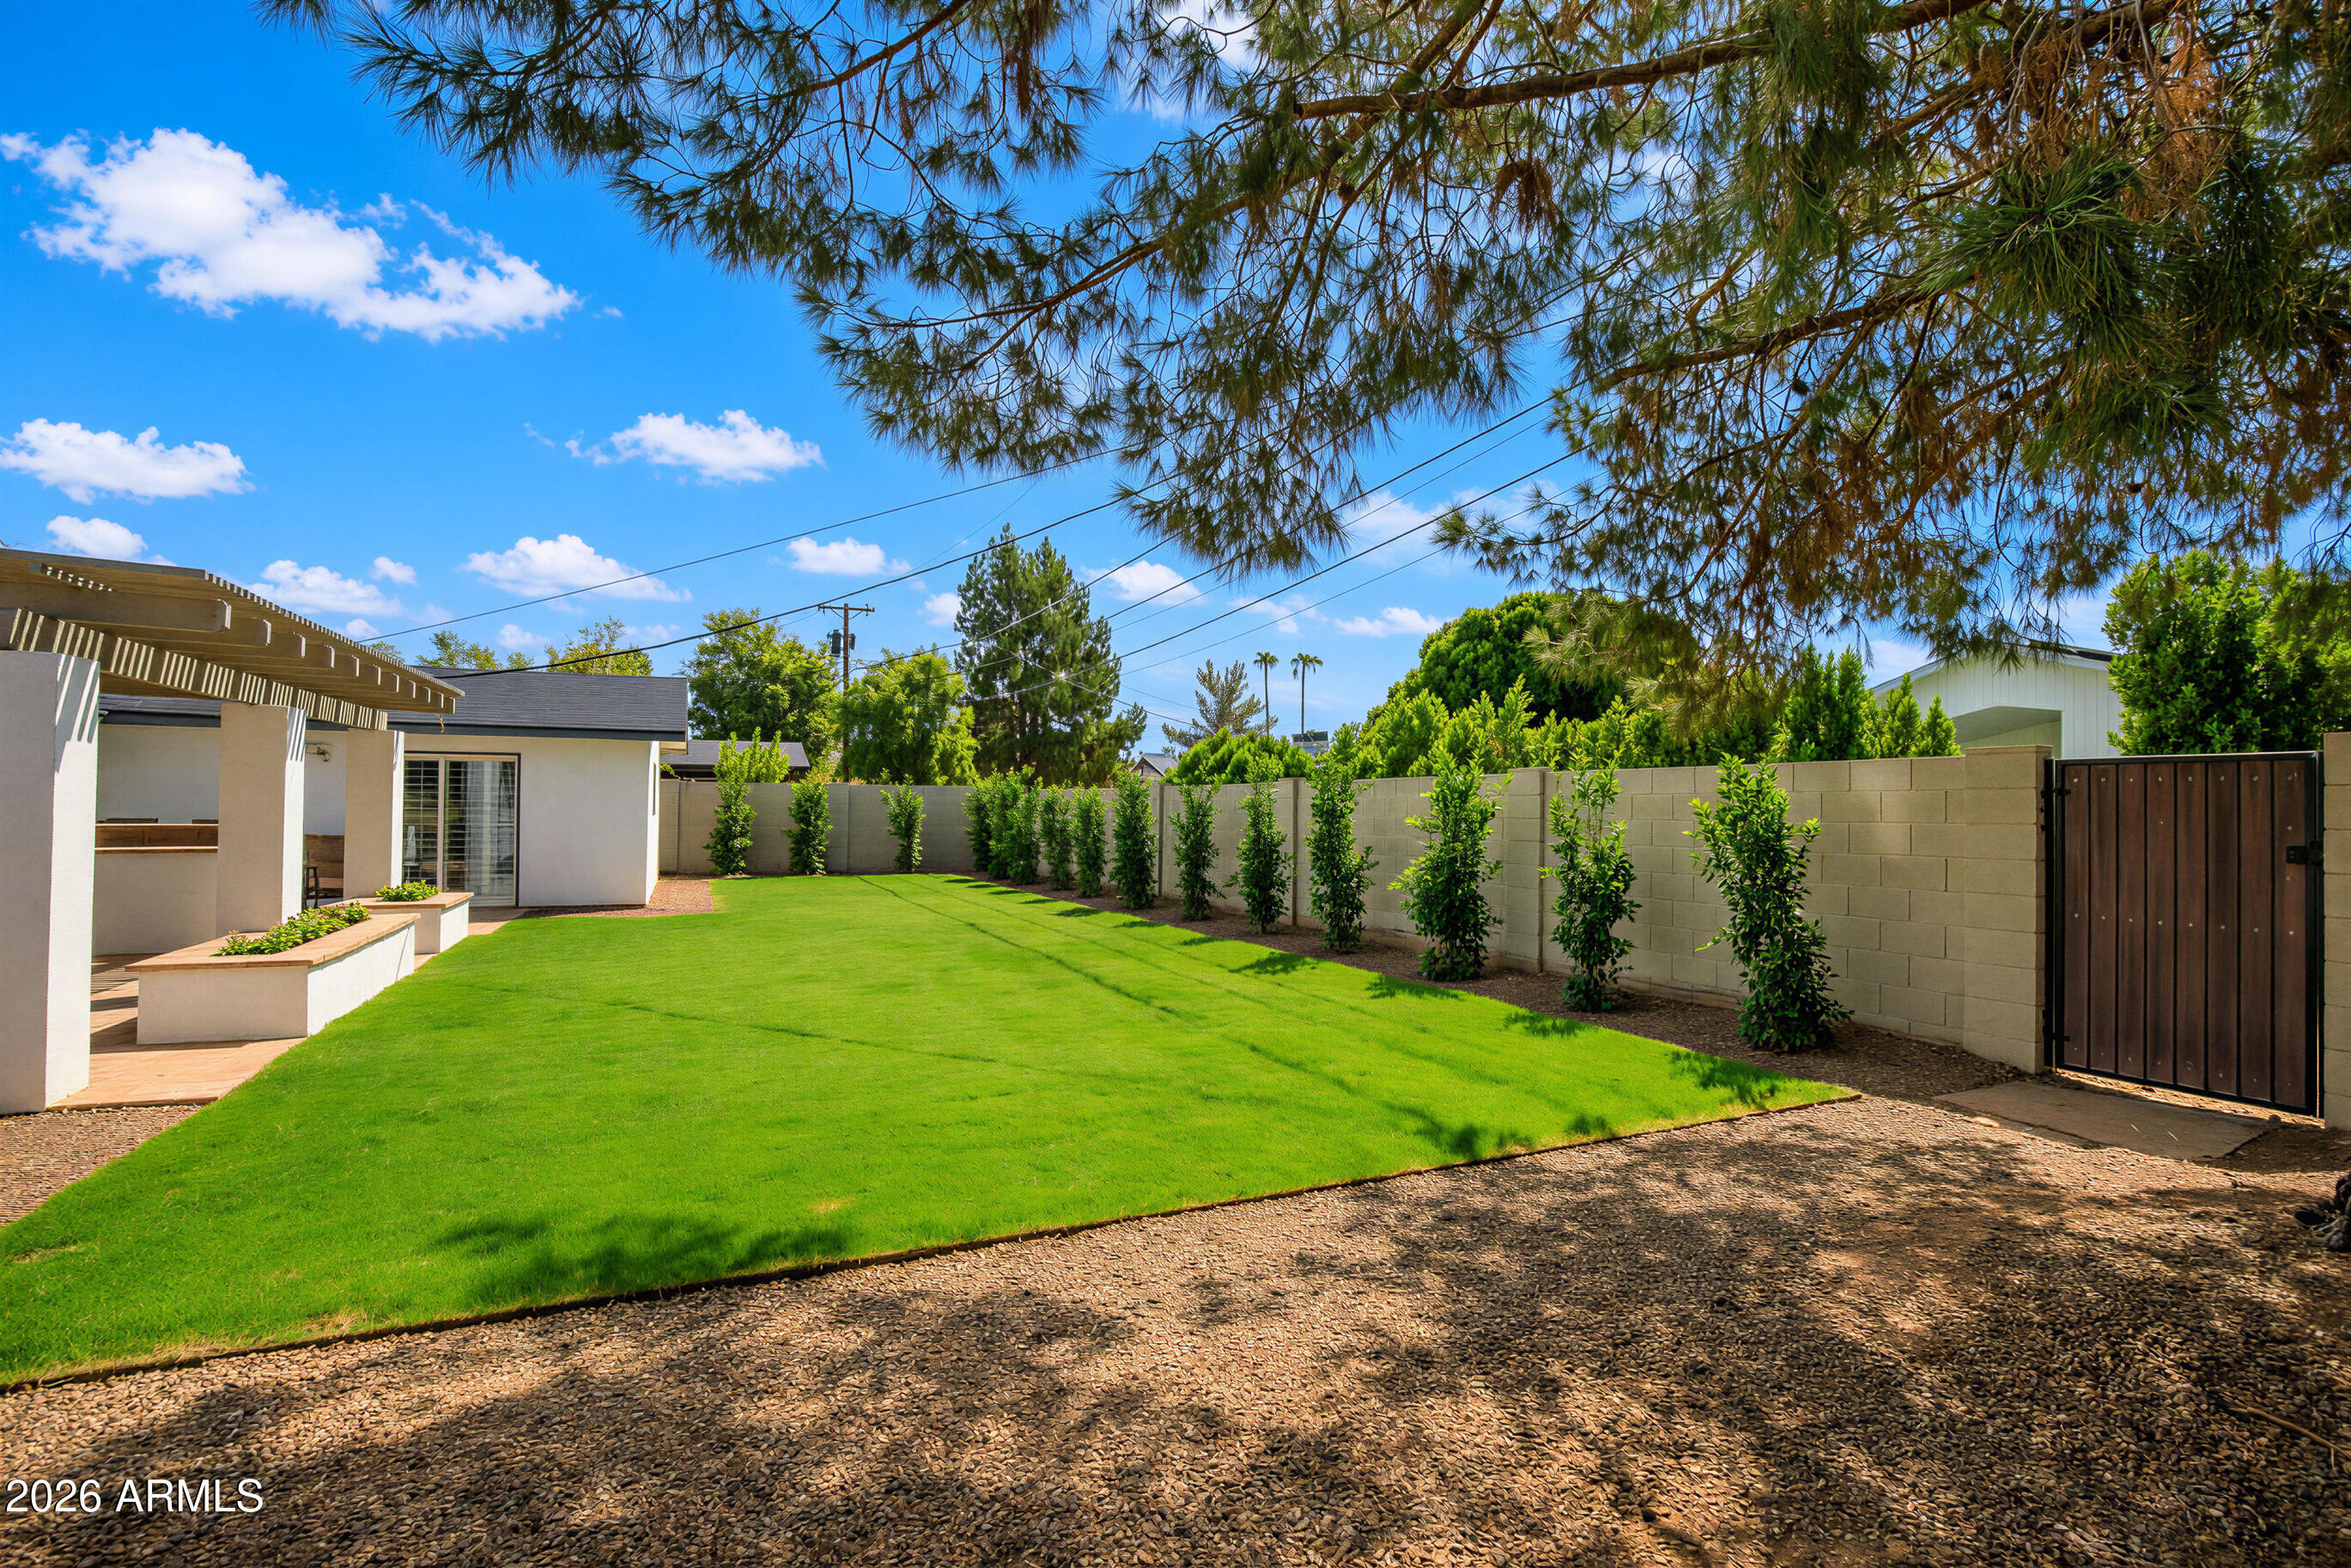
  • Landscaped backyard with a broad lawn, shrubs along a block wall, wooden gate, and covered patio.
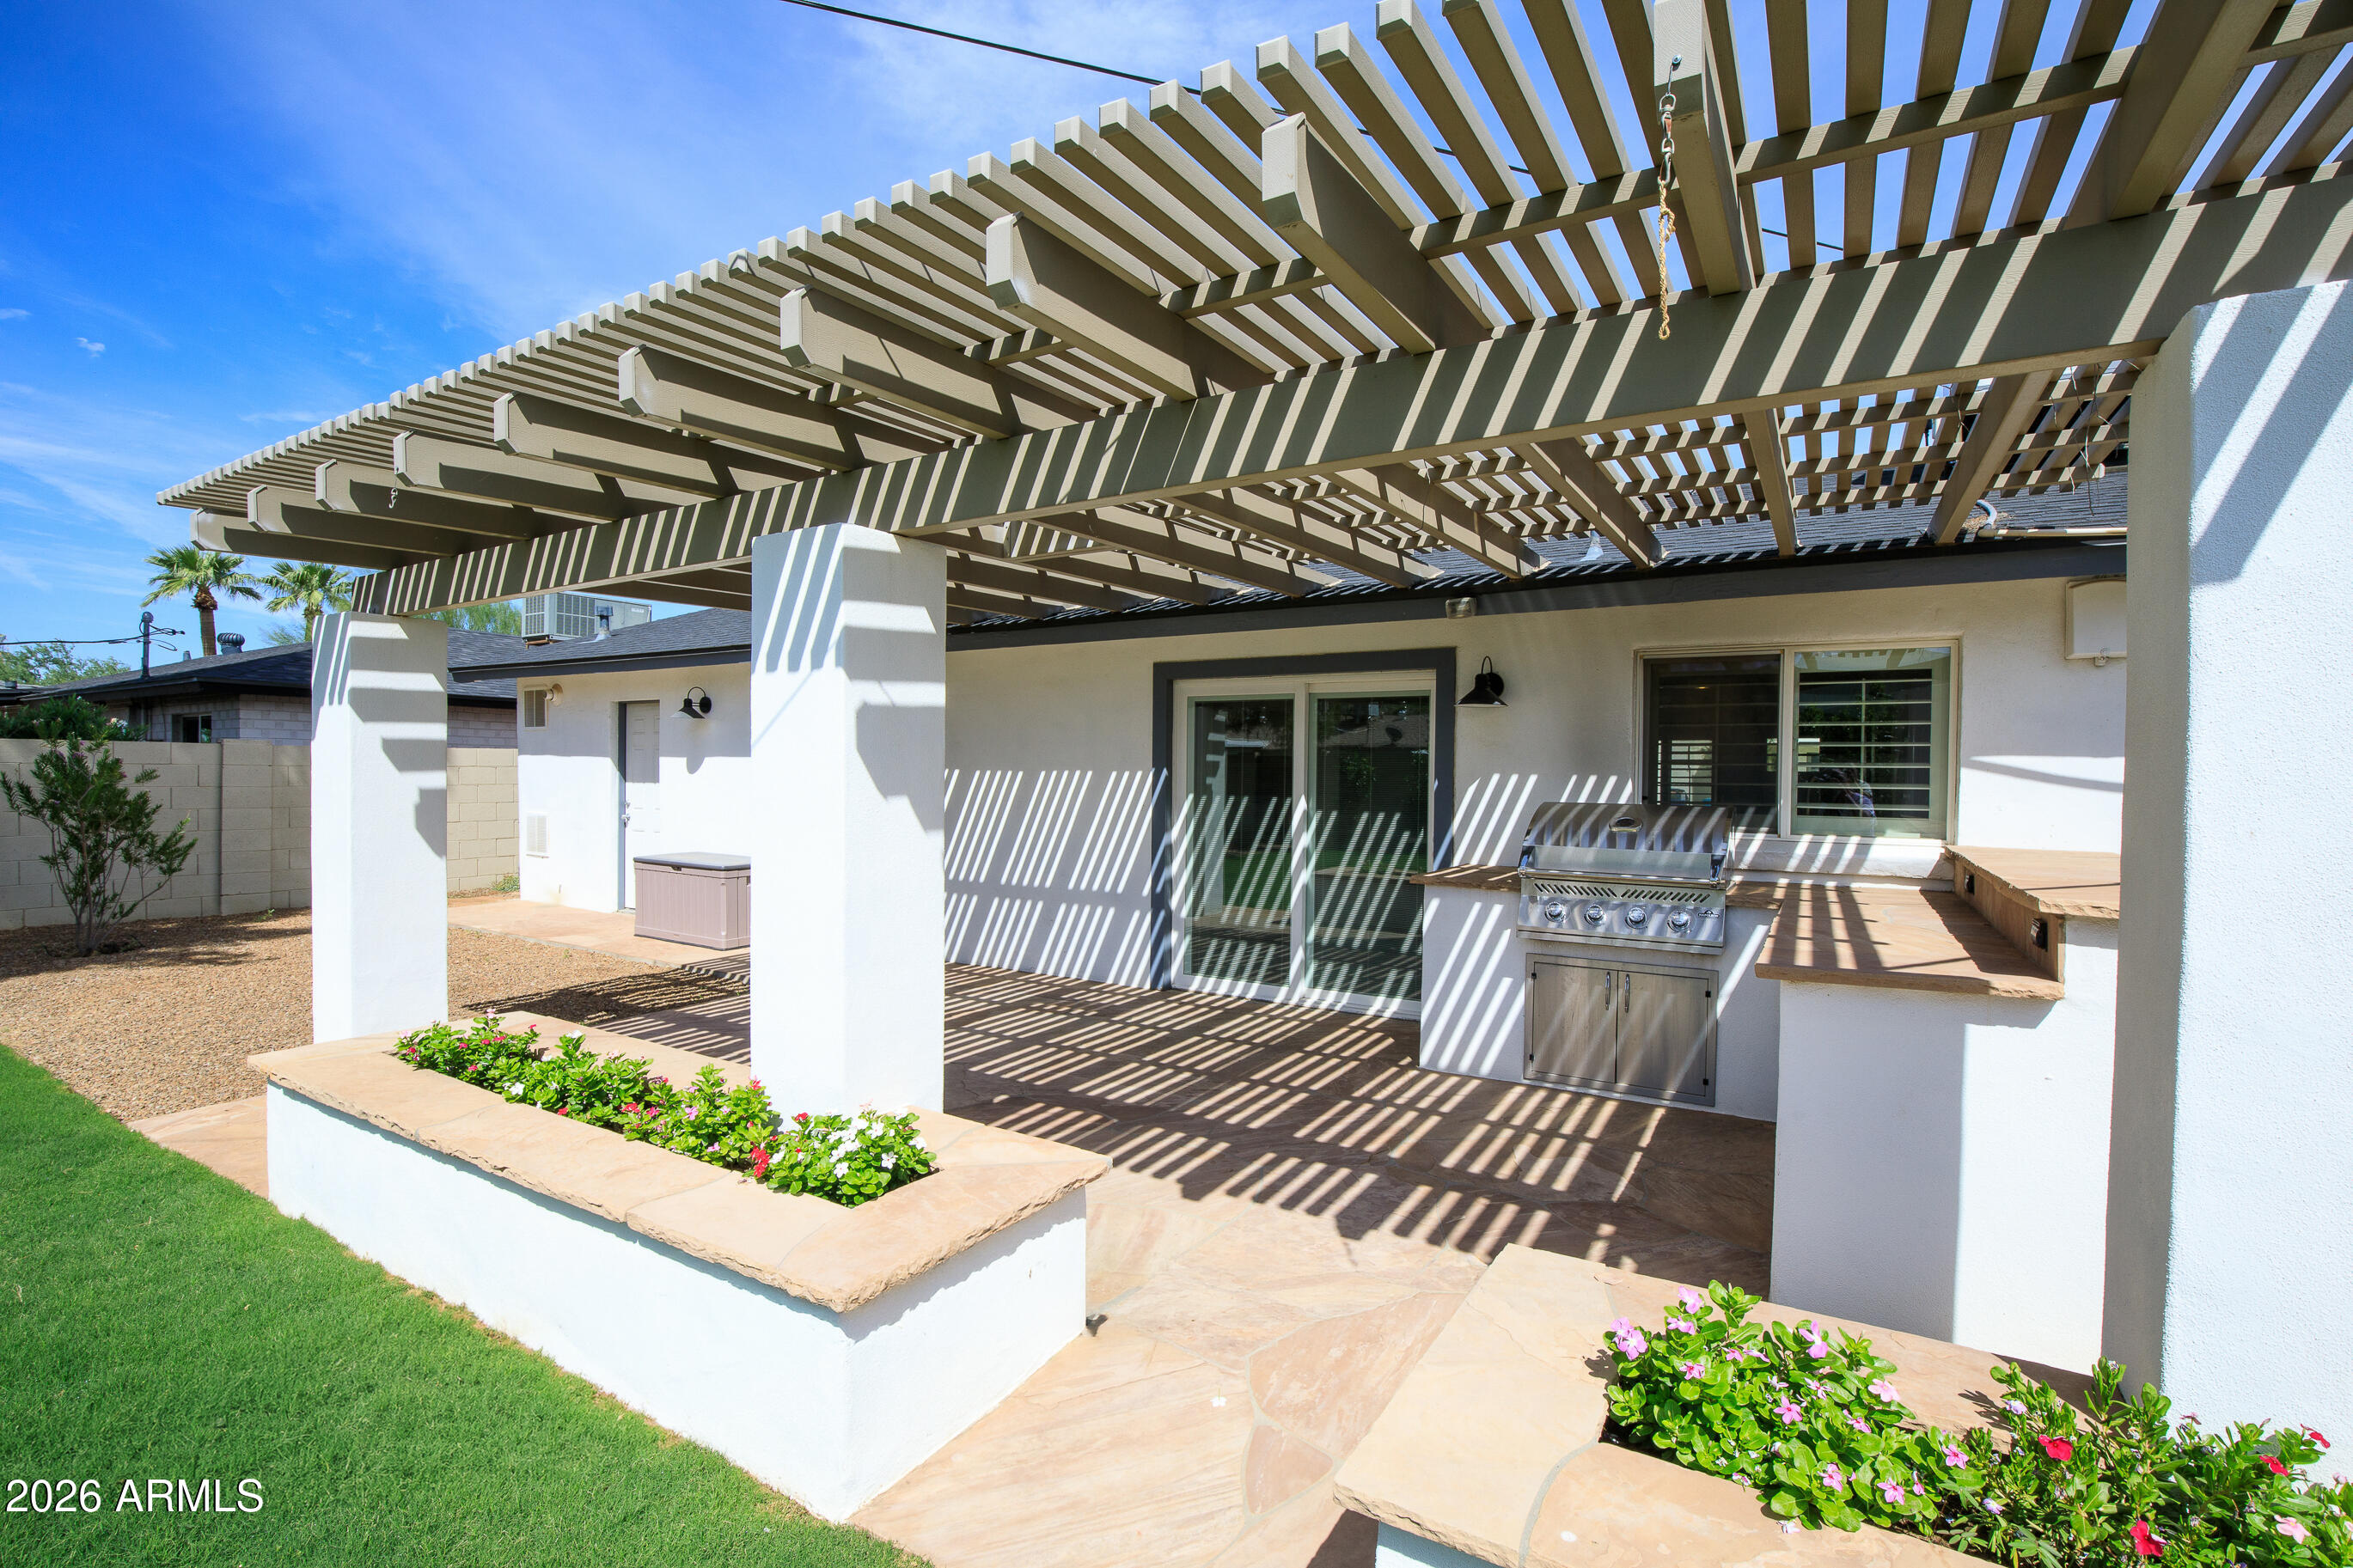
  • Backyard patio with a broad pergola, built-in grill, and raised flower beds.
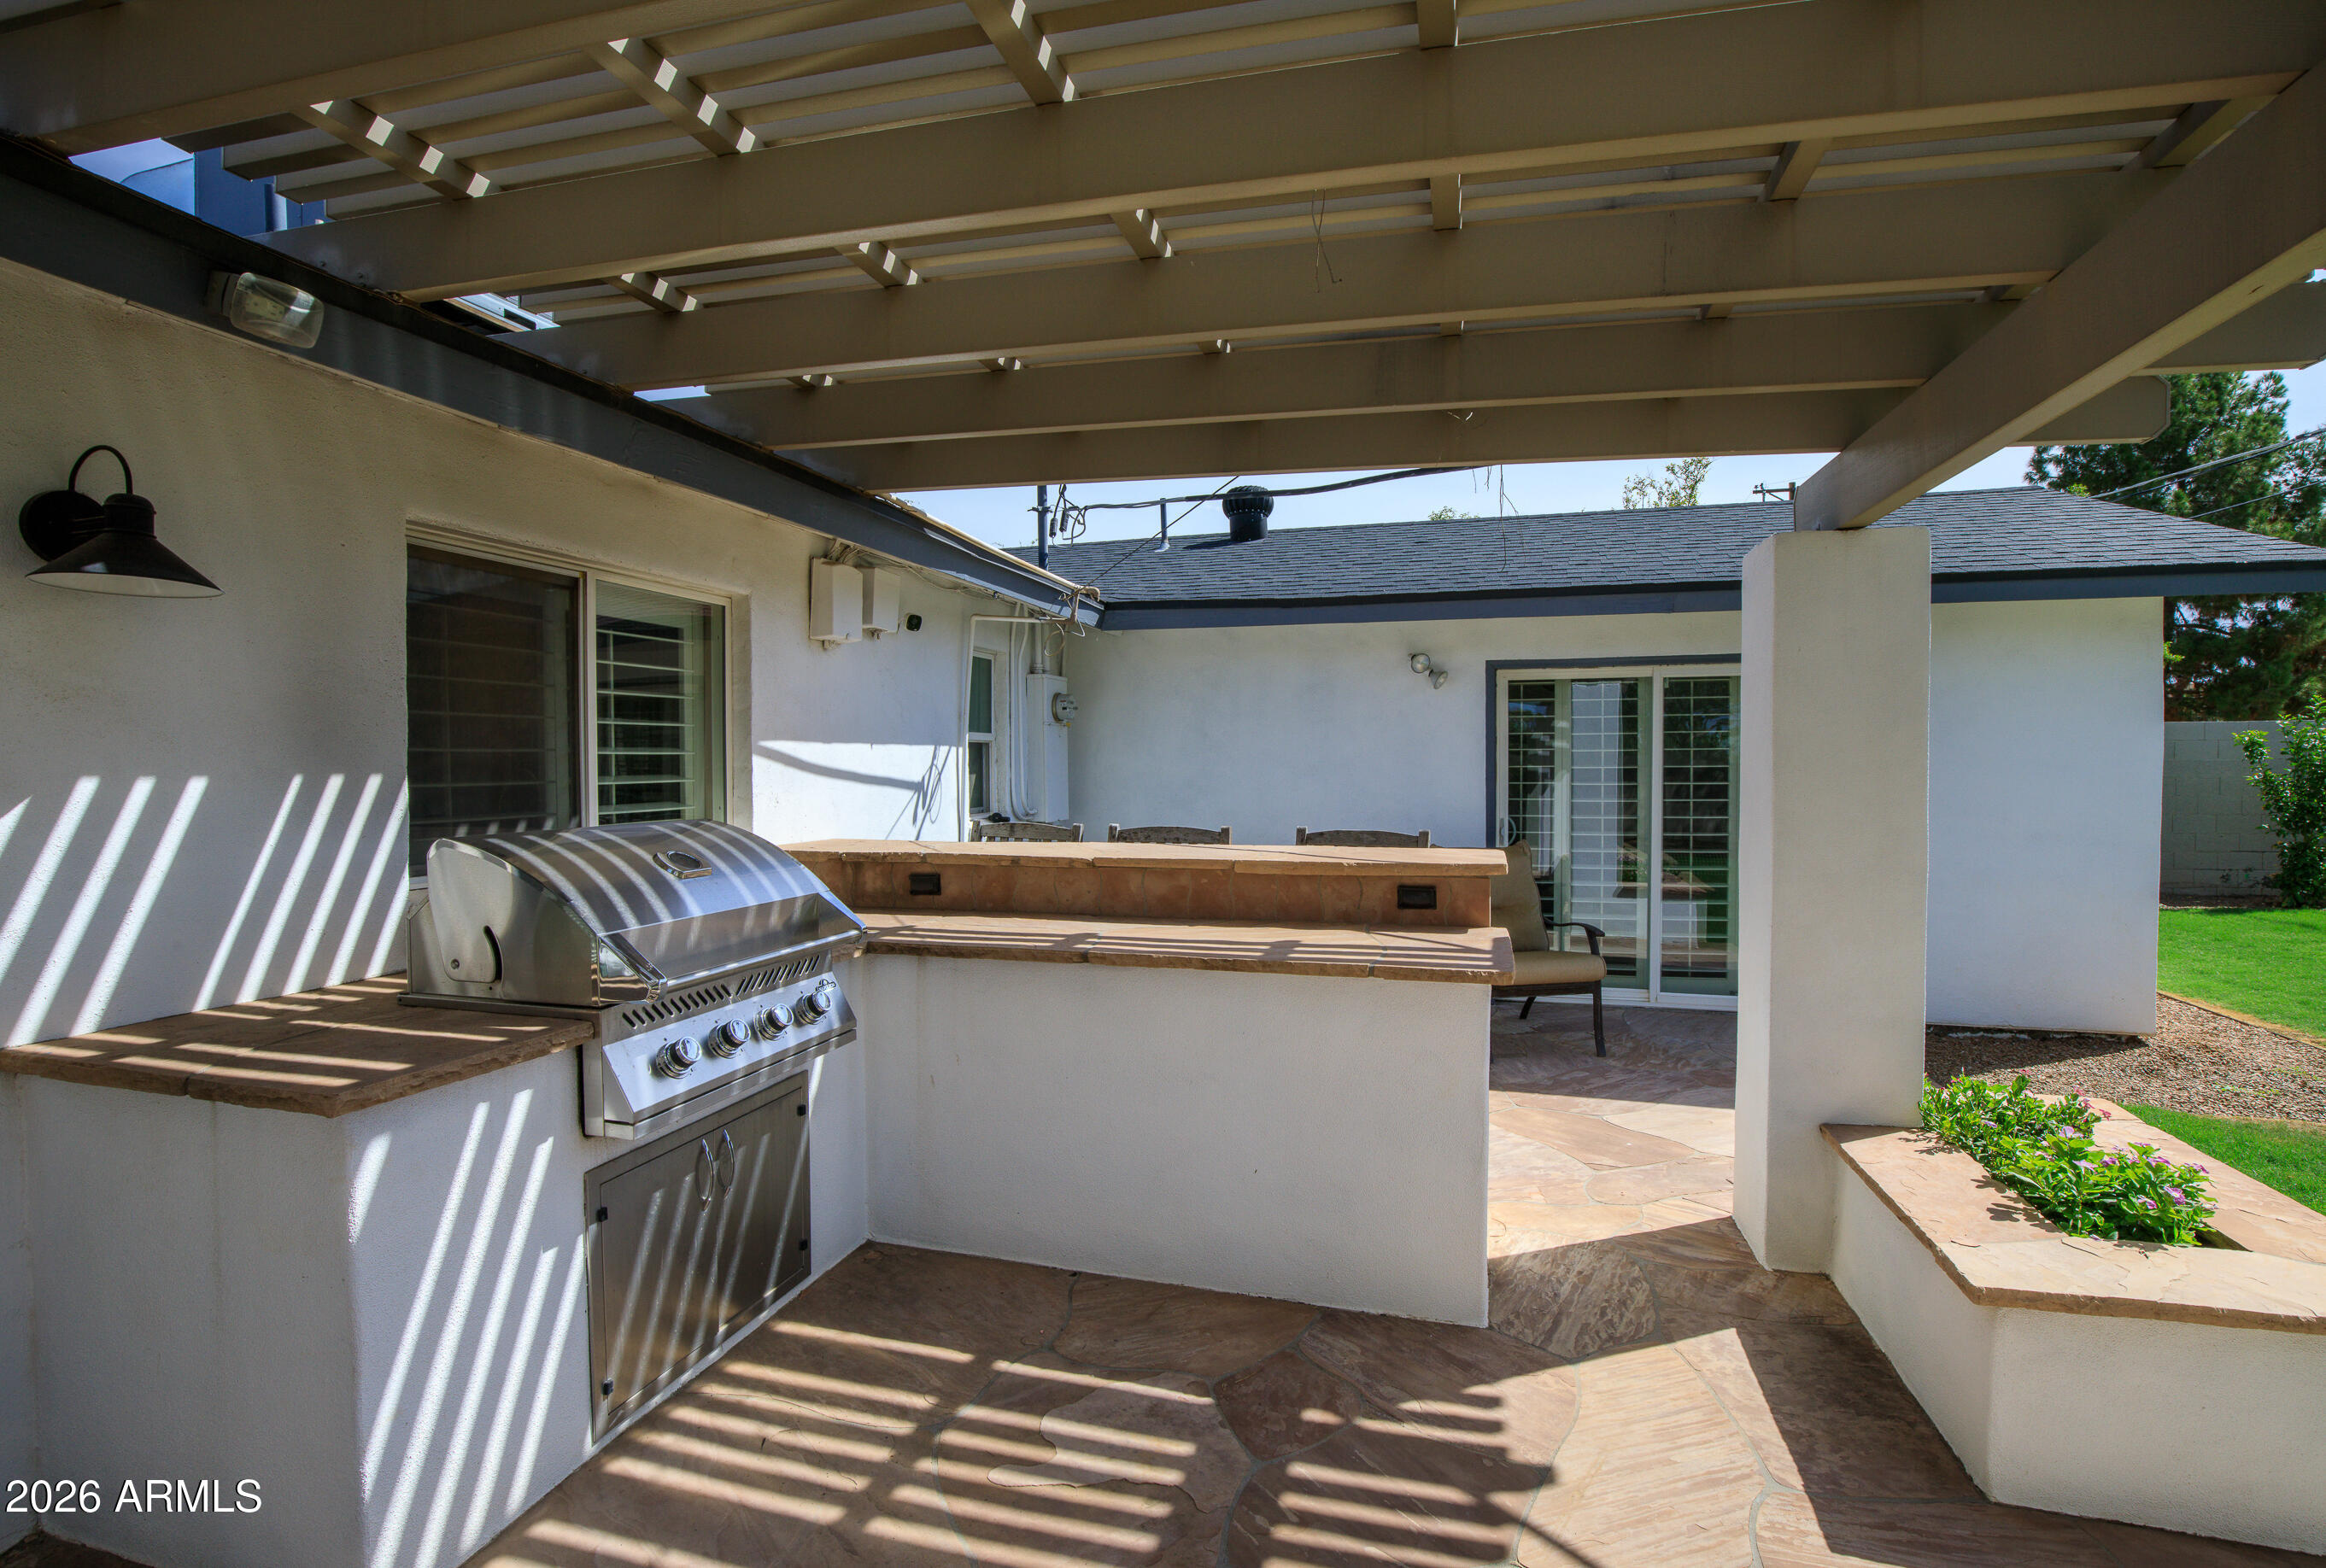
  • Covered patio with a built-in stainless-steel grill beneath a pergola.
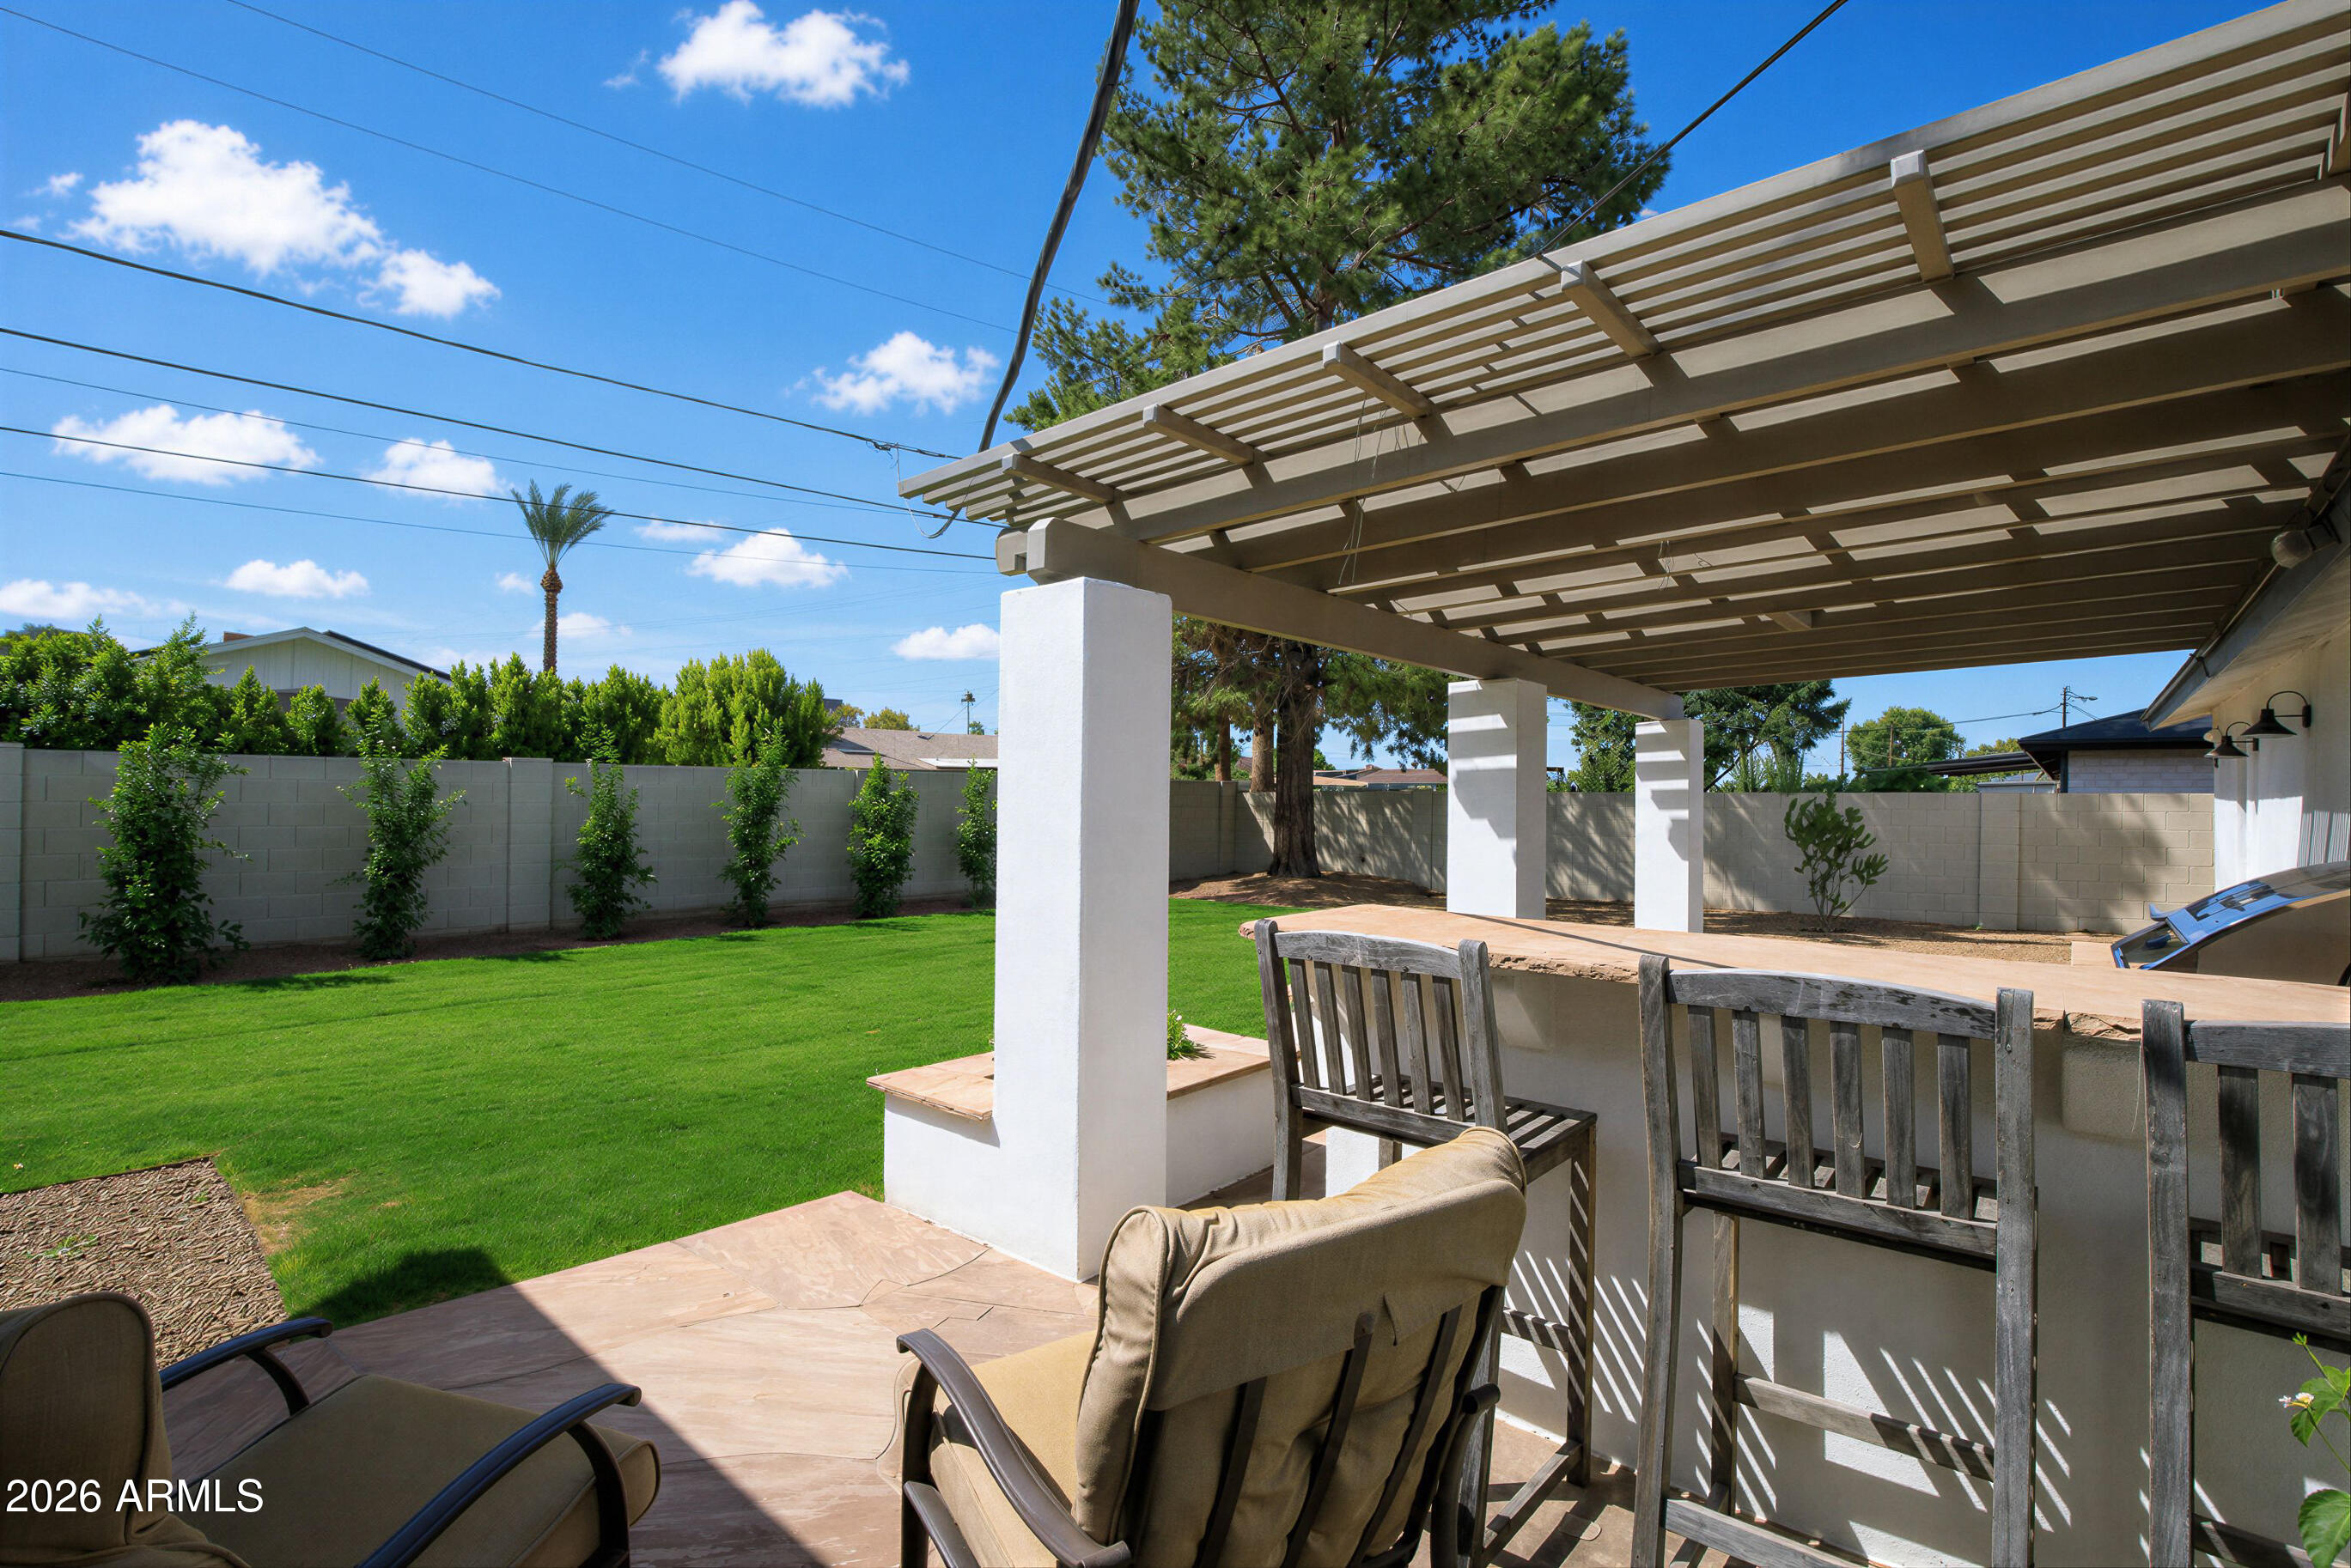
  • Backyard patio with a slatted pergola, built-in bar seating, and green lawn.
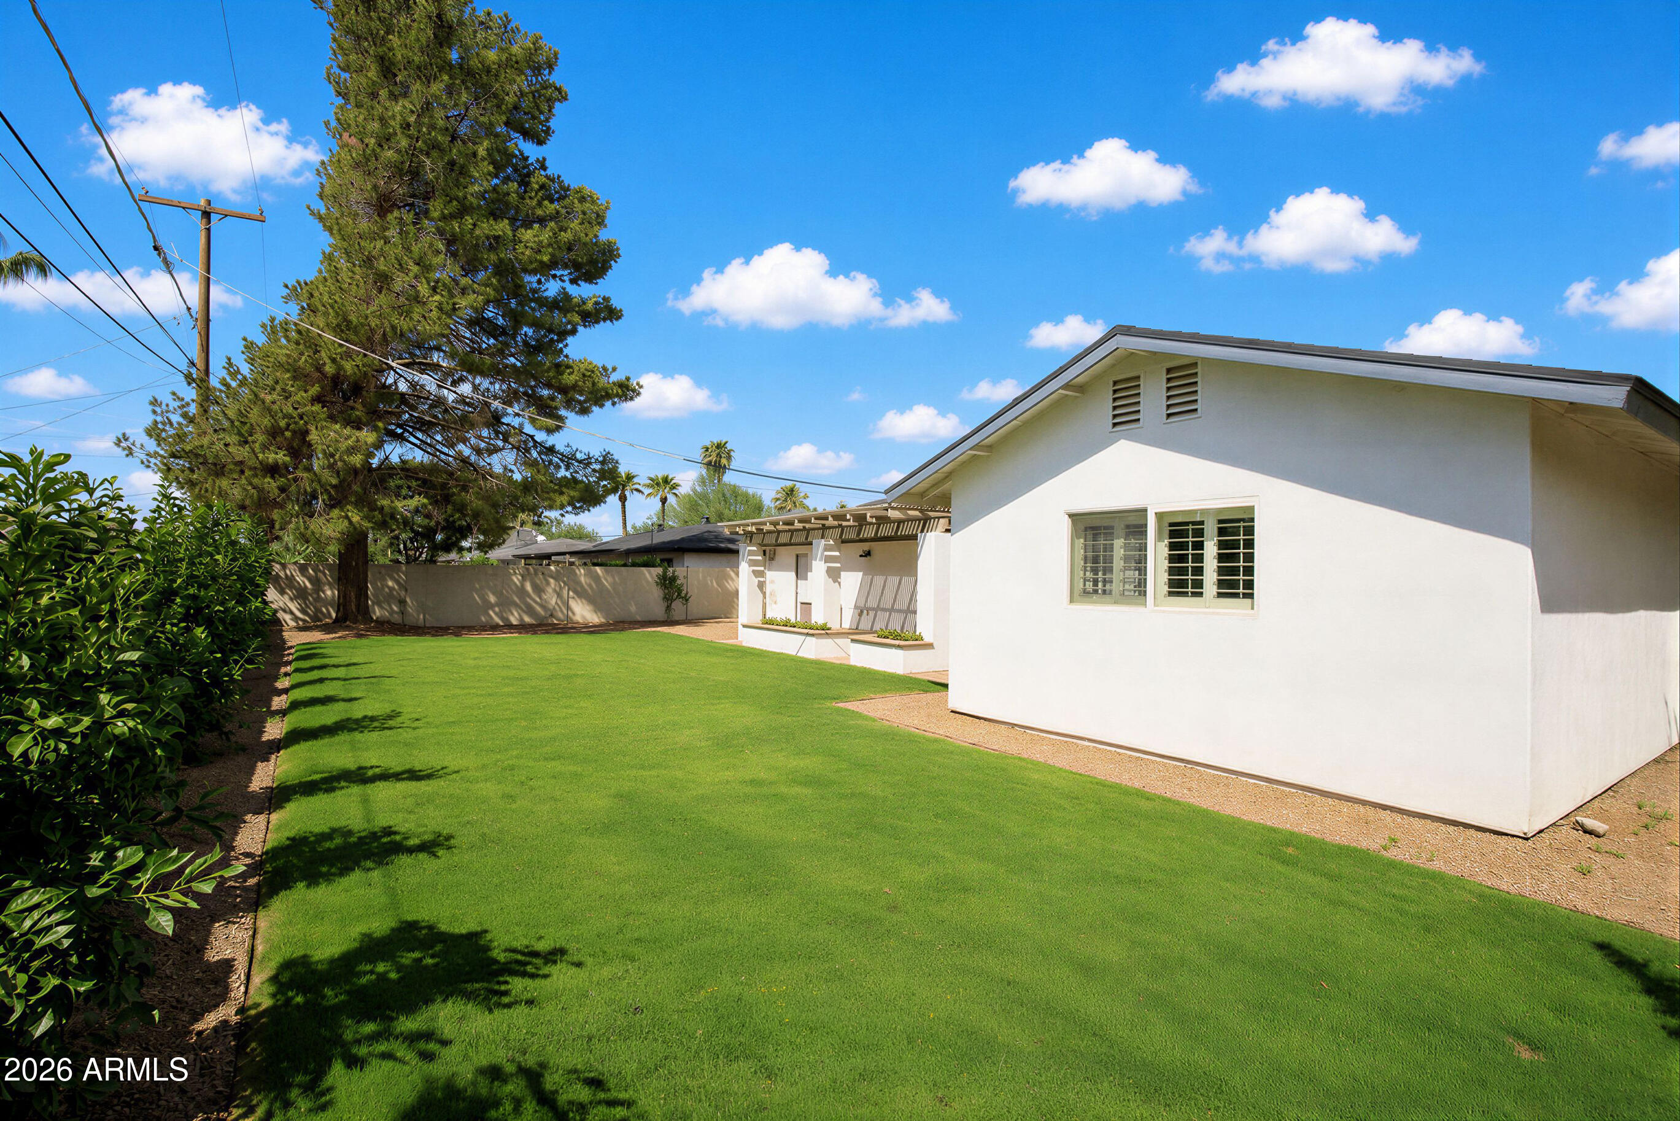
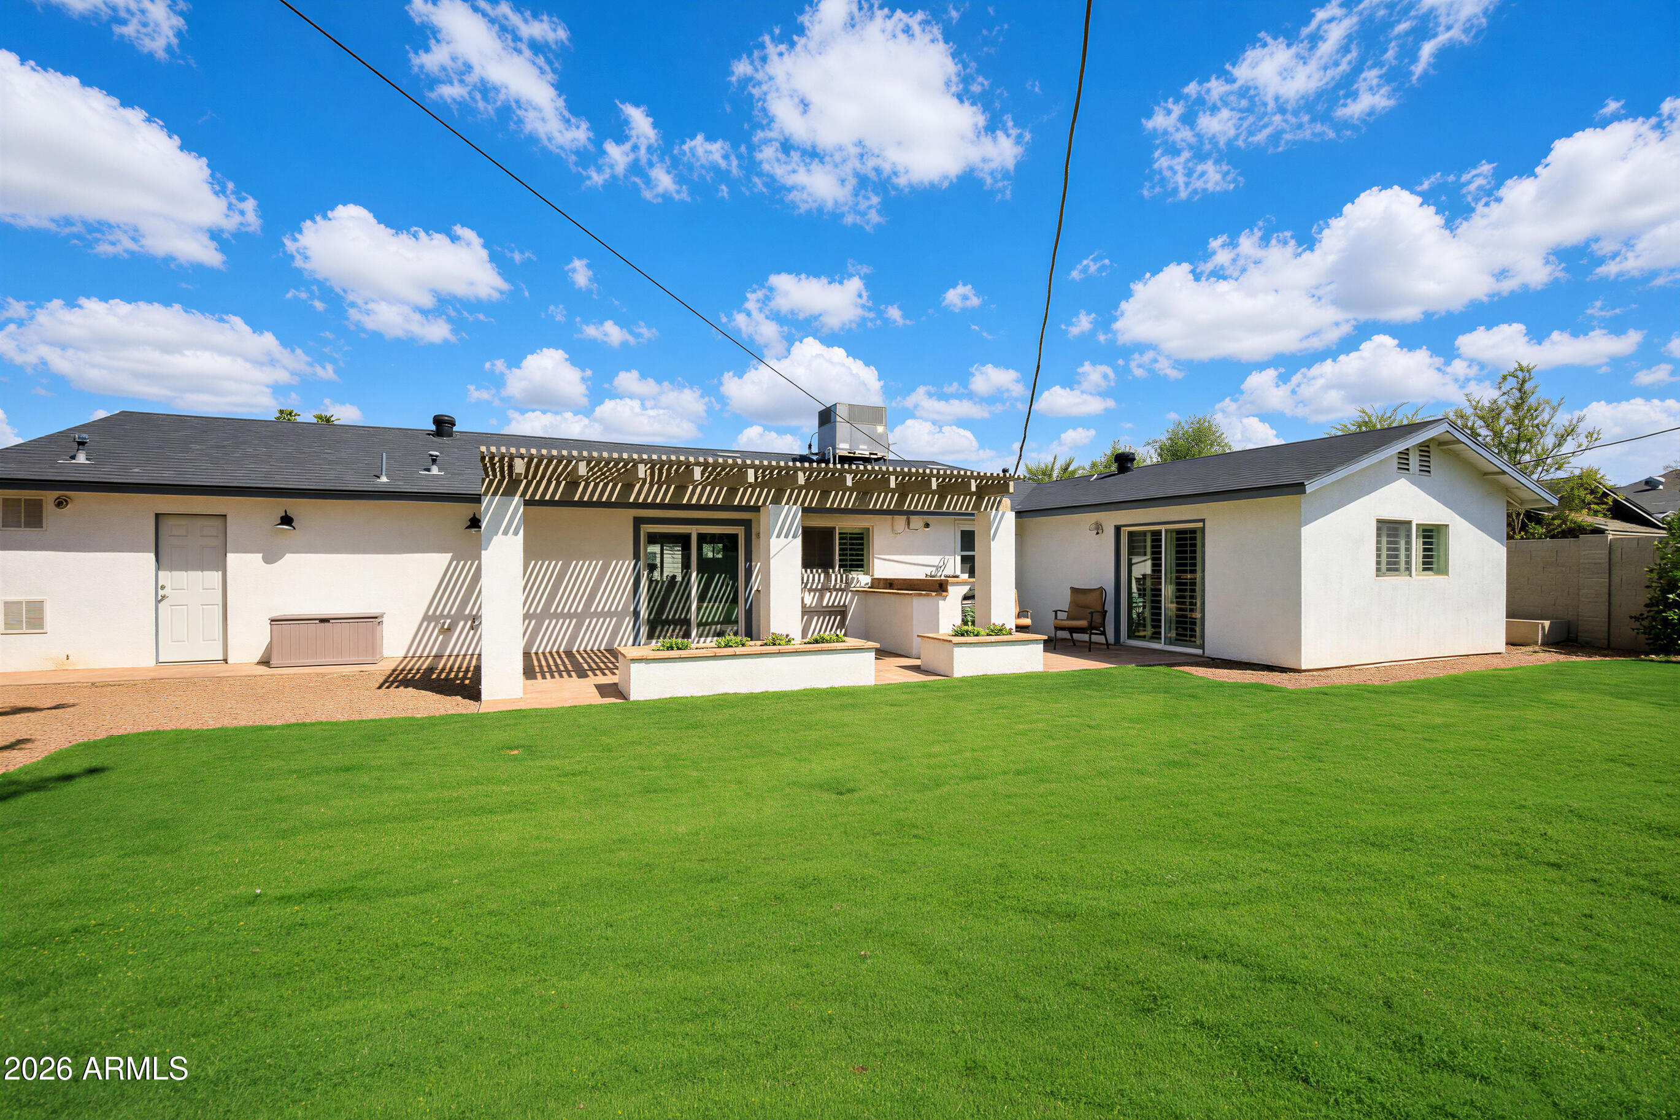
  • Backyard with a broad green lawn beside a white home and mature trees.
  • Home’s rear patio with a pergola, outdoor kitchen, and broad green lawn.
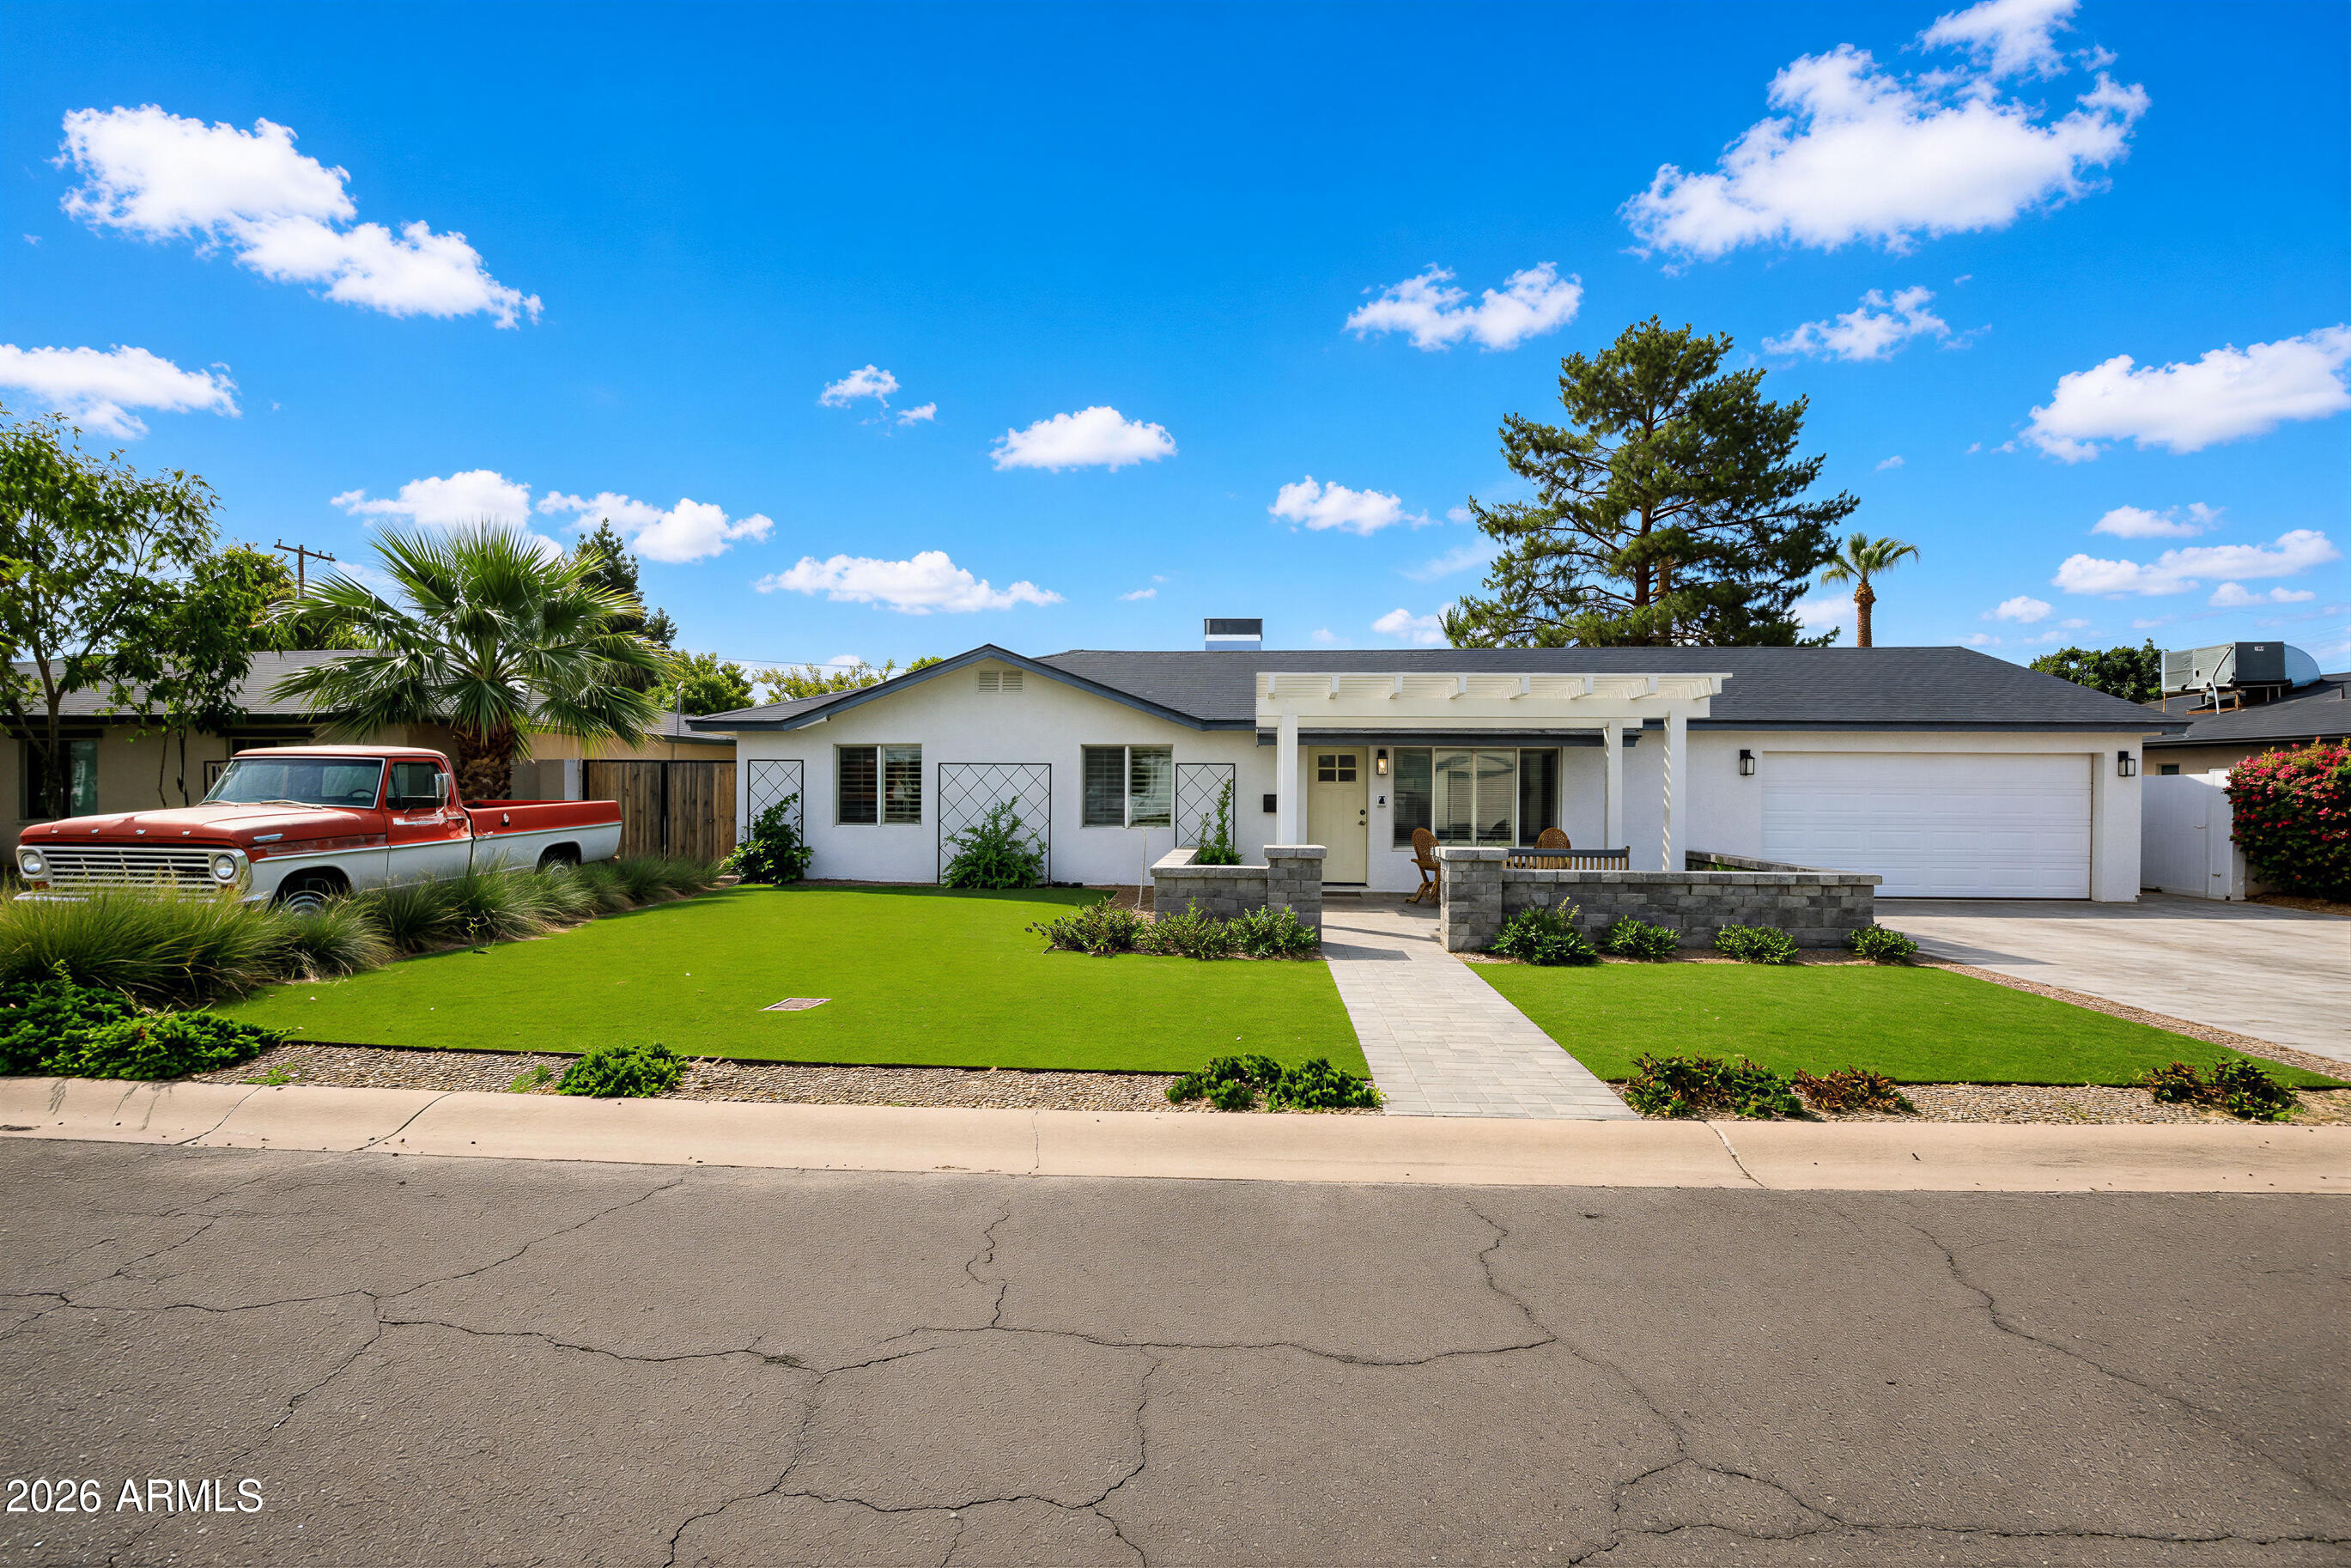
  • White single-story home with a pergola porch, attached garage, green lawn, and vintage pickup truck.
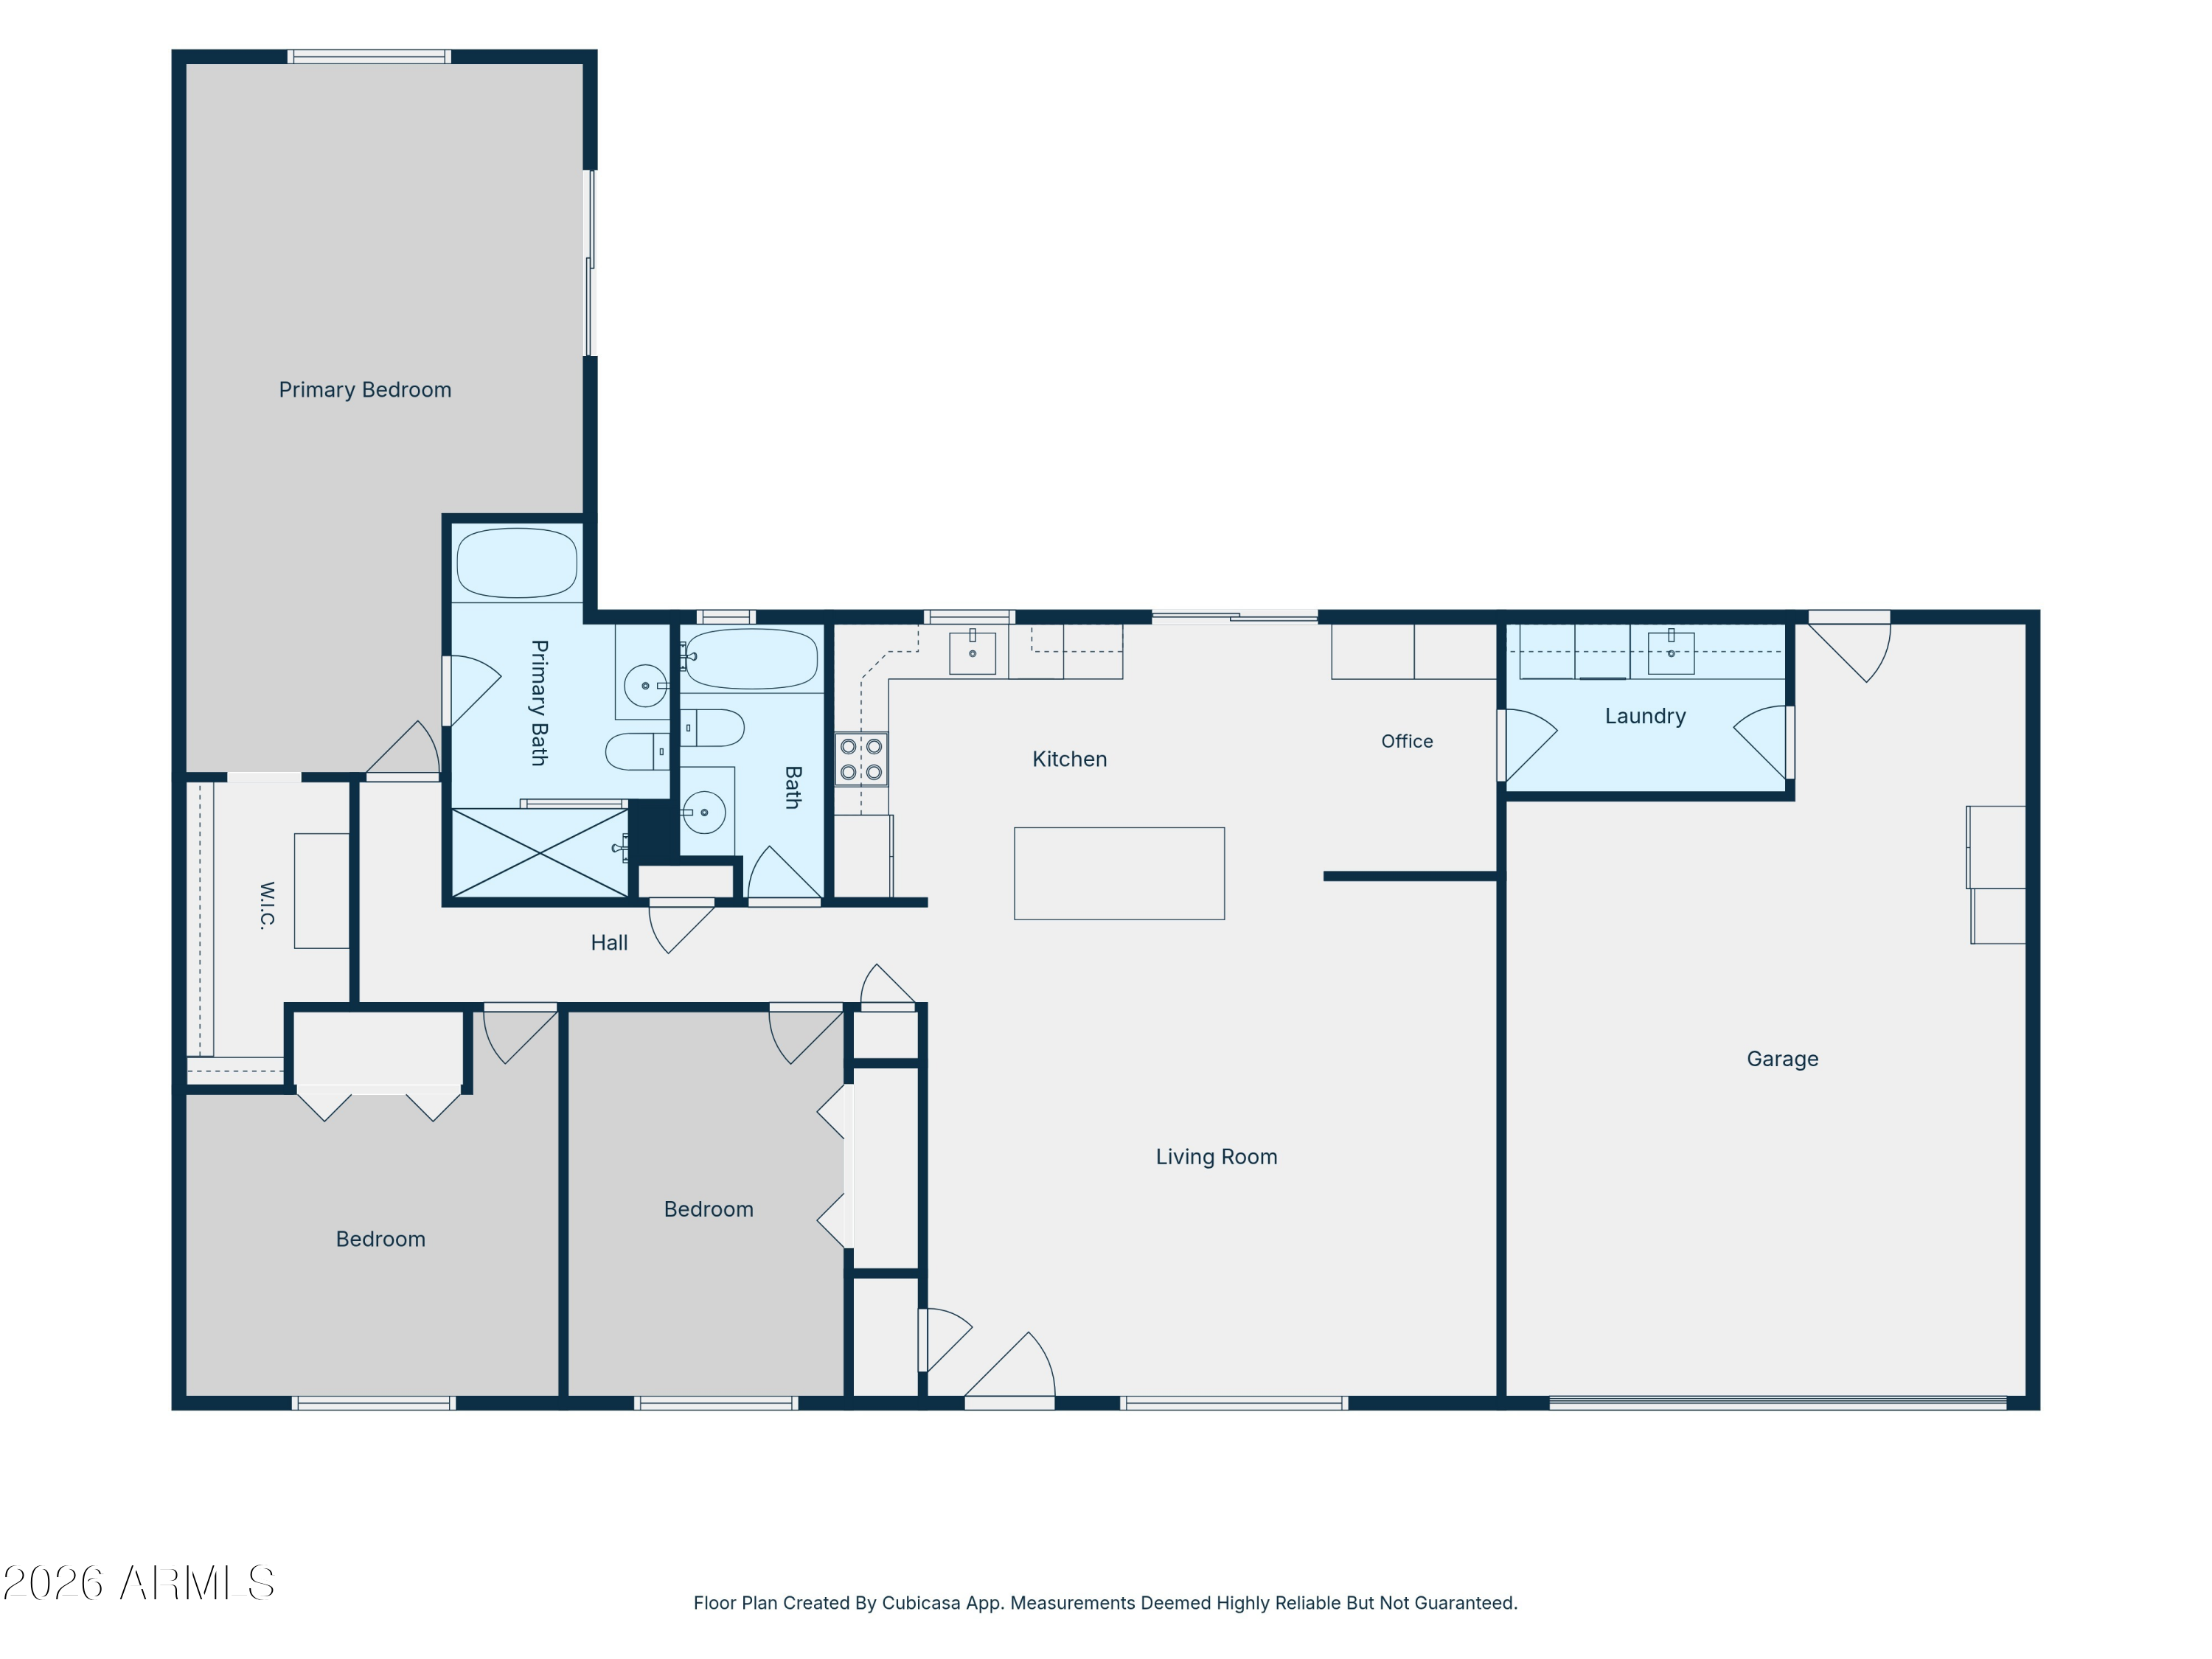
  • Floor plan showing three bedrooms, two baths, kitchen, living room, office, laundry, and garage.
Courtesy of Compass, Shelly Lane Listing Contact: 602-319-4942 

$805,000

3033 E Turney Avenue

3033 E Turney Avenue
Shelly Lane

Shelly Lane

Mobile #: (602) 319-4942

Email: [email protected]

Ronda Cronin

Ronda Cronin

Mobile #: (602) 541-2410

Email: [email protected]

Contact Agent

3033 E Turney Avenue
$805,000 | 3033 E Turney Avenue, Phoenix, AZ 85016

Beautifully updated ranch-style home in the heart of the highly desirable Sharondale neighborhood! Step inside to a bright, open-concept living space that flows seamlessly into the beautifully updated kitchen. Expansive Arcadia doors open to a covered patio with a newer gas BBQ, creating the perfect indoor/outdoor entertaining space. The kitchen features a spacious island with breakfast bar, gas range, abundant cabinetry, and plenty of room for gathering. The oversized primary suite is a true retreat, offering a generous custom walk-in closet, jetted tub, walk-in shower, and private doors opening directly to the patio. Additional features include a tankless water heater, garage work space, plantation shutters, large grassy lot, and so much more. A wonderful combination of thoughtful updates, comfortable living spaces, and exceptional indoor/outdoor living in a fantastic central Phoenix location!

  • Sold

    Status
  • 3

    Bedrooms
  • 2

    Bath
  • 1,782 Sq.Ft.

    Living Area
  • 8,089 Sq.Ft.

    Acres Lot
  • 1956

    Year Built

Features & Amenities

Area & Lot

Status:
Sold
Date Sold:
October 27, 2026
Living Space:
1,782 Sq.Ft.
Total Area:
1,782 Sq.Ft.
Lot Size:
8,089 Sq.Ft.
MLS® ID:
7087304
Type:
Residential
Year Built:
1956
Neighborhood:
Phoenix
Architecture Styles:
Ranch
Elementary School:
Madison Camelview Elementary
Middle School:
Madison Park School
High School:
Camelback High School
School District:
Phoenix Union High School District

Interior

Total Bedrooms:
3
Total Bathrooms:
2
Full Bathrooms:
2
Laundry Room:
Inside, Wshr/Dry Hook Up Only
Flooring:
Carpet, Vinyl, Stone
Appliances:
Refrigerator, Built-in Microwave, Dishwasher, Disposal, Gas Range, Gas Oven
Other Interior Features:
Quartz Countertops, Breakfast Bar, Kitchen Island, Pantry, Full Bth Master Bdrm, Separate Shwr Tub, Tub with Jets

Exterior

Stories:
1 Floors
Garage Space:
2.0
Water Source:
Public
Roof:
Composition
Lot Features:
North/South Exposure, Sprinklers In Rear, Sprinklers In Front, Grass Back, Synthetic Grass Frnt
Parking:
Attached Garage, Garage Door Opener, Direct Access, Attchd Gar Cabinets
Heat Type:
Natural Gas
Air Conditioning:
Central Air, Ceiling Fan(s)
Sewer:
Public Sewer
Other Exterior Features:
Built-in Barbecue

Financial

Sales Price:
$805,000
Real Estate Taxes:
$3,793/yr

Phoenix

33.4484° N, 112.0740° W

Learn More
Phoenix skyline above residential rooftops and desert landscaping, with a sign pointing to Uptown and Downtown.

Work With Us

We pride ourselves in providing personalized solutions that bring our clients closer to their dream properties and enhance their long-term wealth.

Contact Us

Follow Us On Instagram