Menu
See all photos
Courtesy of Compass, Ronda Cronin Listing Contact: 602-541-2410 

$935,000

5315 N LA PLAZA Circle

5315 N LA PLAZA Circle
Ronda Cronin

Ronda Cronin

Mobile #: (602) 541-2410

Email: [email protected]

Shelly Lane

Shelly Lane

Mobile #: (602) 319-4942

Email: [email protected]

Contact Agent

5315 N LA PLAZA Circle
$935,000 | 5315 N LA PLAZA Circle, Phoenix, AZ 85012

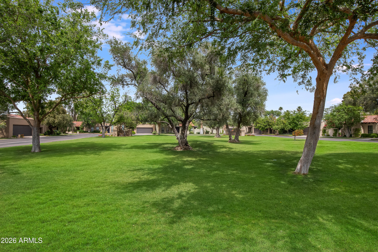
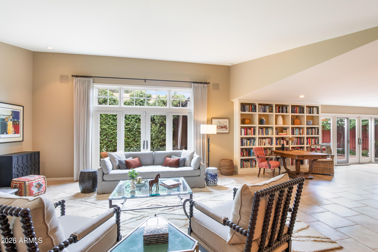
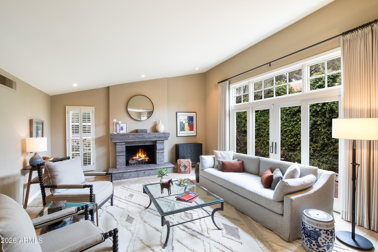
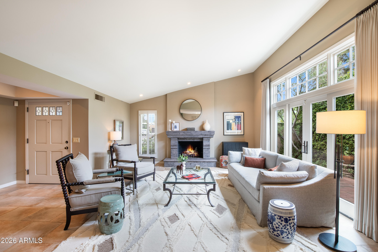
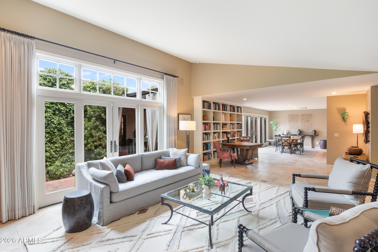
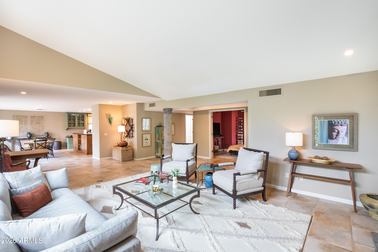
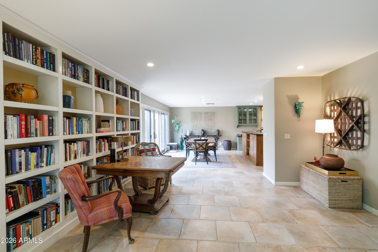
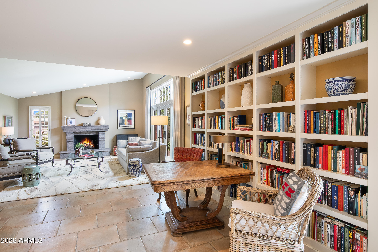
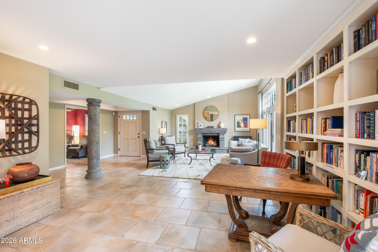
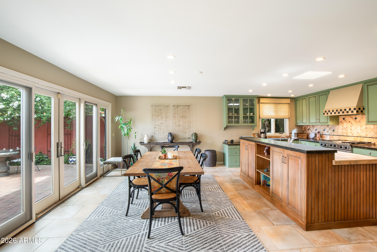
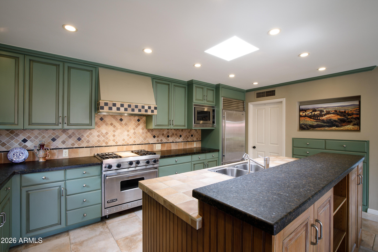

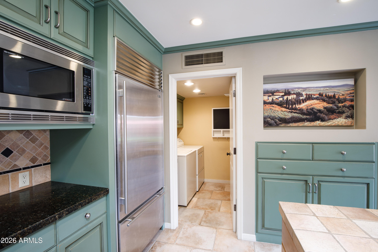
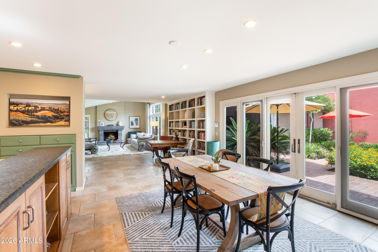
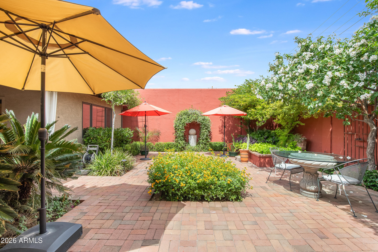
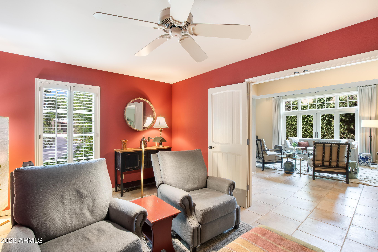
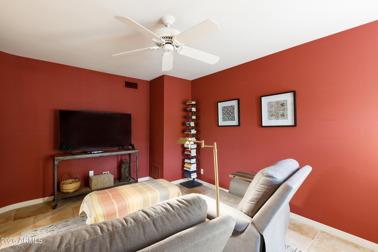
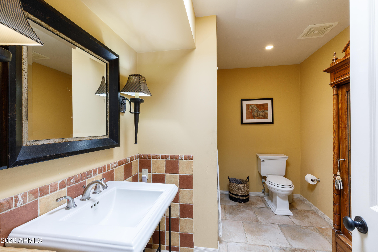
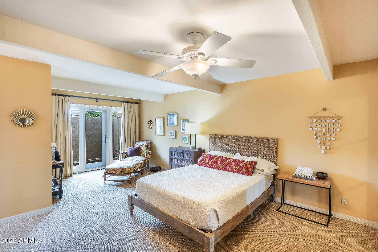
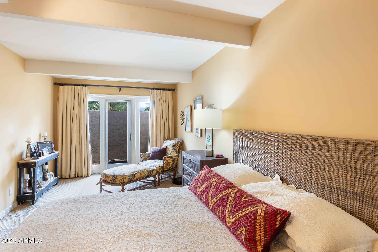
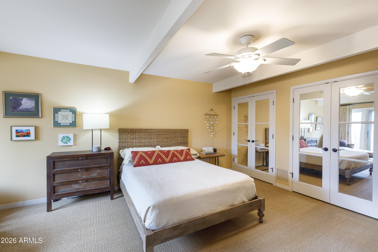
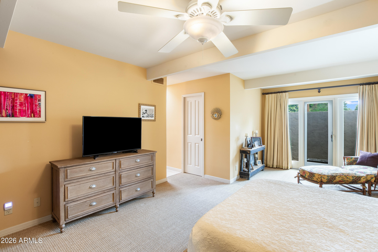
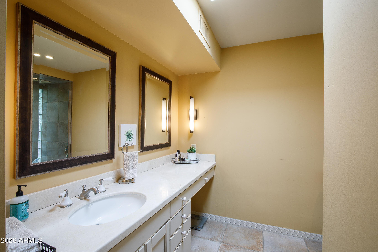
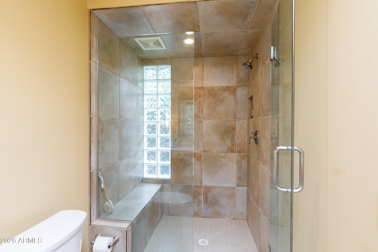
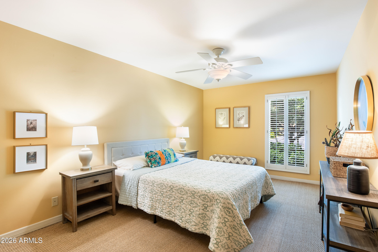
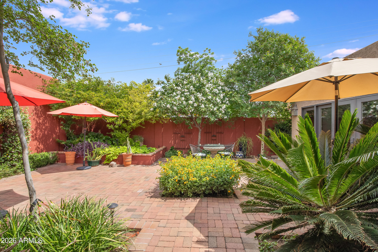
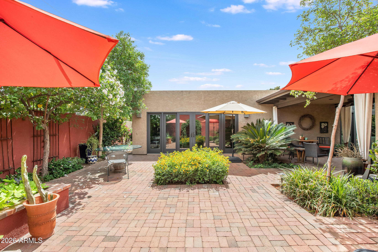
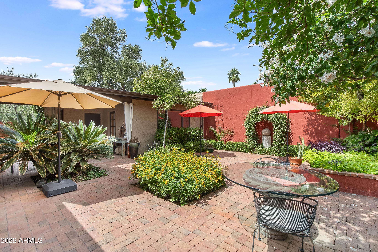
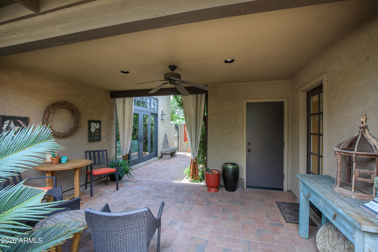
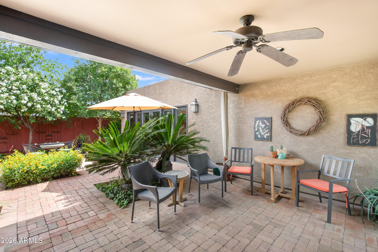
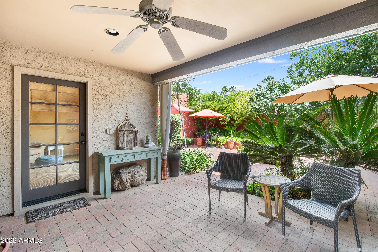

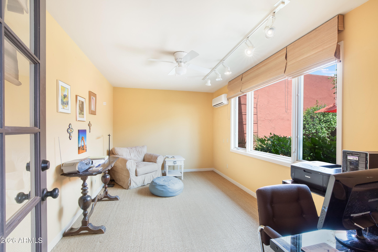
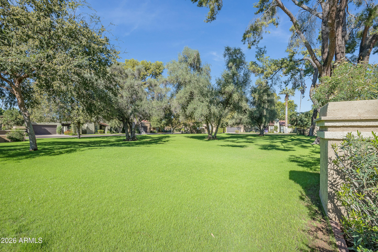
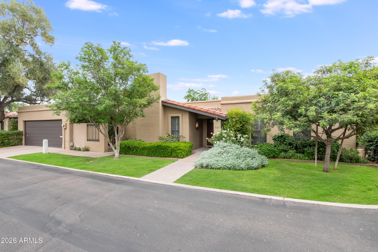
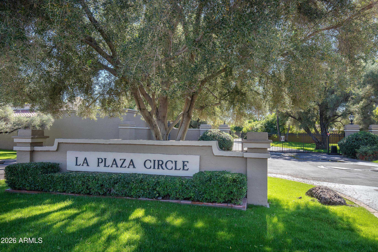
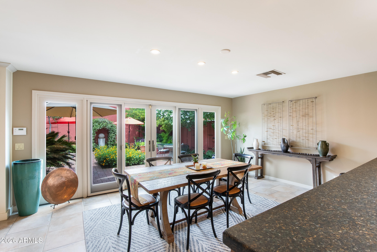
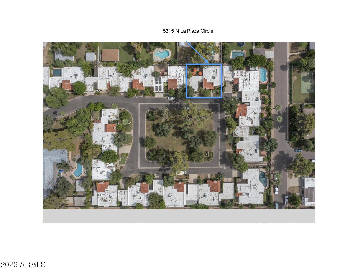
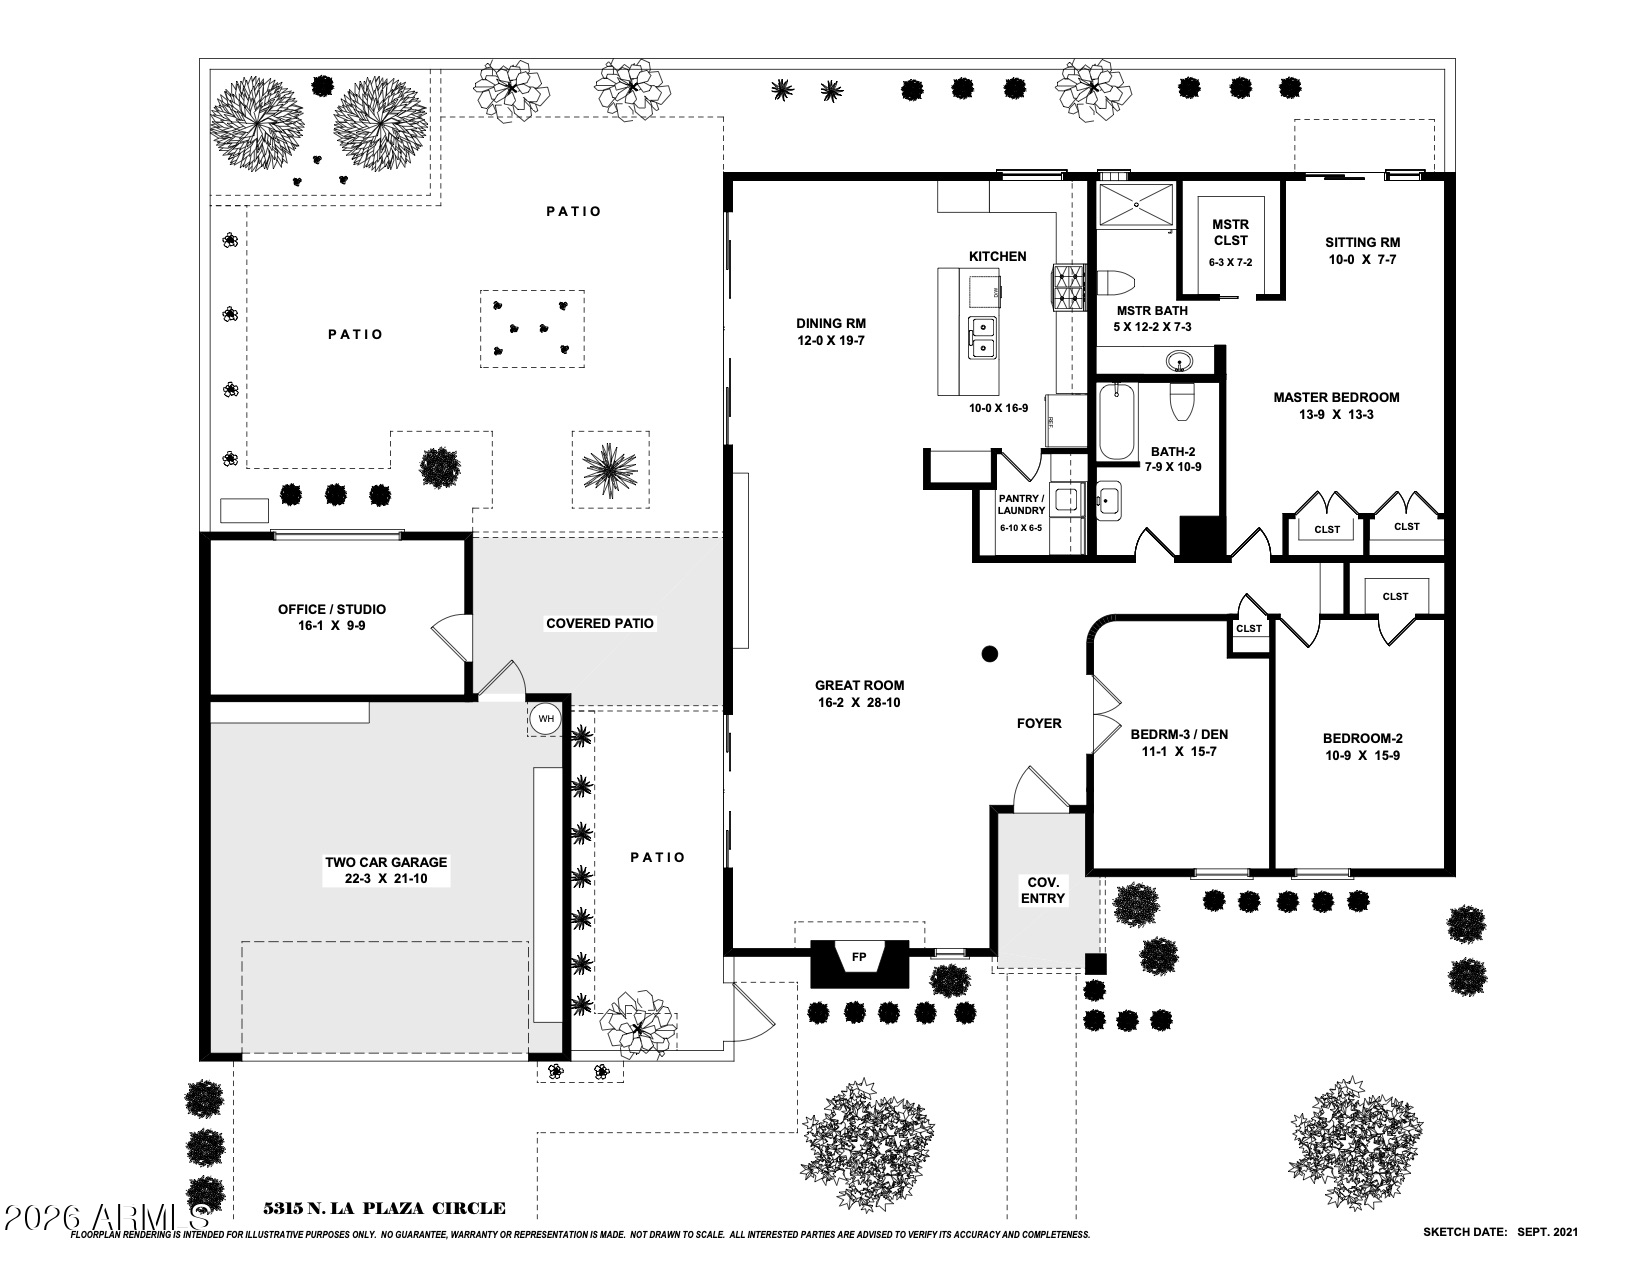
La Plaza Hermosa is a private oasis in the heart of North Central Phoenix, centered around a lush park setting. This single-level home offers refined, lock-&-leave living in one of the area's most coveted gated communities. Vaulted ceilings, abundant natural light, & multiple sliding glass doors create seamless indoor-outdoor flow. Designer finishes include Pella dual-pane windows, Sub-Zero refrigerator, Viking gas range, custom cabinetry, recessed lighting, & a striking gas fireplace. The serene primary suite features wood-beamed ceilings, a sitting area & patio access. The 2BR + den main home (2,086 sq ft) is complemented by a detached 182 sq ft studio with mini-split--ideal for office or gym. Lush, magazine-worthy courtyard& prime access to dining, shopping, & the Murphy Bridle Path

  • Sold

    Status
  • 3

    Bedrooms
  • 2

    Bath
  • 2,268 Sq.Ft.

    Living Area
  • 5,872 Sq.Ft.

    Acres Lot
  • 1971

    Year Built

Features & Amenities

Area & Lot

Status:
Sold
Date Sold:
June 24, 2026
Living Space:
2,268 Sq.Ft.
Lot Size:
5,872 Sq.Ft.
MLS® ID:
7015226
Type:
Residential
Year Built:
1971
Neighborhood:
Phoenix
Architecture Styles:
Other
Elementary School:
Madison Richard Simis School
Middle School:
Madison Meadows School
High School:
Central High School
School District:
Phoenix Union High School District

Interior

Total Bedrooms:
3
Total Bathrooms:
2
Full Bathrooms:
2
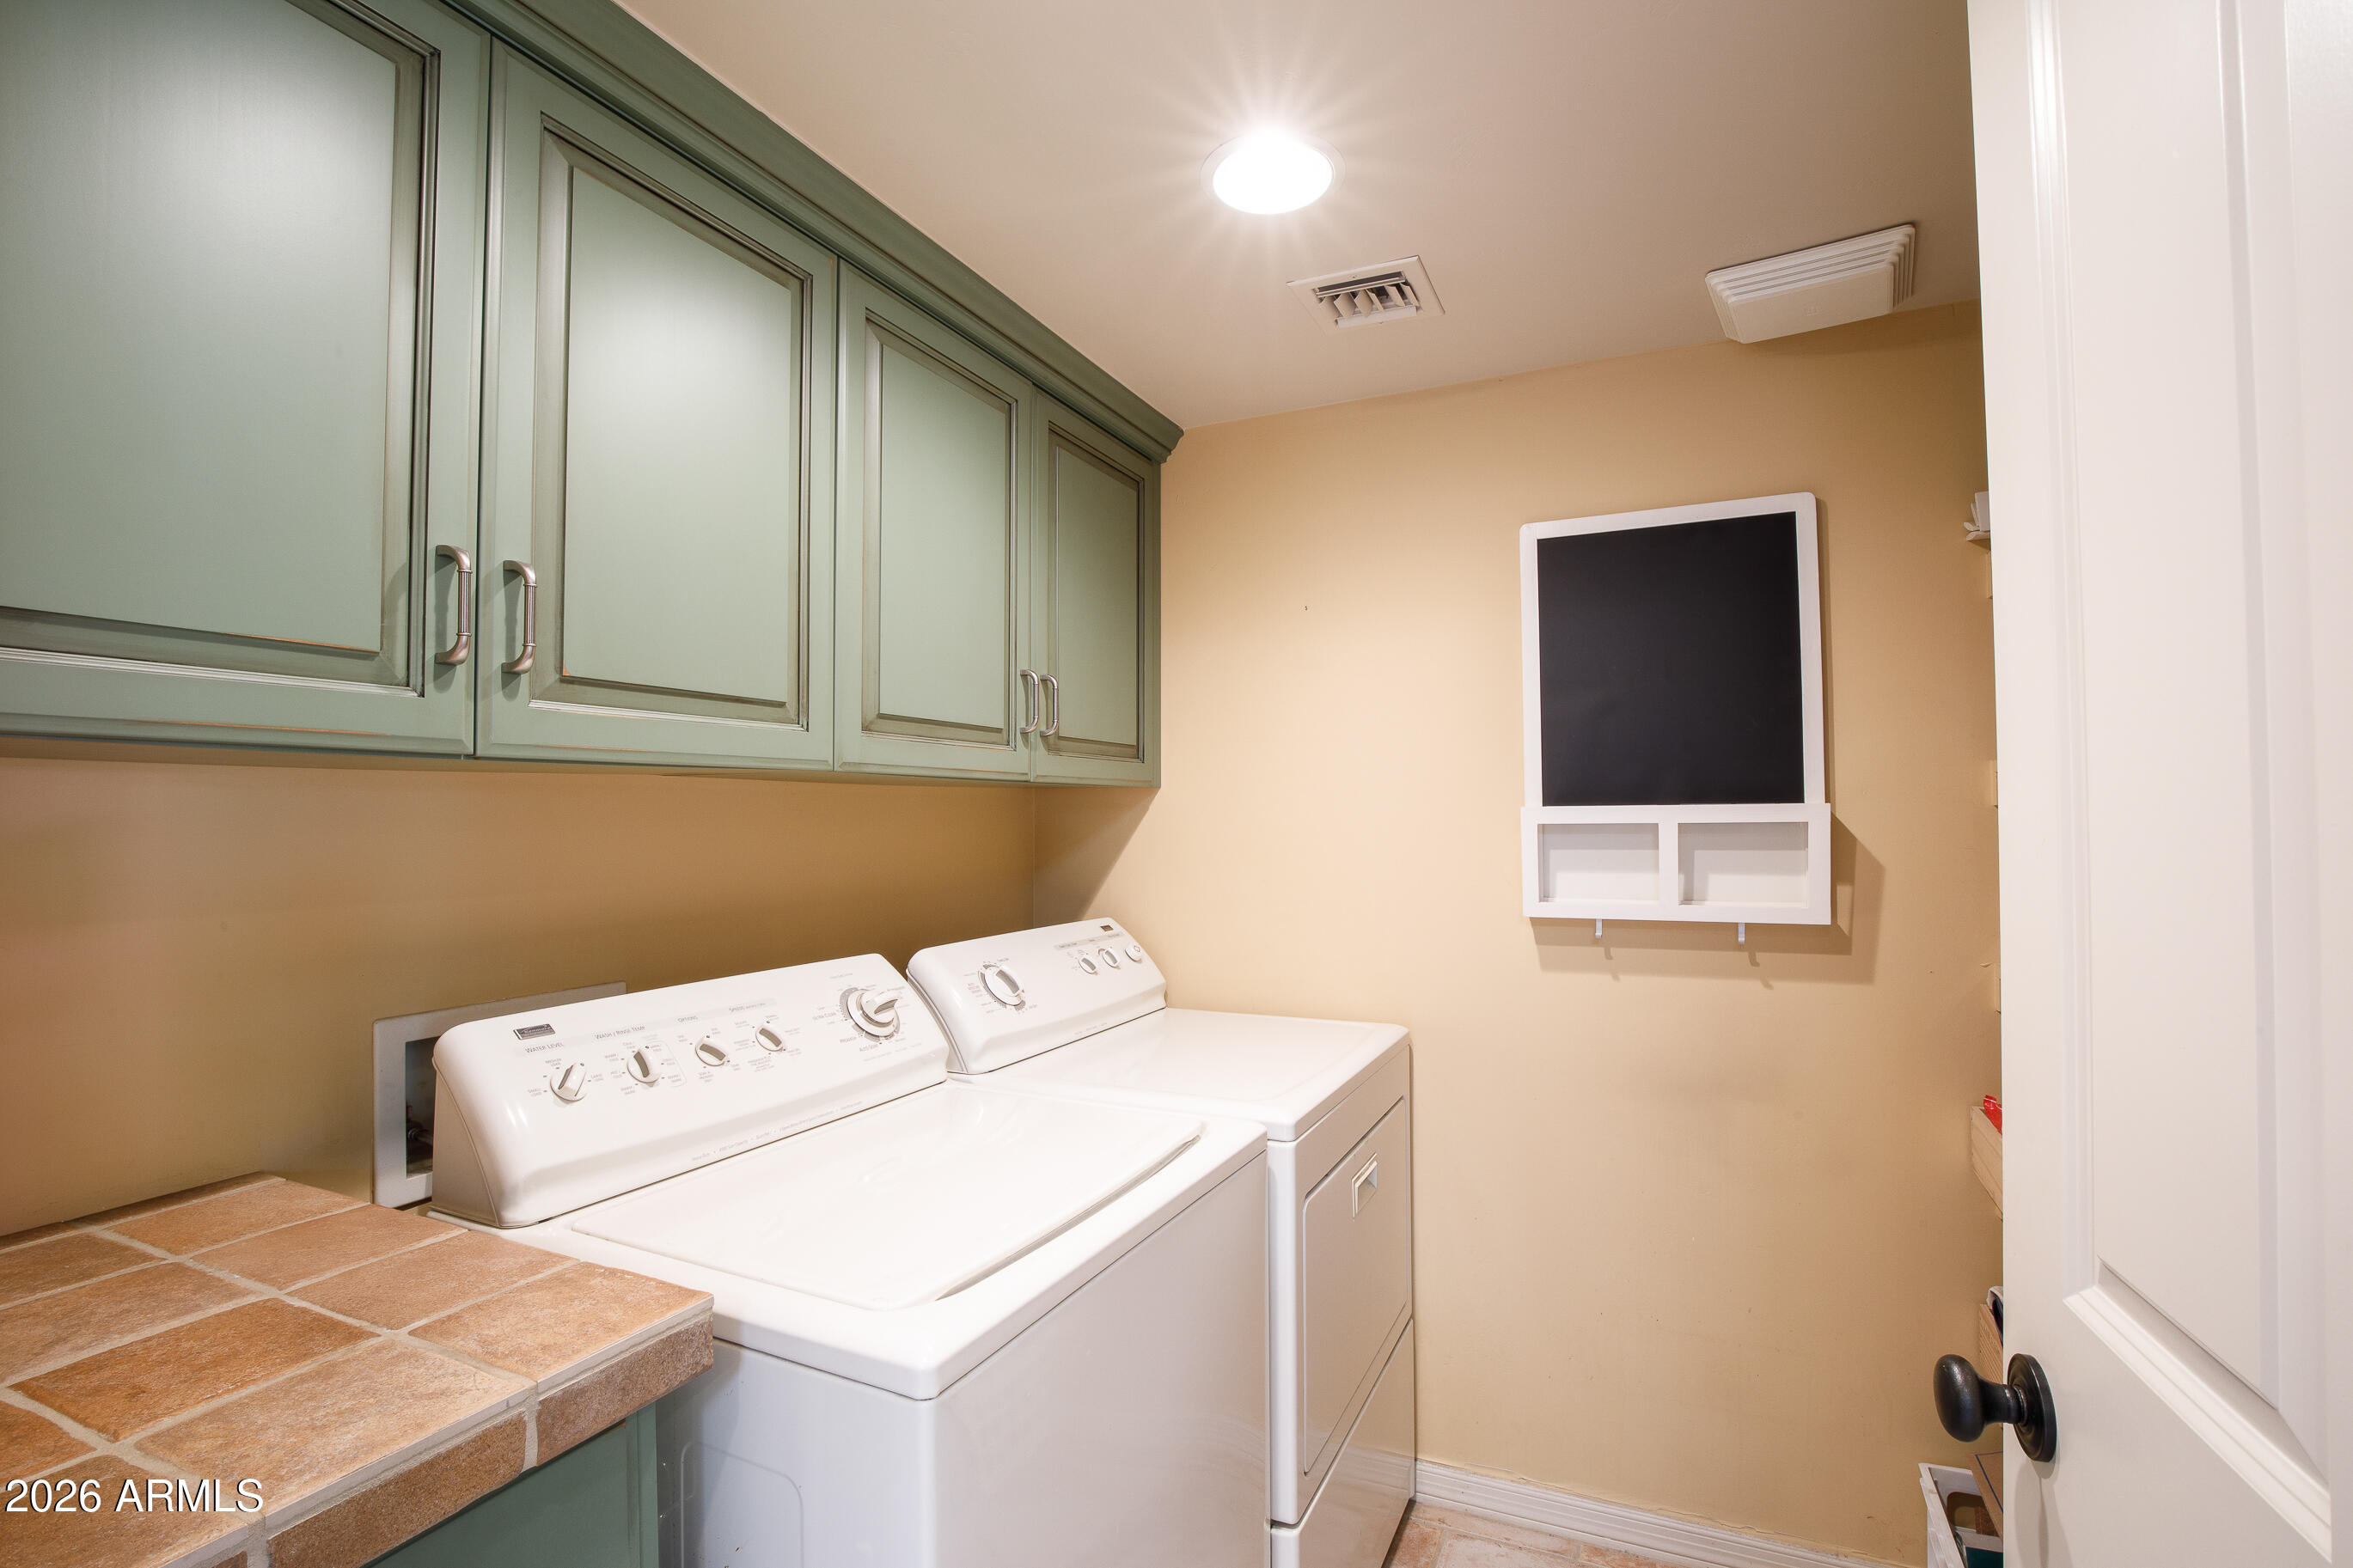
Laundry Room:
Inside, Gas Dryer Hookup
Flooring:
Carpet, Tile
Fireplace:
Living Room, Gas
Appliances:
Dryer, Washer, Refrigerator, Built-in Microwave, Dishwasher, Disposal, Gas Range, Gas Oven, Gas Cooktop
Other Interior Features:
High Speed Internet, Granite Counters, Eat-in Kitchen, No Interior Steps, Vaulted Ceiling(s), Kitchen Island, Pantry, Full Bth Master Bdrm

Exterior

Stories:
1 Floors
Garage Space:
2.0
Water Source:
City Water
Roof:
Tile, Foam
Lot Features:
Borders Common Area, Sprinklers In Rear, Sprinklers In Front, Grass Front, Auto Timer H 2 O Front, Auto Timer H 2 O Back
Parking:
Garage Door Opener, Attchd Gar Cabinets
Heat Type:
Mini Split, Natural Gas
Air Conditioning:
Central Air, Ceiling Fan(s), Mini Split
Sewer:
Sewer in Cnctd, Public Sewer
Other Exterior Features:
Private Street(s), Private Yard

Financial

Sales Price:
$935,000
Real Estate Taxes:
$3,346/yr
HOA Fees:
$1,195/3 mos

Phoenix

33.4484° N, 112.0740° W

Learn More

Work With Us

We pride ourselves in providing personalized solutions that bring our clients closer to their dream properties and enhance their long-term wealth.

Contact Us

Follow Us On Instagram