Menu
See all photos
Courtesy of Compass, Shelly Lane Listing Contact: 602-319-4942 

$495,000

6219 N 10th Way

6219 N 10th Way
Shelly Lane

Shelly Lane

Mobile #: (602) 319-4942

Email: [email protected]

Ronda Cronin

Ronda Cronin

Mobile #: (602) 541-2410

Email: [email protected]

Contact Agent

6219 N 10th Way
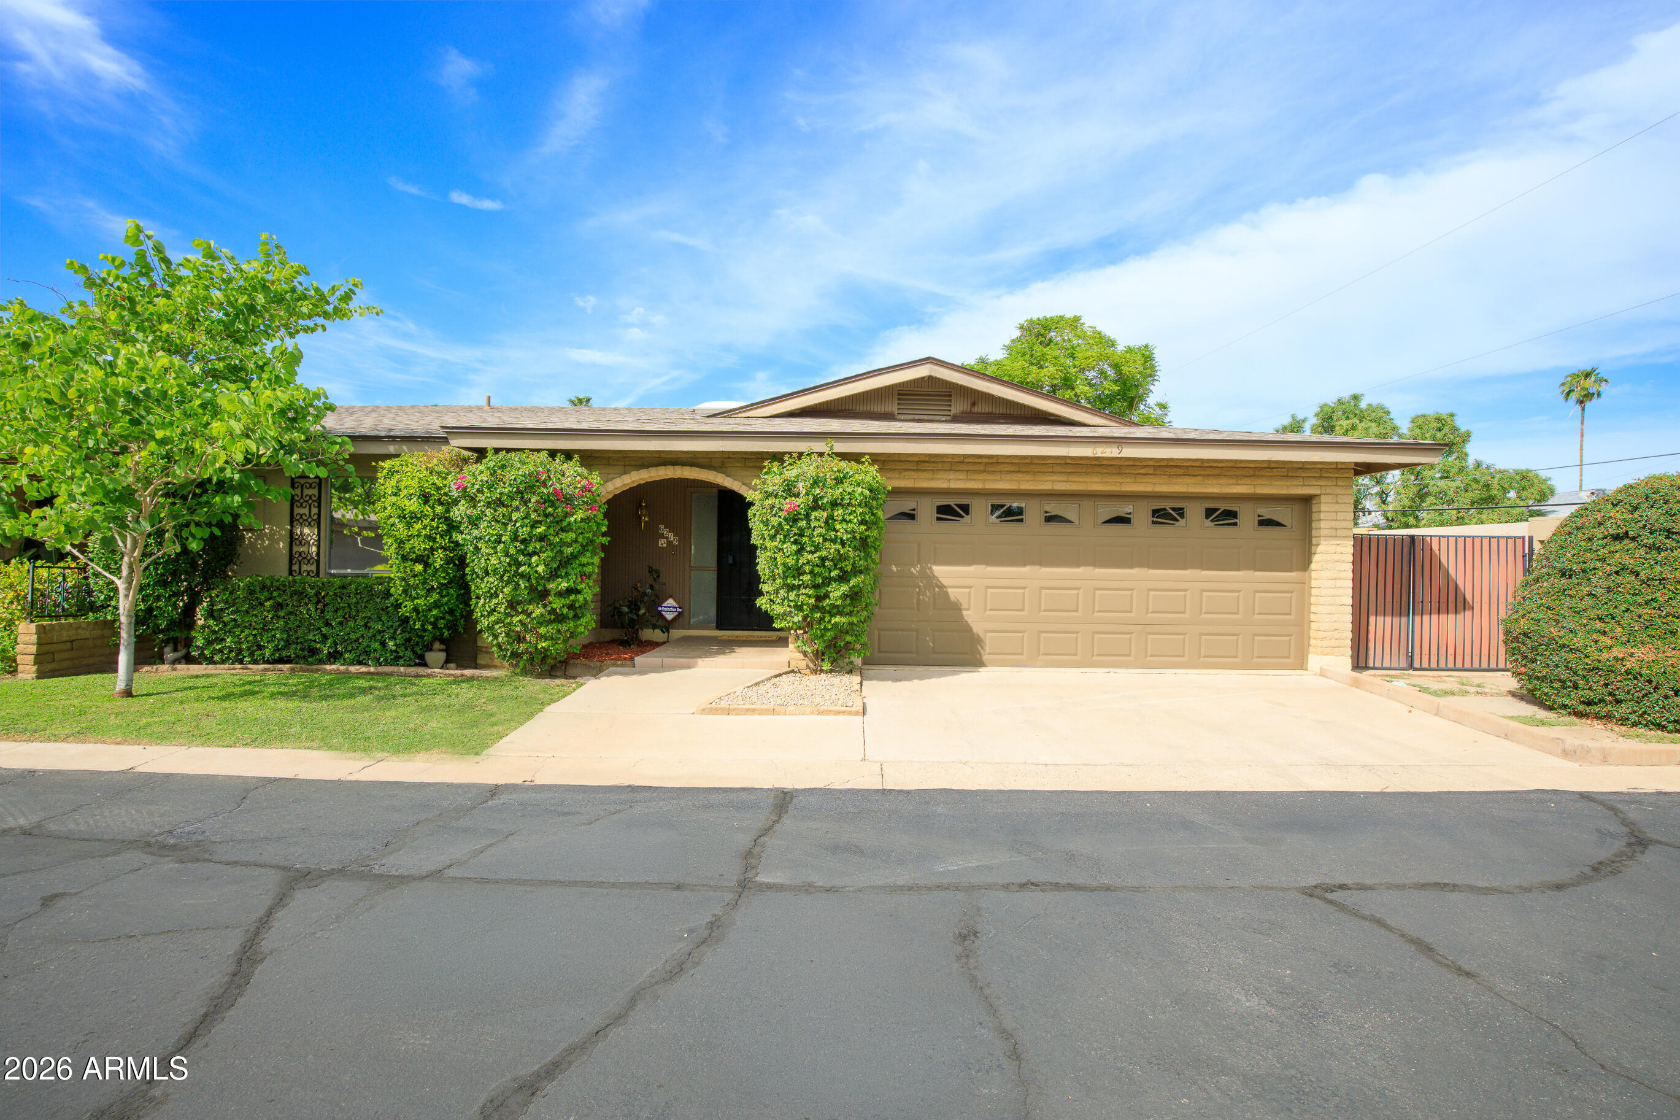
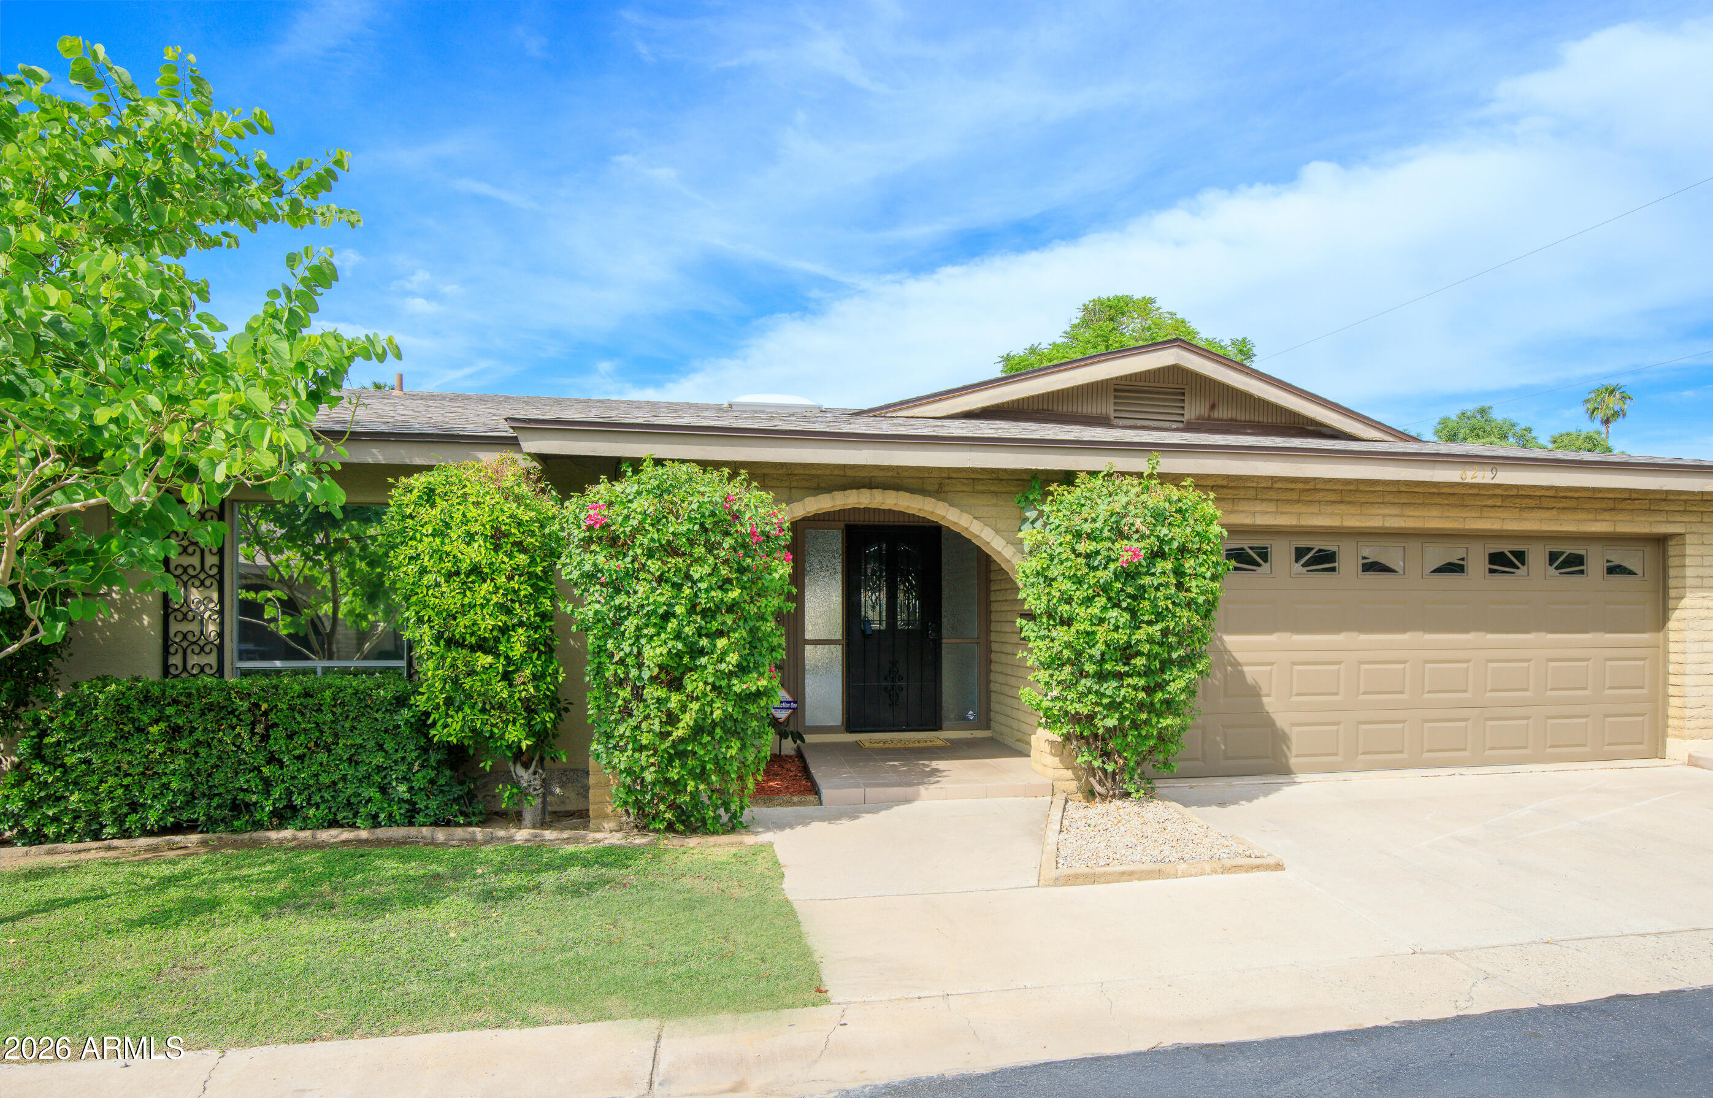
$495,000 | 6219 N 10th Way, Phoenix, AZ 85014

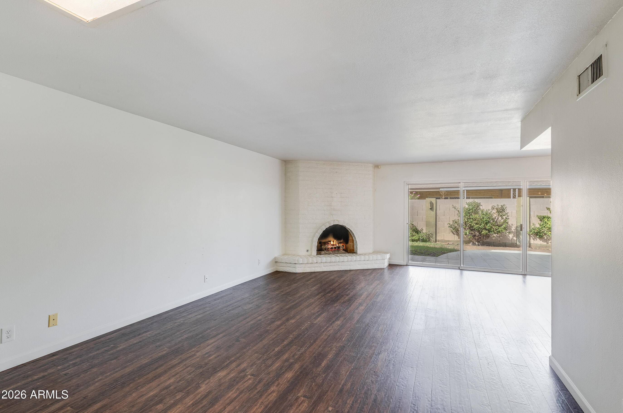
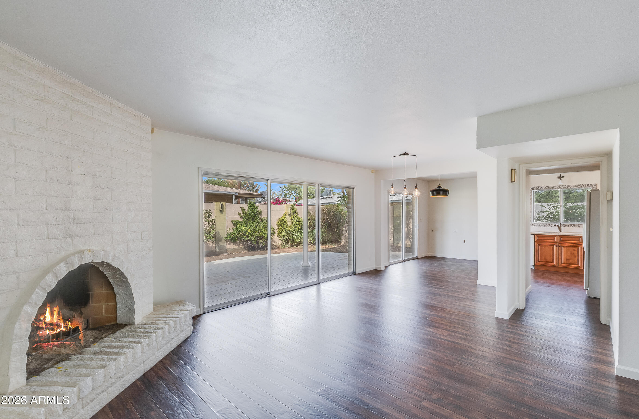
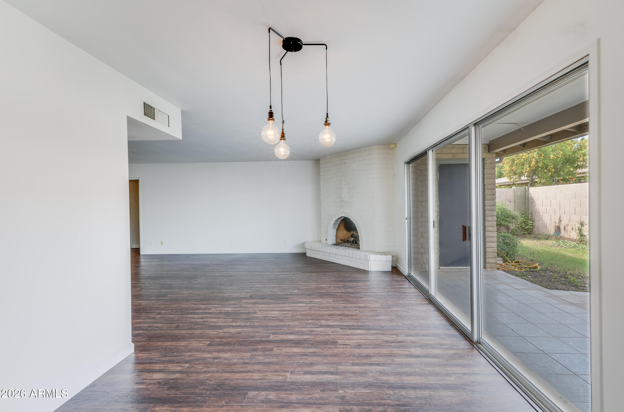
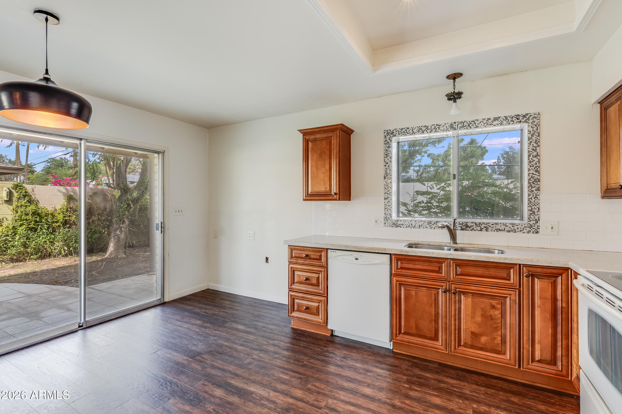
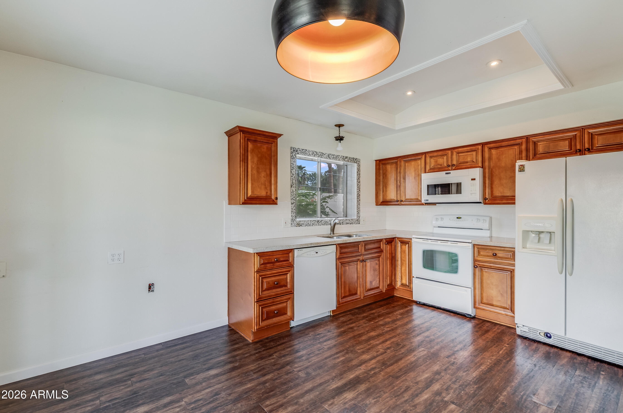
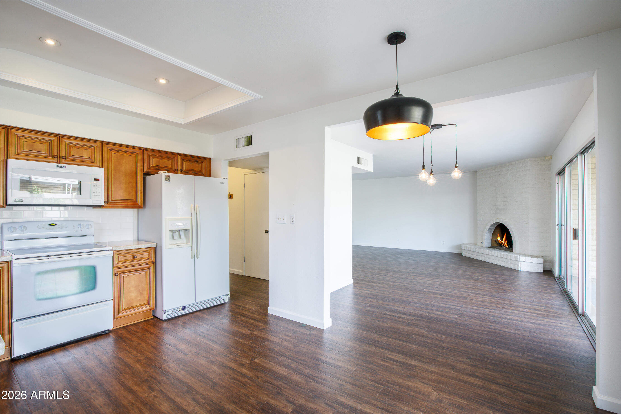
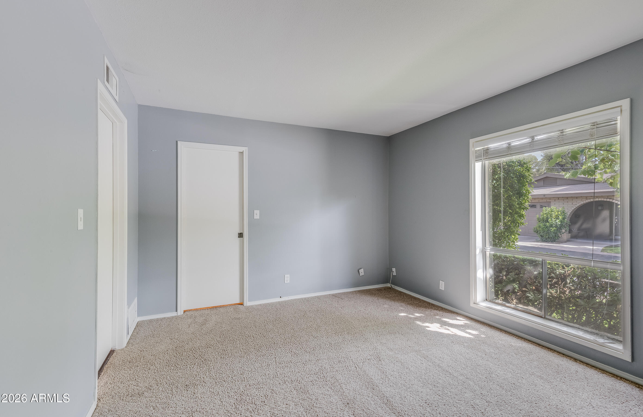
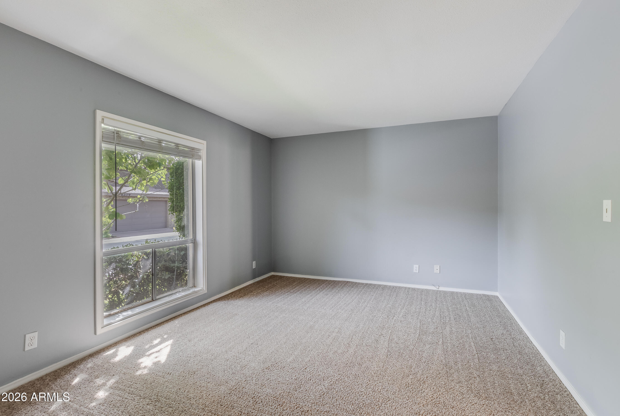
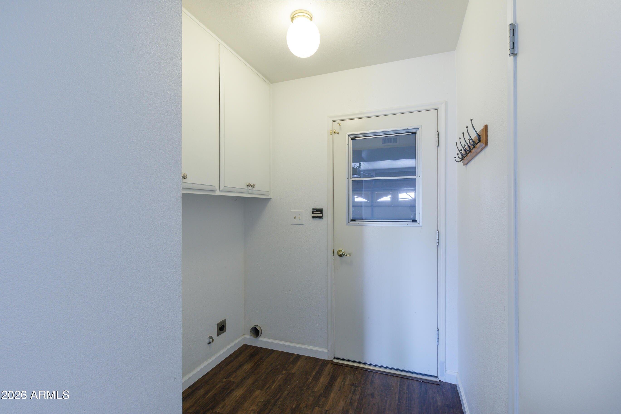
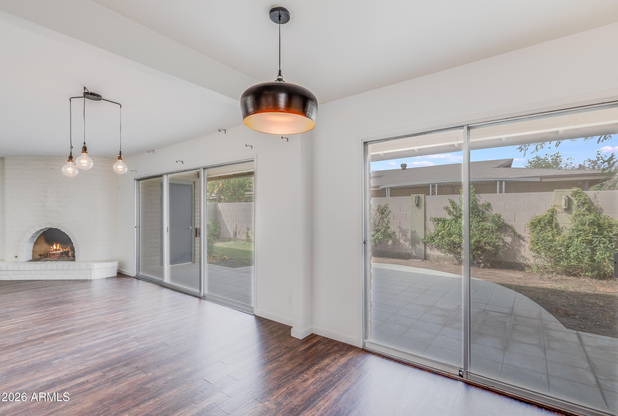
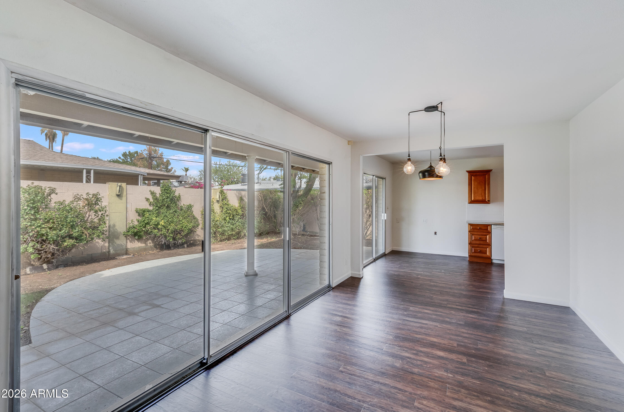
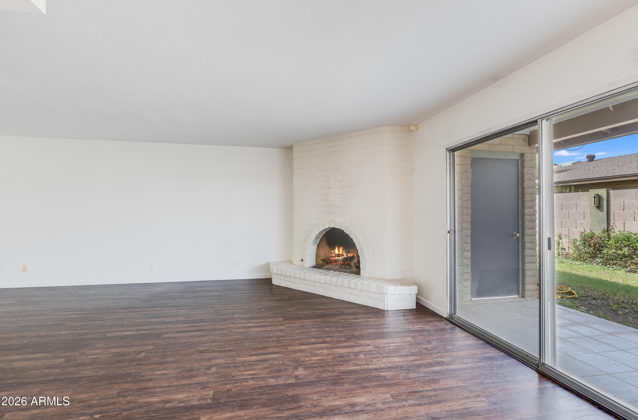
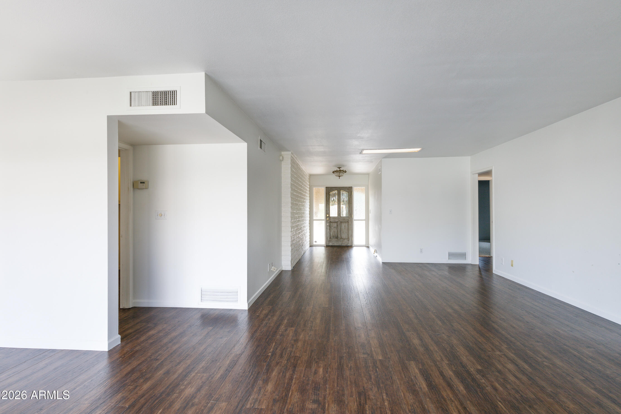
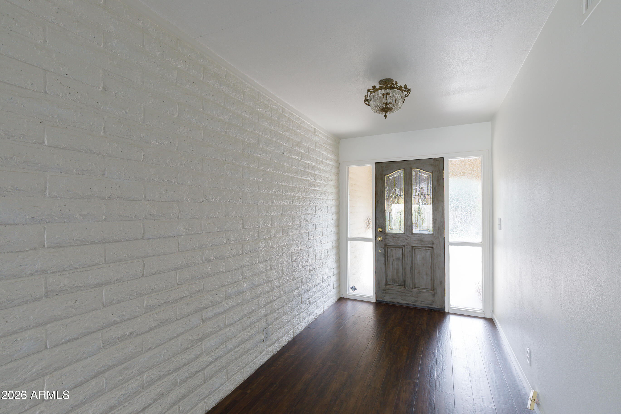
Spacious, convenient, and private! This beautifully built 2-bedroom, 2-bathroom home offers comfortable living with thoughtful features throughout. The spacious living area is anchored by a focal-point fireplace, creating a warm and inviting space to relax and entertain. A formal dining area, eat-in kitchen, and indoor laundry add to the functionality of the home, while the desirable north/south exposure brings in great natural light.
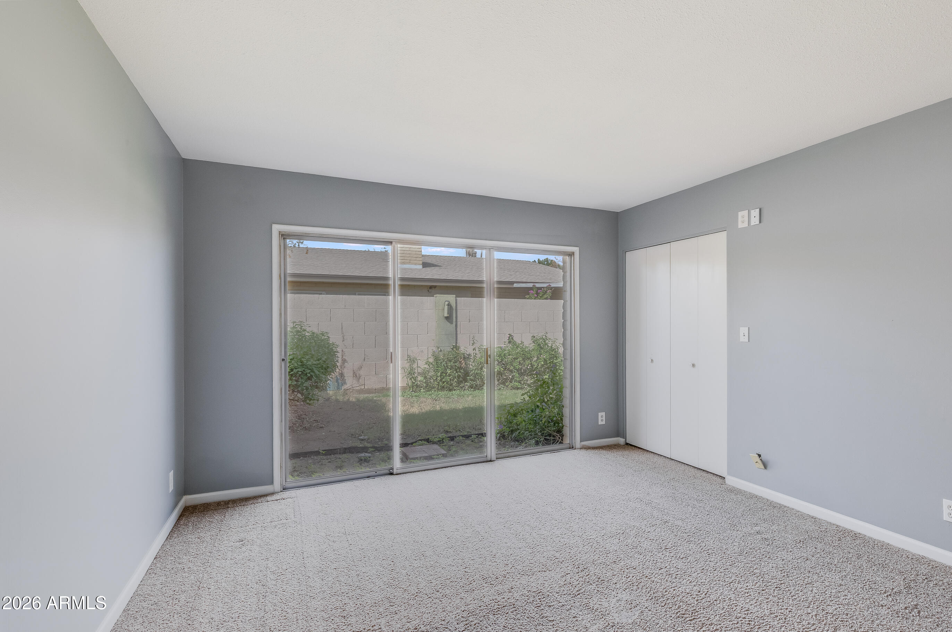
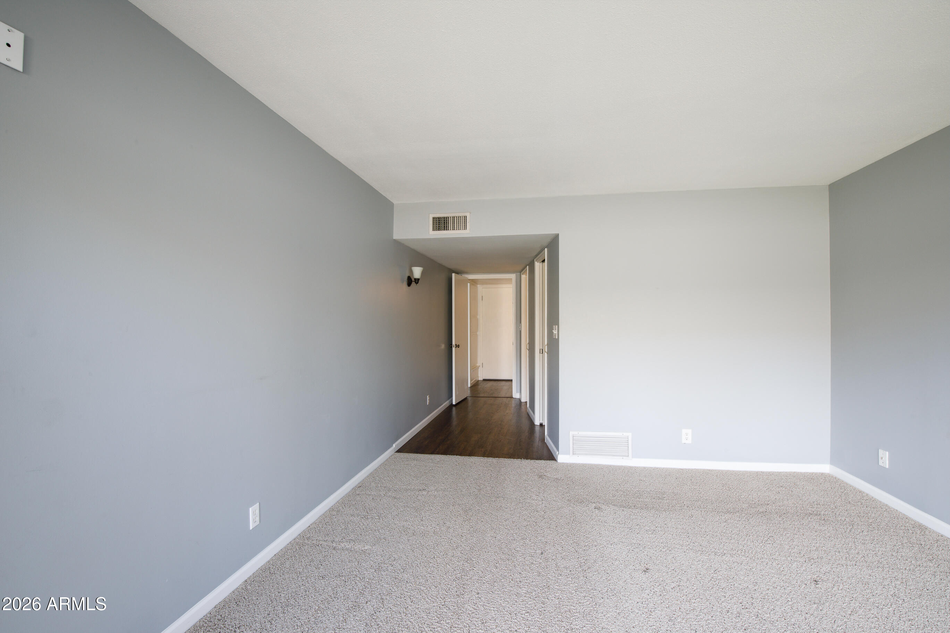
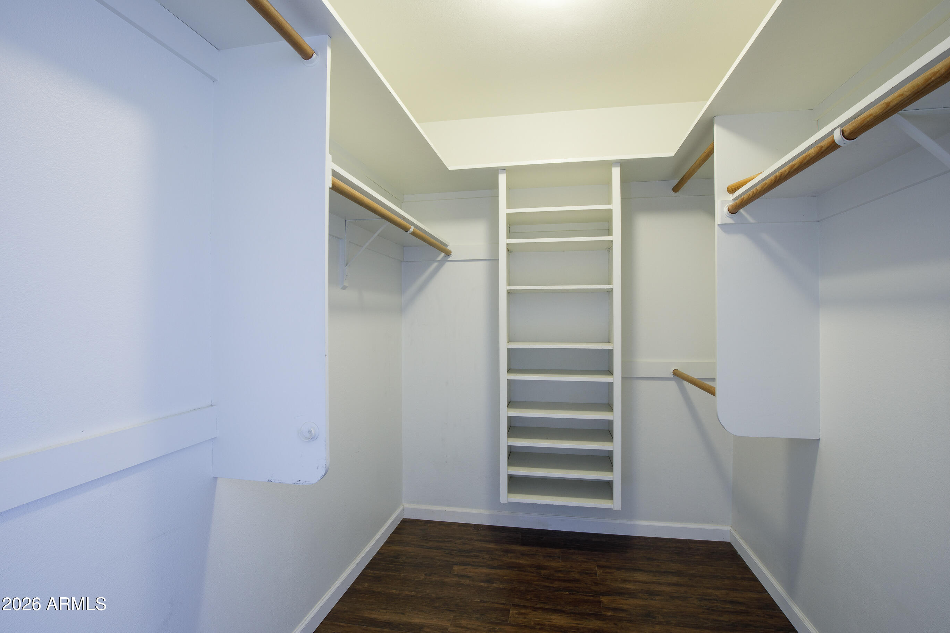
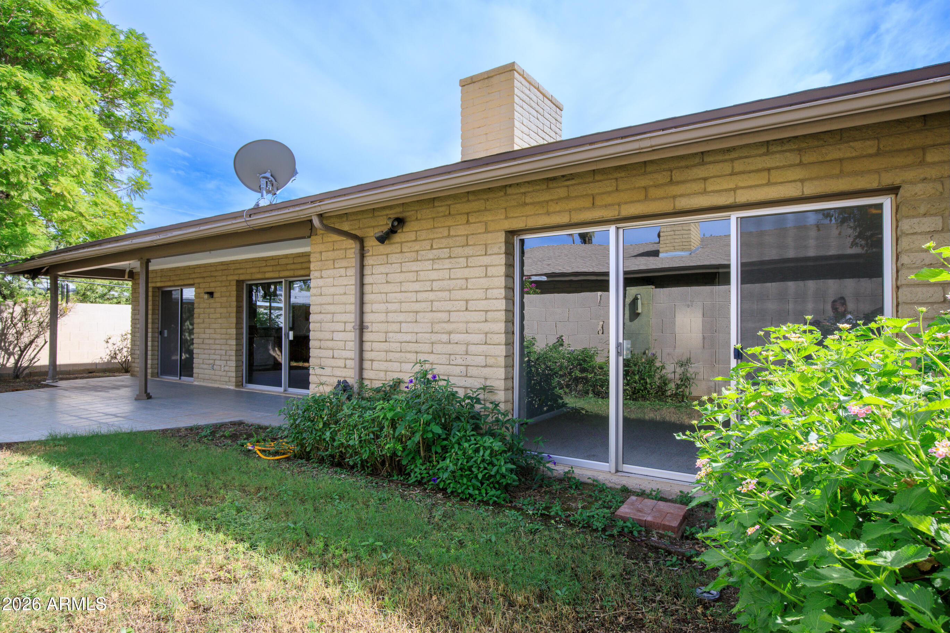
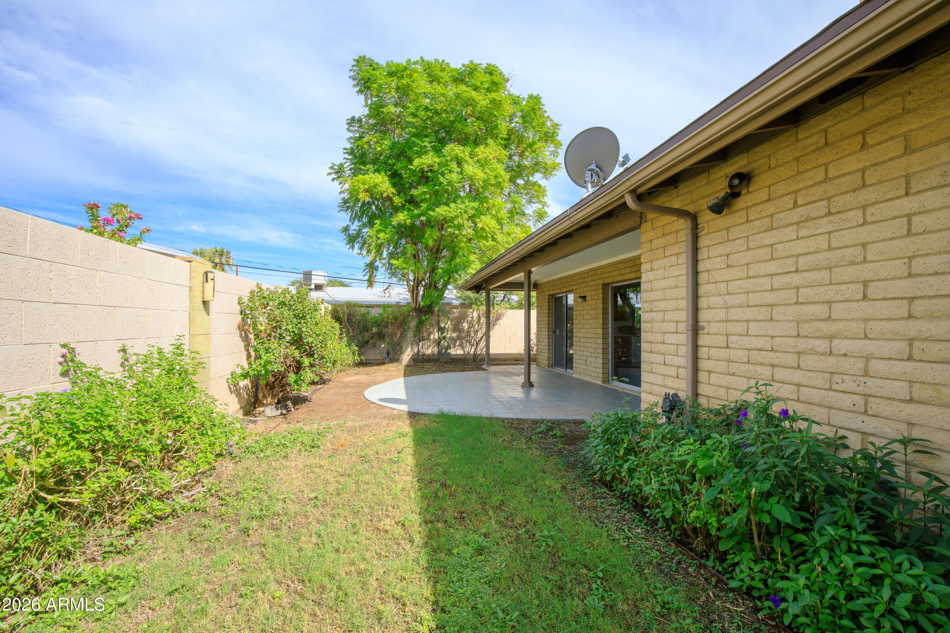
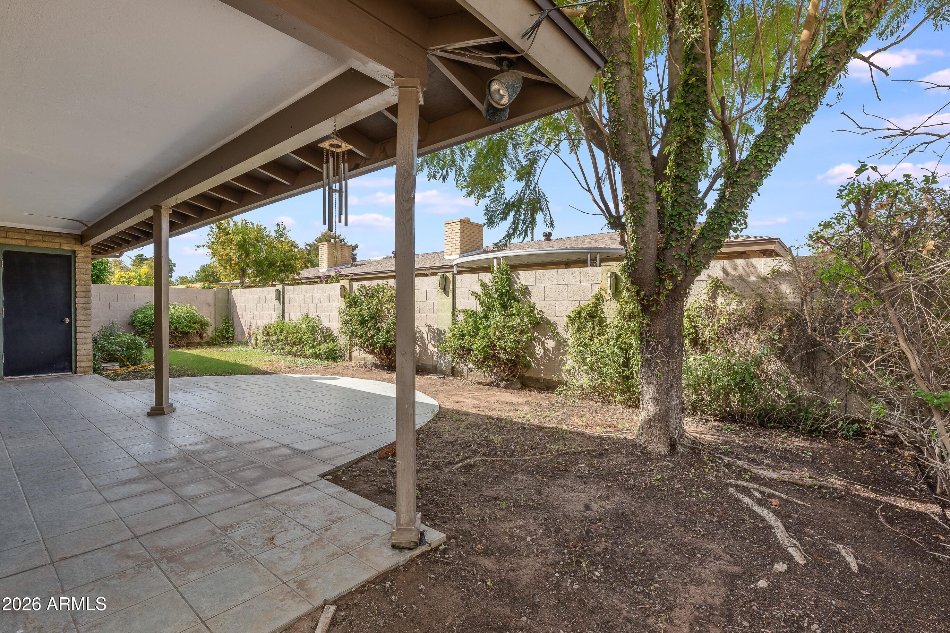
The 2-car garage provides plenty of storage, and both bedrooms feature walk-in closets. Step outside to a large backyard with a covered patio and additional side yard--an exceptional amount of outdoor space for a patio home. You simply don't find yards like this in many patio home communities! A wonderful combination of privacy, space, and convenience.

  • For Sale

    Status
  • 2

    Bedrooms
  • 2

    Bath
  • 1,698 Sq.Ft.

    Living Area
  • 4,247 Sq.Ft.

    Acres Lot
  • 1969

    Year Built

Features & Amenities

Area & Lot

Status:
For Sale
Living Space:
1,698 Sq.Ft.
Lot Size:
4,247 Sq.Ft.
MLS® ID:
7083704
Type:
Residential
Year Built:
1969
Neighborhood:
Phoenix
Architecture Styles:
Ranch, Spanish
Elementary School:
Madison Rose Lane School
Middle School:
Madison #1 Elementary School
High School:
North High School
School District:
Phoenix Union High School District

Interior

Total Bedrooms:
2
Total Bathrooms:
2
Full Bathrooms:
2
Laundry Room:
Inside, Gas Dryer Hookup, Wshr/Dry Hook Up Only
Flooring:
Other, Carpet, Laminate, Tile
Fireplace:
Living Room, Gas
Appliances:
Refrigerator, Dishwasher, Disposal, Electric Oven
Other Interior Features:
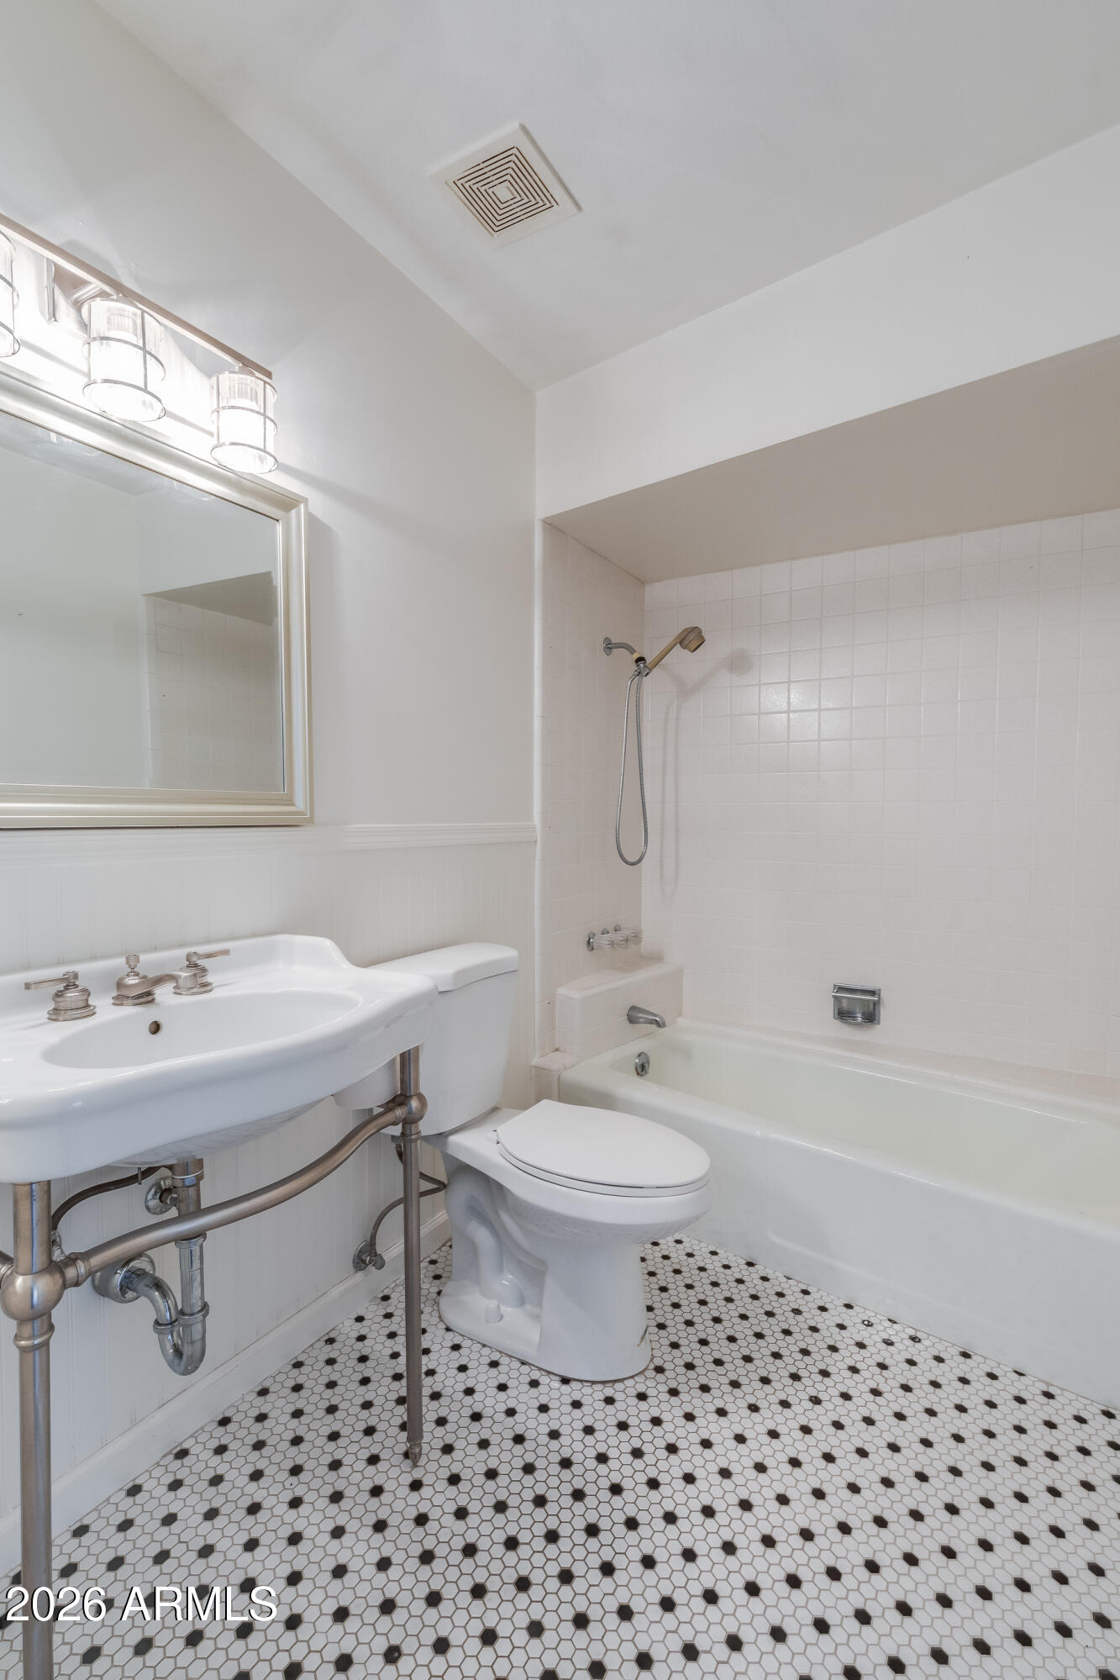
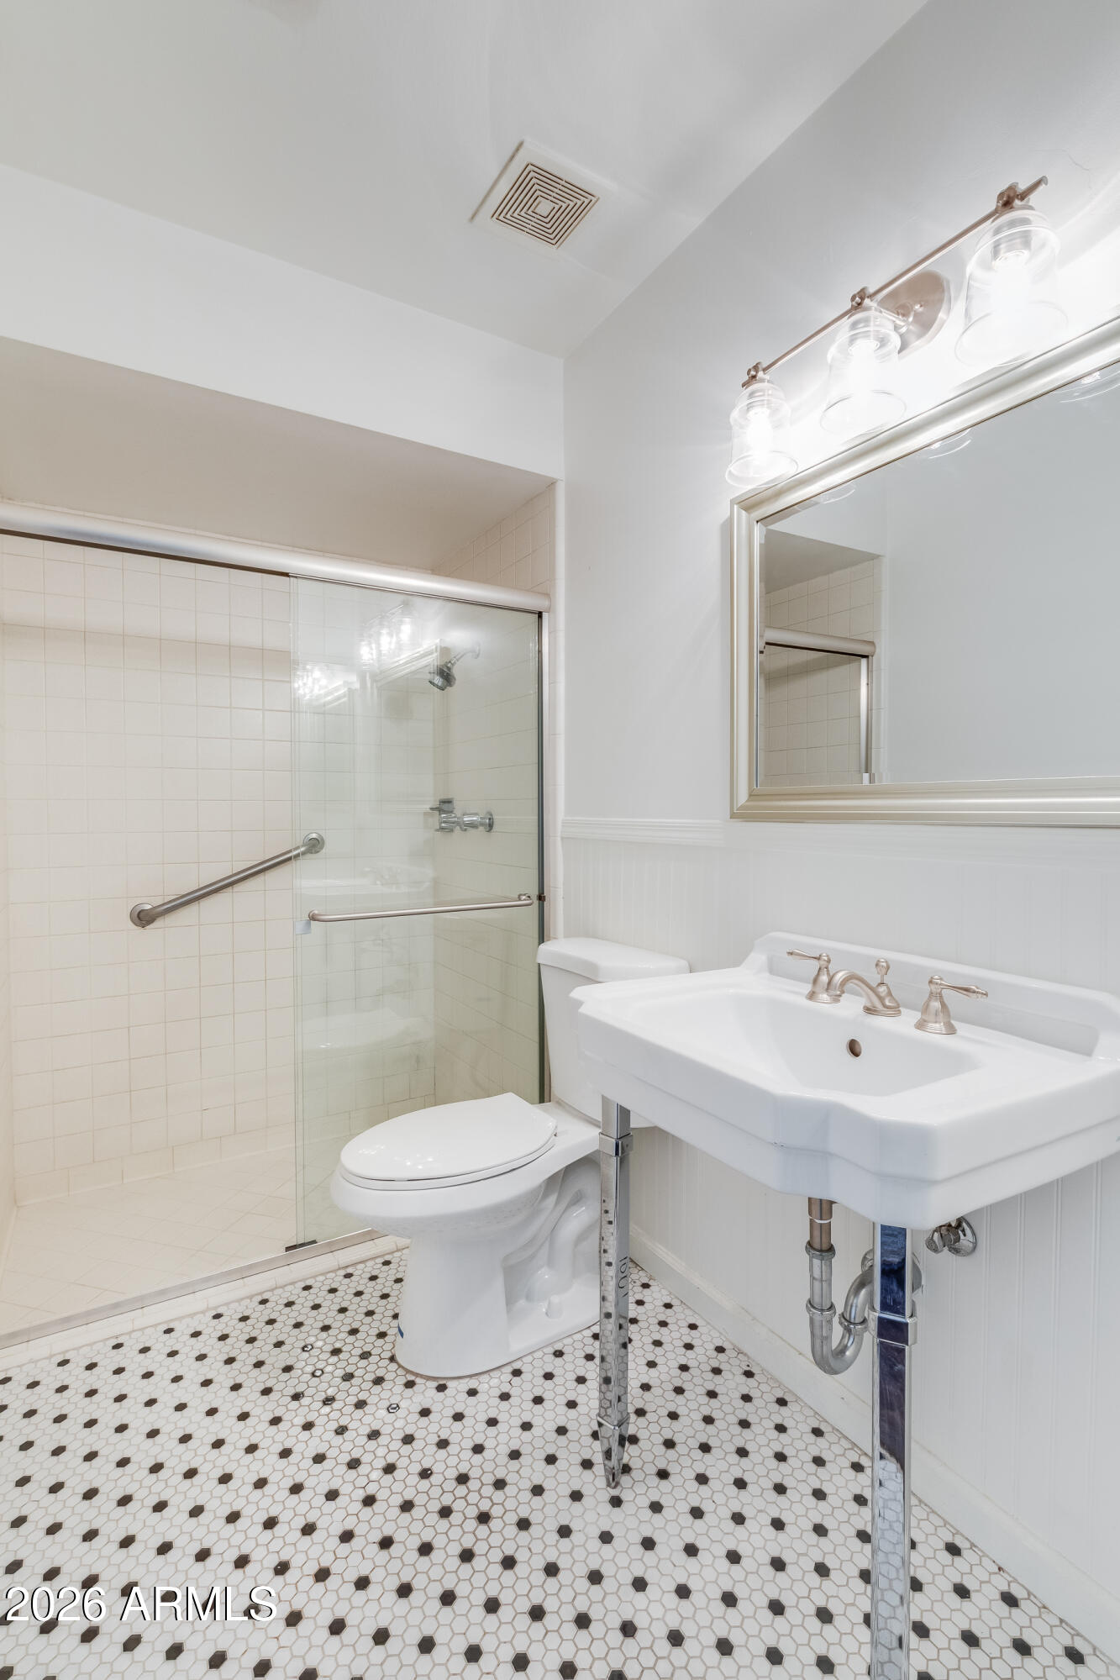
Walk-in Pantry, Granite Counters, Eat-in Kitchen, No Interior Steps, Full Bth Master Bdrm

Exterior

Stories:
1 Floors
Garage Space:
2.0
Water Source:
Public
Roof:
Composition
Lot Features:
North/South Exposure, Sprinklers In Rear, Sprinklers In Front, Cul-De-Sac, Grass Front, Grass Back, Auto Timer H 2 O Back
Parking:
Garage Door Opener, Direct Access, Separate Strge Area
Heat Type:
Natural Gas
Air Conditioning:
Central Air
Sewer:
Public Sewer
Disability Features:
Bath Grab Bars
Other Exterior Features:
Private Street(s), Private Yard

Financial

Sales Price:
$495,000
Real Estate Taxes:
$2,395/yr
HOA Fees:
$350/mo
image

Schedule a Showing

We would love to show you our beautiful property. Please select your preferred date and time below. An agent will be in touch shortly to confirm your appointment.

Schedule a Showing

We would love to show you our beautiful property. Please select your preferred date and time below. An agent will be in touch shortly to confirm your appointment.

Thank you for your interest in 6219 N 10th Way, Phoenix, AZ 85014. We are reviewing your request and will be in touch shortly!

Mortgage Calculator

Estimate your monthly mortgage payment, including the principal and interest, property taxes, and HOA. Adjust the values to generate a more accurate rate.

All estimates are provided for informational purposes only. Actual amounts may vary.
$0,000 Your Payment 20 15 65
$0,000 Your Payment

Phoenix

33.4484° N, 112.0740° W

Learn More

Work With Us

We pride ourselves in providing personalized solutions that bring our clients closer to their dream properties and enhance their long-term wealth.

Contact Us

Follow Us On Instagram