Menu
Single-story home behind a broad lawn, mature trees, and a curved walkway to the entrance.
See all photos
  • Single-story home behind a broad lawn, mature trees, and a curved walkway to the entrance.
  • Single-story home's pale brick facade, shaded patio, and curved walkway across a green lawn.
  • Floor plan of 6828 N 2nd Street with a pool, patios, garage, carport, and labeled rooms.
  • Open-plan living and dining room with terracotta floors, a stone half-wall, and glass doors toward the pool.
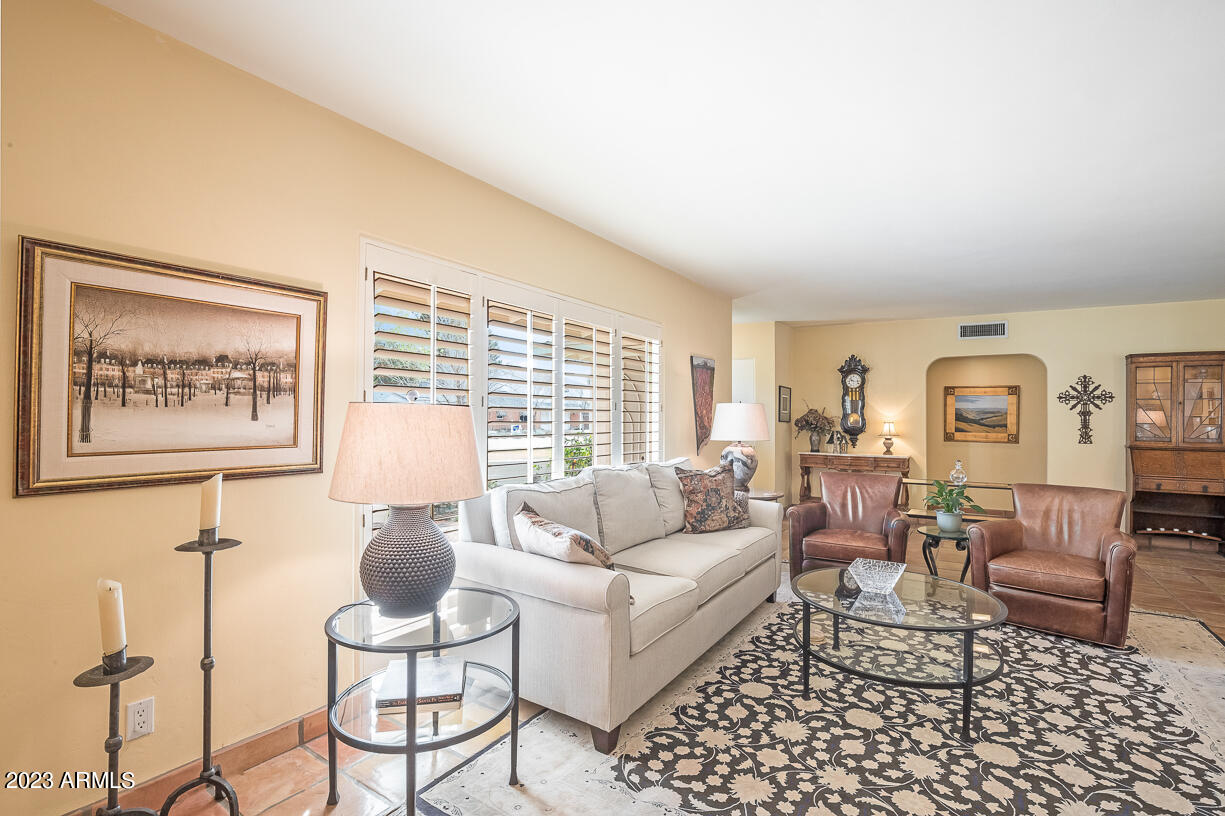
  • Living and dining area with a light sofa, patterned rug, and large shuttered windows.
  • Living room with a light sofa, brown leather armchairs, plantation shutters, and a patterned area rug.
  • Furnished living room with tan leather armchairs, a patterned rug, and a stone fireplace surround.
  • Dining room with a wooden table, sideboard, chandelier, and shuttered window.
  • Dining room with a wooden table, built-in sideboard, chandelier, and shuttered window.
  • Dining area opening into a furnished living room, with a wooden table, chandelier, and terracotta tile floors.
  • Dining room with a wooden table, chandelier, tiled floors, and an open doorway to the kitchen.
  • Living room with terracotta tile floors, a wooden display cabinet, and seating beside glass patio doors.
  • Living room with a brick fireplace and glass doors overlooking a backyard pool.
  • Living room with a stone fireplace and wicker seating, with a patio pool visible through sliding glass doors.
  • Living room with wicker seating, terracotta tile floors, a wooden entertainment center, and a stone fireplace.
  • Living room with wicker seating, white cushions, framed art, and terracotta-colored tile flooring.
  • Kitchen with pale wood cabinets, stainless appliances, a large gas cooktop, and terracotta tile flooring.
  • Kitchen with a large island, light wood cabinets, and stainless steel appliances.
  • Kitchen with a large white island and a window overlooking a backyard pool.
  • Kitchen with light wood cabinets, terracotta tile, and a floral-covered dining table by the windows.
  • Dining nook with corner windows overlooking the yard and a glass door opening to the pool patio.
  • Kitchen with a central island, light cabinets, stainless steel range, and terracotta tile floors.
  • Kitchen sink window overlooking a backyard pool and garden.
  • Bedroom with a wooden bed, upholstered armchairs, plantation shutters, and dark wood flooring.
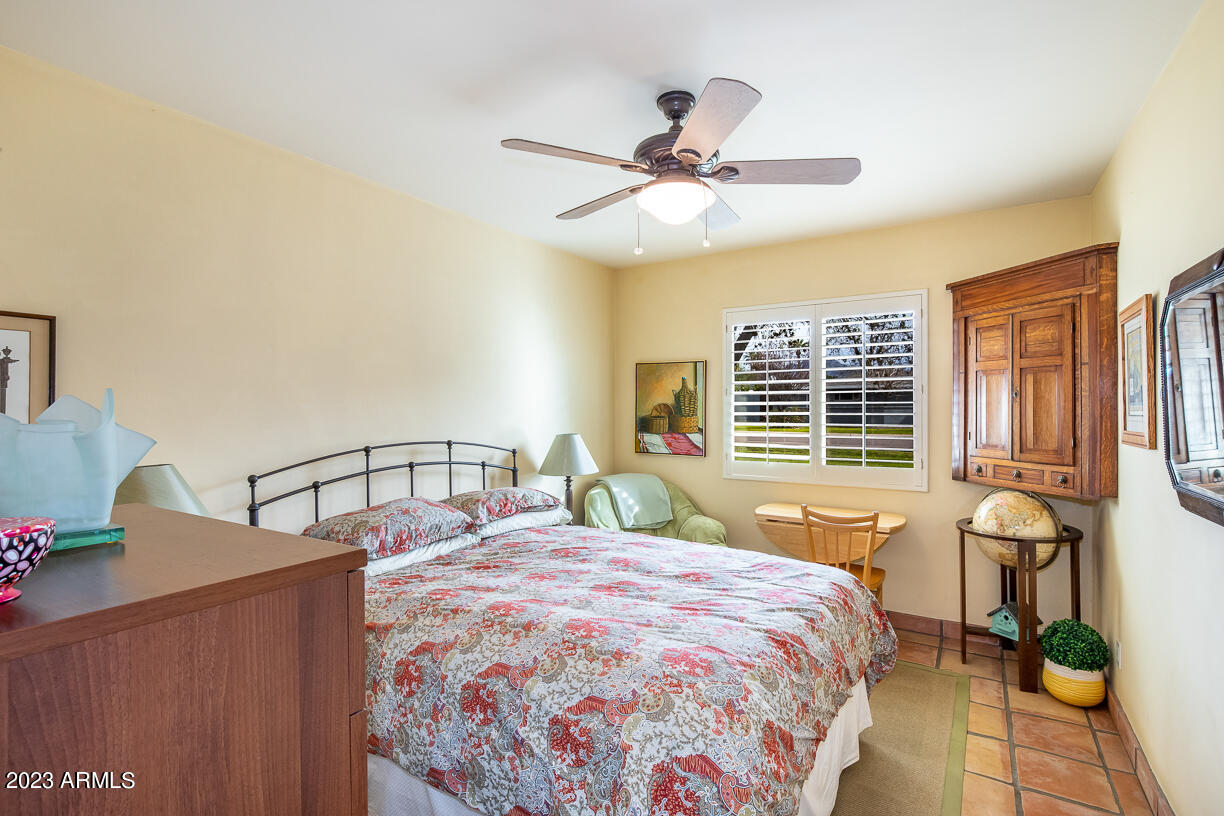
  • Furnished bedroom with a floral bedspread, ceiling fan, carved wooden cabinet, and upholstered seating.
  • Bathroom with a long tiled double vanity, dark wood cabinets, and a dressing table by the window.
  • Narrow kitchen with light wood cabinets, terracotta tile floor, and a glass door at the far end.
  • Bathroom with glass shower, toilet, and white sink beneath a mirror.
  • Bedroom with a patterned bedspread, shuttered window, ceiling fan, and wooden wall cabinet.
  • Furnished home office with white built-ins, a shuttered window seat, dark desk, and wood flooring.
  • Bathroom with a tiled vanity, frosted window, yellow towels, and terracotta floor tiles.
  • Bedroom with built-in window seat and shelving, shuttered windows, and a colorful quilt.
  • Covered patio with dining set and grill overlooking a pool and outdoor fireplace.
  • Backyard pool beside a covered patio, with white outdoor dining furniture and mature trees.
  • Backyard pool and tiled patio with an outdoor fireplace and white woven chairs.
  • Backyard with a broad lawn, mature shade trees, outdoor fireplace, and covered patio dining area.
  • Backyard with green lawn, swimming pool, mature trees, and covered outdoor kitchen.
  • Rear view of a single-story home with a covered patio, mature trees, lawn, and pool.
  • Detached two-car garage beside a wide concrete driveway, with citrus trees and a palm.
  • Paved courtyard with an orange-laden hedge, a central palm tree, and flowering plants beside the house.
  • Backyard pool beside a covered patio with outdoor dining furniture and mature trees.
Courtesy of HomeSmart, Ronda Cronin Listing Contact: 602-230-7600 

$1,025,000

6828 N 2ND Street

6828 N 2ND Street

Ronda Cronin

Ronda Cronin

Mobile #: (602) 541-2410

Email: [email protected]

Shelly Lane

Shelly Lane

Mobile #: (602) 319-4942

Email: [email protected]

Contact Agent

6828 N 2ND Street

$1,025,000 | 6828 N 2ND Street, Phoenix, AZ 85012

An amazing Arizona home perfectly situated in the heart of North Central that is walking distance to Murphy Bridle Path. The warmth & charm of this home greet you the moment you walk up - the courtyard is inviting & leads you into a home that is graced w/ flagstone, timeless tile & an abundance of windows that bring the outdoors in. Cozy family room w/ a flagstone fireplace & french doors out to the gardens. The combined living/dining rooms are perfectly sized for entertaining yet intimate. Terrific floor plan w/ 3 bedrooms on one side & a guest suite w/ its own bathroom on the other side. The outdoor space is amazing on this 17,000 + sq. ft. irrigated lot - lush, private & 2 seating areas, one w/ a fireplace. Detached, drive thru garage plus 2 car carport. Sizable workshop w/ storage.

  • Sold

    Status
  • 4

    Bedrooms
  • 3

    Bath
  • 2,501 Sq.Ft.

    Living Area
  • 0.39 Acres

    Acres Lot
  • 1954

    Year Built

Features & Amenities

Area & Lot

Status:
Sold
Date Sold:
March 15, 2023
Living Space:
2,501 Sq.Ft.
Lot Size:
0.39 Acres
MLS® ID:
6515919
Type:
Residential
Year Built:
1954
Neighborhood:
Phoenix
Architecture Styles:
Ranch
Elementary School:
Madison Richard Simis School
Middle School:
Madison Meadows School
High School:
Central High School
School District:
Phoenix Union High School District

Interior

Total Bedrooms:
4
Total Bathrooms:
3
Flooring:
Tile
Fireplace:
2 Fireplace, Exterior Fireplace, Family Room, Gas
Other Interior Features:
Eat-in Kitchen, Kitchen Island, 3/4 Bath Master Bdrm, Double Vanity

Exterior

Stories:
1 Floors
Garage Space:
2.0
Water Source:
City Water
Pool:
Diving Pool, Private
Roof:
Composition
Lot Features:
Cul-De-Sac, Grass Front, Grass Back, Irrigation Front, Irrigation Back, Flood Irrigation
Parking:
Electric Door Opener, Separate Strge Area
Heat Type:
Natural Gas
Air Conditioning:
Refrigeration
Sewer:
Public Sewer
HOA Amenities:
None

Financial

Sales Price:
$1,025,000
Real Estate Taxes:
$6,687/yr

Phoenix

33.4484° N, 112.0740° W

Learn More
Phoenix skyline above residential rooftops and desert landscaping, with a sign pointing to Uptown and Downtown.

Work With Us

We pride ourselves in providing personalized solutions that bring our clients closer to their dream properties and enhance their long-term wealth.

Contact Us

Follow Us On Instagram